10 Gobrana Lodge, Glenavy, BT29 4WR
3 Bed House
Asking Price £150,000
Property Overview
Status
For Sale
Style
House
Bedrooms
3
Property Features
Tenure
Not Provided
Energy Rating
Broadband Speed Checker
*³
In partnership with
Property Financials
Stamp Duty
Rates
£1,000.13 pa*¹
Typical Mortgage


Marketed by Ulster Property Sales (Andersonstown)
+44 28 9060 5200

Propertynews Currency Partner - helping you transfer money for property purchases in Ireland & Northern Ireland. Speak to an expert
Additional Information
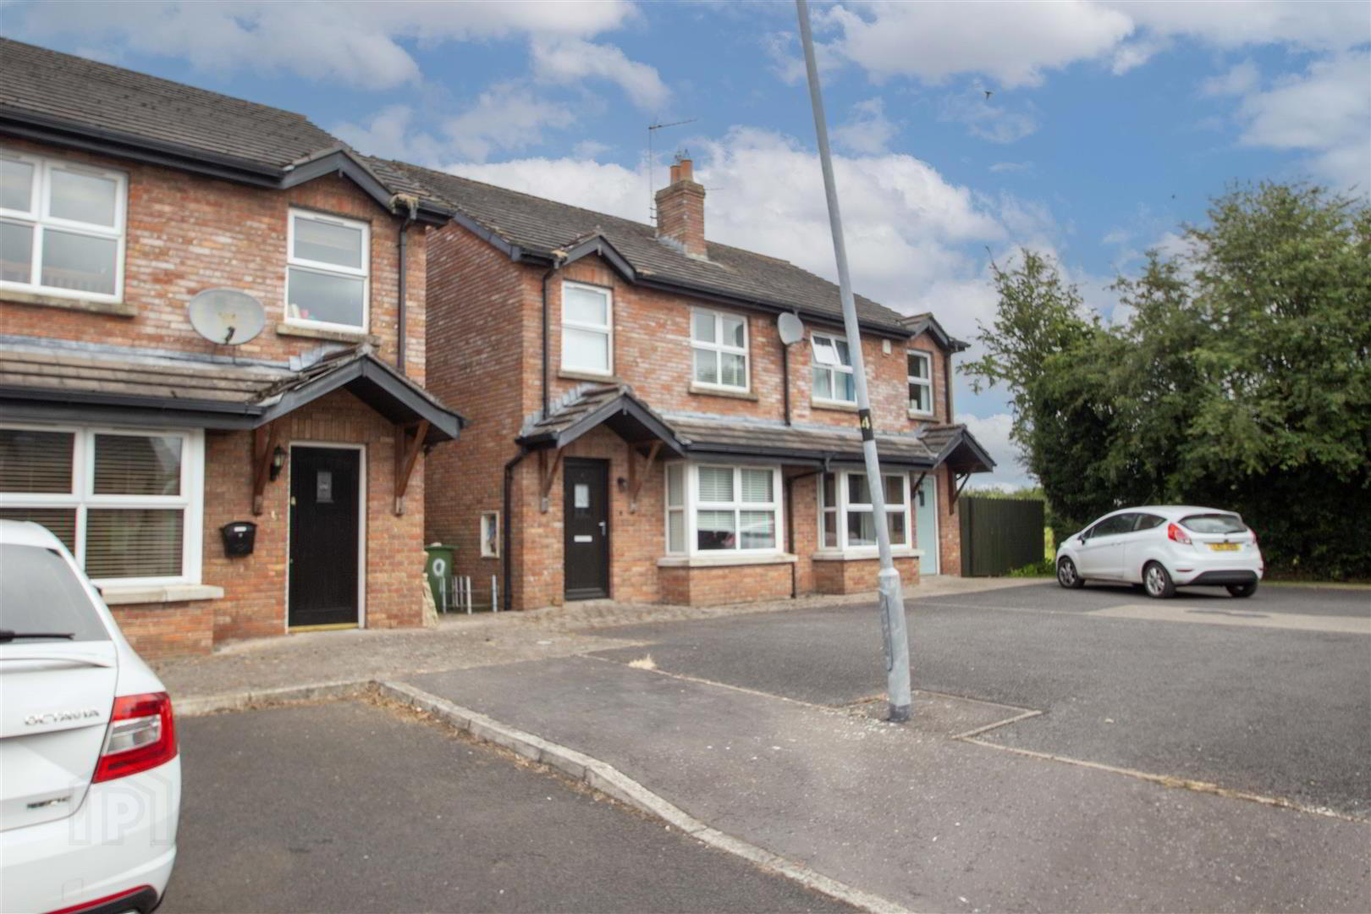
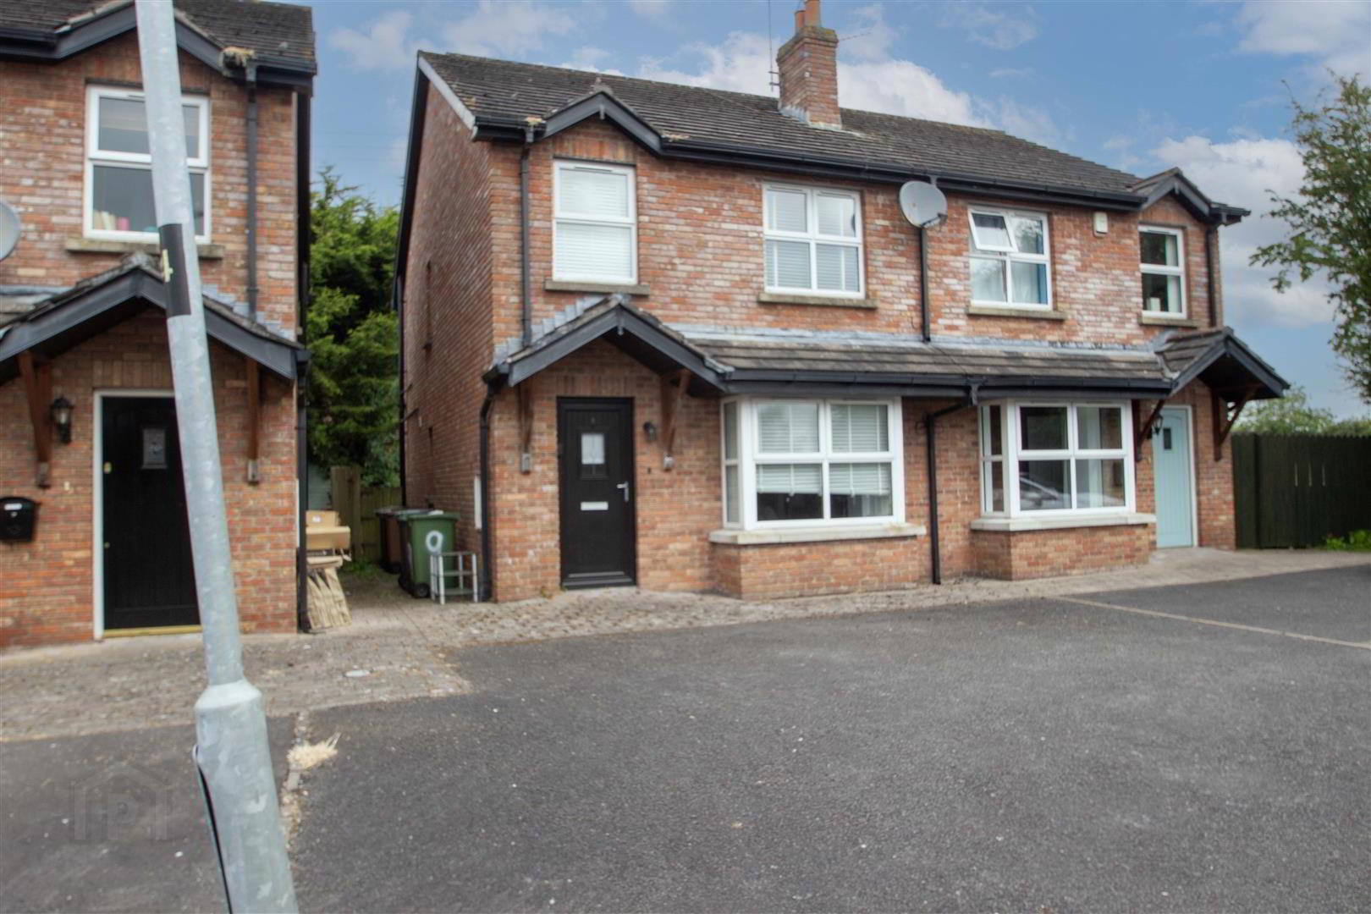
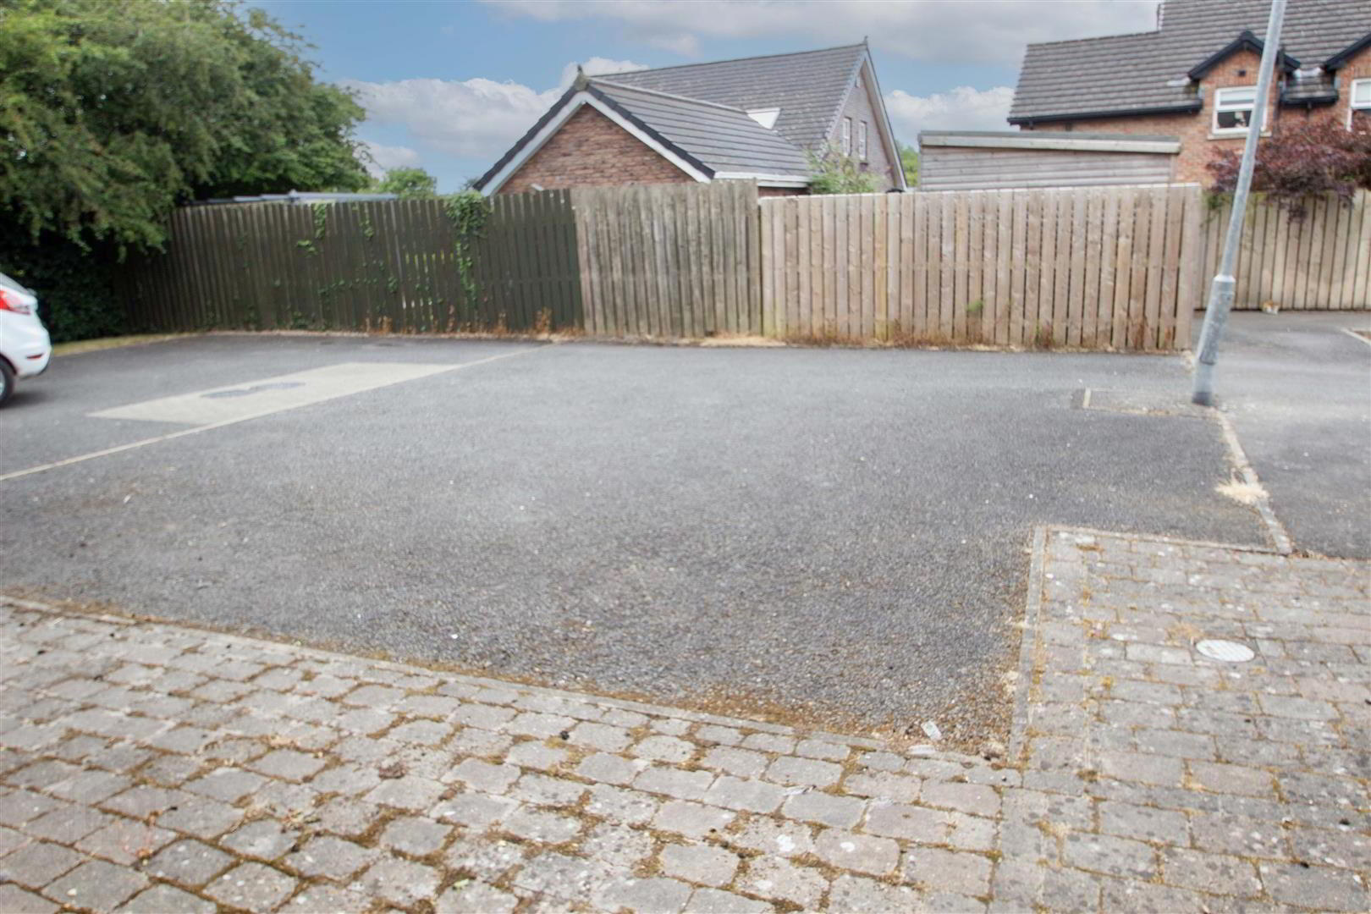
- An attractive semi-detached home offered for sale chain free and ideally tucked away within this small cul-de-sac setting, conveniently located close to Glenavy's Main Street and local amenities.
- The property also benefits from ease of access to Belfast, Lisburn, Antrim, Moira and Belfast International Airport, along with excellent links to surrounding arterial routes.
- Three bedrooms, principal bedroom with ensuite shower room.
- Bright and airy living room with a bay window.
- Kitchen open plan to a sizeable dining / entertaining area.
- Downstairs W.C.
- White bathroom suite on the first floor.
- Oil-fired central heating system / uPVC double glazing.
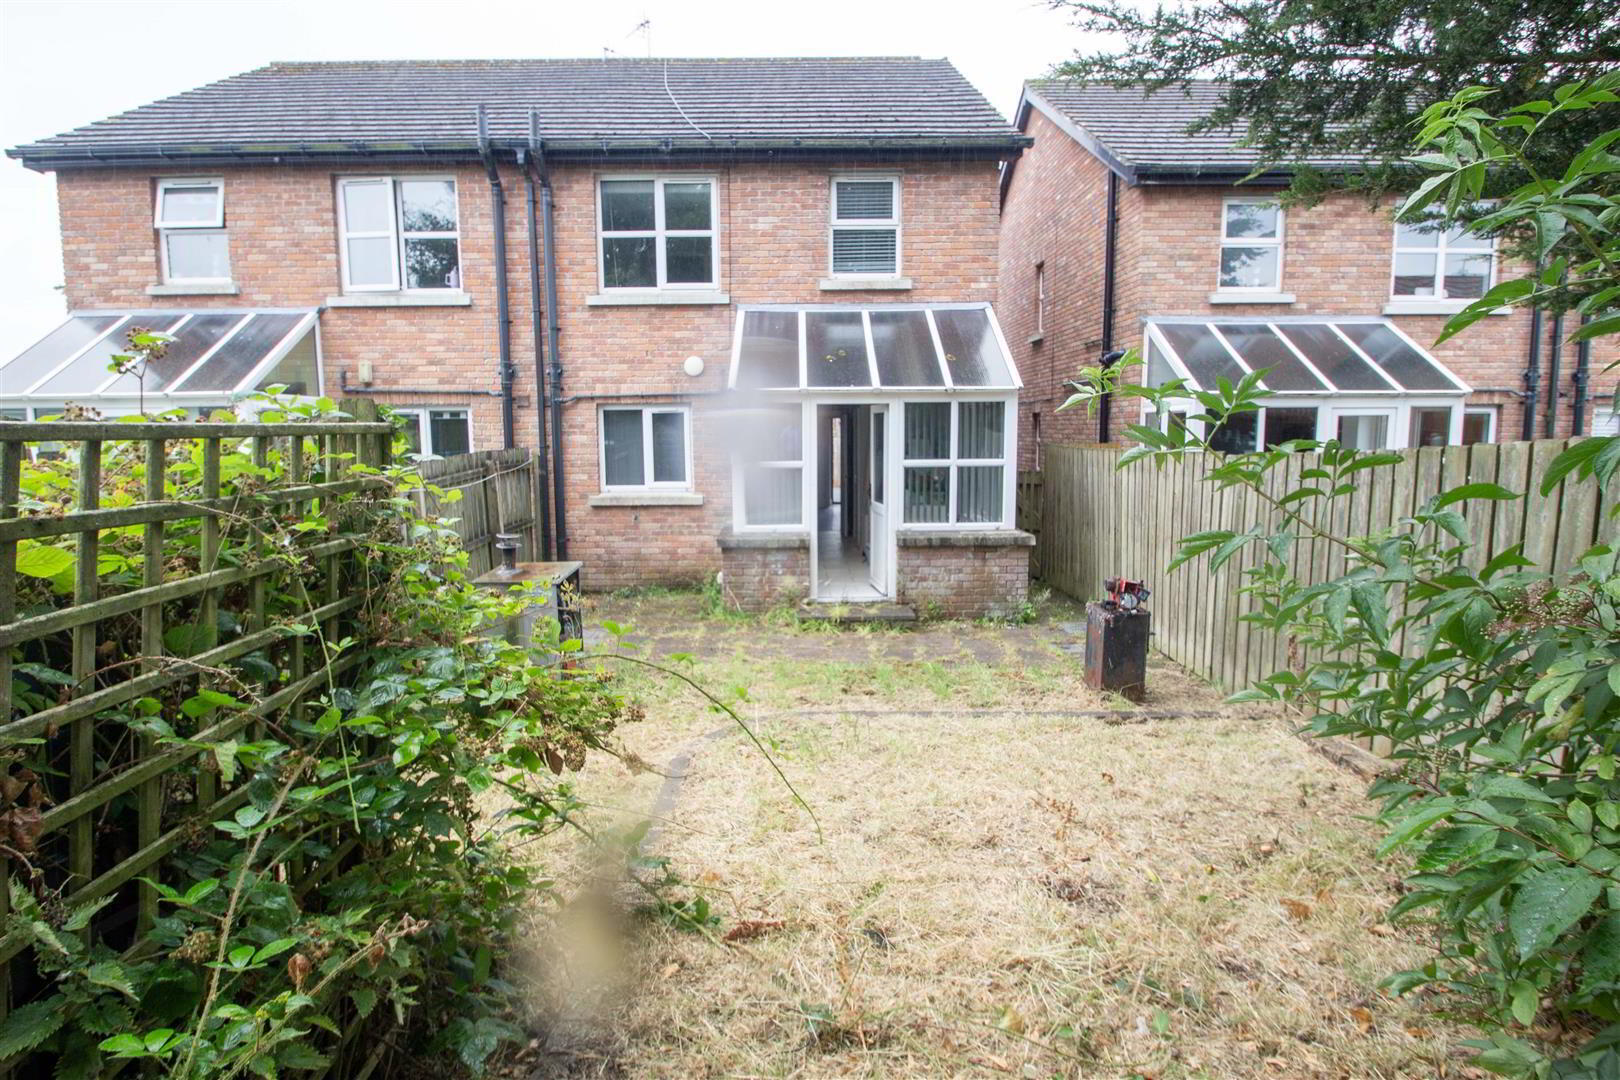
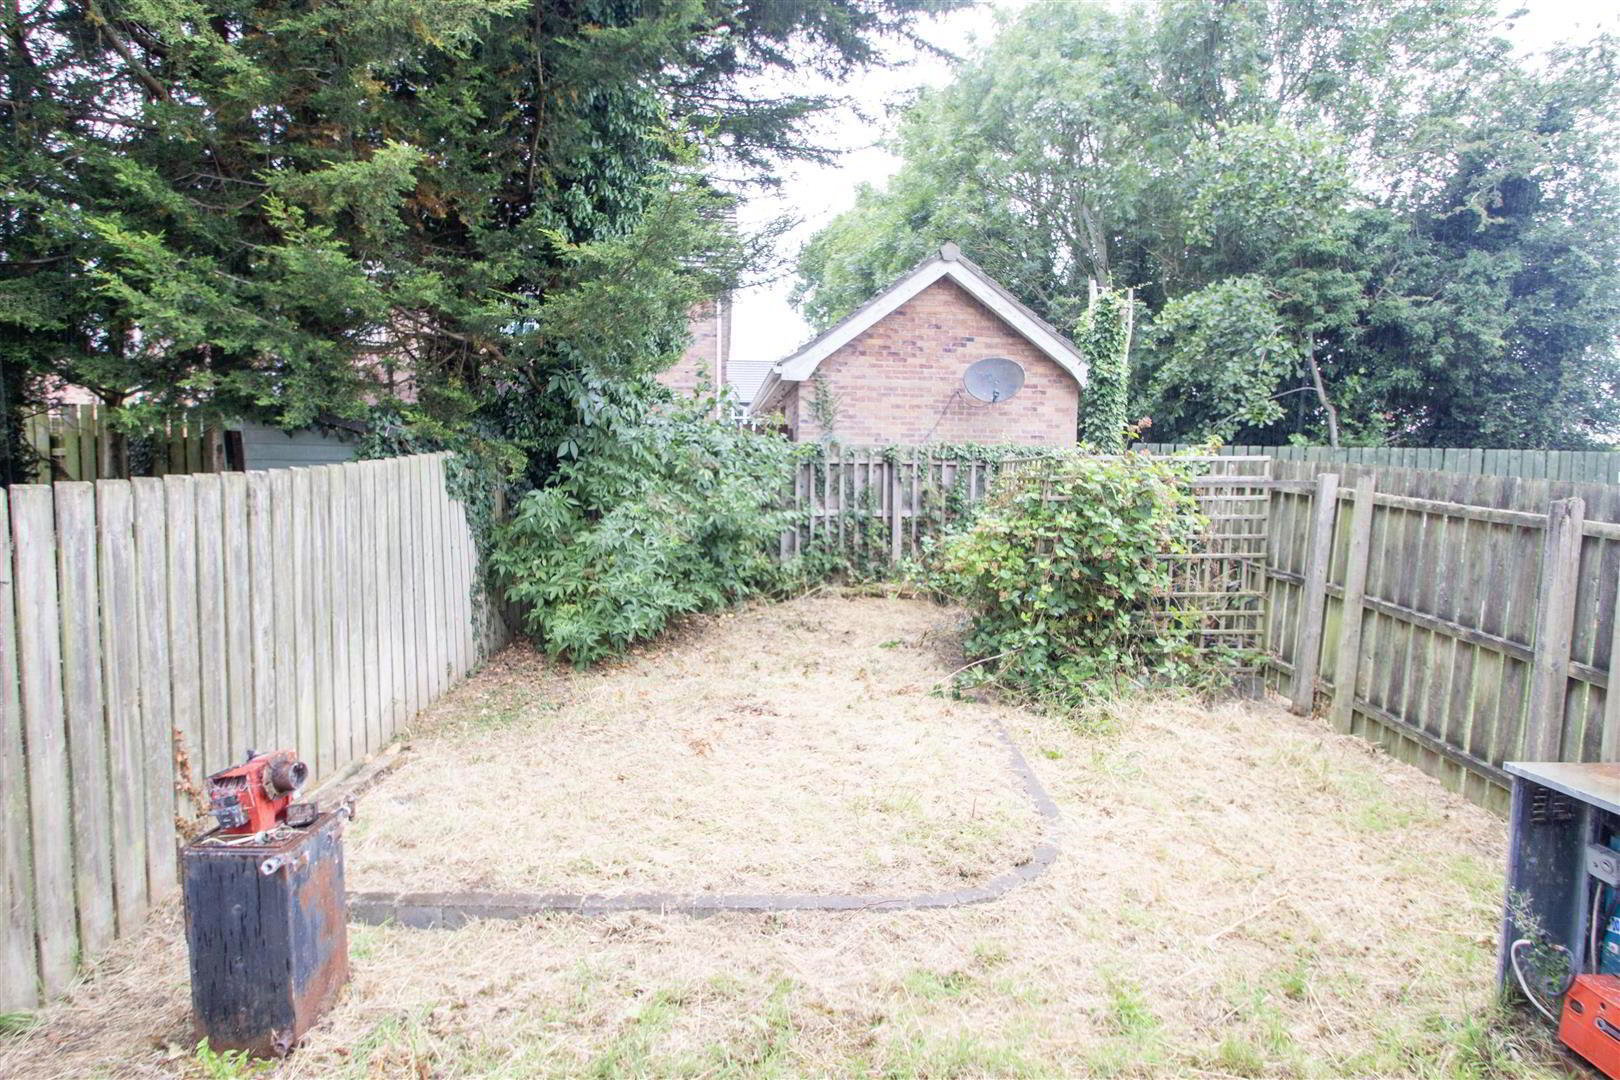
- Enclosed rear garden.
- Early viewing strongly recommended!
Address: 10, Gobrana Lodge Glenavy, BT29 4WR
We are acting in the sale of the above property and have received an offer of £155,000.
Any interested parties must submit their offer in writing to the selling agent within 14 days of the date of this notice. If no further acceptable offers are received during this period, the property will be marked as Sold Subject to Contract and no further offers will be accepted while under this status.
Date of Notice: 22/09/2026
Ideally tucked away within this small cul-de-sac setting, this attractive home enjoys a peaceful semi-rural location while remaining conveniently accessible to the amenities of Glenavy, with excellent transport links providing ease of access to both Belfast and Lisburn. The nearby village of Crumlin also offers a wide range of amenities including a Tesco Superstore and leisure facilities, while local schools and arterial routes are within easy reach.
The accommodation comprises three well-proportioned bedrooms, including a principal bedroom with ensuite shower room, along with a first-floor white bathroom suite incorporating a separate shower facility. On the ground floor there is a spacious living room with access to a sizeable kitchen which is open plan to a generous dining area, together with a handy downstairs W.C.
Further benefits include oil-fired central heating, UPVC double glazing and the property is offered for sale chain free.
Early viewing is strongly recommended for this well-appointed home, ideally suited to those seeking a peaceful location with excellent accessibility to Belfast and Lisburn.
- GROUND FLOOR
- PVC front door to entrance hall.
- LIVING ROOM 5.79m x 4.09m (19'0 x 13'5)
- Bay window.
- KITCHEN / DINING 6.35m x 5.00m (20'10 x 16'5)
- Range of high and low level units, single drainer 1 1/2 bowl sink unit, open plan to sizeable dining space.
- DOWNSTAIRS W.C.
- Low-flush W.C, wash hand basin.
- FIRST FLOOR
- BEDROOM 1 4.19m x 3.07m (13'9 x 10'1)
- En-Suite shower room, shower cubicle, low-flush W.C, wash hand basin.
- BEDROOM 2 4.09m x 2.92m (13'5 x 9'7)
- BEDROOM 3 3.10m x 2.44m (10'2 x 8'0)
- WHITE BATHROOM SUITE
- Bath, separate shower facility, low-flush W.C, pedestal wash hand basin.
- OUTSIDE
- Enclosed rear garden.
- PLEASE NOTE
- We have been advised of a title matter affecting the property. The lender’s charge has not been registered over Folio AN205011, which provides access to the property. In addition, there is a small sliver of land to the rear which does not form part of the registered title. Our client’s legal representatives have advised that the property should proceed to market and that the successful purchaser will be provided with title indemnity insurance in respect of these matters.
Travel Time From This Property

Important PlacesAdd your own important places to see how far they are from this property.
Agent Accreditations



Marketed by Ulster Property Sales (Andersonstown)
+44 28 9060 5200




