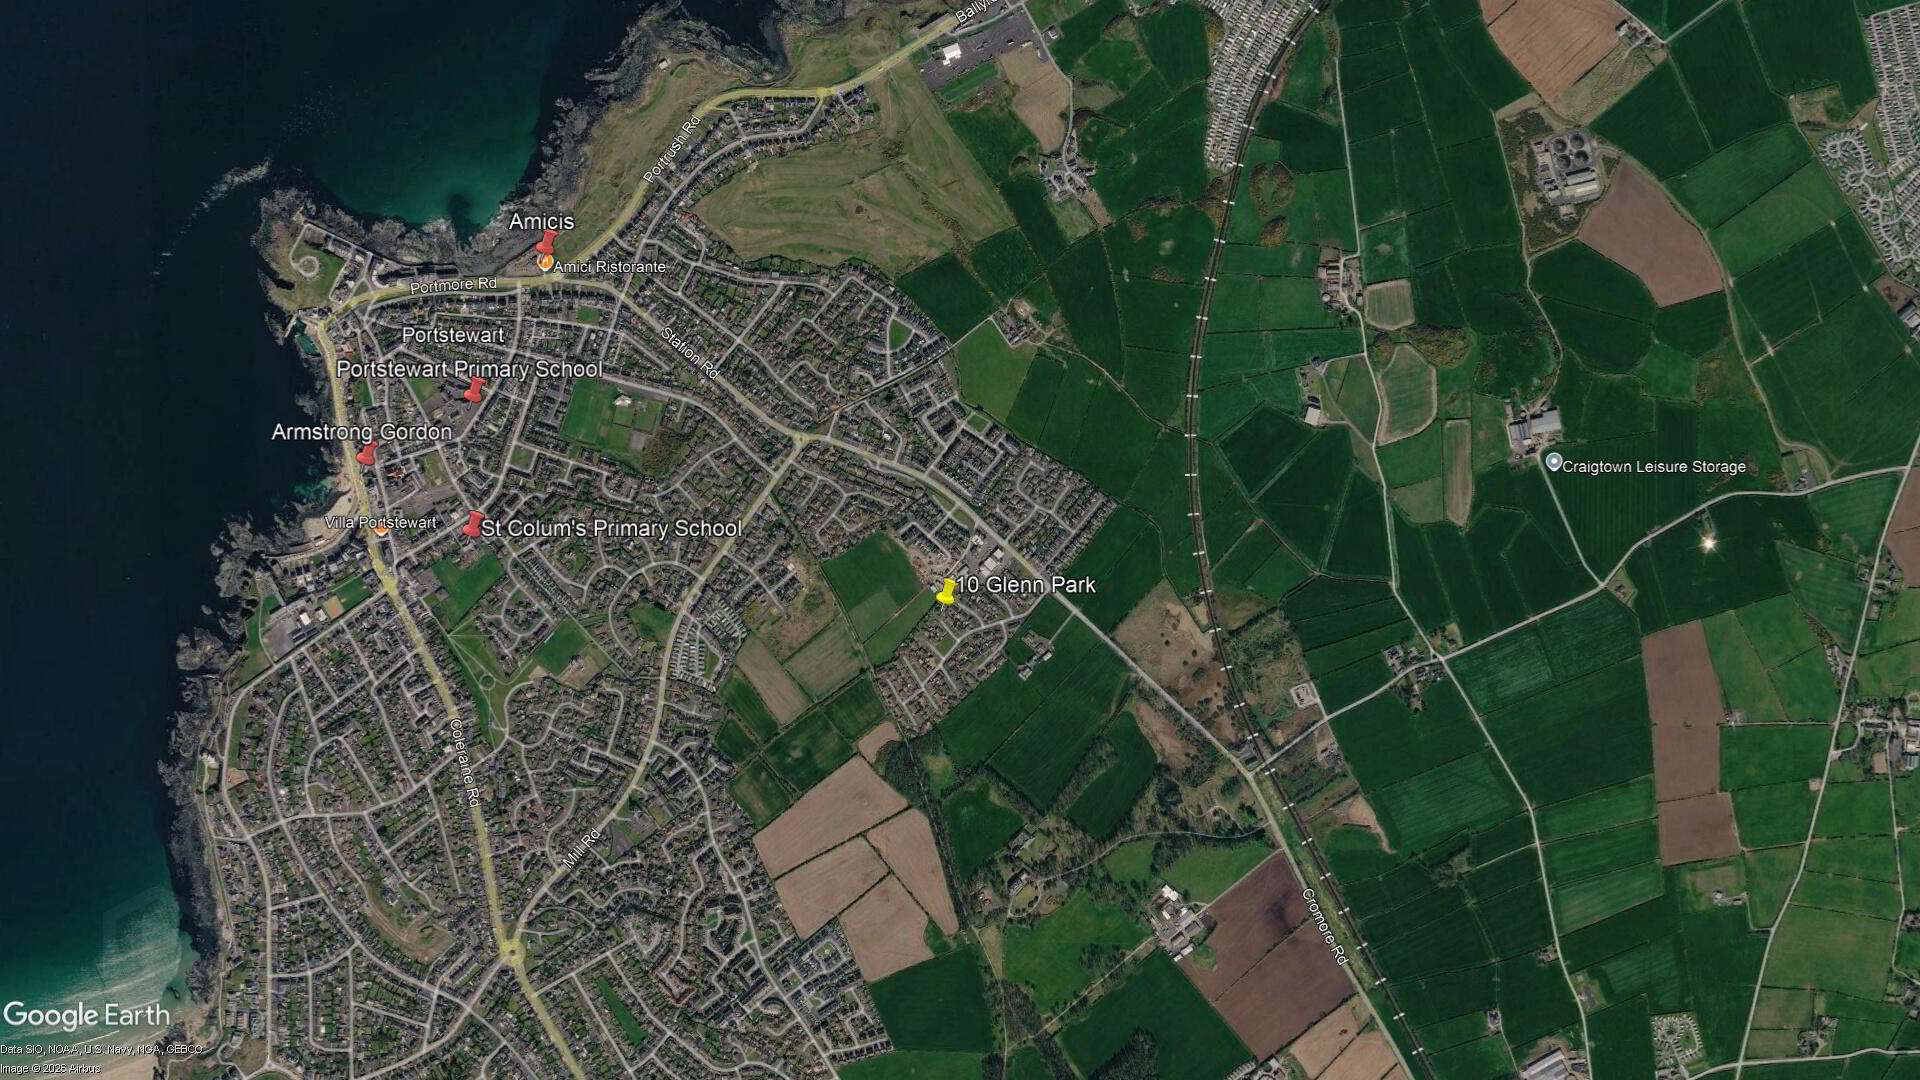

10 Glenn Park, Portstewart, BT55 7EU
3 Bed Bungalow
Offers Over £219,000
Property Overview
Status
For Sale
Style
Bungalow
Bedrooms
3
Bathrooms
1
Receptions
1
Property Features
Size
87 sq m (936.5 sq ft)
Tenure
Not Provided
Energy Rating
Heating
Oil
Broadband Speed Checker
*³
Property Financials
Stamp Duty
Rates
£1,225.90 pa*¹
Typical Mortgage


Marketed by Armstrong Gordon & Co
+44 28 7083 2000

Propertynews Currency Partner - helping you transfer money for property purchases in Ireland & Northern Ireland. Speak to an expert
Additional Information
- Oil Fired Central Heating
- PVC Double Glazed Windows
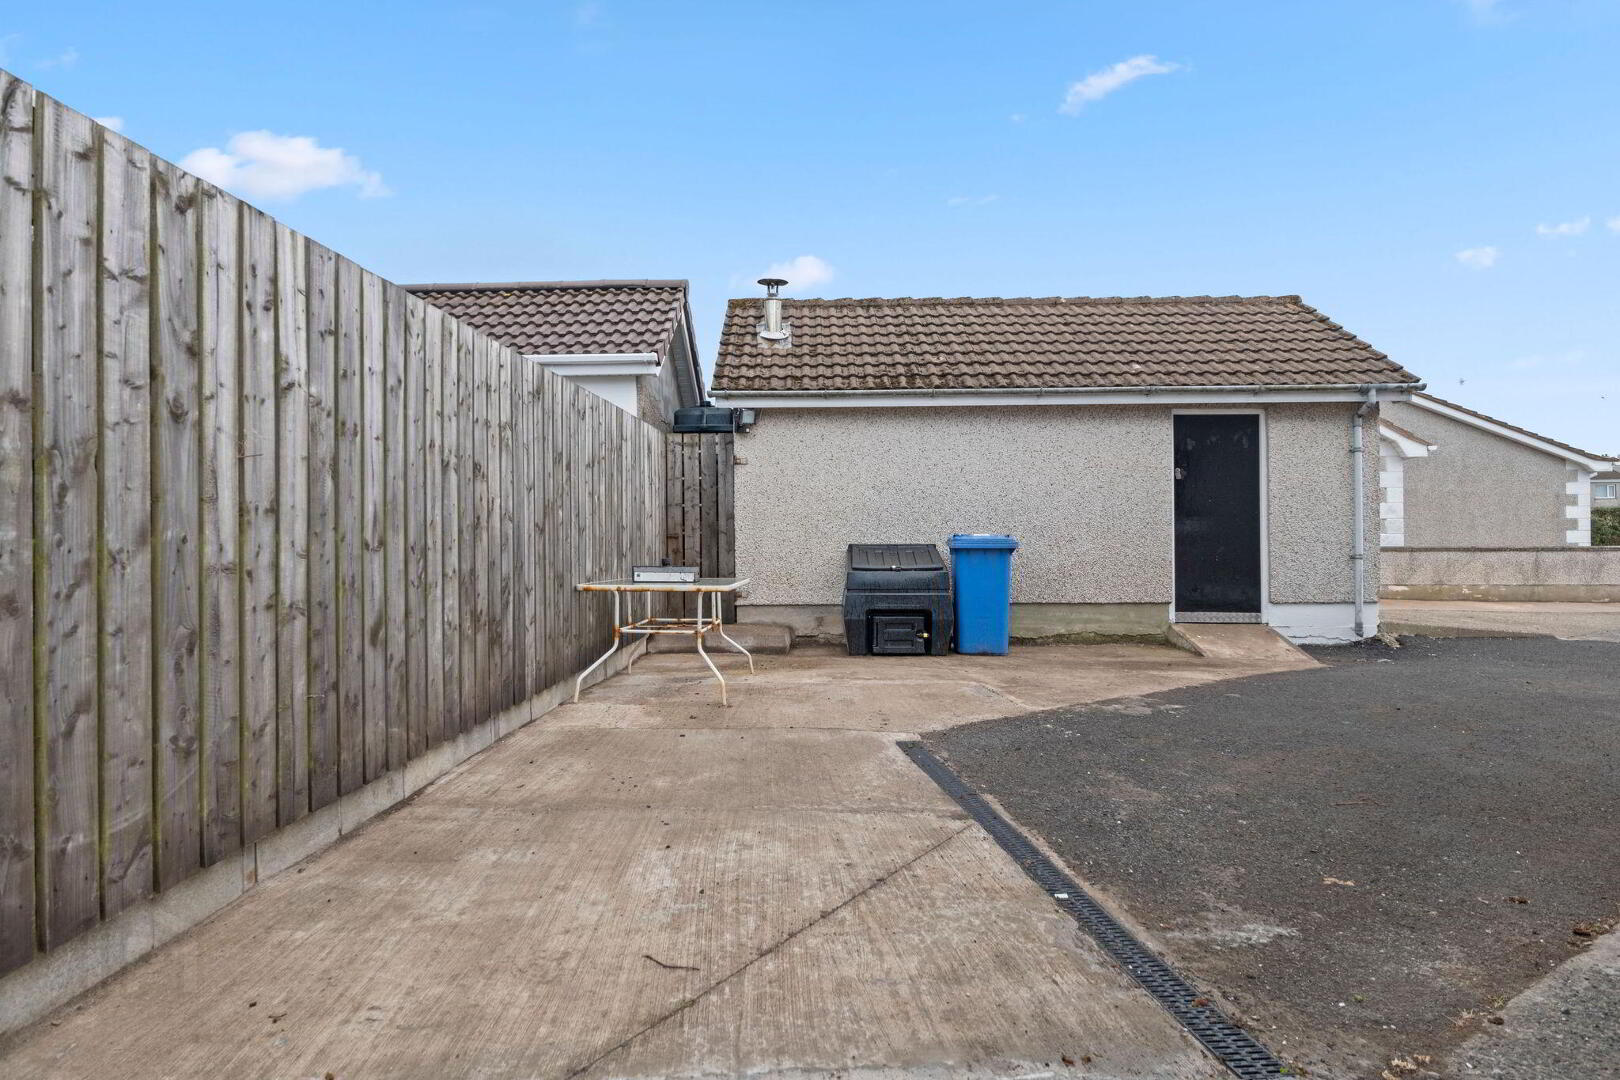
- Detached Garage
- Generously Proportioned Rear Garden
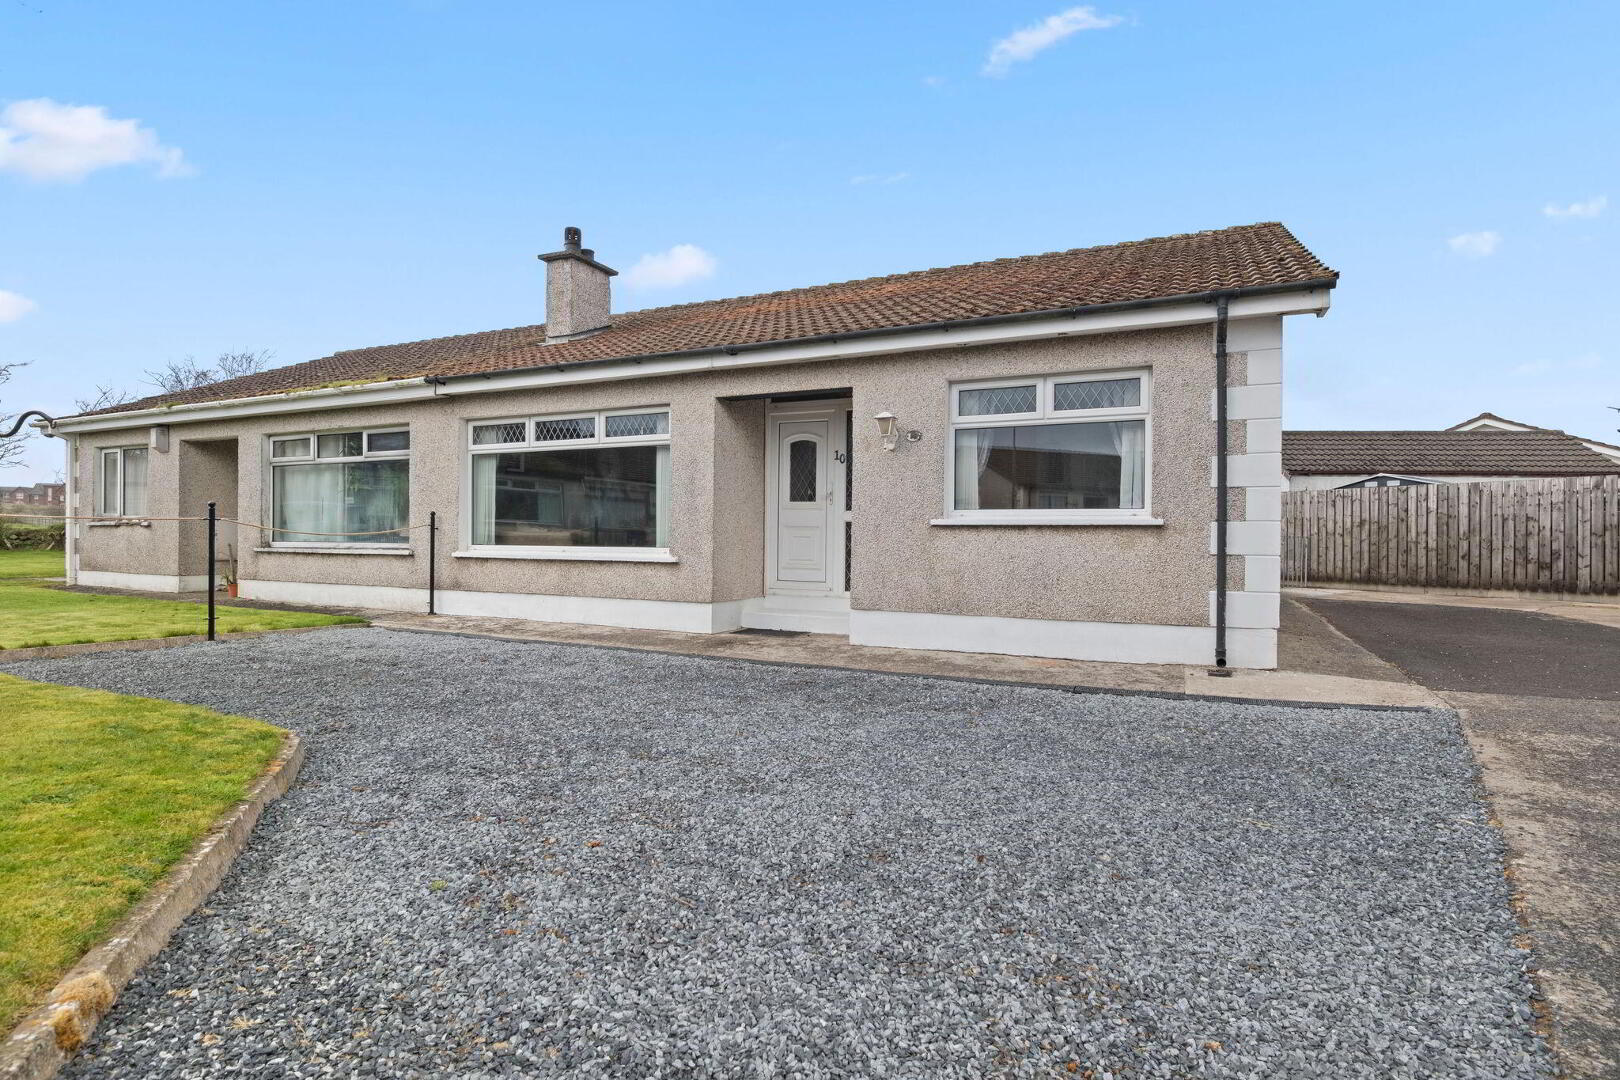
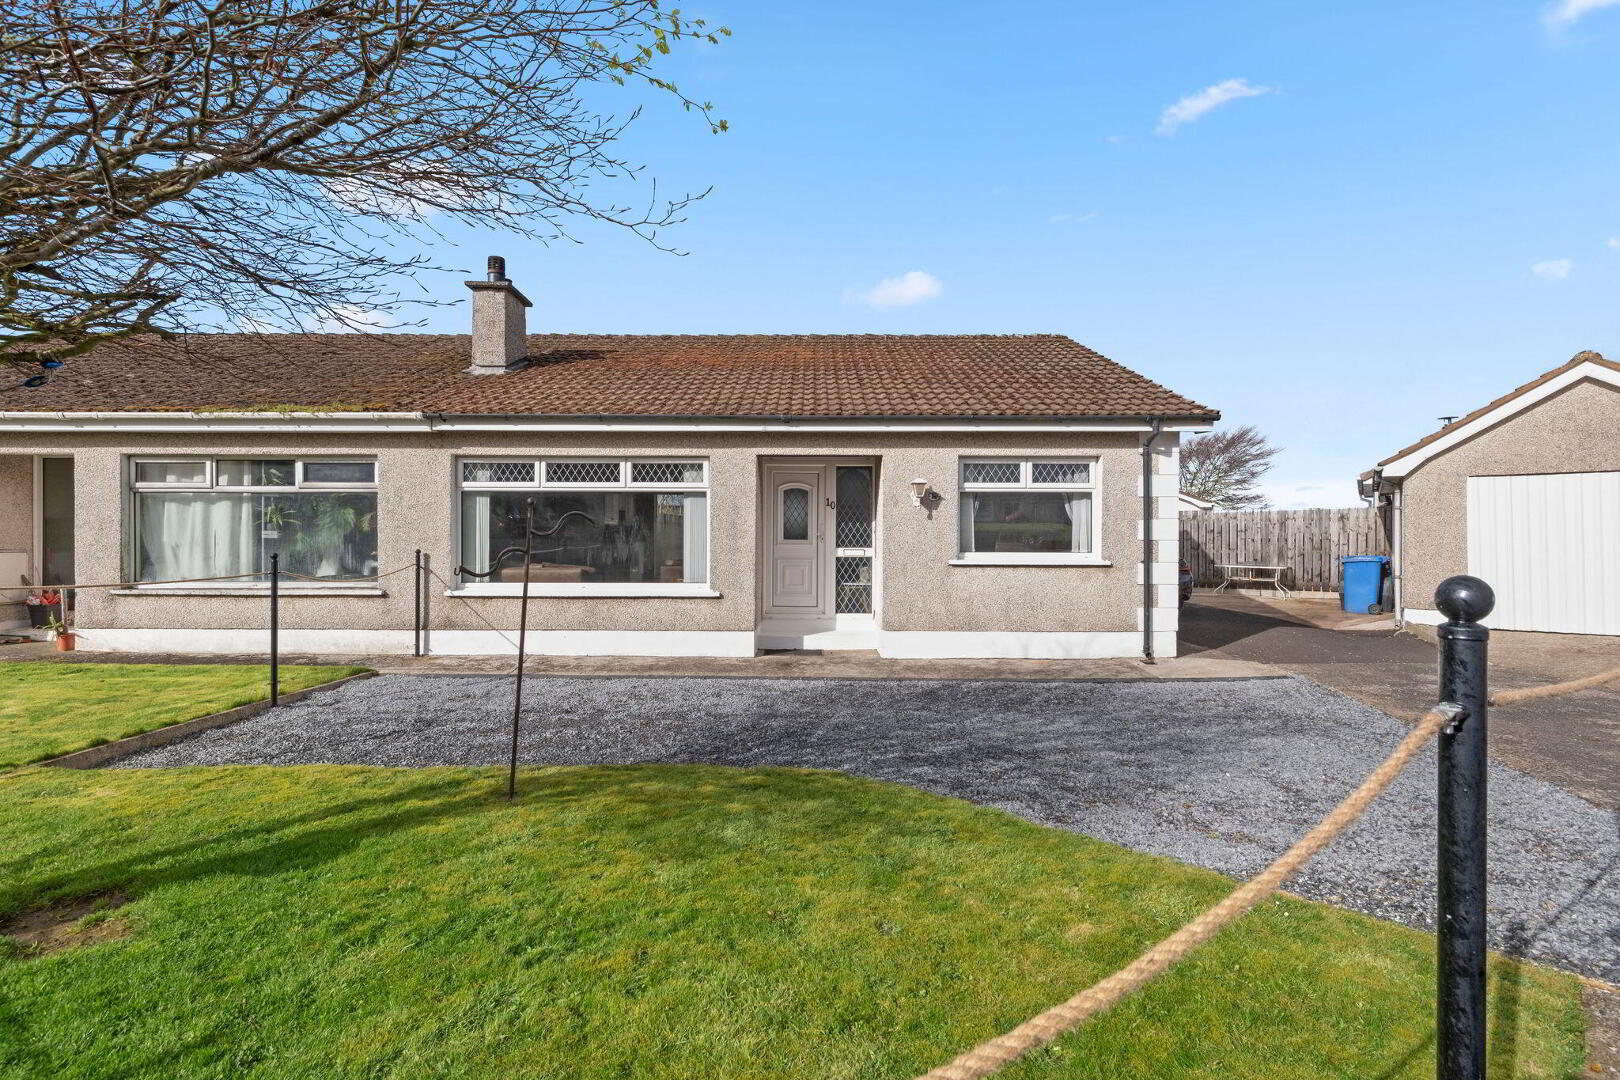
A wonderful opportunity to acquire a three bedroom semi-detached bungalow located in the ever popular development of Dunsuivnish. Internally the property is both bright and well laid out. Externally the property benefits from garden area to front and rear and benefits from a full enclosure to the rear. Located in the idyllic seaside town of Portstewart, the property is within easy access to beautiful beaches, scenic coastal walks and golf courses and within proximity to a supermarket, bus stop and within easy reach of the University of Ulster, Coleraine campus. All in all, a fine home which should attract keen interest from a wide spectrum of potential purchasers.
- GROUND FLOOR:
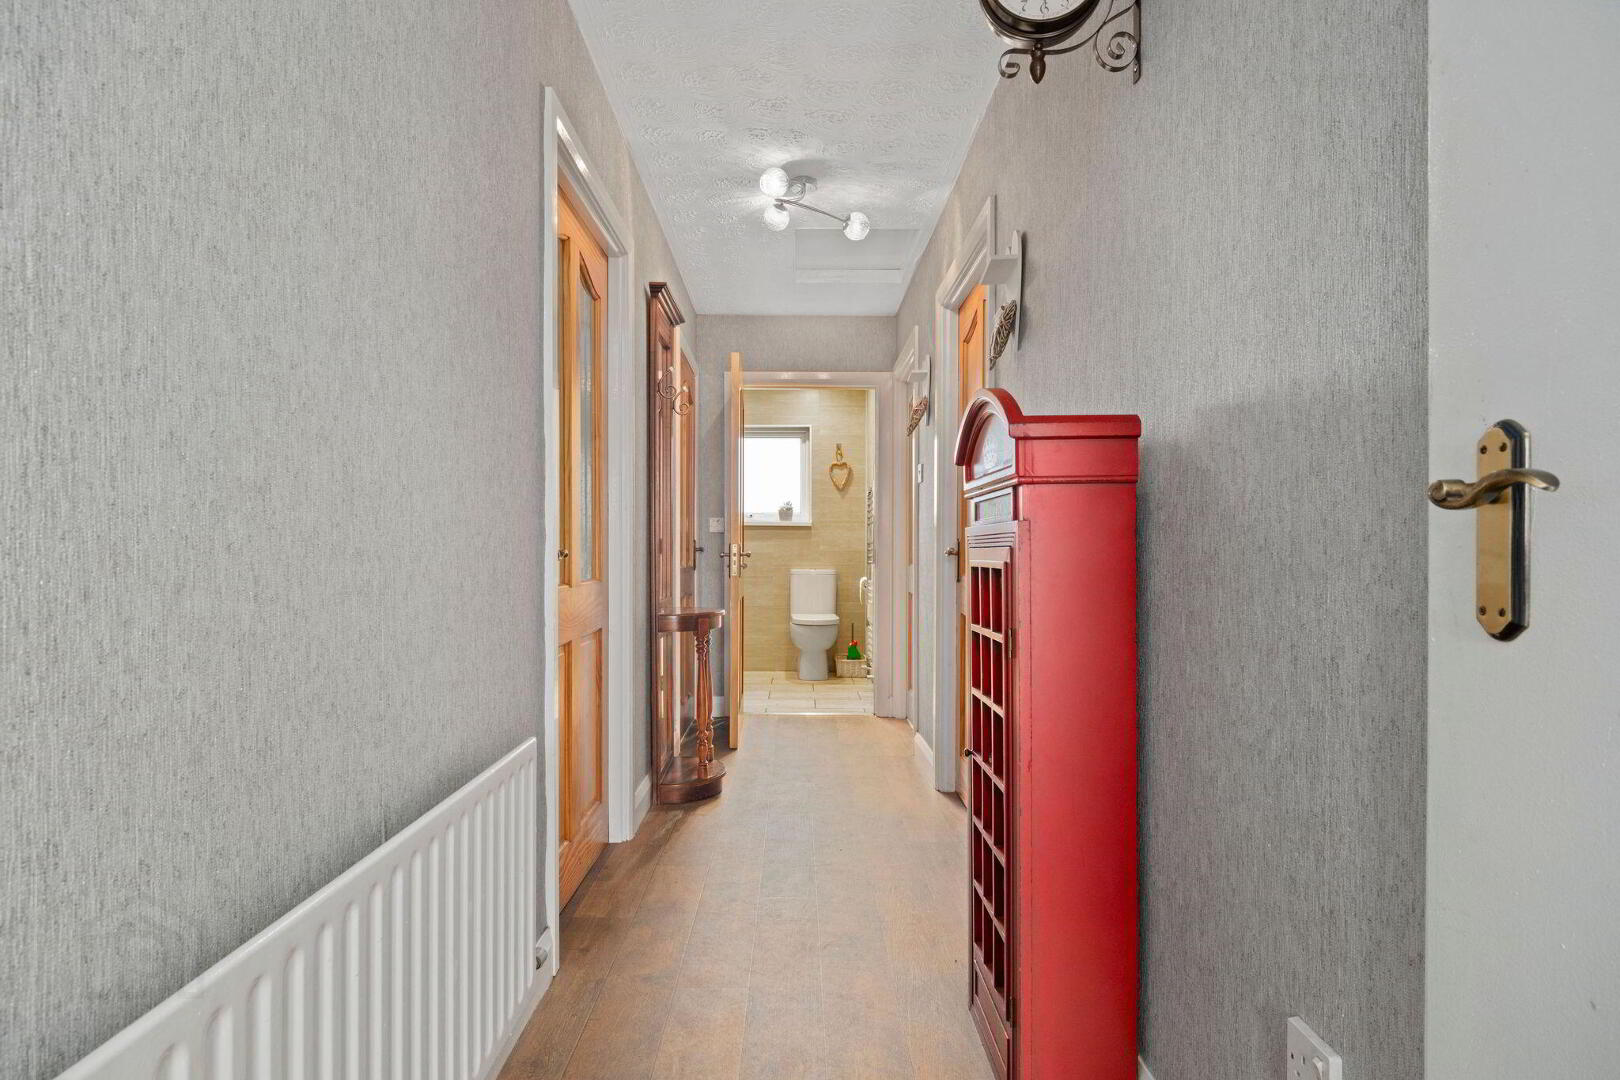
- Entrance Hall:
- With storage cupboard, hot press and access to roof space.
- Lounge: 13'10" x 11'10"
- With raised hearth with slate fireplace, feature slate wall and coving. 13’10 x 11’10
- Kitchen/Dining Area: 17'9" x 11'10"
- With stainless steel sink unit, high and low level built in units with tiling between, space for fridge freezer, plumbed for automatic dishwasher, plumbed for automatic washing machine, space for tumble dryer and sliding PVC patio doors leading to rear garden. 17’9 x 11’10
- Bedroom 1: 11'4" x 10'6"
- With recessed lighting in pine sheeted ceiling and laminate wood floor. 11’4 x 10’6
- Bedroom 2: 11'5" x 10'6"
- With built in wardrobe and ‘Amtico’ floor. 11’5 x 10’6
- Bedroom 3: 9'6" x 9'5"
- With built in wardrobe and ‘Amtico’ floor. 9’6 x 9’5
- Bathroom:
- With white suite comprising w.c., floating wash hand basin with storage below, fully PVC cladded walk in shower cubicle with electric shower, heated towel rail, PVC cladded walls, recessed lighting in PVC sheeted ceiling, extractor fan and tiled floor.
- EXTERIOR FEATURES:
- Outside to rear there is a garden laid in lawn and fenced in with paved patio. Outside to front there is a gravel garden and concrete driveway leading to detached garage with additional tarmac drive.
Travel Time From This Property

Important PlacesAdd your own important places to see how far they are from this property.
Agent Accreditations



Marketed by Armstrong Gordon & Co
+44 28 7083 2000




