
For sale
Updated 3 days ago
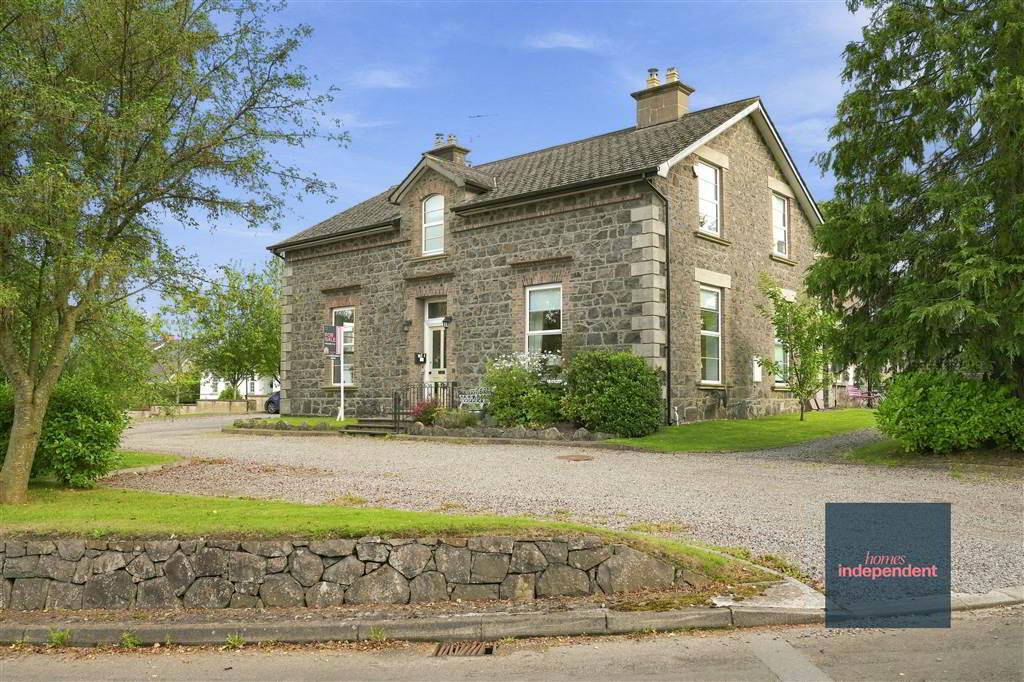
10 Glenagherty Drive, Galgorm, Ballymena, BT42 1AG
2 Bed Apartment
Offers Around £275,000
Property Overview
Status
For Sale
Style
Apartment
Bedrooms
2
Receptions
1
Property Features
Tenure
Not Provided
Energy Rating
Heating
Gas
Broadband Speed Checker
*³
In partnership with
Property Financials
Stamp Duty
Rates
£505.22 pa*¹
Typical Mortgage


Marketed by Homes Independent
+44 28 2565 1111

Propertynews Currency Partner - helping you transfer money for property purchases in Ireland & Northern Ireland. Speak to an expert
Additional Information
- Duplex apartment
- Two bedrooms (one with en-suite)
- Livingroom with fireplace
- Kitchen with spacious dining area
- Ground floor WC
- Property set within beautifully maintained communal gardens
- Set in a highly sought after area
- Convenient to local amenities
- Tenure: Freehold
- Estimated Domestic Rates Bill: £449
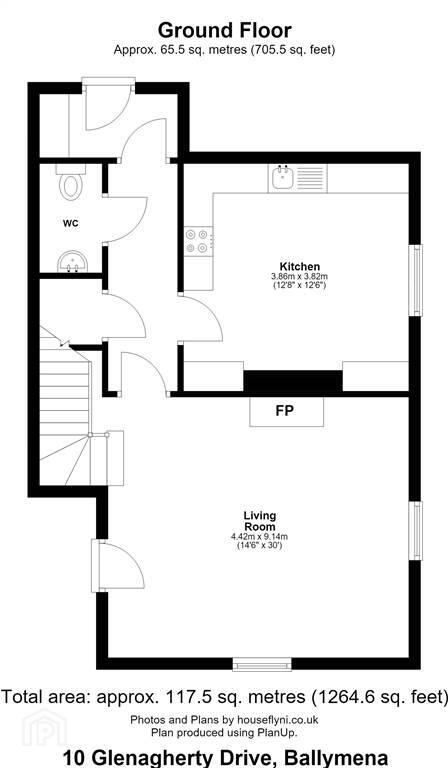
- Total area: approx.117.5 sq. metres (1264.6 sq.feet)
Ground Floor
- ENTRANCE PORCH:
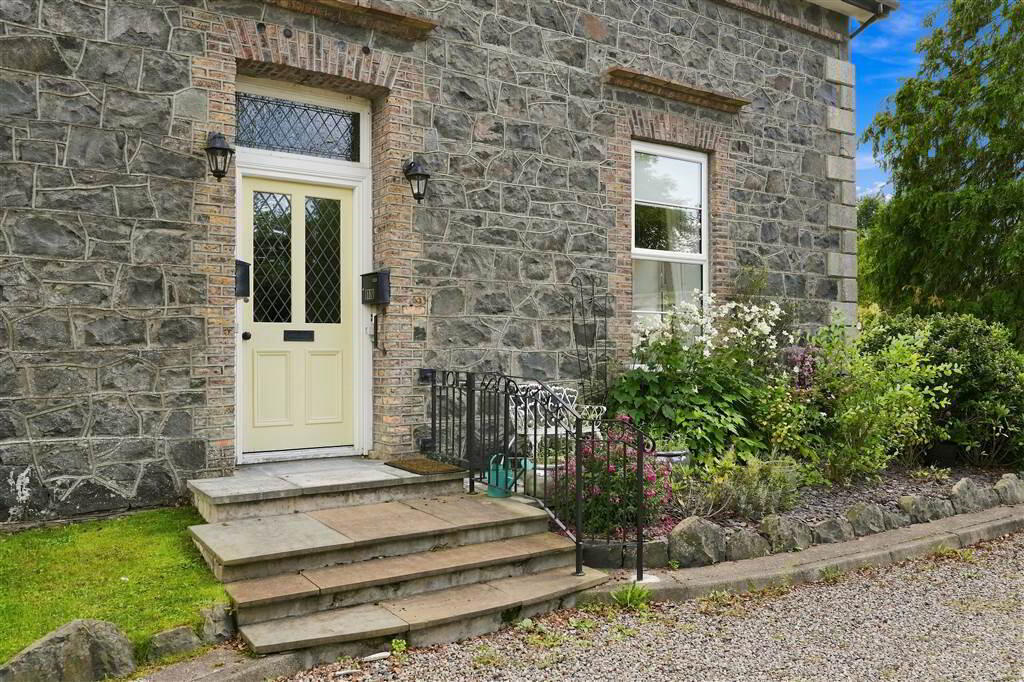
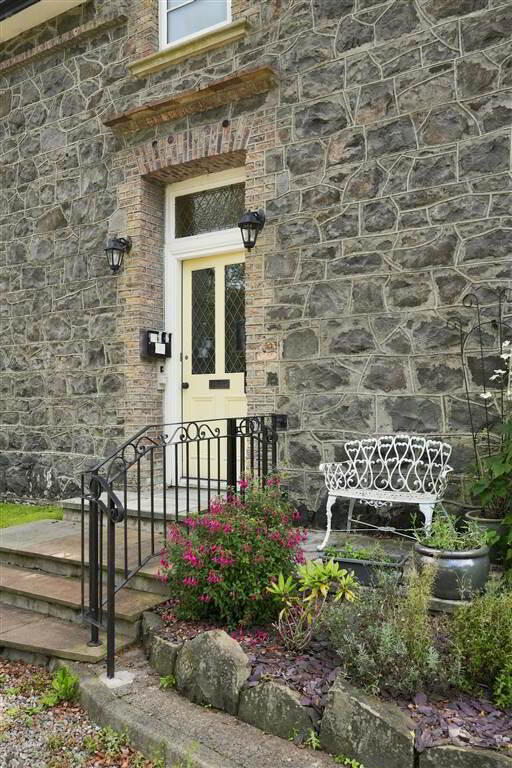
- With hardwood door to glazed panes. Laminated wooden flooring. Hardwood door leading into apartment.
- LIVING ROOM:
- 9.14m x 4.42m (29' 12" x 14' 6")
With fireplace to slate hearth. Coving to ceiling. Staircase leading to first floor. Wooden flooring. - KITCHEN:
- With a range of eye and low level fitted units, bowl sink unit with Stainless-steel mixer tap. Cutlery drawers. Saucepan drawers. Integrated 4-ring hob with extractor fan over. Integrated electric oven. Integrated dishwasher. Spacious area for dining. Tiled flooring.
- CLOAKROOM:
- With 2-piece suite comprising LFWC and WHB. Vanity mirror. Tiled flooring.
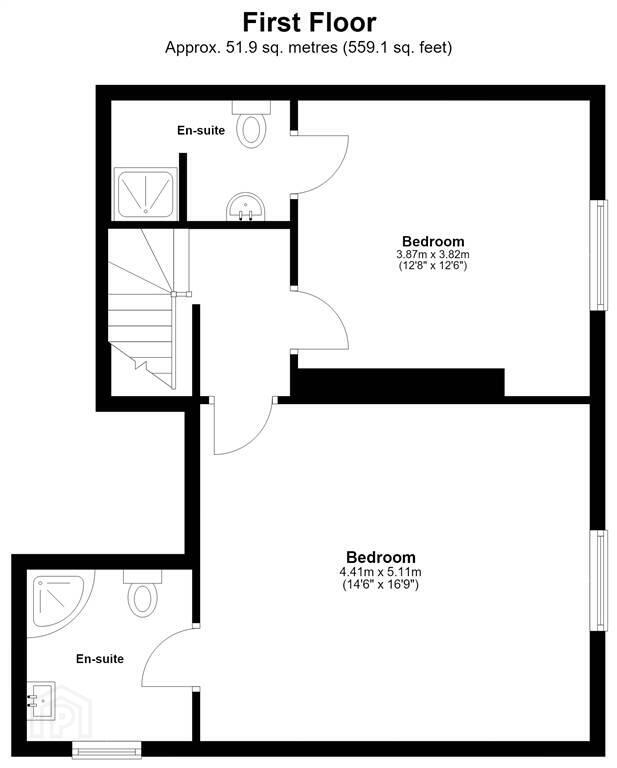
First Floor
- LANDING:
- BEDROOM (1):
- 5.11m x 4.41m (16' 9" x 14' 6")
With access to en-suite. - ENSUITE SHOWER ROOM:
- With 2-piece suite comprising LFWC, WHB and shower to enclosed cubicle. Heated towel rail. Tiled walls. Tiled flooring.
- BEDROOM (2):
- With fitted wardrobes. Fitted vanity unit. Access to en-suite.
- ENSUITE SHOWER ROOM:
- With 3-piece suite comprising LFWC, WHB with vanity unit and walk-in bath. Vanity mirror. Tiled walls. Tiled flooring.
Ground Floor
- REAR HALLWAY:
- With space for tumble dryer. Plumbed for washing machine. Composite door to rear.
Outside
- The property is beautifully complemented by established planted shrubs to the front, adding colour and kerb appeal. It is set within beautifully maintained communal gardens, predominantly laid to lawn, with mature planting and attractive patio areas providing pleasant outdoor spaces.
Directions
Located off the Sourhill roundabout on the Galgorm road.
Travel Time From This Property

Important PlacesAdd your own important places to see how far they are from this property.
Agent Accreditations


Marketed by Homes Independent
+44 28 2565 1111




