
Click here to view the video
Click here to view the video
Click here to view the video
For sale
Added 4 hours ago
10 Glen Court, Bangor, BT20 3GQ
2 Bed Apartment
Offers Over £239,950
Property Overview
Status
For Sale
Style
Apartment
Bedrooms
2
Bathrooms
2
Receptions
1
Property Features
Tenure
Not Provided
Broadband Speed Checker
*³
In partnership with
Property Financials
Stamp Duty
Rates
£1,698.98 pa*¹
Typical Mortgage


Marketed by Independent Property Estates Ltd
+44 28 9145 0000

Propertynews Currency Partner - helping you transfer money for property purchases in Ireland & Northern Ireland. Speak to an expert
Additional Information
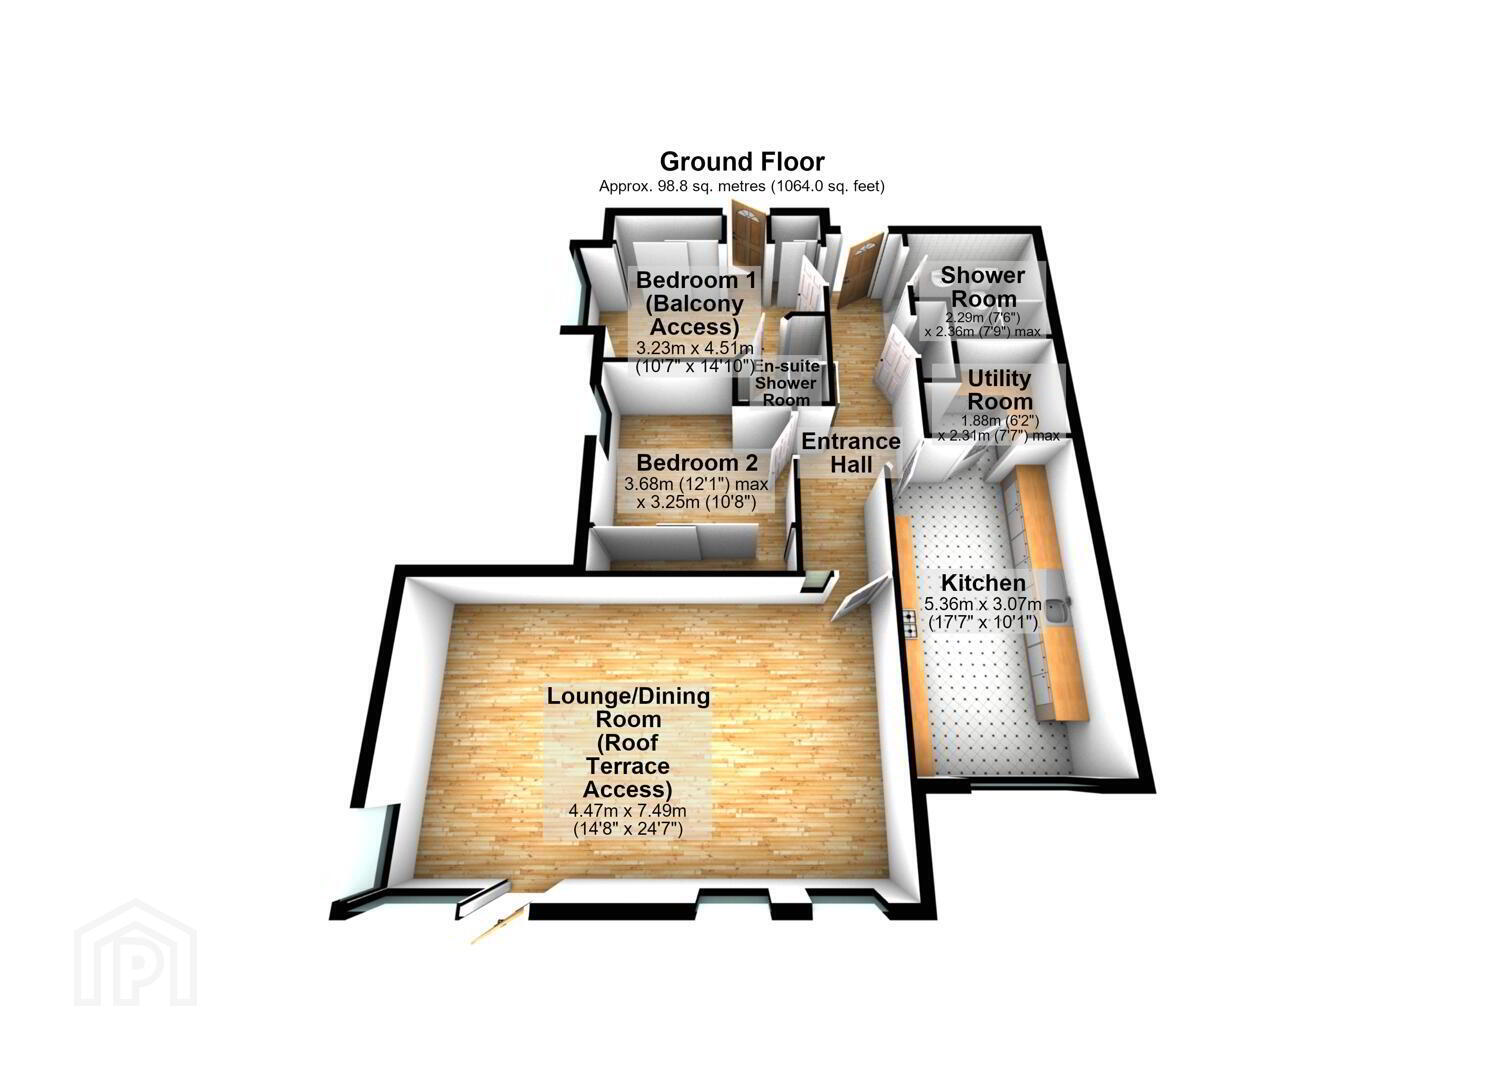
- Modern Second Floor Apartment with Total Internal Area Approx 1,064 sqft
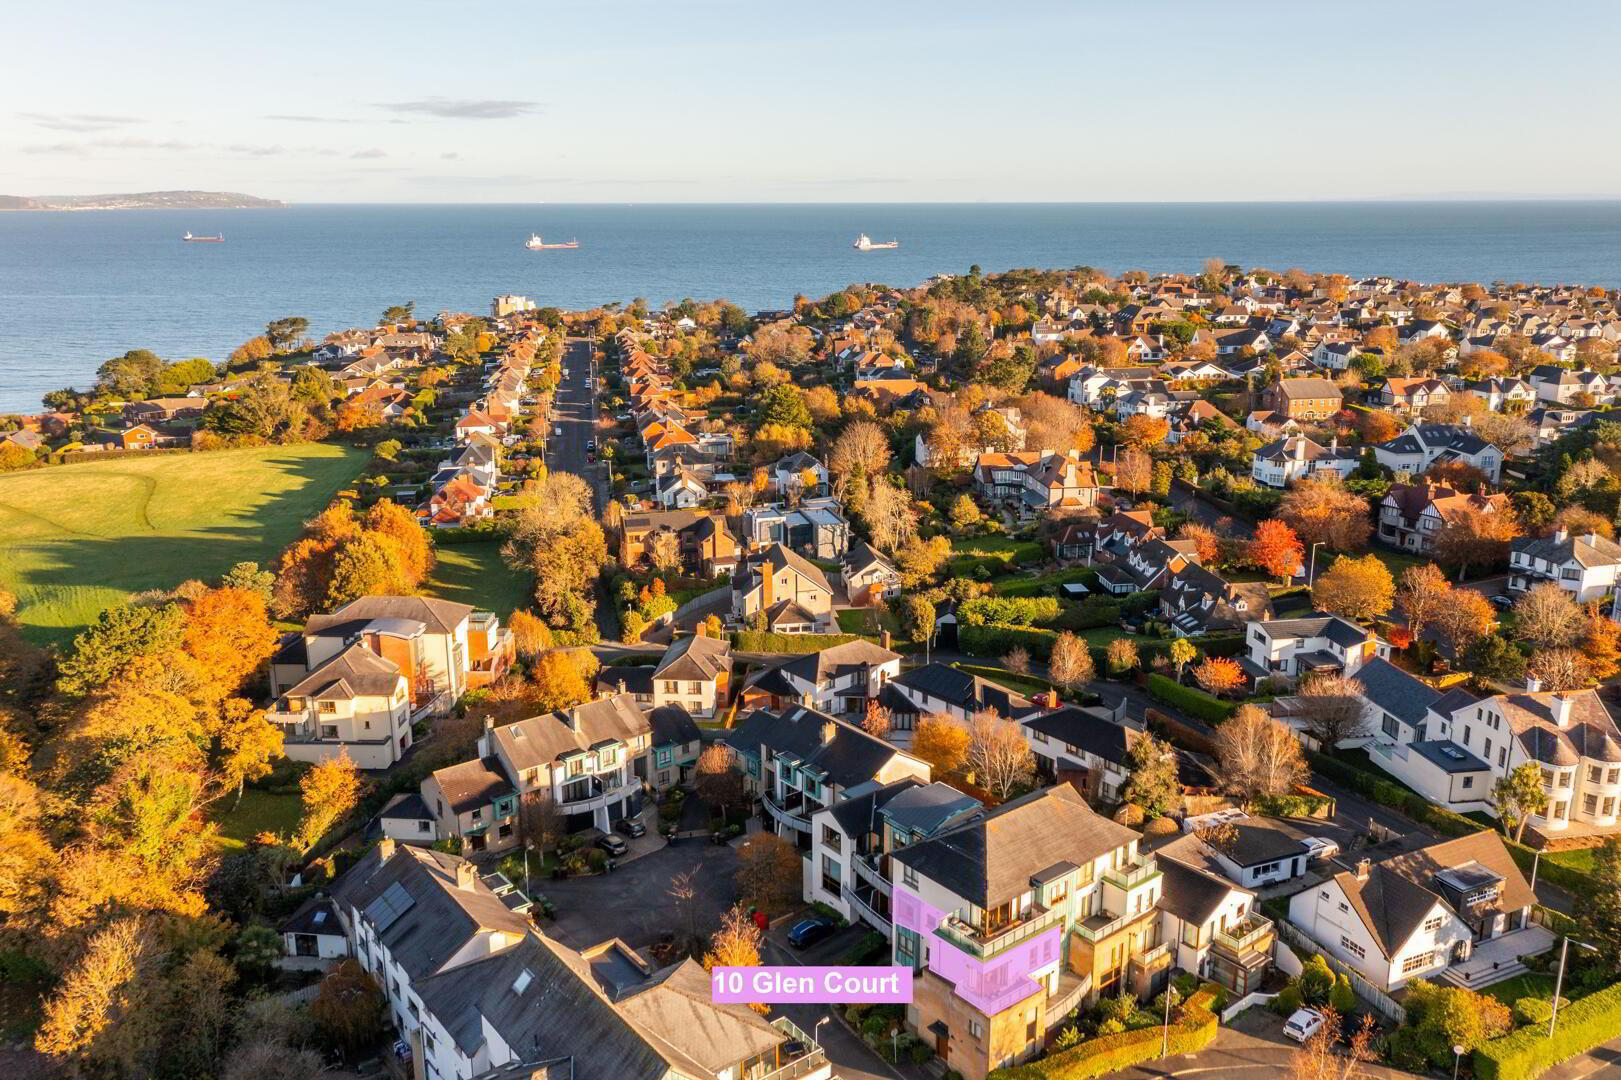
- Sought-After Bangor West Location close to Train Halt, Stricklands Glen & Picturesque North Down Coastal Path
- Well-Presented Throughout offering 'move-in-ready' accommodation
- Two Bedrooms( each with fitted mirror slide robes) - Bedroom One with Ensuite Shower Room & Balcony Access
- Spacious Lounge / Dining Room with Roof Terrace Access
- Spacious Kitchen with casual dining space & Utility Room access
- Principal Modern Shower Room
- Secure Gated Residents Car Parking
- Secure Access to Communal Entrance Hall with stair and elevator access to Apartment floor
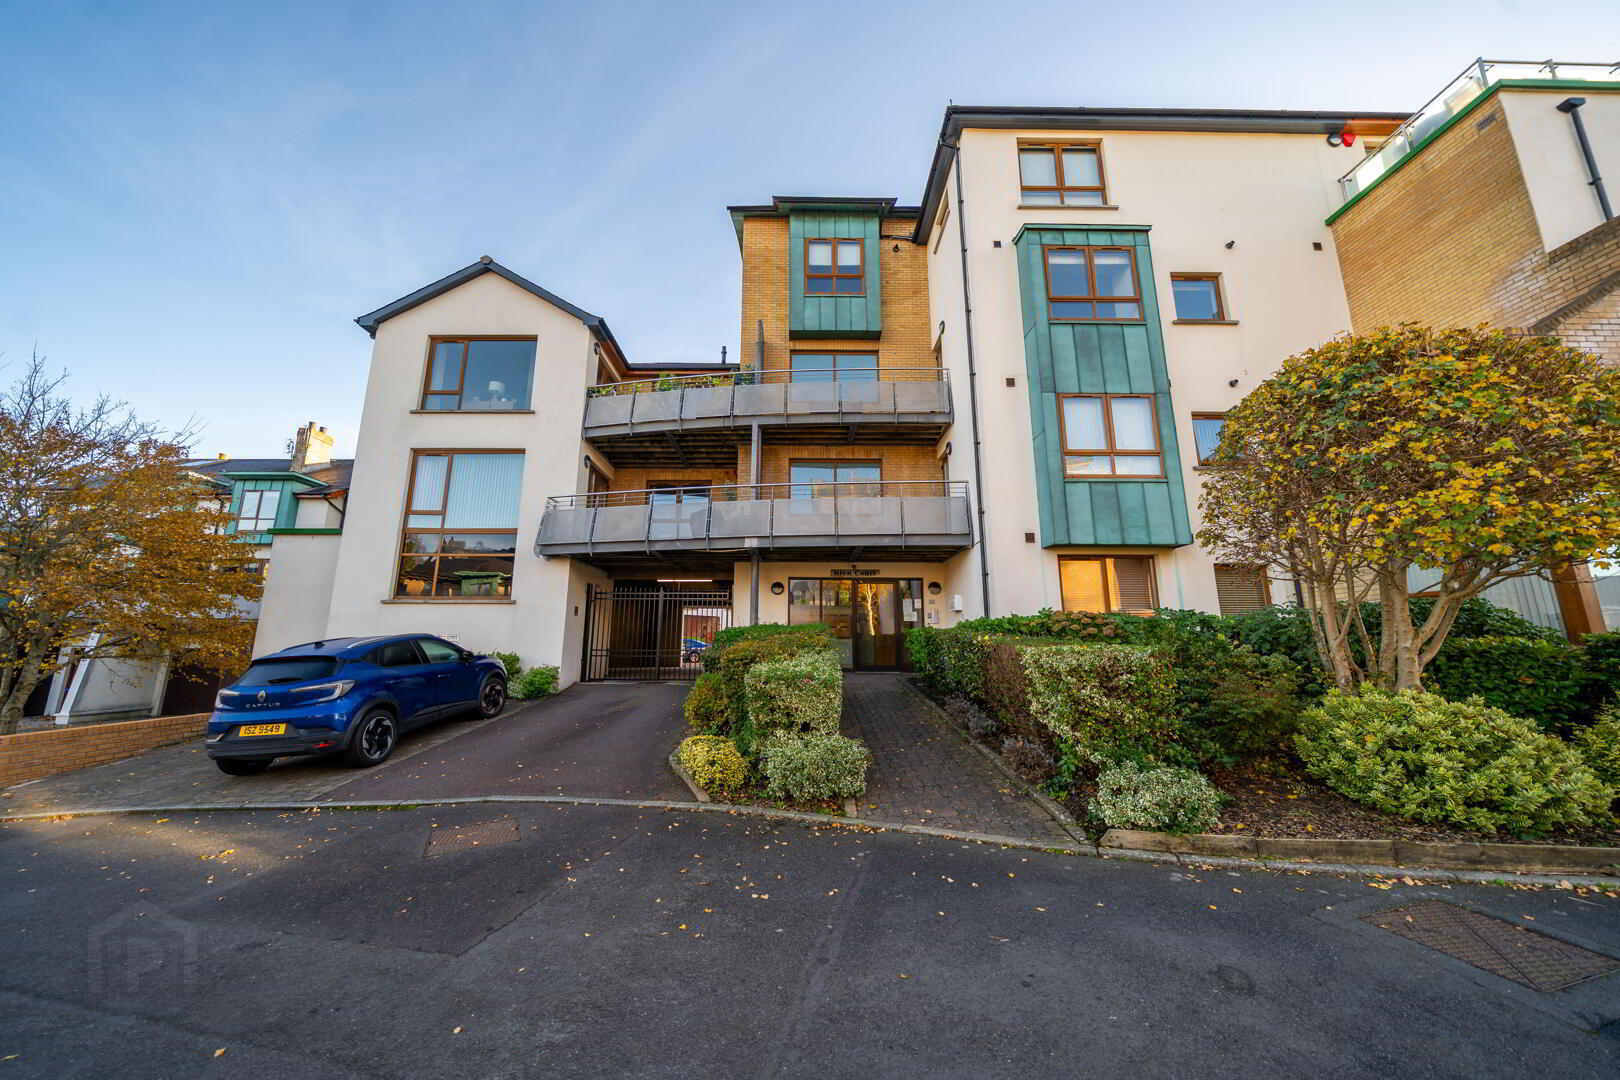
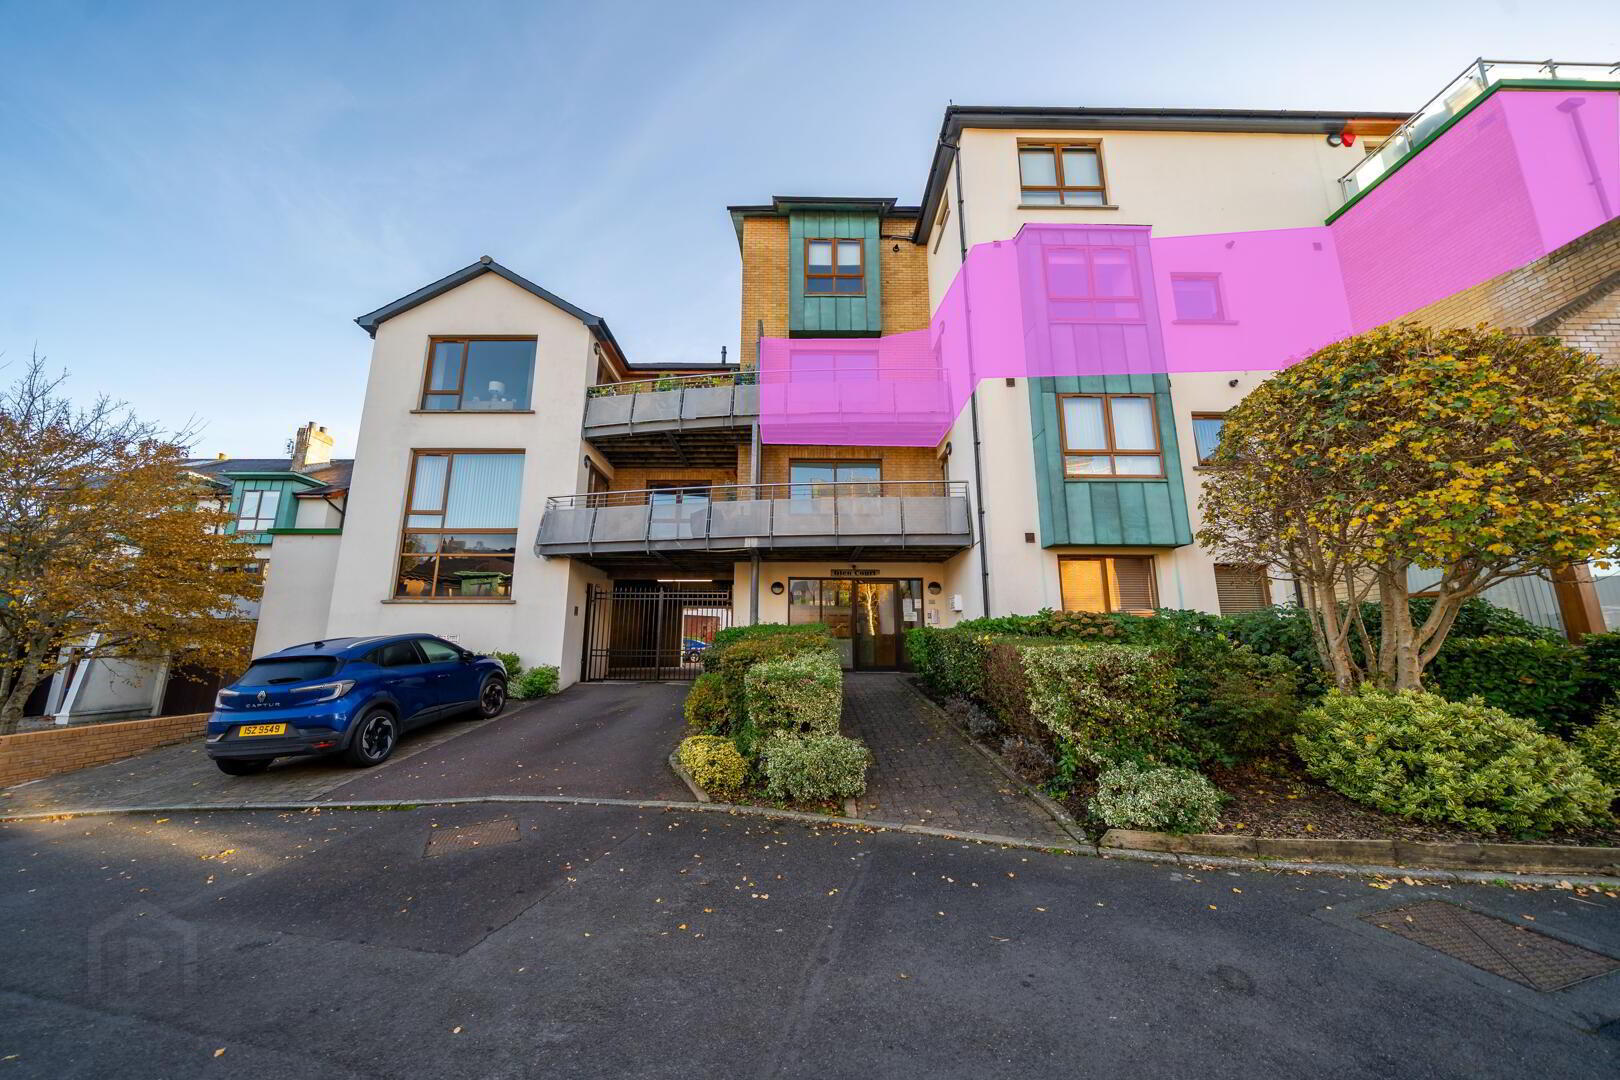
Accessed via a secure communal entrance, the apartment on the second floor benefits from both lift and stair access.
Internally, a spacious entrance hall with wooden flooring leads to an impressive lounge/dining room, offering ample space for relaxation and entertaining, with access to a private south-facing roof terrace.
The modern fitted kitchen features an excellent range of Shaker-style units, granite worktops and integrated appliances, complemented by a useful adjoining utility room.
There are two well-proportioned double bedrooms, both with extensive fitted mirror-fronted wardrobes. The principal bedroom further benefits from an en-suite shower room and access to a private balcony. A separate, fully tiled contemporary shower room completes the accommodation.
Externally, secure gated residents' parking adds further convenience.
Bangor West is a popular residential area, prized for its attractive surroundings, excellent transport links and access to local amenities. The nearby train halt offers convenient connections to Bangor town centre and Belfast, making it ideal for commuters. Stricklands Glen provides a peaceful setting for woodland walks, while the picturesque North Down Coastal Path is perfect for enjoying scenic coastal walks and outdoor pursuits. Bangor's town centre, with its wide range of shops, cafés, restaurants and marina, is also within easy reach.
Combining spacious accommodation, secure parking and private outdoor space in a sought-after location, this appealing apartment offers an excellent opportunity for comfortable modern living.
- Communal Entrance Hall
- Secure Entrance Hall with Keypad & Intercom controlled access. Stairs & Lift access to Apartment on the Second Floor.
- Entrance Hall
- Spacious Entrance Hall complete with wooden flooring and access to store cupboard.
- Lounge / Dining Room 7.49m x 4.47m
- Spacious Reception Room offering ample space for both living and dining. Access to private south facing roof terrace. Complete with wooden flooring.
- Kitchen 5.36m x 3.07m
- Modern fitted Kitchen with an excellent range of high and low level ‘shaker’ style units with complimentary granite worktops, part tiled walls and tiled flooring. Integrated appliances include a fridge / freezer, hob, dishwasher and dual ‘eye-level’ oven. Access to utility room.
- Utility Room 2.34m x 1.88m
- Range of fitted storage units with complimentary laminate worktops. Plumbed for a washing machine and tiled flooring continued from the kitchen.
- Bedroom One 4.52m x 3.23m (at widest)
- Double Bedroom with large range of fitted mirror slide robes, access to an ensuite shower room and access to a private balcony.
- Ensuite Shower Room 1.78m x 1.55m (at widest)
- Fully tiled ensuite shower room with a white three-piece suite comprising a pedestal wash hand basin, a push button w.c. and a tiled shower cubicle with mains shower.
- Bedroom Two 3.68m x 3.25m (at widest)
- Double Bedroom with large range of fitted mirror slide robes.
- Principal Shower Room 2.36m x 2.29m
- Fully tiled shower room with a white three-piece suite comprising a pedestal wash hand basin, a push button w.c. and a tiled shower enclosure with mains shower.
Travel Time From This Property

Important PlacesAdd your own important places to see how far they are from this property.
Agent Accreditations


Marketed by Independent Property Estates Ltd
+44 28 9145 0000


