


For sale
Added 2 days ago
10 Fortwilliam Gardens, Belfast, BT15 4BS
3 Bed Semi-Detached House
Price £349,950
Property Overview
Status
For Sale
Style
Semi-Detached House
Bedrooms
3
Bathrooms
3
Receptions
2
Property Features
Tenure
Not Provided
Energy Rating
Heating
Gas
Broadband Speed Checker
*³
In partnership with
Property Financials
Stamp Duty
Rates
£1,407.14 pa*¹
Typical Mortgage


Marketed by Ulster Property Sales (Cavehill)
+44 28 9072 9270

Propertynews Currency Partner - helping you transfer money for property purchases in Ireland & Northern Ireland. Speak to an expert
Additional Information
- Extensively Refurbished Semi Detached Residence
- Highly Regarded Cul-De-Sac Location
- 3 Bedrooms 2 Reception Rooms
- Gas Fired Central Heating
- UPVC Double Glazed Windows
- Superb Brand New Fitted Kitchen
- Modern White Bathroom Suite
- Downstairs Furnished Cloakroom
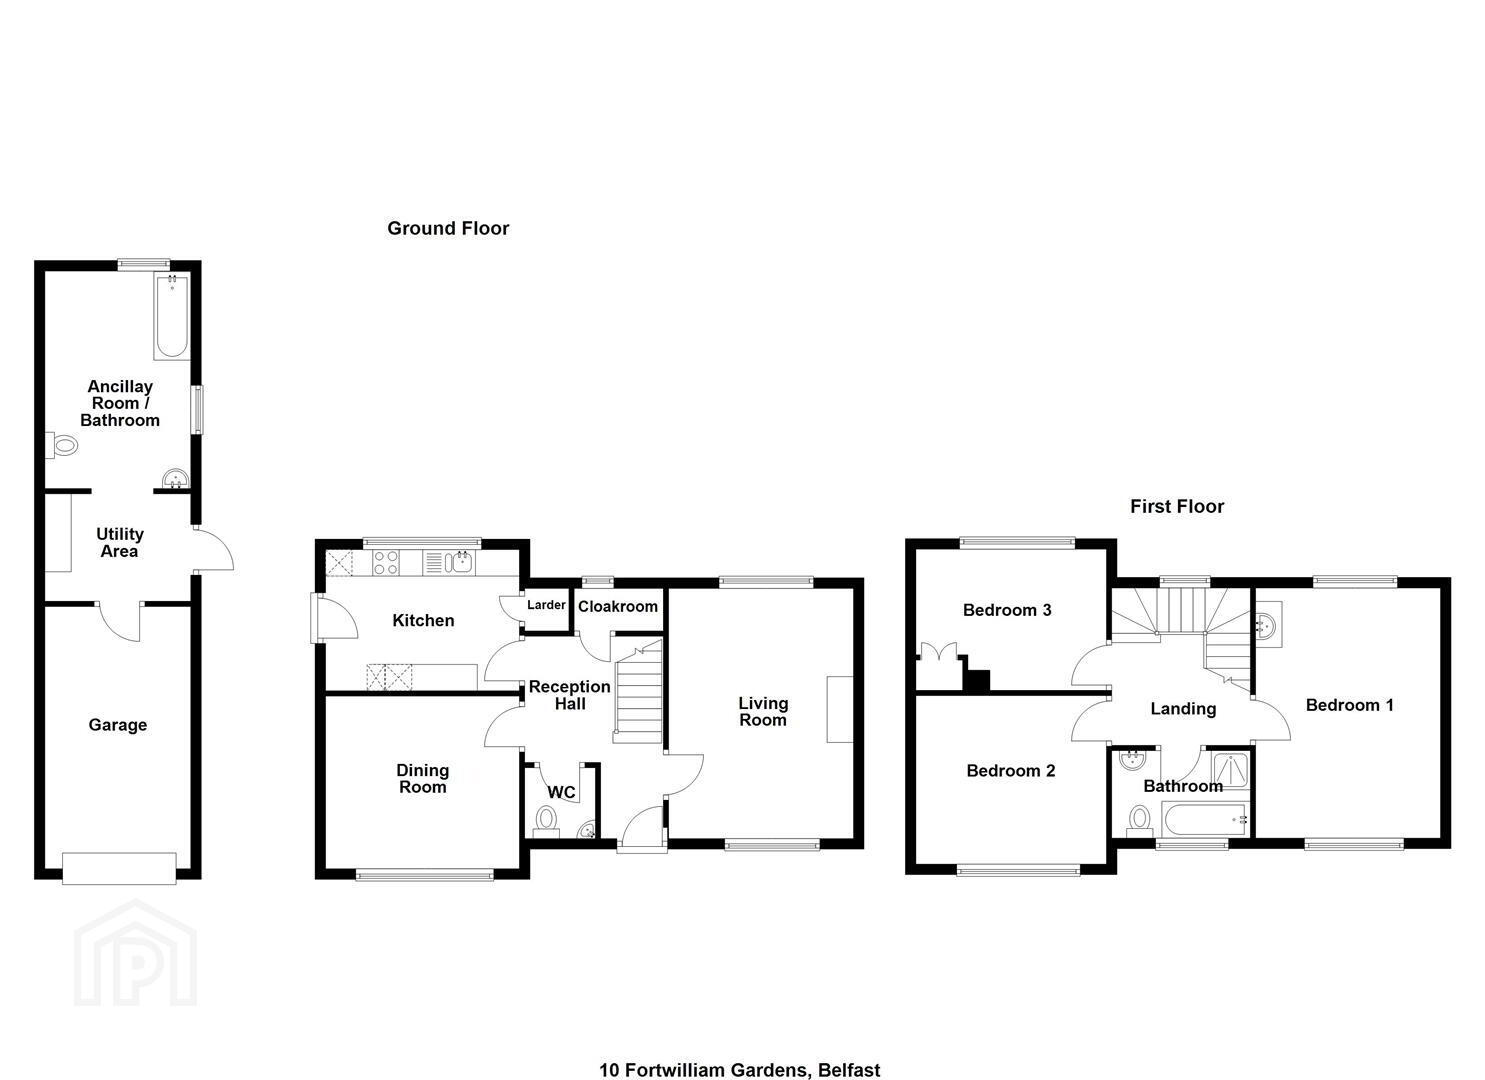
- Detached Garage, Utility Room, Bathroom
- Generous Mature Gardens Front & Rear
A rare opportunity to purchase a bright spacious semi detached villa holding a generous site within this peaceful and highly sought-after cul-de-sac location minutes commute from the city. Set on a generous private site, the property combines excellent internal space with an extensive mature secluded rear garden, generous parking and a substantial detached garage offering exciting future potential. Spacious and flexible family accommodation benefiting from electrics upgraded, re-plastering, gas fired central heating uPvc double glazed windows and new entrance door. The property currently provides three large well-proportioned bedrooms, excellent built-in wardrobes, new modern bathroom in white suite plus a separate downstairs furnished cloakroom, a bright dual-aspect living room with working fireplace, separate dining room and brand new fitted kitchen.
A detached garage with utility area and separate bathroom in white suite offers further potential subject to planning approval - Extensively Refurbished & Ready to Enjoy Early Viewing Is Highly Recommended.
- Open Porch
- Modern Pvc entrance door.
- Entrance Hall
- New herring bone style lv flooring. Under stairs storage.
- Furnished Cloakroom
- Modern white suite comprising vanity unit with low flush wc. Fully tiled walls ceramic tiled floor
- Through Lounge 4.34 x 3.34 (14'2" x 10'11")
- Dual-aspect with feature working fireplace, 2 panelled radiators, LV herring bone flooring.
- Dining Room 3.82 x 3.48 (12'6" x 11'5")
- LV herring bone flooring, panelled radiator, serving hatch.
- Kitchen 3.71 x 2.81 (12'2" x 9'2")
- Single bowl, single drainer composite sink unit, extensive range of high and low level units, formica worktops, built-in high level oven with matching microwave, ceramic hob, tall fridge/freezer, housing, dishwasher space, partly tiled walls, recessed lighting, LV herring bone flooring, breakfast bar, panelled radiator, uPvc door to rear.
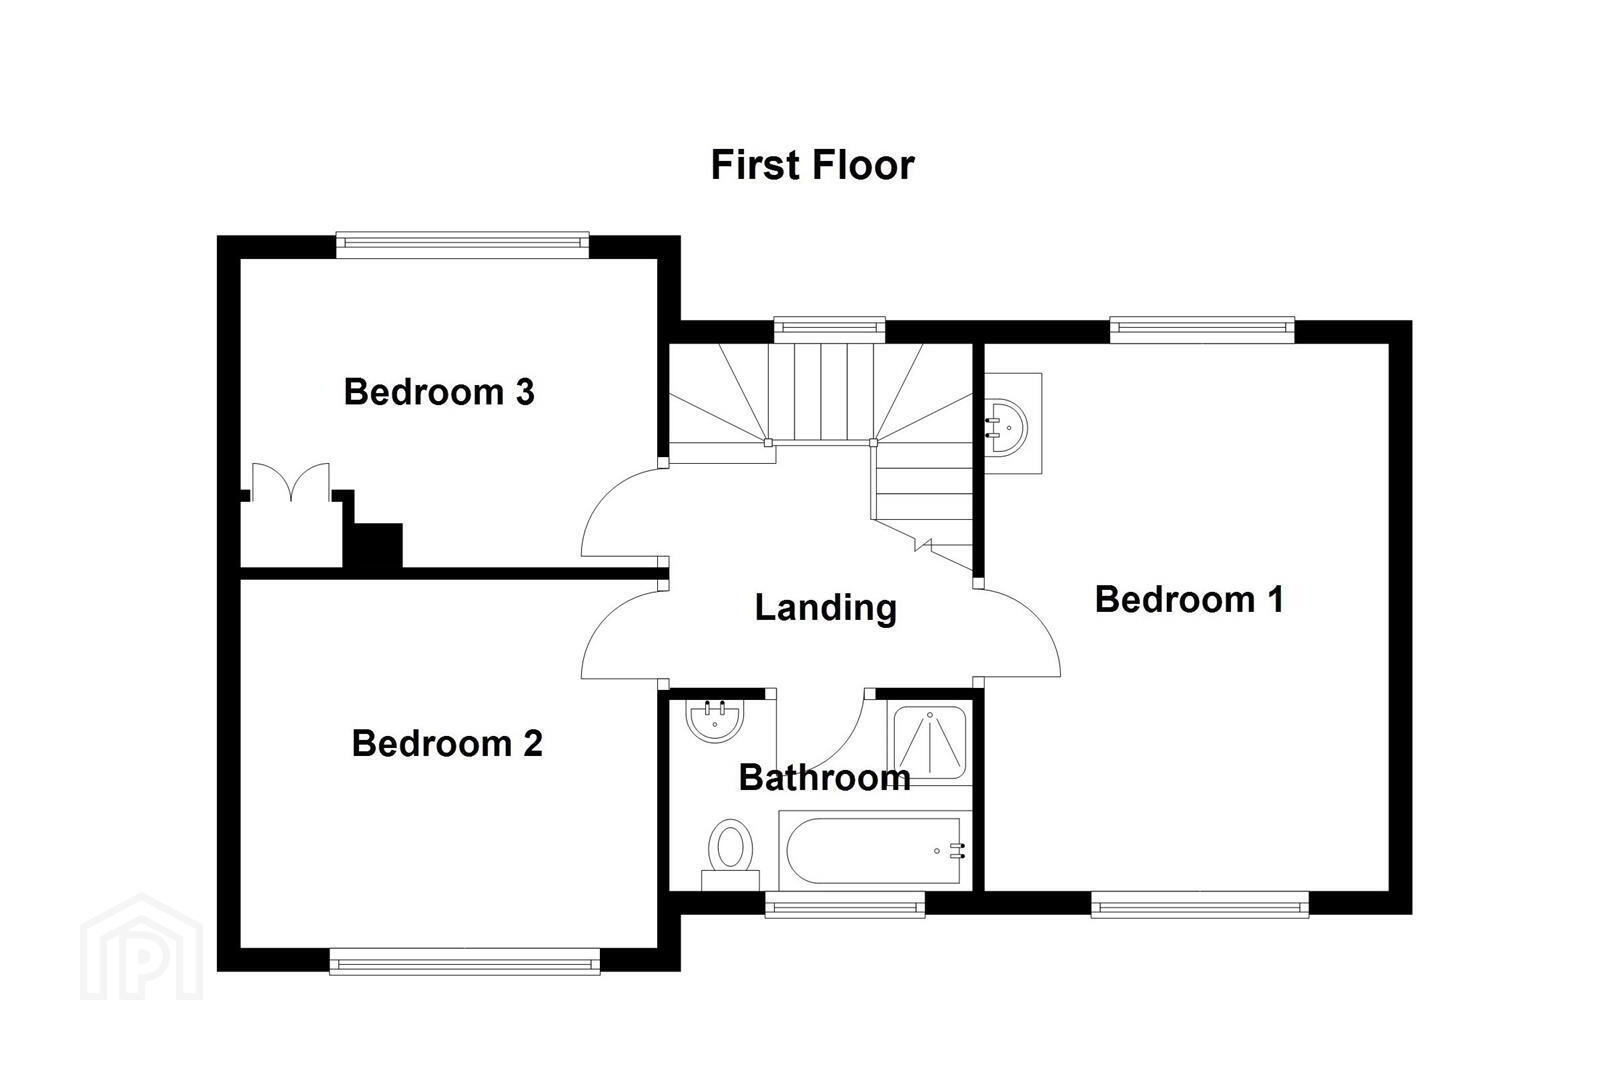
- First Floor
- Landing
- Bedroom 3.76 x 2.65 (12'4" x 8'8")
- Panelled radiator.
- Bedroom 3.92 x 3.40 (12'10" x 11'1")
- Range of built-in wardrobes, panelled radiator.
- Principal Bedroom 4.91 x 3.19 (16'1" x 10'5")
- Dual-aspect, extensive range of built-in wardrobes, 2 panelled radiators.
- Bathroom
- Contemporary white suite comprising panelled bath, electric telephone hand shower, shower screen, vanity unit , low flush wc, pvc panelled walls and ceiling, recessed lighting panelled radiator.
- Outside
- Extensive private gardens front and rear surrounded by mature planting
There is ample space for children to play, outdoor dining and entertaining while still retaining substantial garden space. For a keen gardener, it provides an excellent opportunity to develop their own private garden retreat.
A large double shed provides substantial additional storage.
The large private driveway provides off-street parking for up to three cars. - Garage 4.95 x 2.93 (16'2" x 9'7")
- Separate Garage with Exceptional Potential
A particularly unusual feature is the large detached garage, which already benefits from insulation, heating, electricity, plumbing and bathroom facilities.
With its existing services and separate access, it offers considerable potential for future conversion into a self-contained one-bedroom annex/home, subject to the appropriate planning, Building Control and other necessary approvals.
This could potentially provide accommodation for an older relative, adult child, guests or other ancillary residential use
Utility area
Travel Time From This Property

Important PlacesAdd your own important places to see how far they are from this property.
Agent Accreditations



Marketed by Ulster Property Sales (Cavehill)
+44 28 9072 9270




