SALE AGREED
SALE AGREED
SALE AGREED
SALE AGREED
SALE AGREED
SALE AGREED
SALE AGREED
SALE AGREED
SALE AGREED
SALE AGREED
SALE AGREED
SALE AGREED
SALE AGREED
SALE AGREED
SALE AGREED
SALE AGREED
SALE AGREED
SALE AGREED
SALE AGREED
SALE AGREED
SALE AGREED
SALE AGREED
SALE AGREED
SALE AGREED
SALE AGREED
SALE AGREED
SALE AGREED
SALE AGREED
SALE AGREED
SALE AGREED
SALE AGREED
SALE AGREED
SALE AGREED
SALE AGREED
SALE AGREED
SALE AGREED
SALE AGREED
SALE AGREED
SALE AGREED
SALE AGREED
SALE AGREED
SALE AGREED
SALE AGREED
SALE AGREED
SALE AGREED
SALE AGREED
SALE AGREED
SALE AGREED
SALE AGREED
SALE AGREED
SALE AGREED
SALE AGREED
SALE AGREED
SALE AGREED
SALE AGREED
SALE AGREED
SALE AGREED
SALE AGREED
SALE AGREED
SALE AGREED
SALE AGREED
SALE AGREED
SALE AGREED
SALE AGREED
SALE AGREED
SALE AGREED
SALE AGREED
SALE AGREED
SALE AGREED
SALE AGREED
SALE AGREED
SALE AGREED
SALE AGREED
SALE AGREED
SALE AGREED
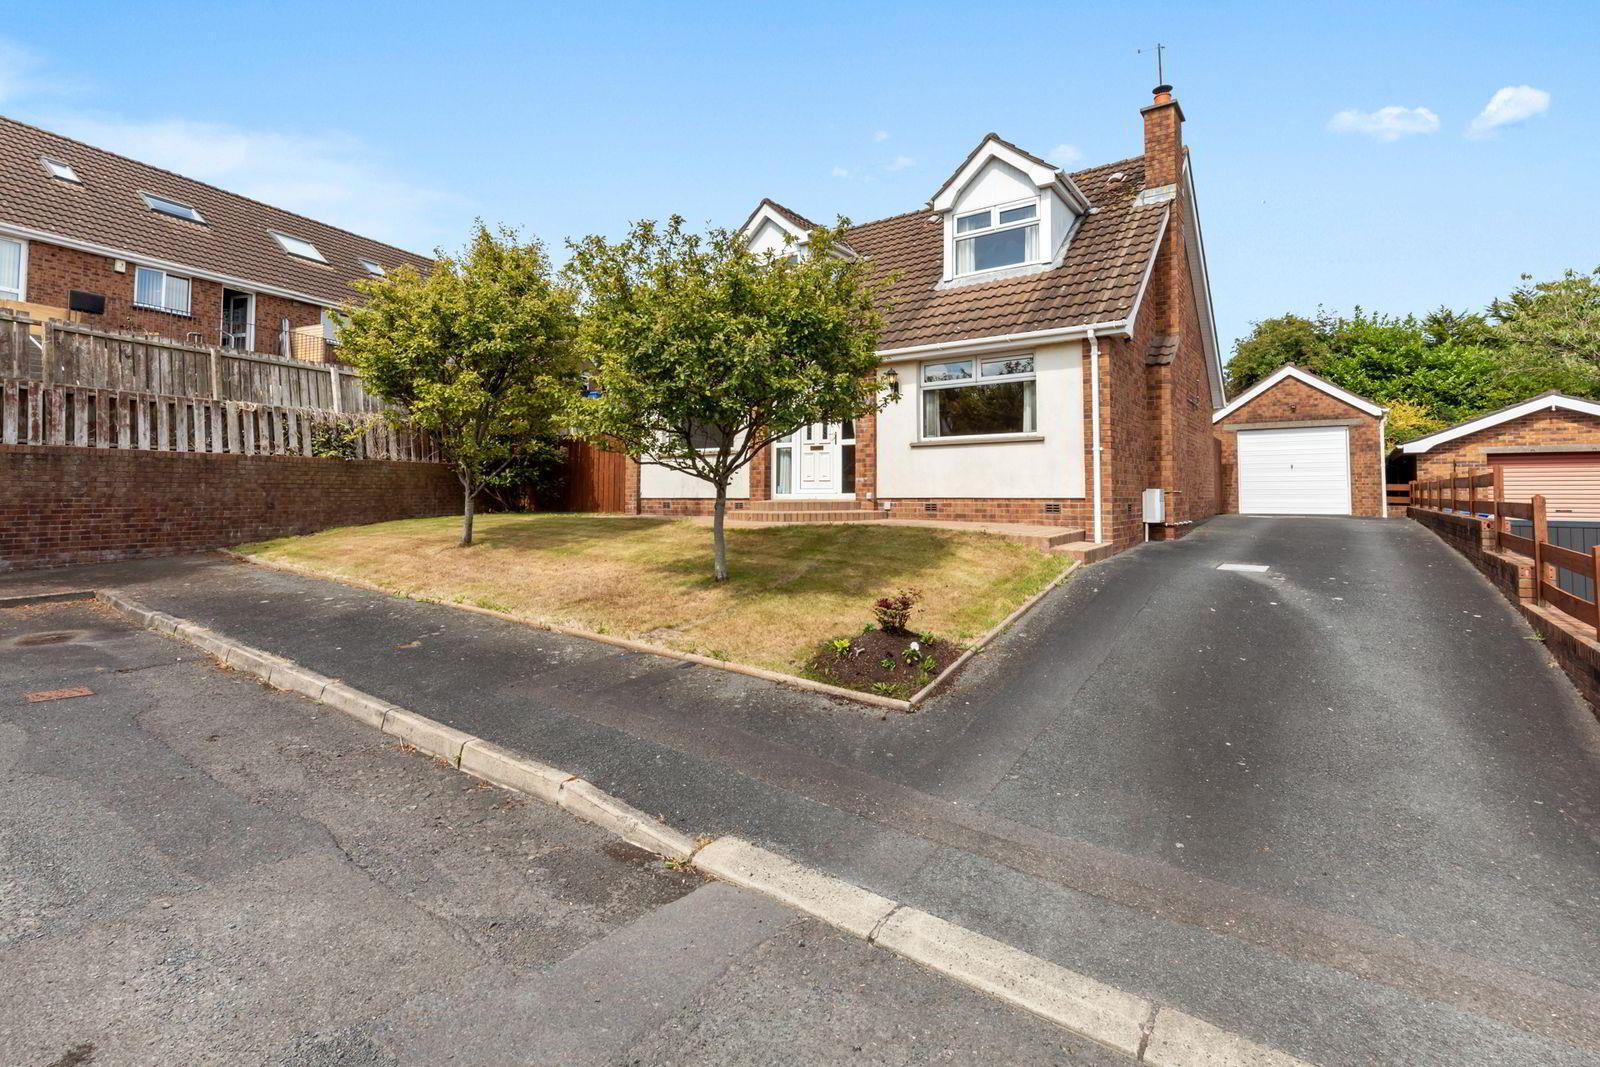
10 Fernbank Gardens, Bangor, BT19 6GD
3 Bed Detached House
Sale agreed
Property Overview
Status
Sale Agreed
Style
Detached House
Bedrooms
3
Bathrooms
1
Receptions
2
Property Features
Tenure
Not Provided
Energy Rating
Broadband Speed Checker
*³
Property Financials
Price
Last listed at Offers Over £295,000
Rates
£1,649.01 pa*¹

Marketed by Ulster Property Sales (Bangor)
+44 28 9127 1185

Propertynews Currency Partner - helping you transfer money for property purchases in Ireland & Northern Ireland. Speak to an expert
Additional Information
- 3 Bedrooms
- 2 Reception Rooms
- Conservatory
- Spacious Kitchen
- White Bathroom Suite
- uPVC Double Glazing
- Phoenix Gas Heating System
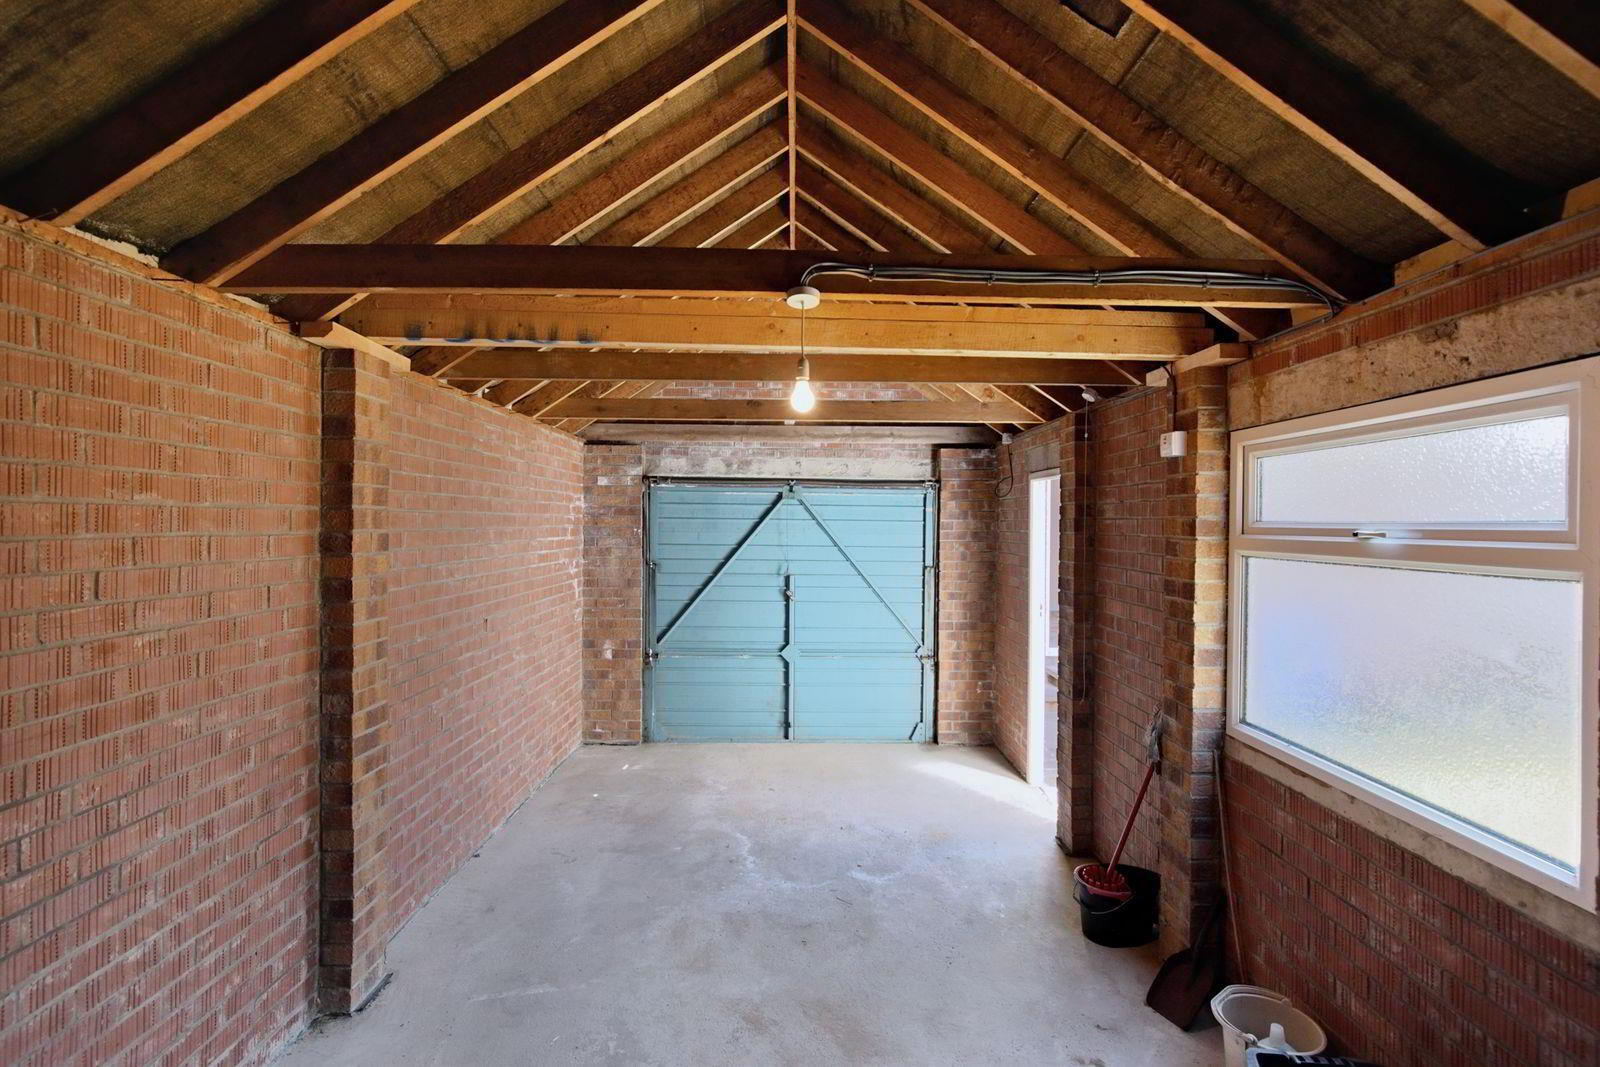
- Detached Garage
- Cul De Sac
- No Onward Chain
The ground floor comprises a welcoming lounge, downstairs bedroom and bathroom, together with a family room which is open plan to a bright conservatory. There is also a good-sized kitchen providing excellent practical space.
Upstairs, there are two further bedrooms and a washroom, offering flexibility to suit a variety of family requirements.
Externally, the property benefits from a garage and is positioned within a peaceful setting with little passing traffic. Further features include gas-fired central heating and double glazing.
A versatile detached home in a quiet residential setting, offering excellent family accommodation and convenient living.
- ACCOMMODATION
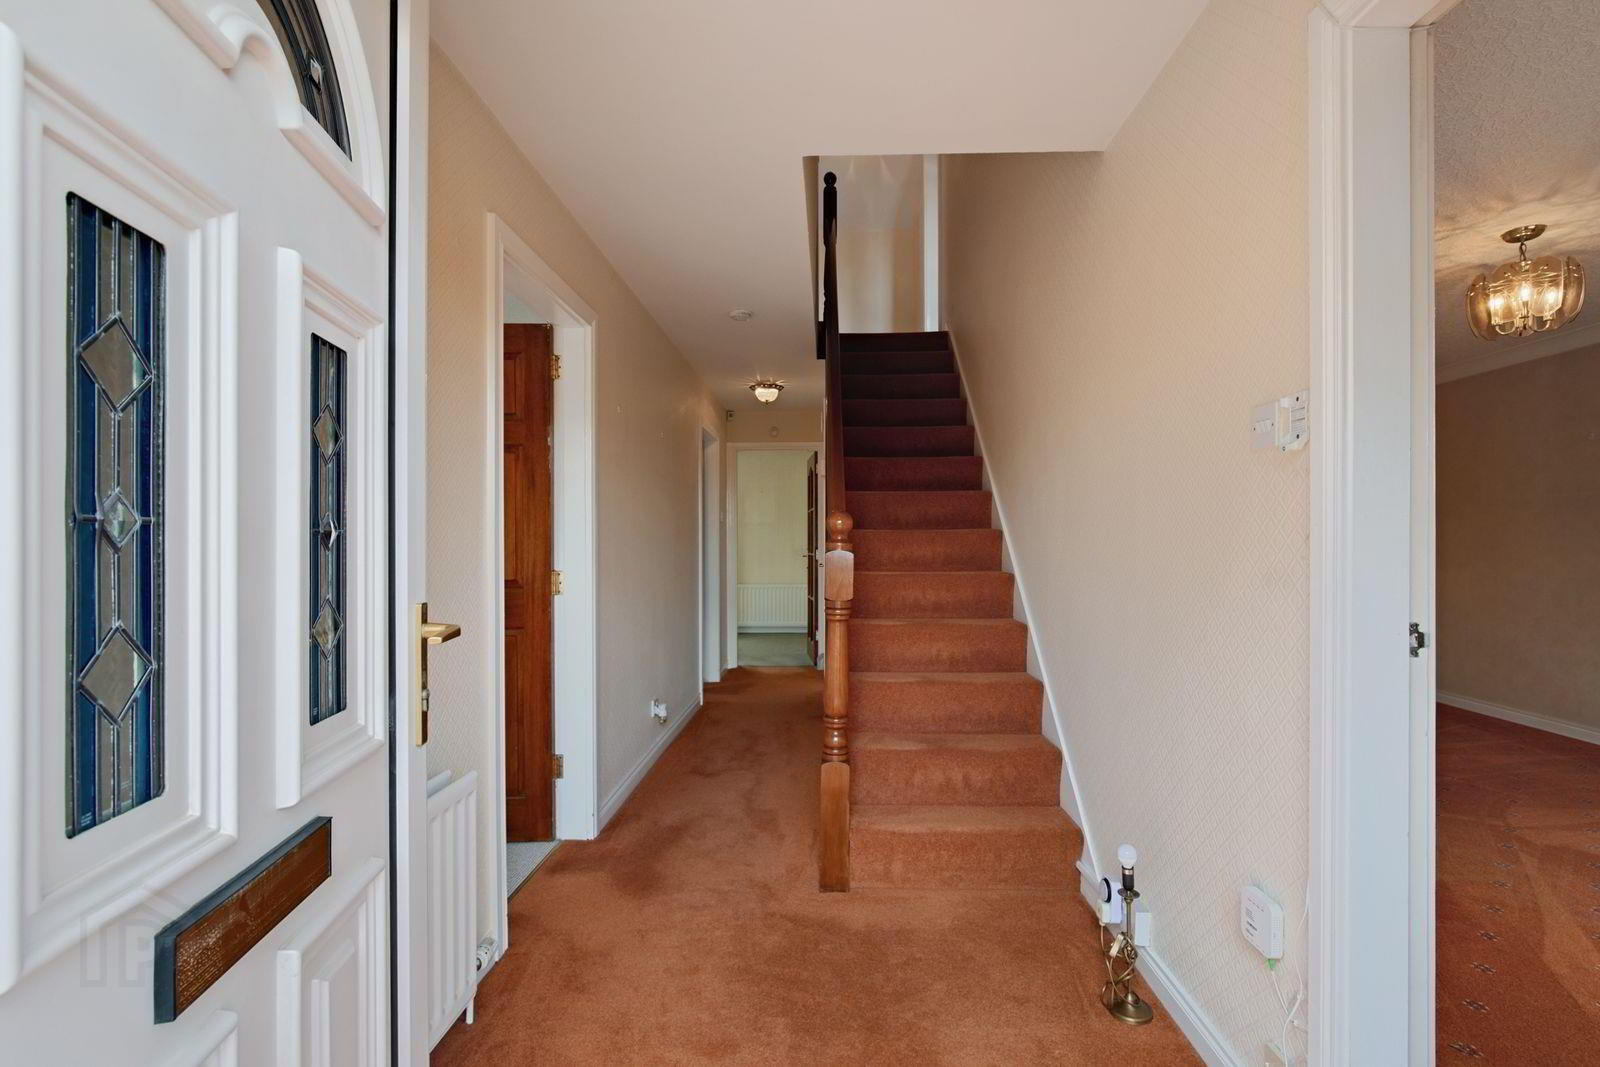
- uPVC double glazed entrance door with opaque uPVC double glazed side panels into ...
- ENTRANCE HALL
- Understairs storage cupboard.
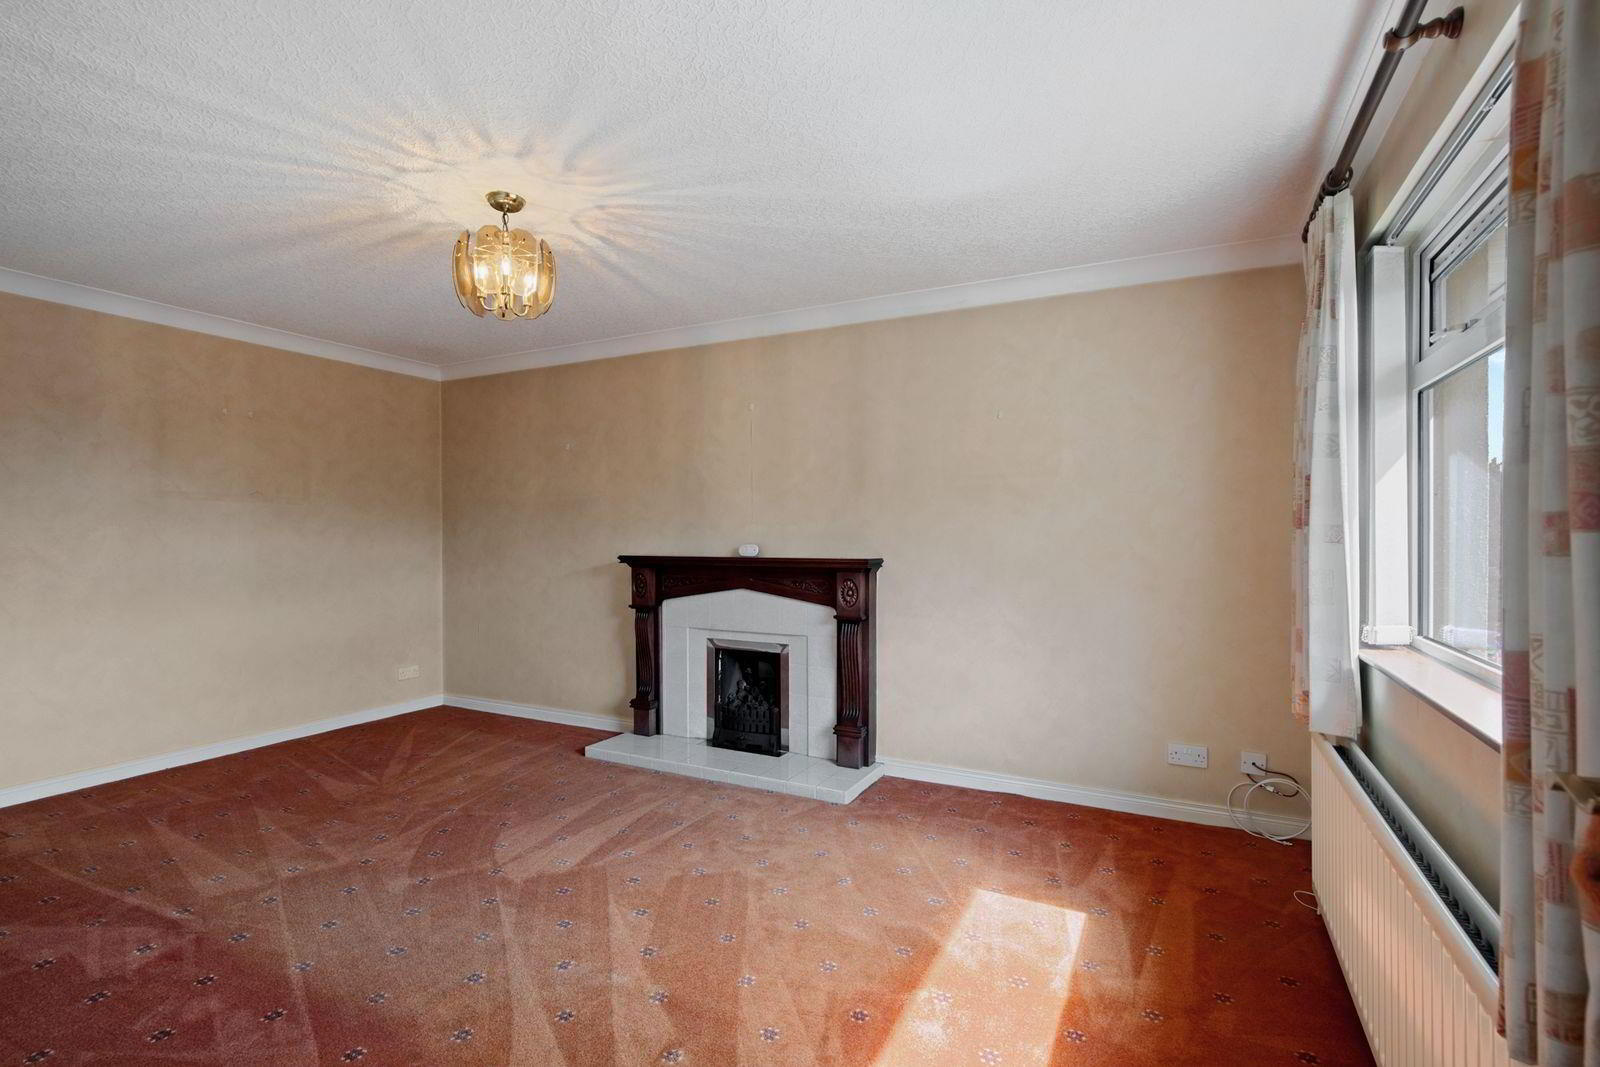
- LOUNGE 5.05m x 3.33m (16'7" x 10'11")
- Open fireplace with gas fire, tiled surround and hearth, mahogany mantel.
- BEDROOM 3 3.73m x 3.00m (12'3" x 9'10")
- Cornice. TV point.
- BATHROOM
- White suite comprising: Panelled bath. Pedestal wash hand basin. W.C. Walk in shower cubicle with Mira thermostatic shower over. Tiled walls. Ceramic tiled floor. Built-in extractor fan.
- KITCHEN 4.17m x 3.61m (13'8" x 11'10")
- Range of high and low level cupboards and drawers with roll edge work surfaces. Built-in Hotpoint 4 ring hob and Candy oven. 11/2 tub single drainer stainless steel sink unit with mixer tap. Plumbed for washing machine. Xpelair extractor fan. Part tiled walls. 9 Downlights.
- FAMILY ROOM 4.06m x 2.84m (13'4" x 9'4")
- Open plan to ....
- CONSERVATORY 3.68m x 2.51m (12'1" x 8'3")
- uPVC double glazed French doors leading to rear.
- STAIRS TO LANDING
- Access to eaves.
- BEDROOM 1 5.44m x 3.33m (17'10" x 10'11")
- BEDROOM 2 3.89m x 3.84m (12'9" x 12'7")
- TV point.
- WASH ROOM
- Pedestal wash hand basin with splashback. W.C. Built-in storage cupboard with gas boiler. Double glazed Velux window.
- OUTSIDE
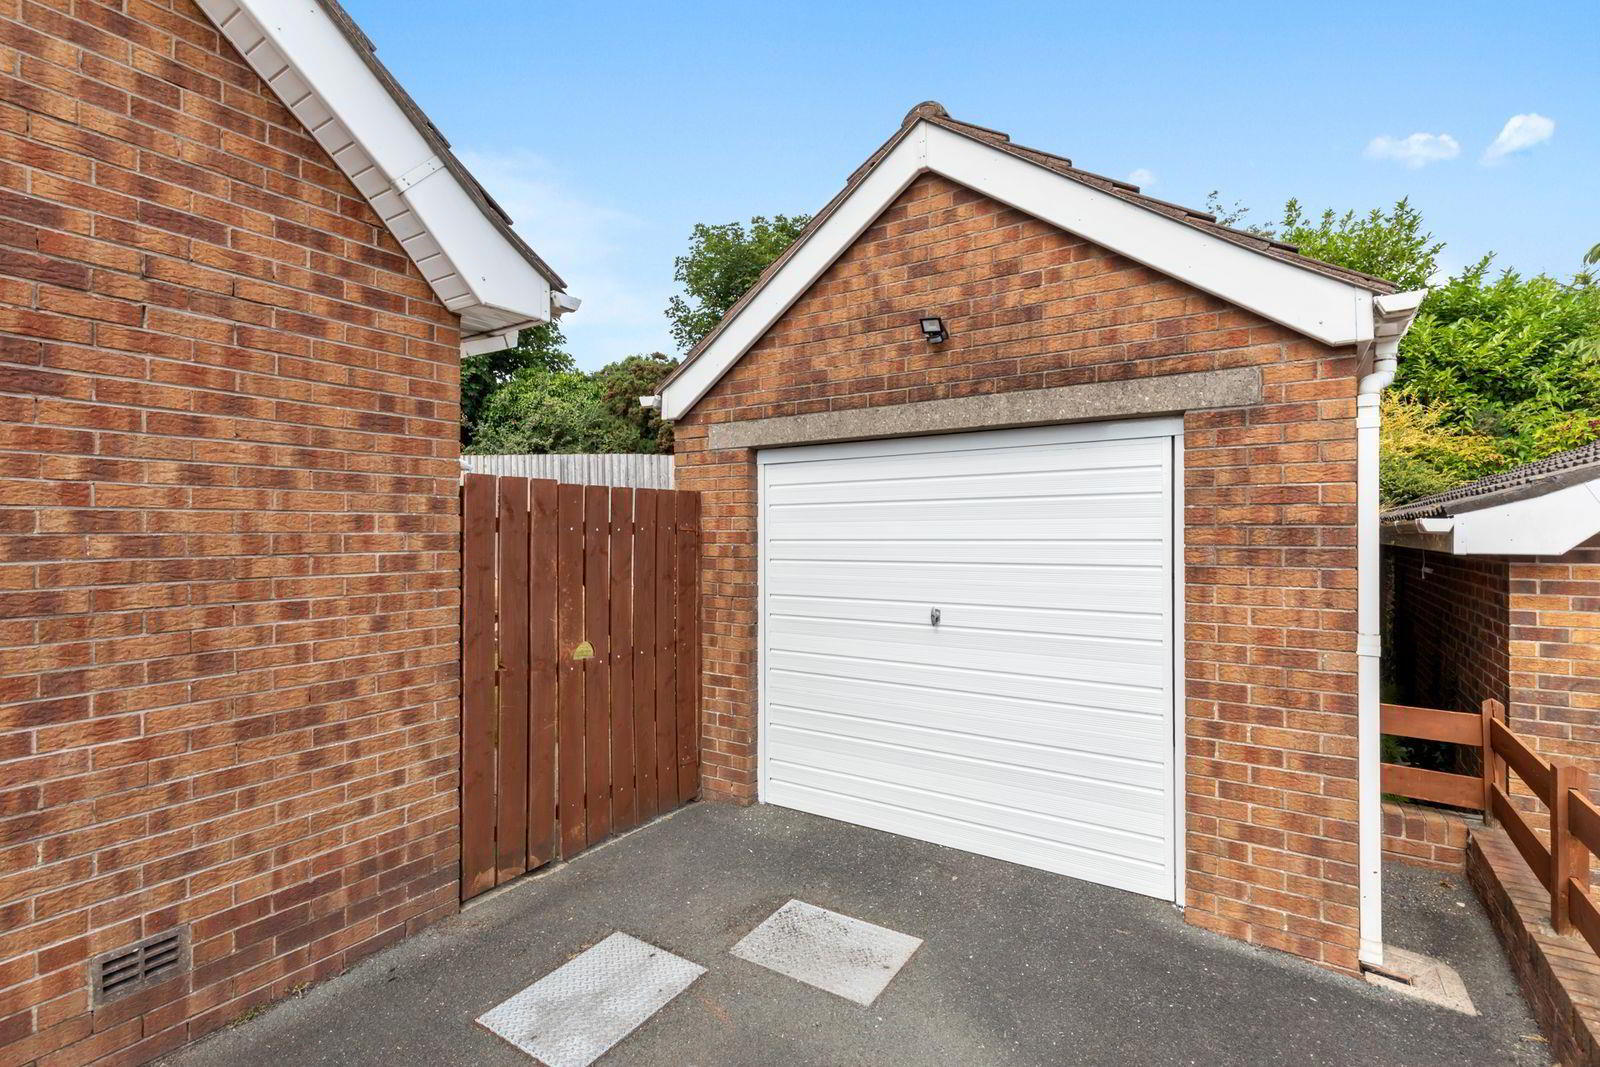
- GARAGE 6.10m x 3.10m (20'0" x 10'2")
- Up and over door. Light and power.
- FRONT GARDEN
- In lawn with trees and shrubs.
- REAR GARDEN
- In lawn. Tap. Sensor light.
Travel Time From This Property

Important PlacesAdd your own important places to see how far they are from this property.
Agent Accreditations

Not Provided

Marketed by Ulster Property Sales (Bangor)
+44 28 9127 1185




