SALE AGREED
SALE AGREED
SALE AGREED
SALE AGREED
SALE AGREED
SALE AGREED
SALE AGREED
SALE AGREED
SALE AGREED
SALE AGREED
SALE AGREED
SALE AGREED
SALE AGREED
SALE AGREED
SALE AGREED
SALE AGREED
SALE AGREED
SALE AGREED
SALE AGREED
SALE AGREED
SALE AGREED
SALE AGREED
SALE AGREED
SALE AGREED
SALE AGREED
SALE AGREED
SALE AGREED
SALE AGREED
SALE AGREED
SALE AGREED
SALE AGREED
SALE AGREED
SALE AGREED
SALE AGREED
SALE AGREED
SALE AGREED
10 Elmwood Park, Newry, BT34 1LB
3 Bed Semi-Detached House
Sale agreed
Property Overview
Status
Sale Agreed
Style
Semi-Detached House
Bedrooms
3
Receptions
2
Property Features
Tenure
Not Provided
Energy Rating
Heating
Oil
Broadband Speed Checker
*³
Property Financials
Price
Last listed at Guide Price £179,950
Rates
£1,161.38 pa*¹

Marketed by McVeigh Property Services Ltd
+44 28 3025 6387

Propertynews Currency Partner - helping you transfer money for property purchases in Ireland & Northern Ireland. Speak to an expert
Additional Information
- Two spacious reception rooms
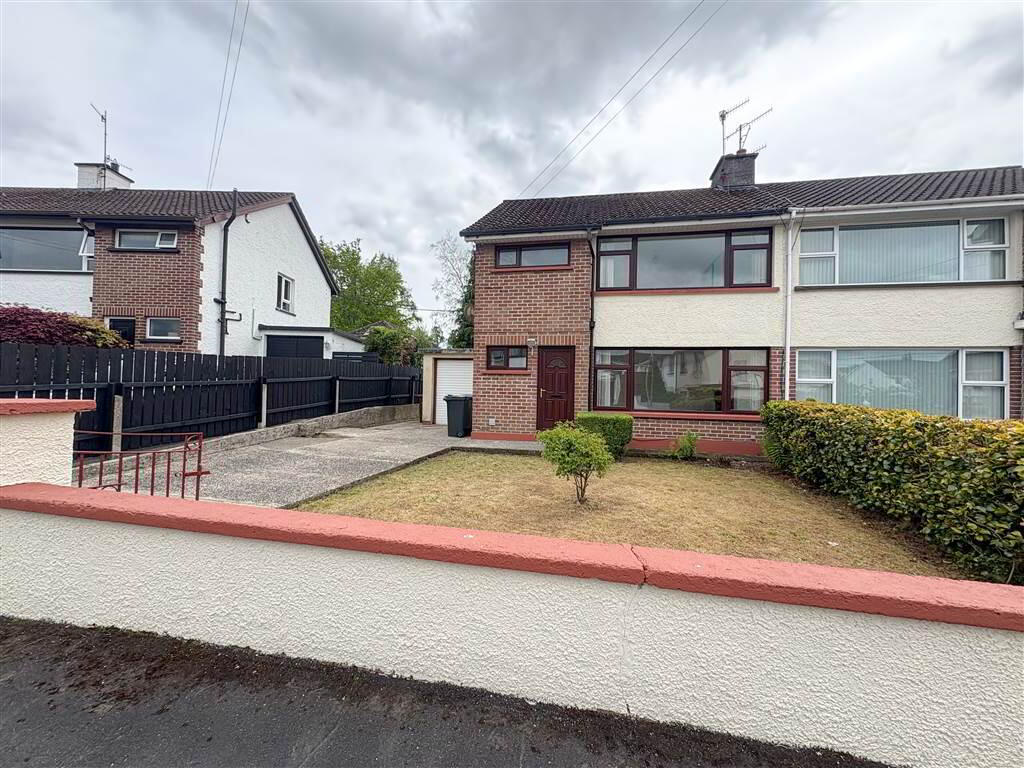
- Attached garage
- Private driveway
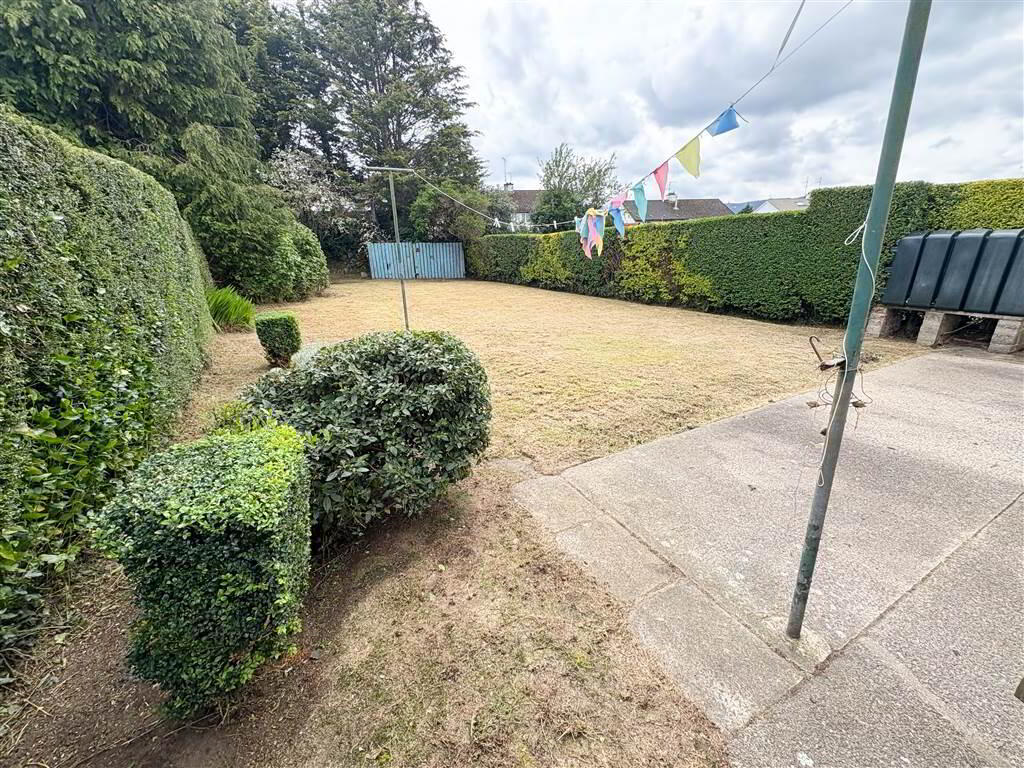
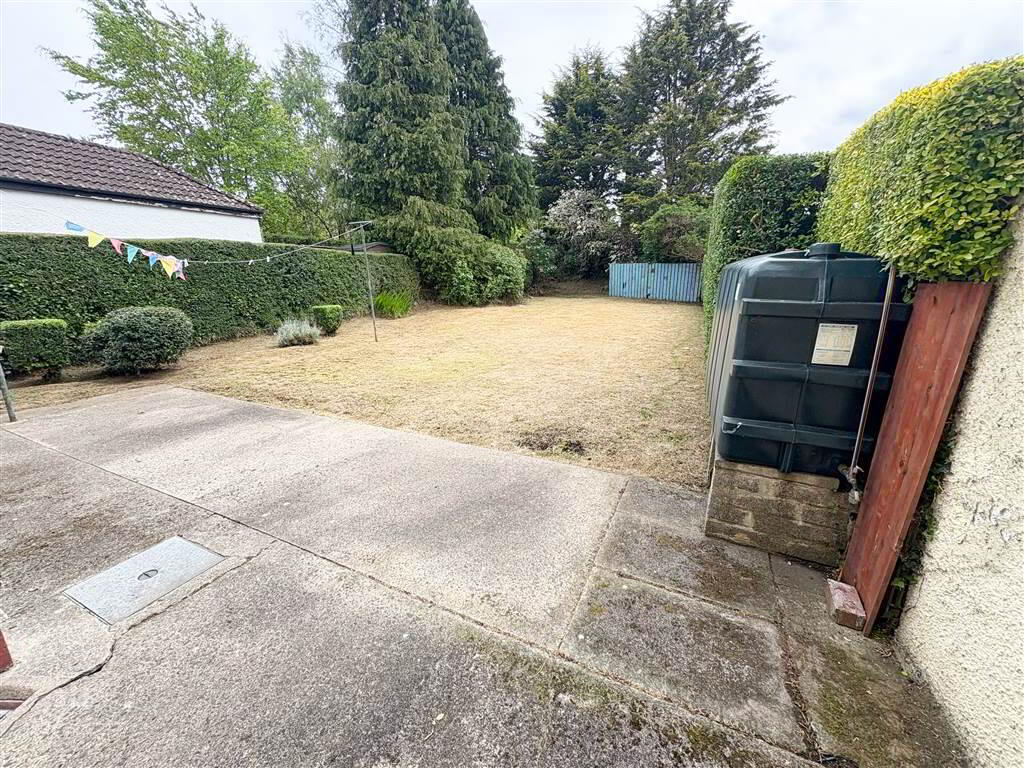
- Large enclosed rear garden
- Excellent renovation potential
- Convenient and established residential location
- Close to local schools, shops and amenities
- Easy access to Newry City Centre and transport links
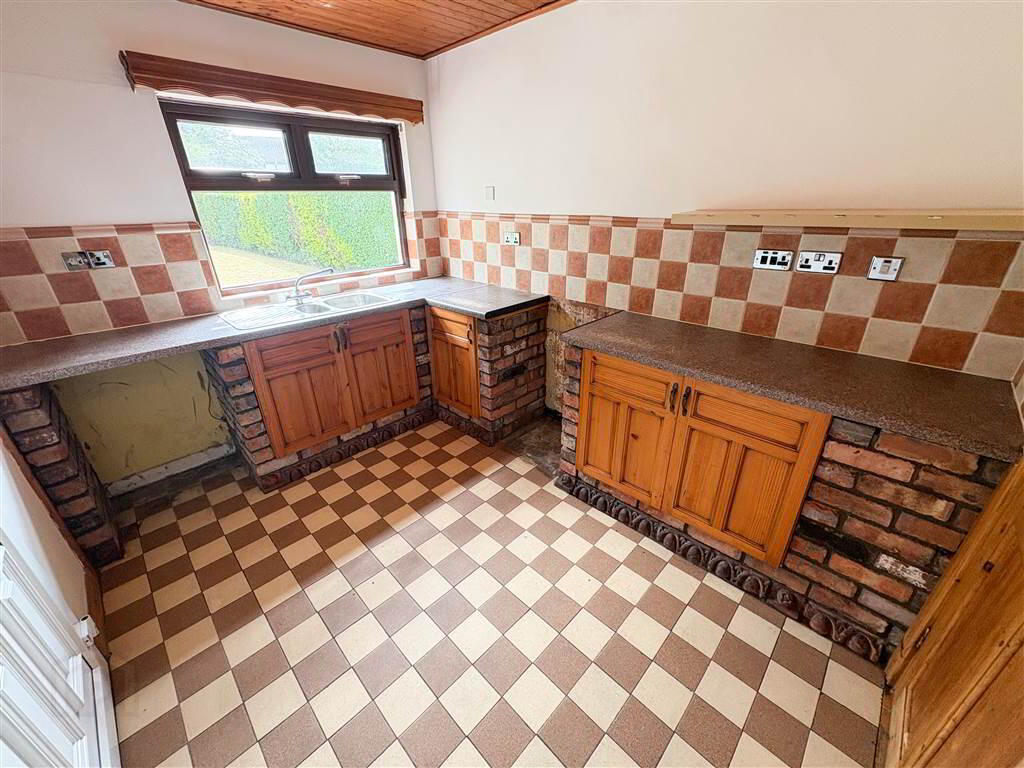
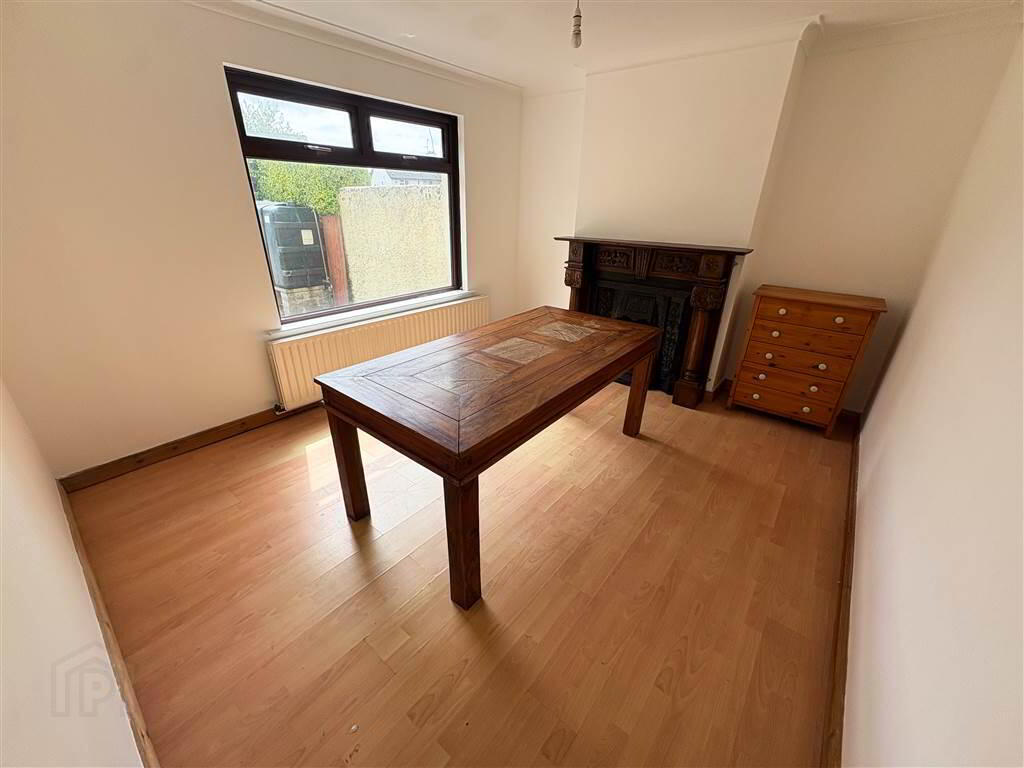
Number 10 Elmwood Park comprises two spacious reception rooms, a fitted kitchen and three well-proportioned bedrooms, making it an ideal choice for families, first-time buyers or investors alike. Externally, the property benefits from an attached garage, private driveway and a large enclosed rear garden, offering excellent outdoor space and plenty of potential for further improvement.
While the property would benefit from modernisation and updating throughout, it provides a fantastic opportunity for purchasers to put their own stamp on a home in a convenient and popular location.
Situated close to local schools, shops and transport links, this property combines generous accommodation with excellent potential in a highly convenient setting.
Early viewing is recommended to fully appreciate the opportunity this property has to offer.
Entrance Level
- HALLWAY:
- 5.18m x 2.13m (17' 0" x 7' 0")
Tiled Flooring - KITCHEN:
- 3.35m x 2.44m (11' 0" x 8' 0")
Tiled Flooring - LIVING/DINING ROOM
- 3.96m x 3.35m (13' 0" x 11' 0")
Laminate Flooring - LIVING ROOM:
- 3.96m x 3.76m (13' 0" x 12' 4")
Wooden Flooring
First Floor
- BATHROOM:
- 2.44m x 2.13m (8' 0" x 7' 0")
Tiled Flooring - MASTER BEDROOM:
- 4.27m x 3.96m (14' 0" x 13' 0")
Laminate - BEDROOM (1):
- 3.35m x 3.35m (11' 0" x 11' 0")
Wooden Flooring - BEDROOM (2):
- 3.05m x 2.44m (10' 0" x 8' 0")
Wooden Flooring
Entrance Level
- ATTACHED GARAGE:
- 3.05m x 2.44m (10' 0" x 8' 0")
Directions
Newry
Travel Time From This Property

Important PlacesAdd your own important places to see how far they are from this property.
Agent Accreditations

Not Provided

Not Provided

Marketed by McVeigh Property Services Ltd
+44 28 3025 6387




