SALE AGREED
SALE AGREED
SALE AGREED
SALE AGREED
SALE AGREED
SALE AGREED
SALE AGREED
SALE AGREED
SALE AGREED
SALE AGREED
SALE AGREED
SALE AGREED
SALE AGREED
SALE AGREED
SALE AGREED
SALE AGREED
SALE AGREED
SALE AGREED
SALE AGREED
SALE AGREED
SALE AGREED
SALE AGREED
SALE AGREED
SALE AGREED
SALE AGREED
SALE AGREED
SALE AGREED
SALE AGREED
SALE AGREED
SALE AGREED
SALE AGREED
SALE AGREED
SALE AGREED
SALE AGREED
SALE AGREED
SALE AGREED
SALE AGREED
SALE AGREED
SALE AGREED
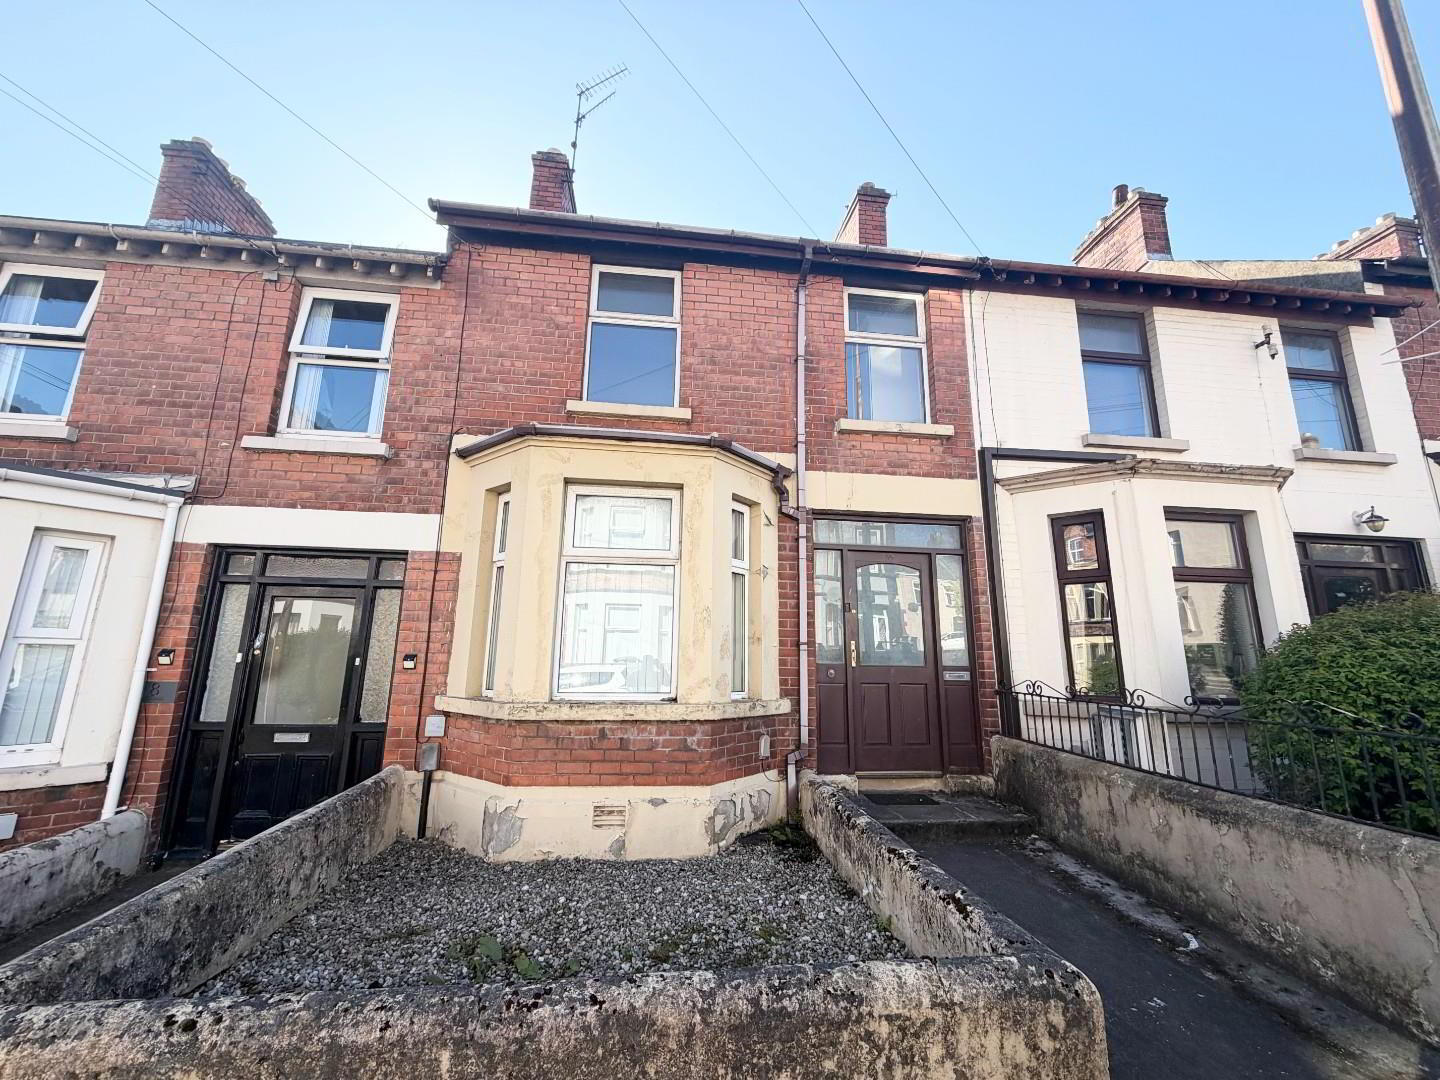
10 Eden Terrece, Rosemount, Derry / Londonderry, BT48 0DH
3 Bed Terrace House
Sale agreed
Property Overview
Status
Sale Agreed
Style
Terrace House
Bedrooms
3
Bathrooms
2
Receptions
2
Property Features
Tenure
Freehold
Heating
Oil
Broadband Speed Checker
*³
Property Financials
Price
Last listed at Asking Price £145,000
Rates
£1,190.87 pa*¹

Marketed by EO'C Estate Agents
+44 28 7126 2366

Propertynews Currency Partner - helping you transfer money for property purchases in Ireland & Northern Ireland. Speak to an expert
Additional Information
- 3 Bedroom Mid-terrace
- 2 Receptions
- 2 Bathrooms
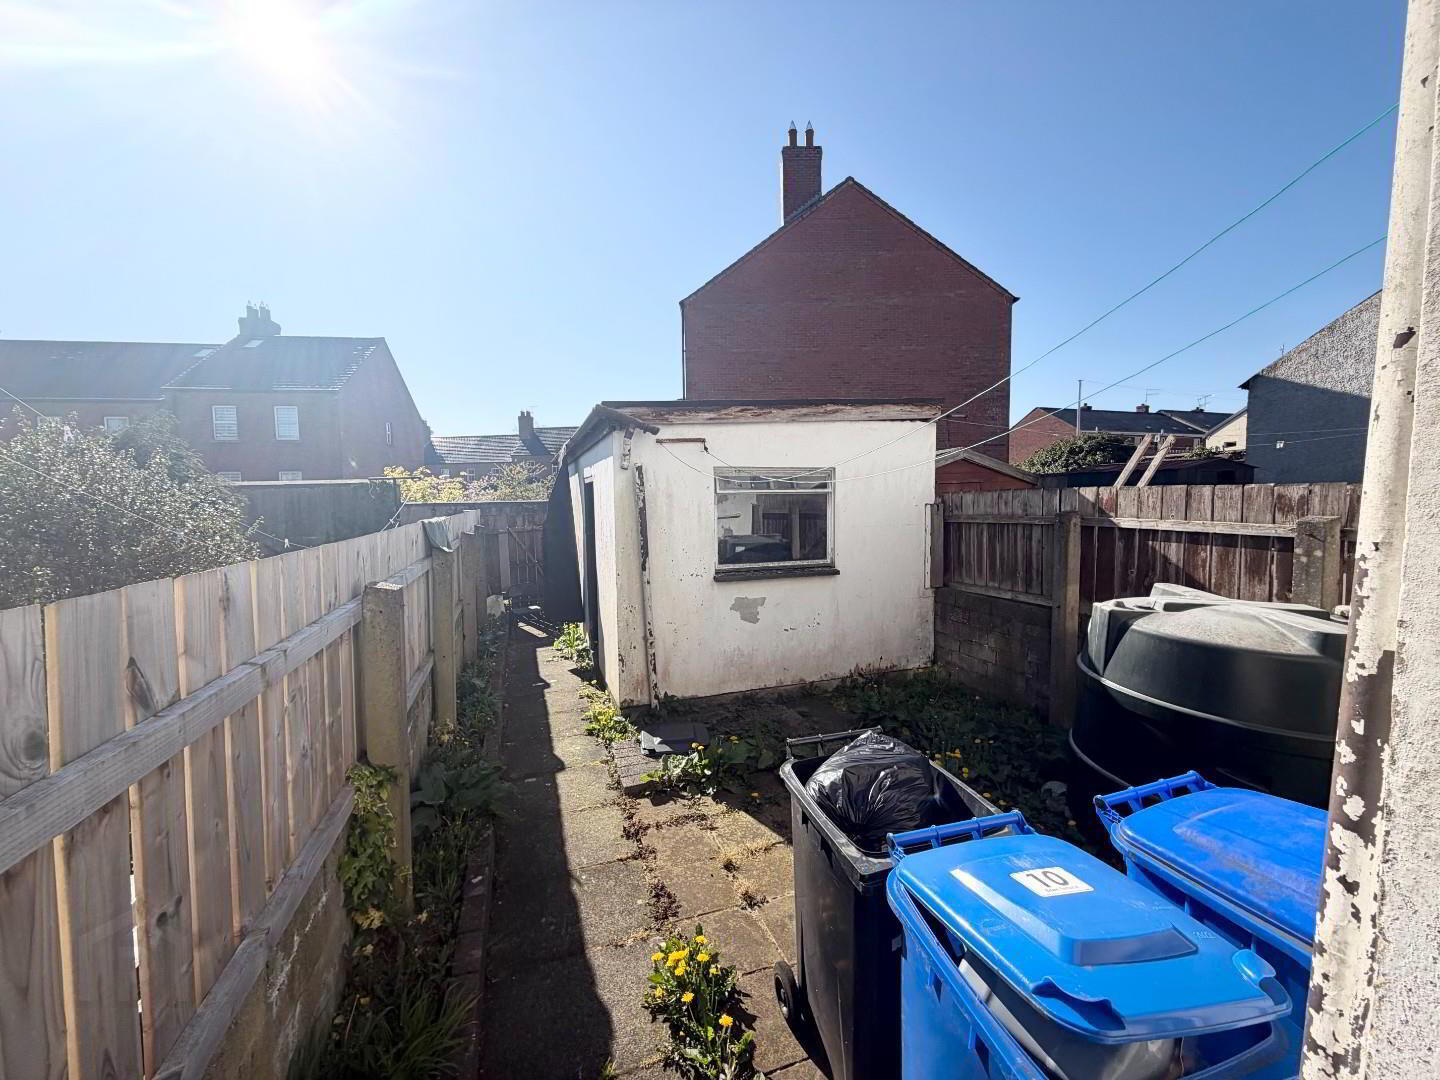
- Large rear yard
- Student area
This is an opportunity to get a superb student area house, 3 bedrooms 2 receptions, large rear yard potential to expand, excellent property for HMO. Do not miss out book a viewing.
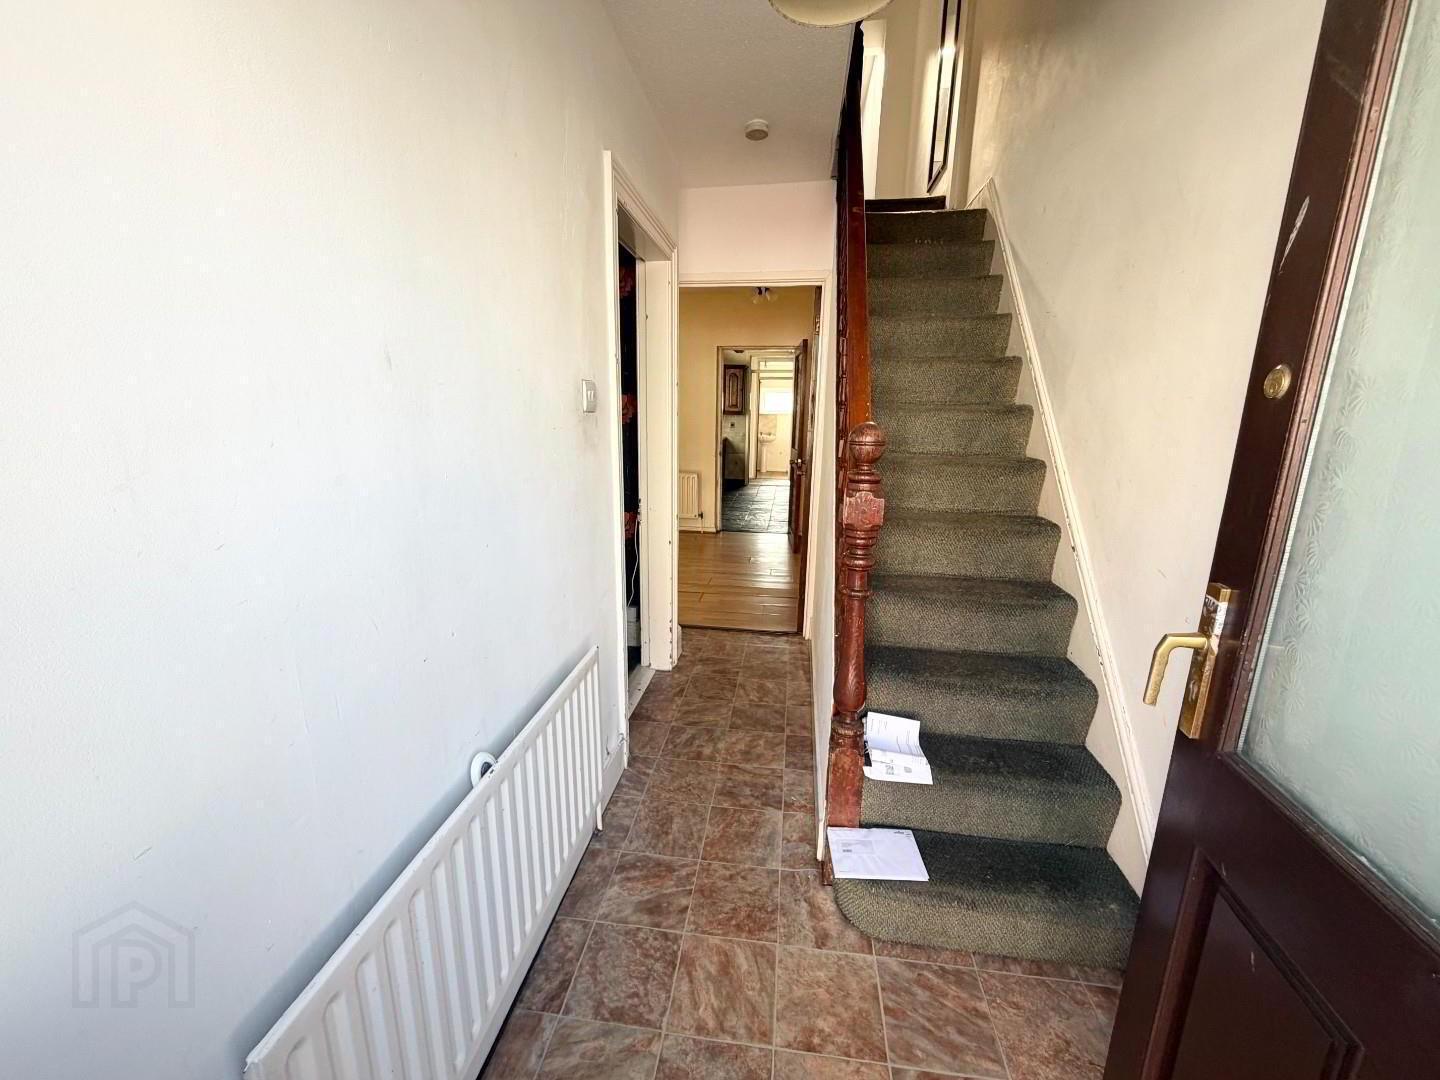
- HALLWAY
- Wooden door to hallway with linoleum flooring and storage.
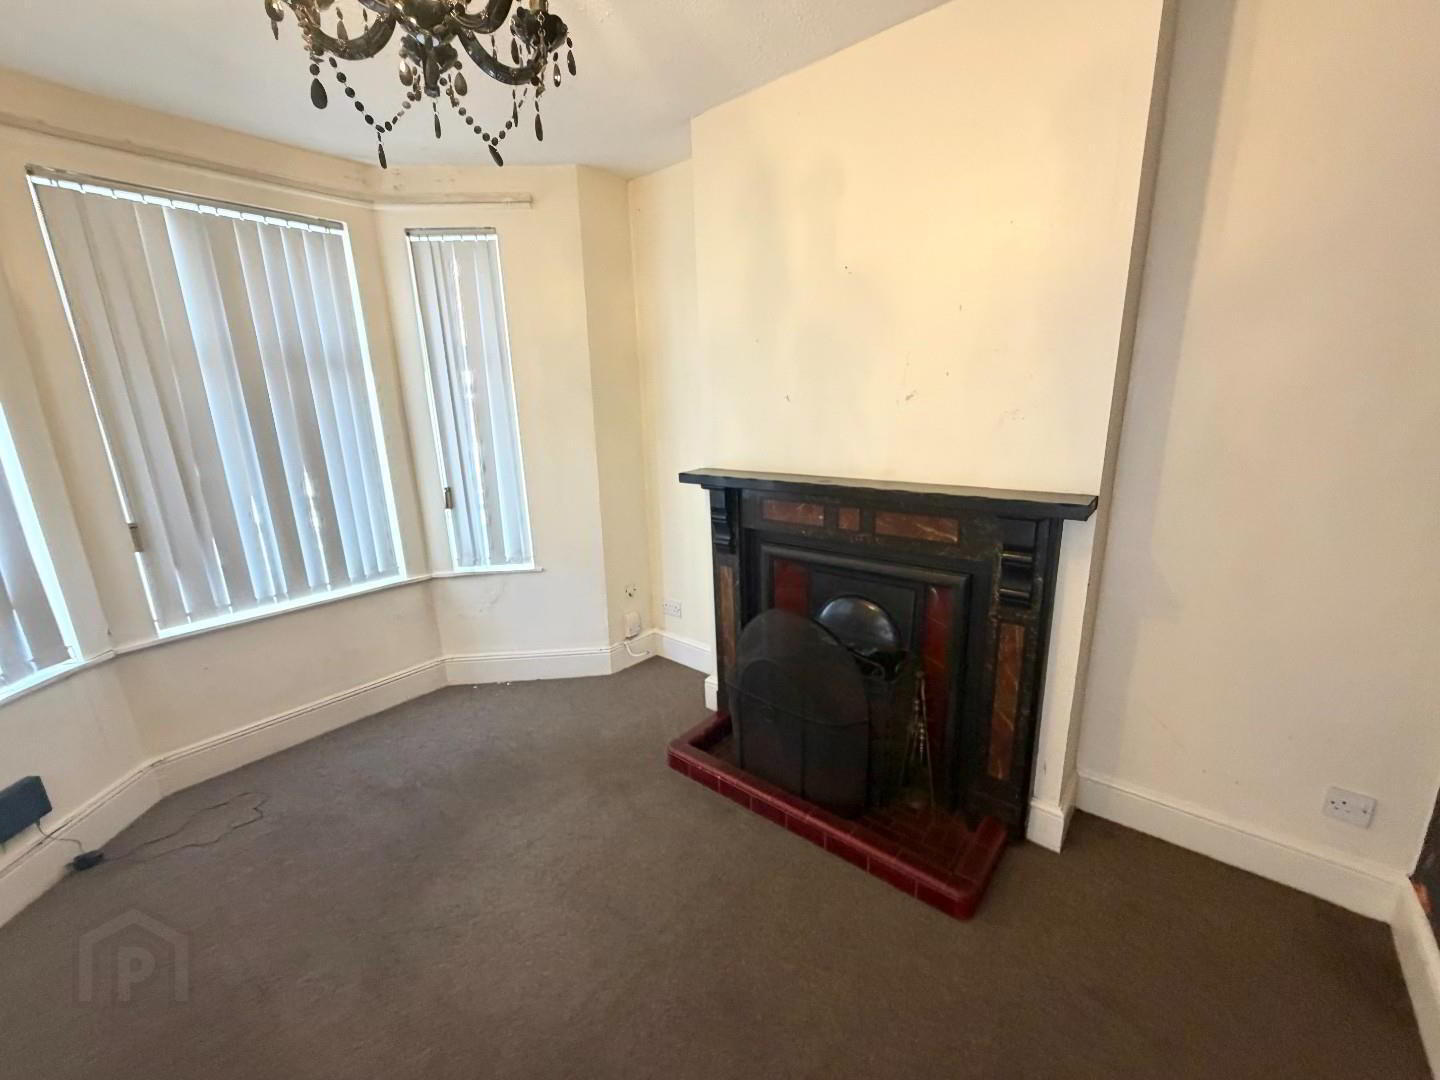
- LIVING ROOM 3.6 x3 (11'9" x9'10")
- Nice room with open fire and authentic slate fireplace with tiled hearth, bay window.
- LOUNGE 4.8 x 3 (15'8" x 9'10")
- Open fire with back boiler , laminate flooring
- KITCHEN 4.1 x 2.5 (13'5" x 8'2")
- High and low level units, 11/2 stainless steel sink and drainer, fridge freezer, wired for electric cooker, part tiled wall, tiled floor. Roof beams.
- UTILITY/DOWNSTAIRS TOILET 2.6 x 1.5 (8'6" x 4'11")
- High and low level units, plumbed for washing machine, LFWC, pedestal wash hand basin.
- 1st FLOOR
- Stairs and landing in carpet, hotpress is on first floor.
- BEDROOM 3 4.3 x 2.5 (14'1" x 8'2")
- Double room built in robe
- BATHROOM
- Original burgundy suite with panel bath, pedestal wash hand basin, LFWC, tiled wall, extractor.
- BEDROOM 2 3 x 2.8 (9'10" x 9'2")
- Double room
- BEDROOM 1 4.8 x 2.9 (15'8" x 9'6" )
- Double room.
- OUTSIDE
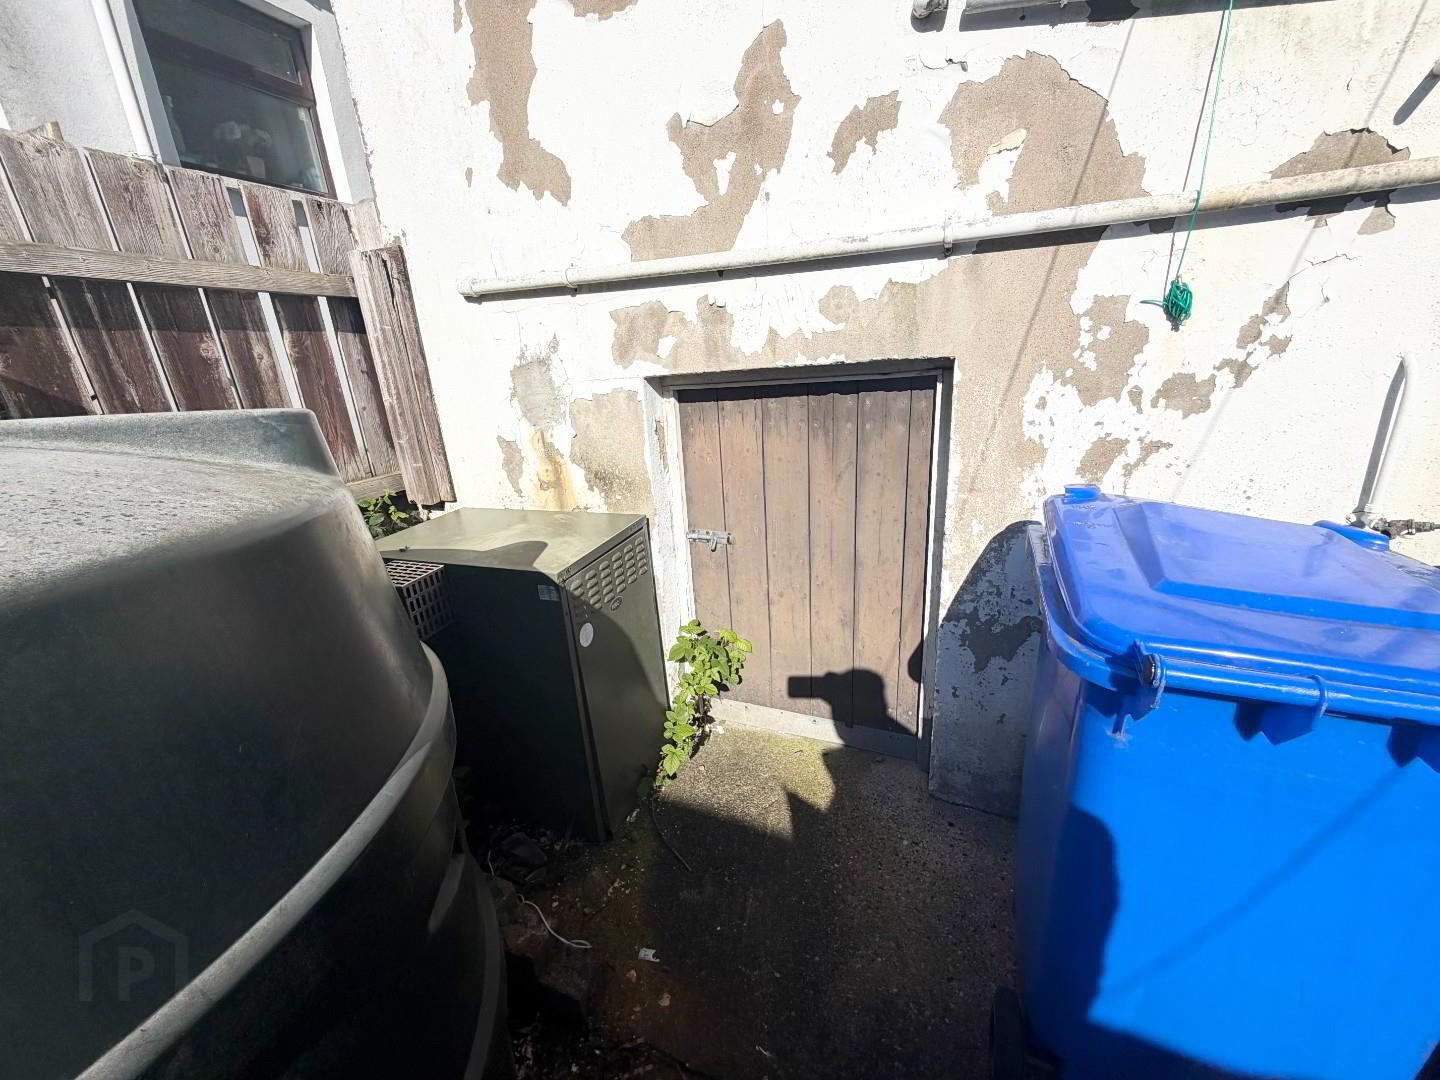
- There is a rear yard and a storage shed , the roof has come in on part of it , there is also storage under the house and a gate to the rear lane, room to extend the house.
Travel Time From This Property

Important PlacesAdd your own important places to see how far they are from this property.
Agent Accreditations


Marketed by EO'C Estate Agents
+44 28 7126 2366




