
Click here to view the video
Click here to view the video
Click here to view the video
For sale
Added 6 hours ago
10 Drumfinn Road, Ballyfermot, D10VH27
3 Bed Terrace House
Asking Price €225,000
Property Overview
Status
For Sale
Style
Terrace House
Bedrooms
3
Bathrooms
1
Property Features
Size
71 sq m (764.2 sq ft)
Tenure
Not Provided
Energy Rating
Property Financials
Stamp Duty
€2,250*²

Marketed by Property Partners O' Brien Swaine
PSR Licence: 004224
+353 1 457 8909

Propertynews Currency Partner - helping you transfer money for property purchases in Ireland & Northern Ireland. Speak to an expert
Additional Information
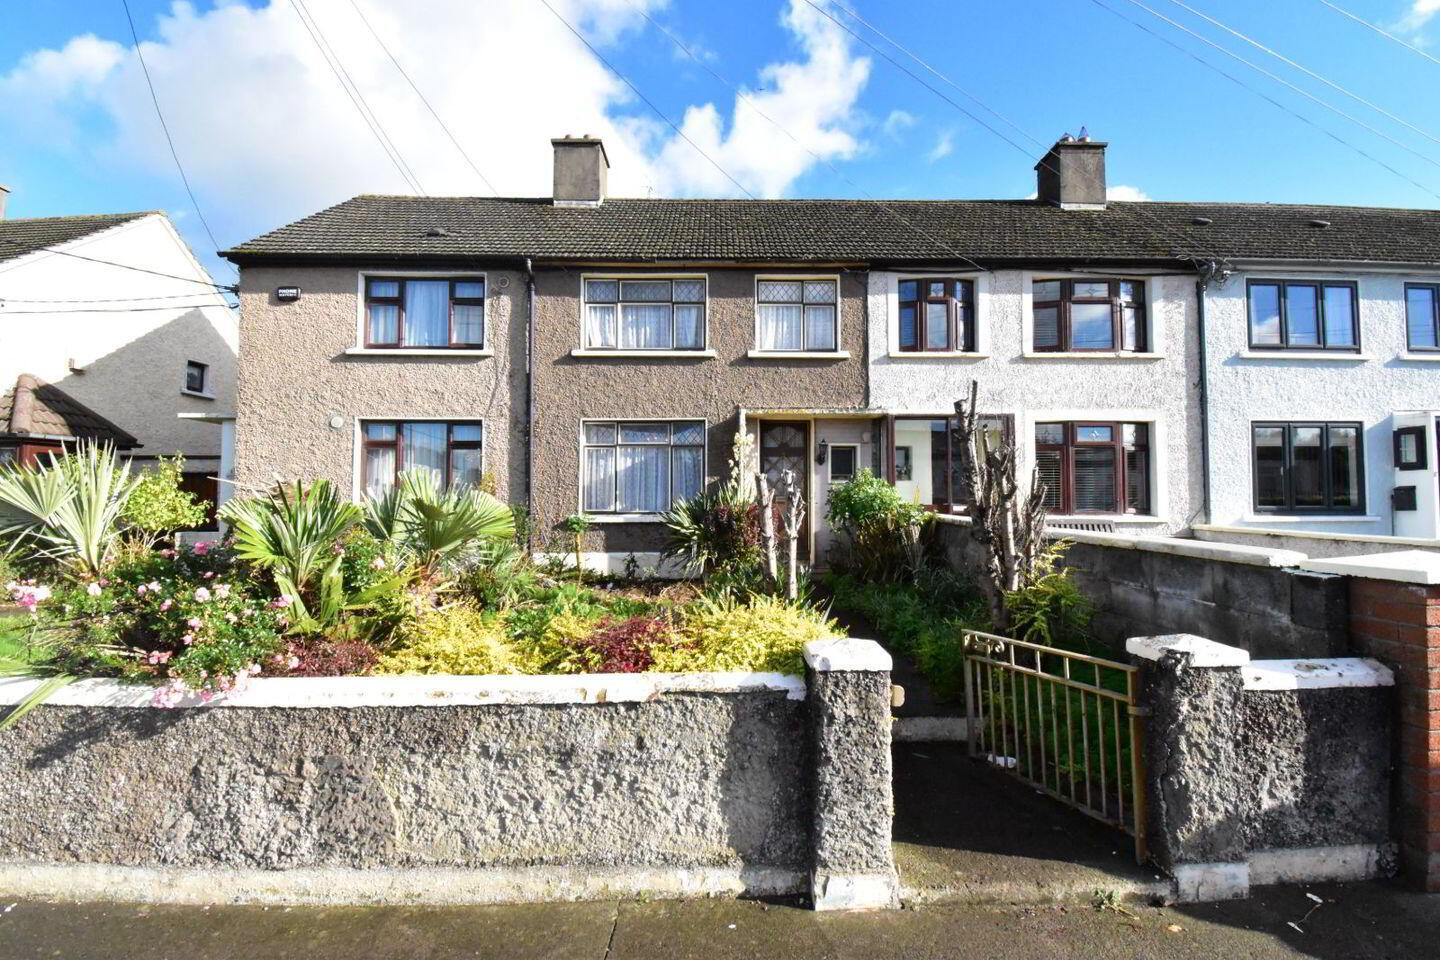
PROPERTY PARTNERS O' BRIEN SWAINE are delighted to offer this excellent refurbishment opportunity to acquire a three-bedroom mid-terrace property in the established residential location of Drumfinn Road, Ballyfermot, Dublin 10.
In need of full refurbishment, this property offers tremendous potential for buyers looking to create a home tailored to their own taste and requirements, or for investors seeking their next project.
The accommodation benefits from three spacious bedrooms, while the standout feature is the exceptionally large rear garden, offering scope for landscaping, outdoor living and further enhancement, subject to the necessary planning permissions.
Unrivalled location with shops, schools and excellent transport links literally on your doorstep. The M50 motorway, Chapelizod bypass, the Phoenix Park and Liffey Valley Shopping Centre are all a short drive away. Dublin city centre is also easily accessible. There are also highly regarded primary, secondary schools and a third level collage all within a short distance of this property.
With its generous bedroom accommodation, substantial rear garden and excellent potential to add value, this property represents an exciting opportunity for owner-occupiers and investors alike. Early viewing is highly recommended.
Accommodation includes: Entrance hall, livingroom, kitchen, WC, bathroom, and 3 bedrooms
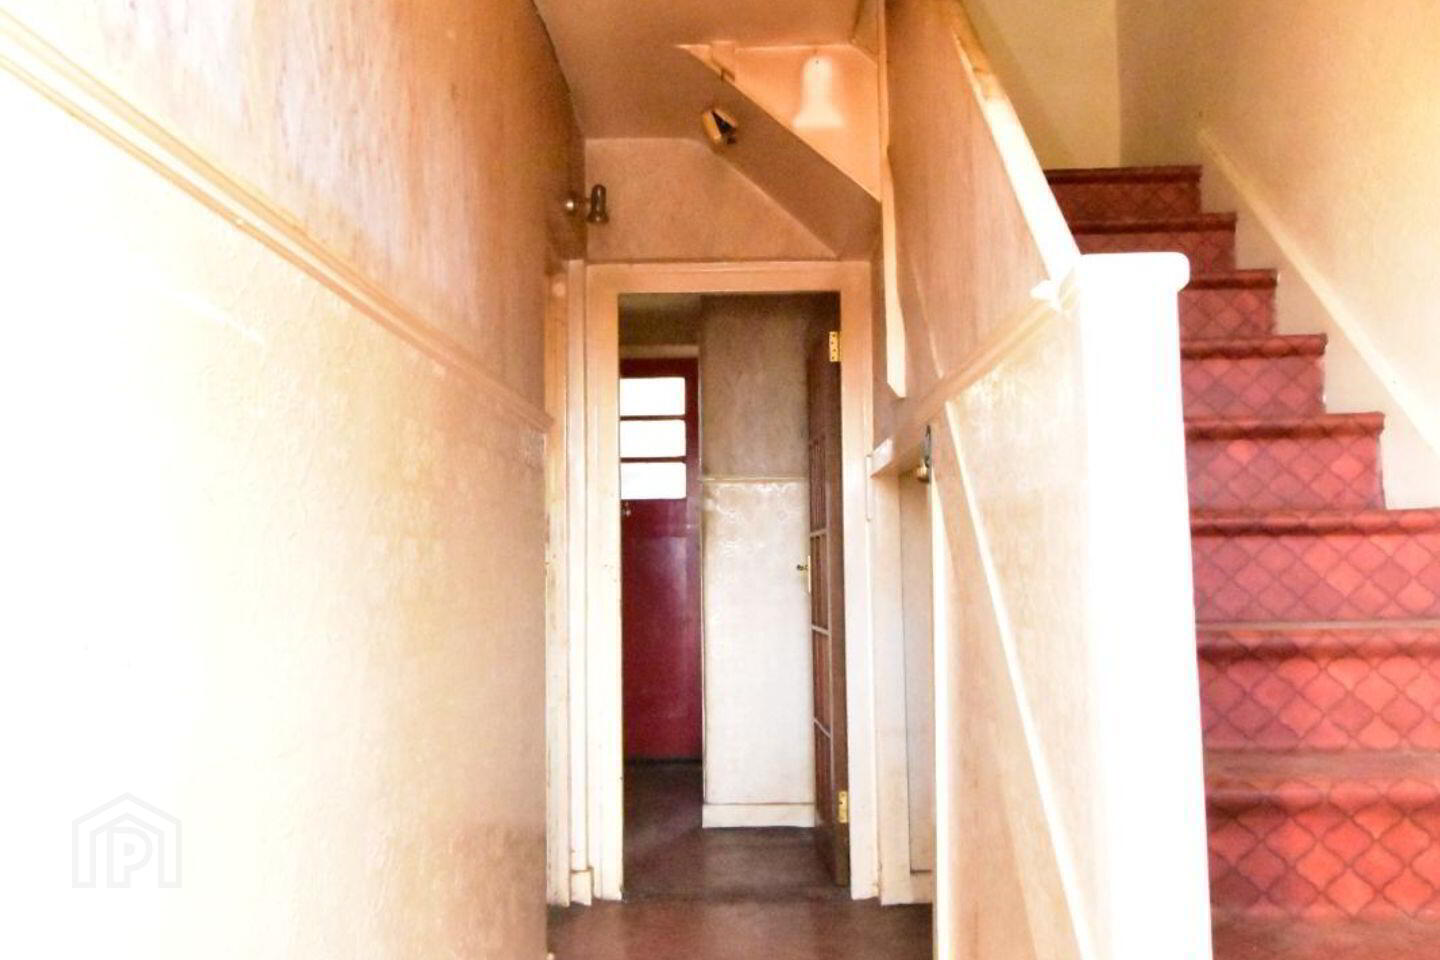
Entrance Hall: 4.1m x 1.7m
ESB fuse box
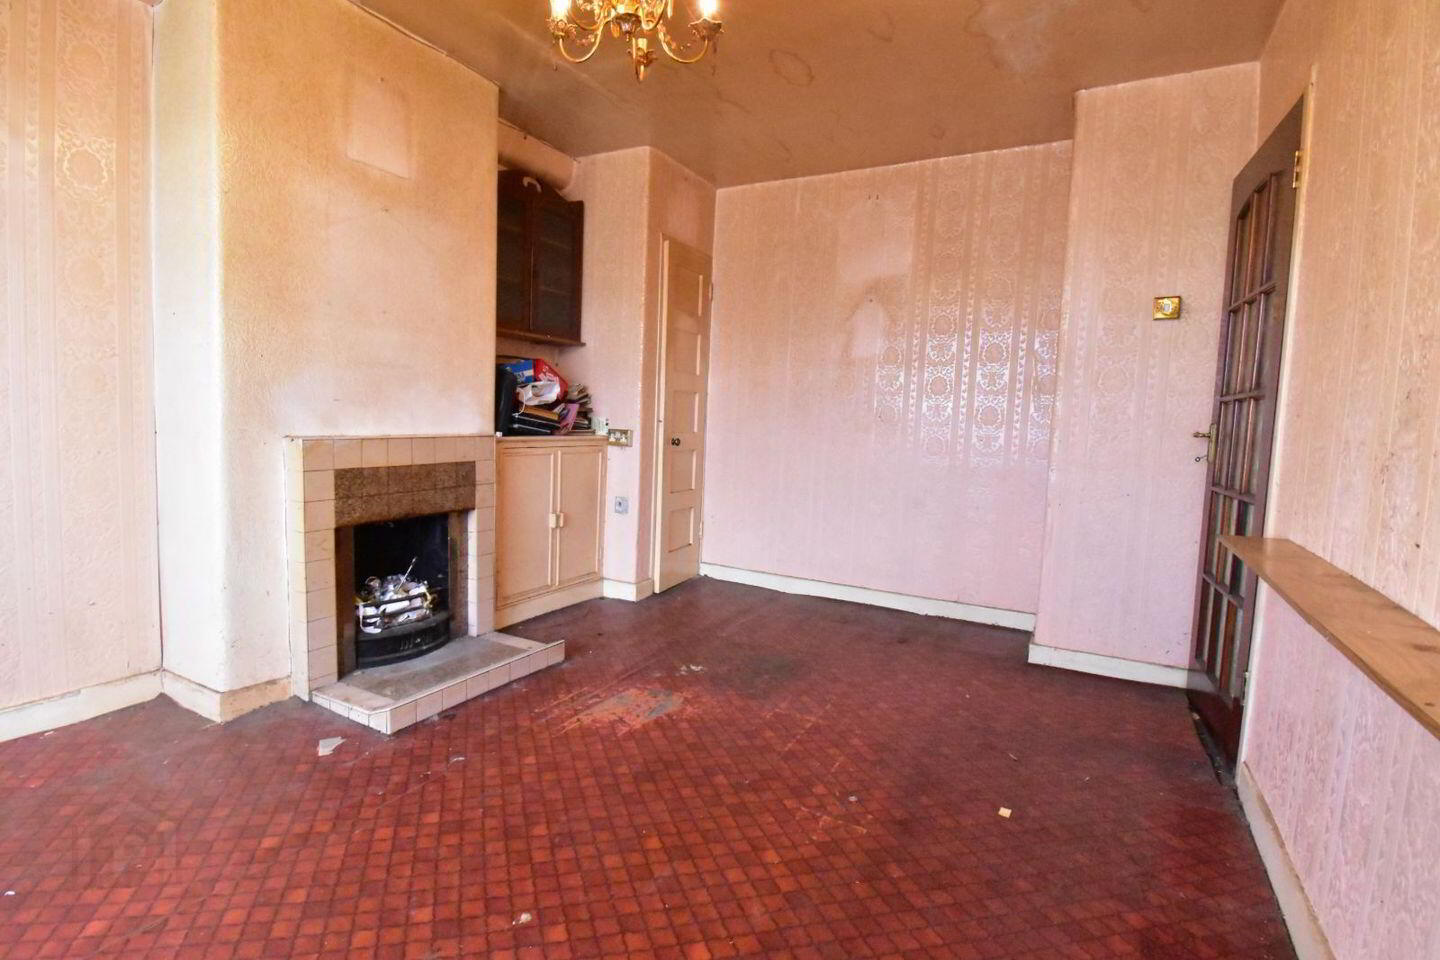
Livingroom: 4.6m x 3.2m
Feature fireplace, solid fuel
Inner Hall: 2.9m x 1.7m
Door to rear garden
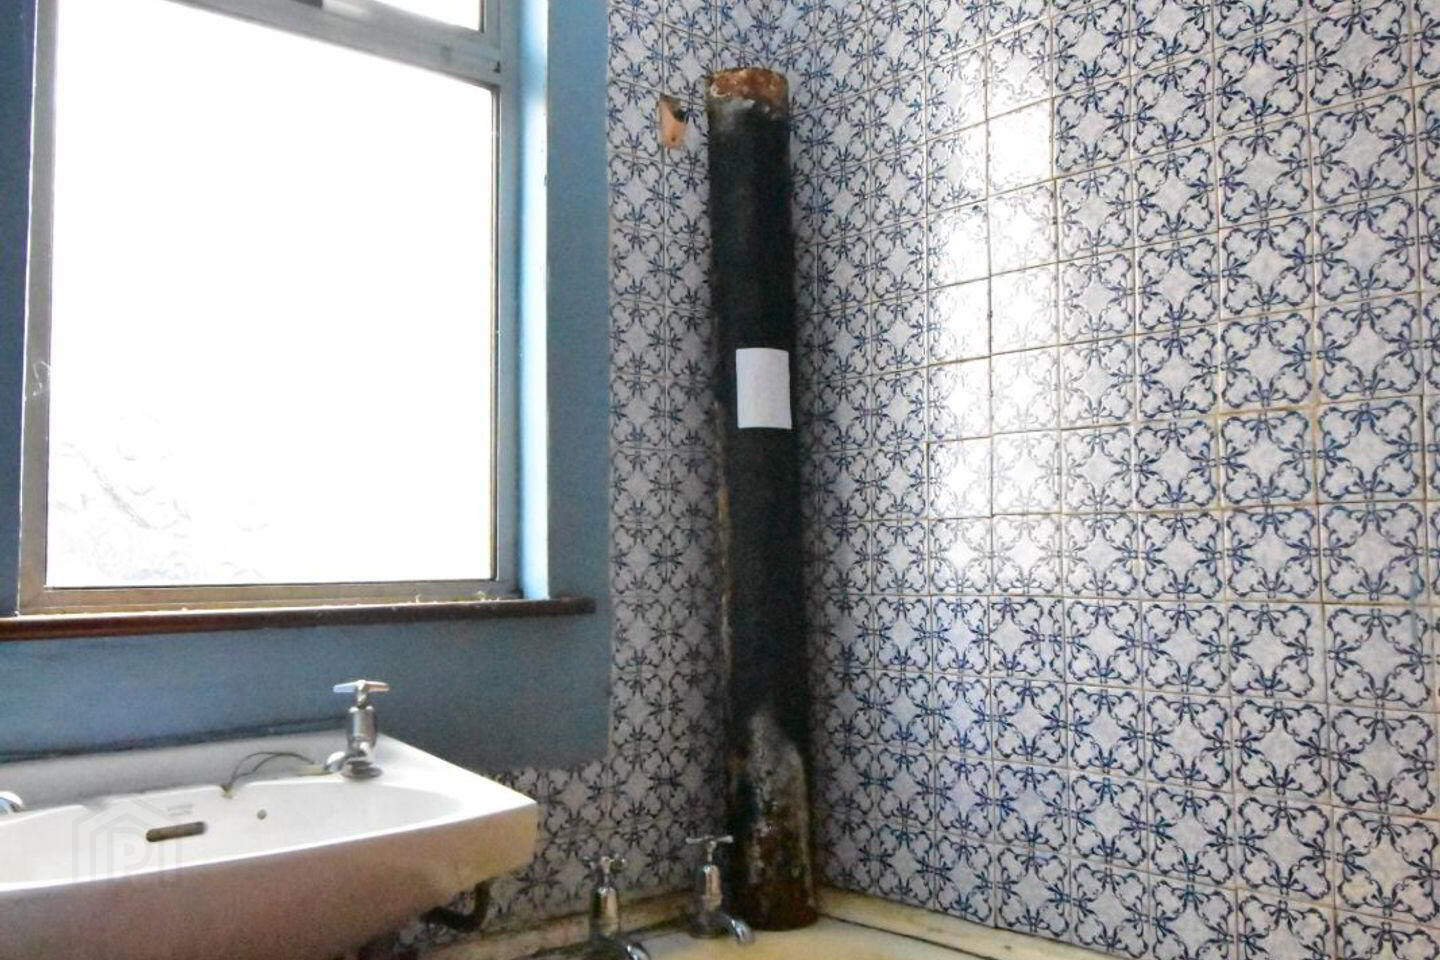
Bathroom: 1.4m x 1.6m
Bath & WHB
WC: 1.2m x 0.9m
Kitchen: 1.9m x 2.2m
Landing: 2.3m x 0.9m
Bedroom 1: 3.0m x 5.10
Built in wardrobe, fireplace
Bedroom 2: 3.8m x 2.6m
Bedroom 3: 2.8m x 2.4m
SPECIAL FEATURES
Aluminum windows
Electric heating
Three bedrooms
Extremely large rear garden approximately 100 ft long
Superb location close to local shops and schools
Excellent potential
Extends to approximately 71 sq metres
BER G
Travel Time From This Property

Important PlacesAdd your own important places to see how far they are from this property.
Agent Accreditations

Marketed by Property Partners O' Brien Swaine
PSR Licence: 004224
+353 1 457 8909


