
For sale
Updated 1 day ago
10 Deanfield, Bangor, BT19 6NX
4 Bed Detached House
Offers Around £479,950
Property Overview
Status
For Sale
Style
Detached House
Bedrooms
4
Bathrooms
2
Receptions
3
Property Features
Size
170.9 sq m (1,840 sq ft)
Tenure
Not Provided
Energy Rating
Heating
Gas
Broadband Speed Checker
*³
In partnership with
Property Financials
Stamp Duty
Rates
£2,198.68 pa*¹
Typical Mortgage


Marketed by John Minnis Estate Agents
+44 28 9131 3833

Propertynews Currency Partner - helping you transfer money for property purchases in Ireland & Northern Ireland. Speak to an expert
Additional Information
- Truly Outstanding Detached Family Home Finished to an Excellent Standard Throughout Both Internally and Externally
- Little Left to do But Move In and Enjoy
- Bright, Spacious and Flexible Accommodation with Tremendous Flow of Natural Light
- Living Room with Solid Oak Wooden Floor and Feature Remote Gas Fire
- Superb Modern Fitted Kitchen with Quartz Work Surfaces, Quooker Tap, Casual Dining Area, Range of Top Quality Integrated Appliances, Most of Which are Bosch and Miele, and Triple Glazed Door to Rear Garden
- Large Family Room with Herringbone Style Wood Effect Floor, Cast Iron Wood Burning Stove with Back Boiler to Link to the Heating System and Hot Water and uPVC Triple Glazed French Doors to Rear Garden
- Four Well Proportioned Double Bedrooms
- First Floor Bathroom with Four Piece Suite to Include Bath and Separate Shower
- Ground Floor Fully Tiled Shower Room
- Phoenix Gas Heating
- uPVC Triple Glazed Windows
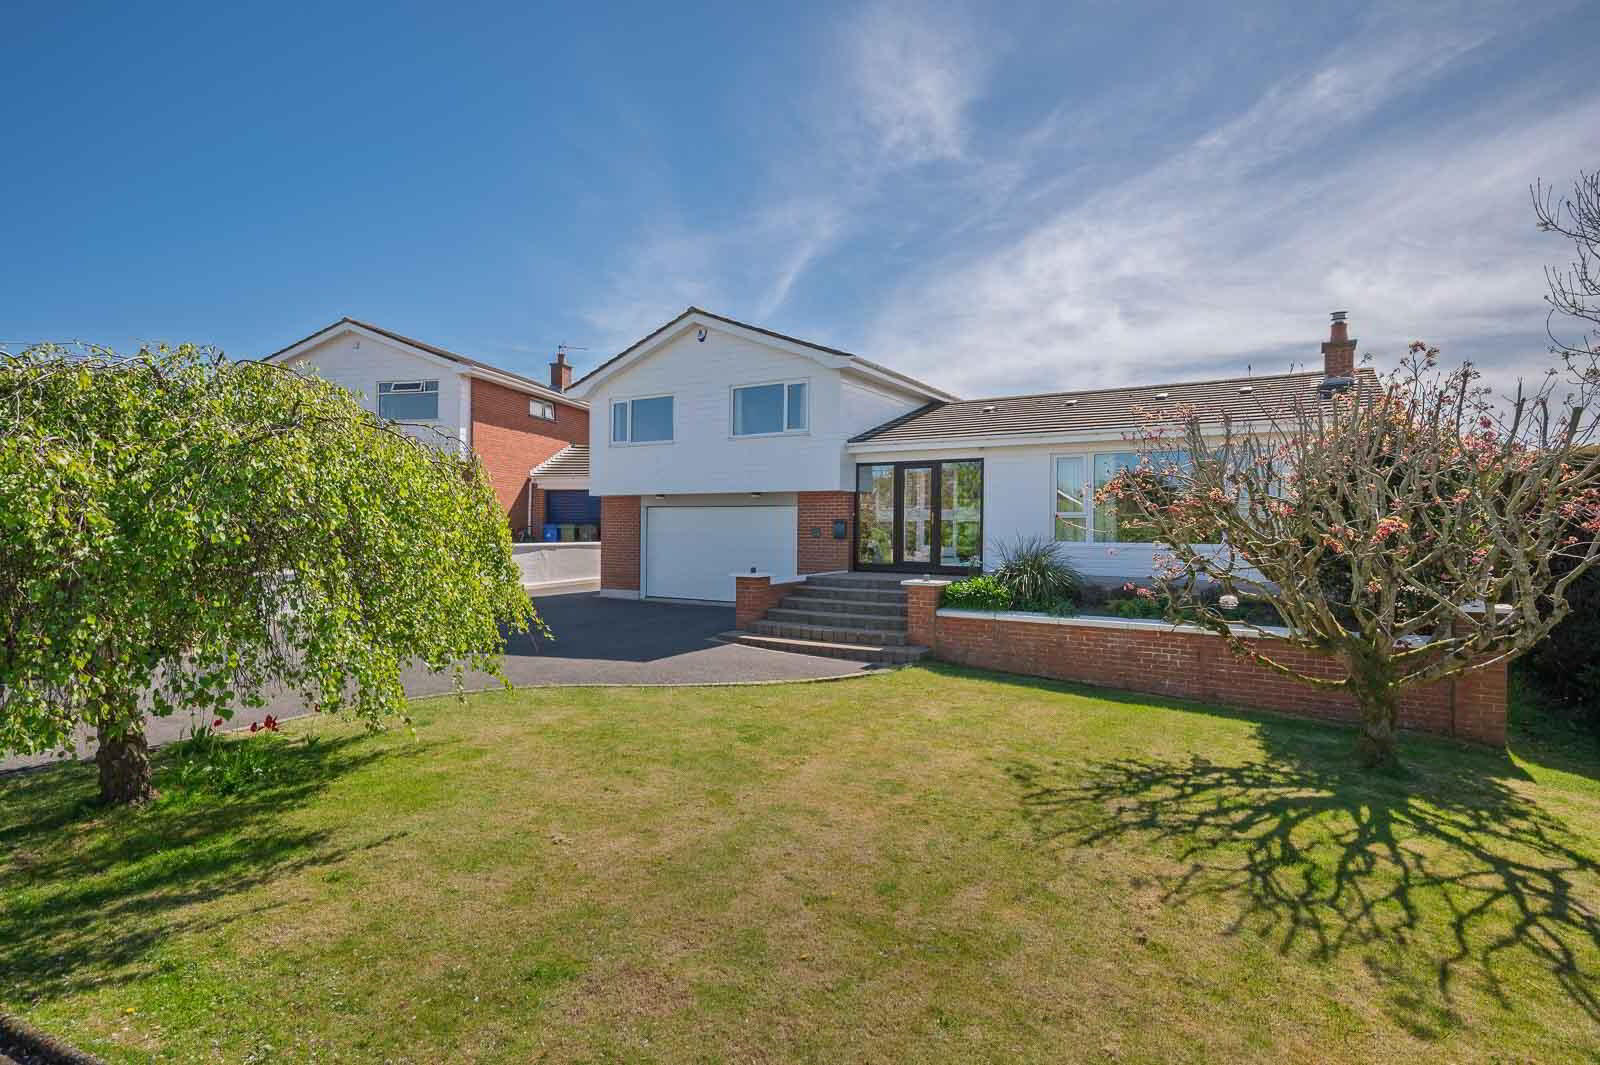
- Well Presented Front Garden in Lawns with Plants, Trees and Shrubs
- Tarmac Driveway and Forecourt with Excellent Parking for Cars, Caravans, Boats, etc
- Integral Garage with Electric Remote Door
- Outstanding Fully Enclosed Mature Rear Garden in Lawns with Vast Array of Colourful Flowers, Plants and Shrubs
- Extensive Decked Terrace Entertaining Space with Built-in Seating
- Additional Terrace Areas in Brick Paviour
- Rear Garden Also Has an Excellent Degree of Privacy and South Westerly Aspect Making it Ideal for Children at Play, Outdoor Entertaining or Enjoying the Sun
- In Close Proximity to Many Amenities Including Leading Local Schools, Ballyholme Beach and Village with Bangor Centre, Donaghadee and Newtownards Also Easily Accessible
- Demand Anticipated to be High and From a Wide Range of Potential Purchasers
- Early Viewing Essential
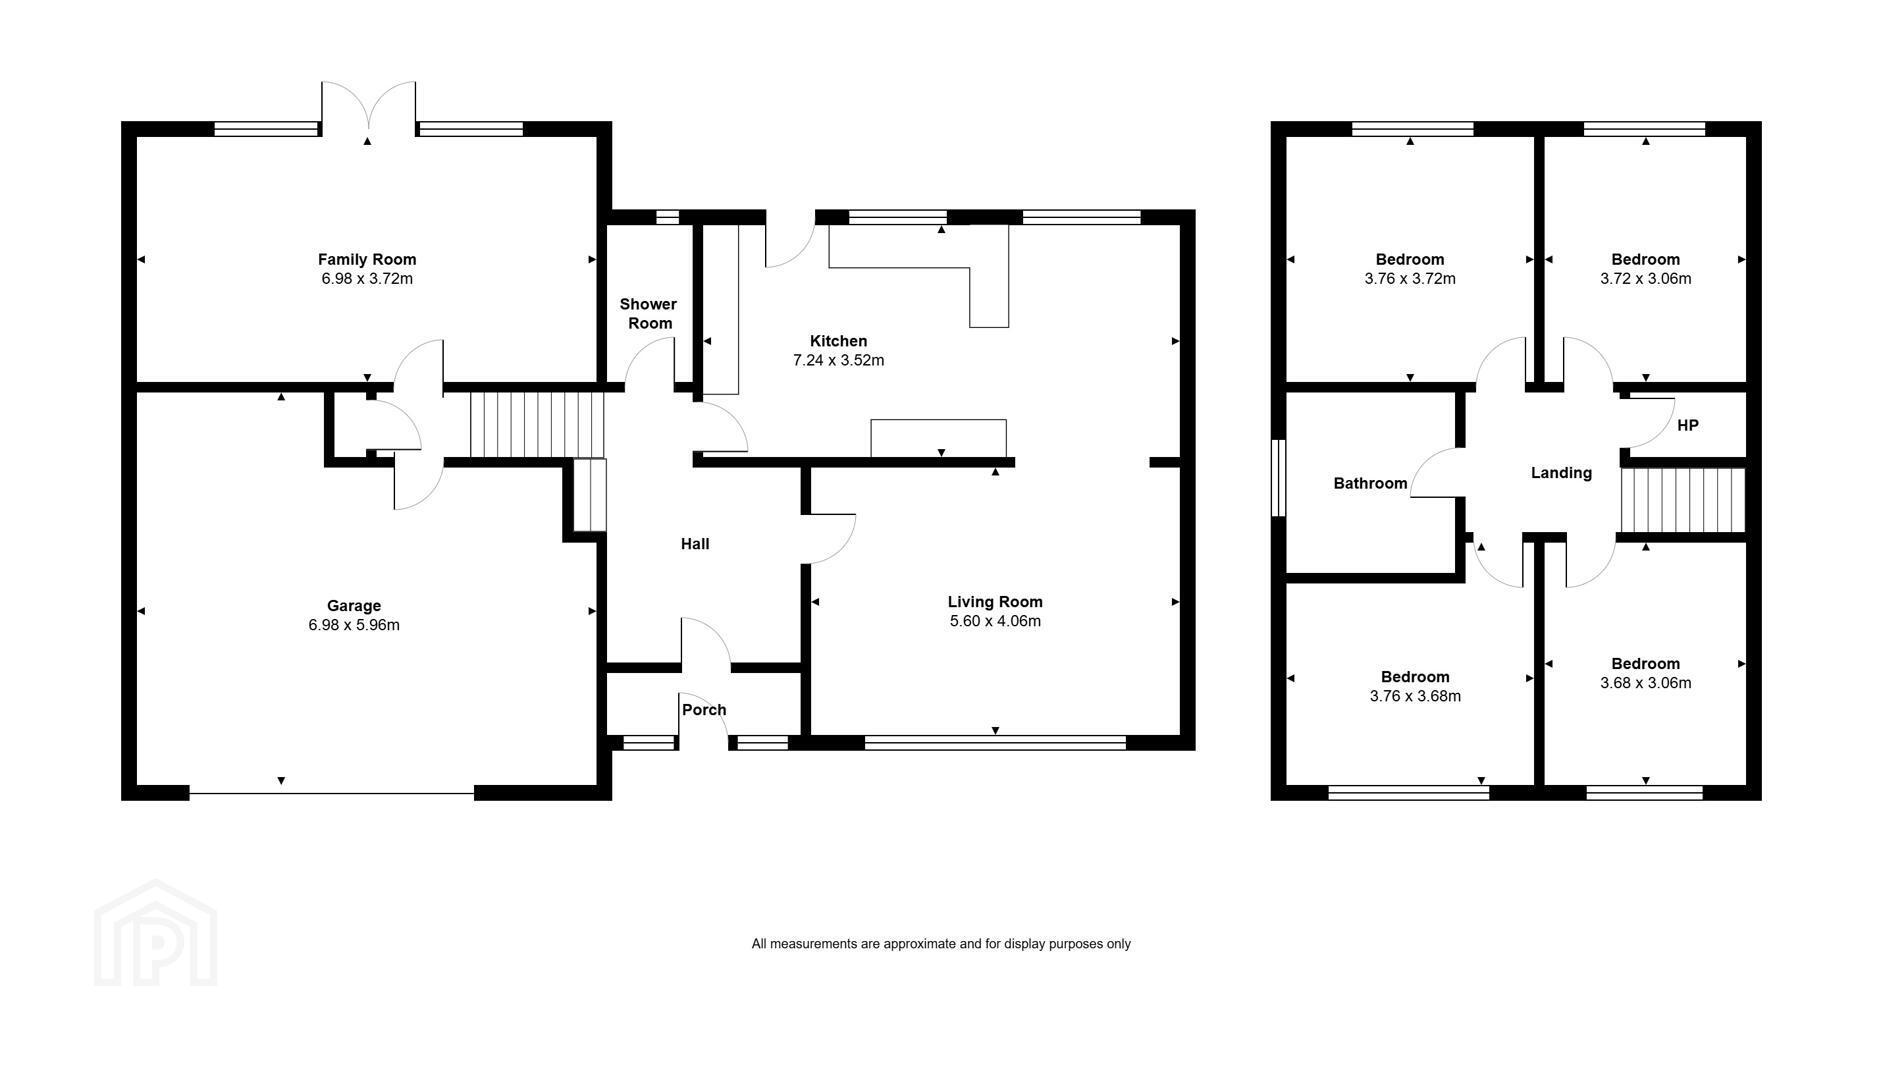
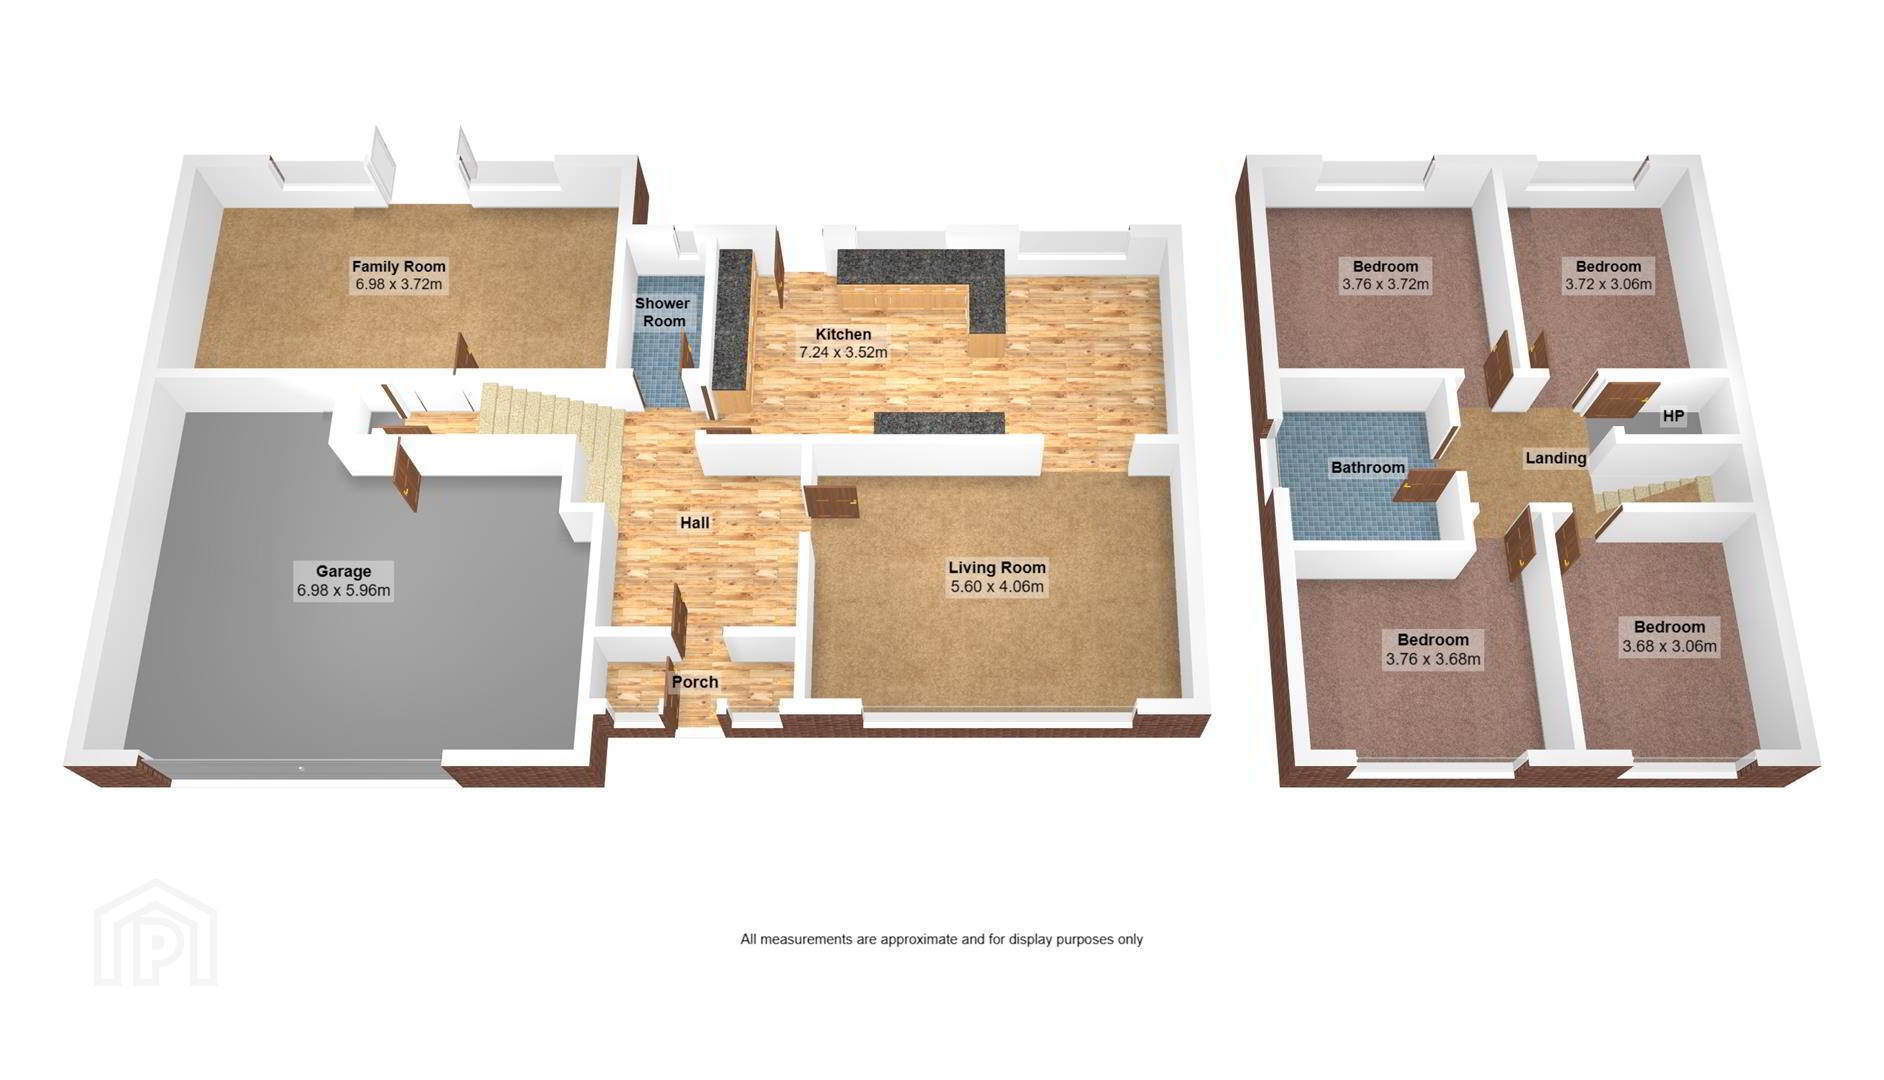
The bright, spacious, and flexible accommodation starts with a good-sized living room featuring a solid oak floor and remote control gas fire. An archway leads to a superb modern kitchen equipped with extensive high and low-level units, quartz work surfaces, a Quooker tap, and top-quality integrated Miele and Bosch appliances. A fully tiled shower room with a three-piece suite is also on the ground floor.
Stairs descend to a lower level with a spacious family room, herringbone wood-effect floor, cast iron wood-burning stove with a back boiler (linking to heating and hot water), and uPVC triple-glazed French doors opening to the rear garden. The first floor boasts four well-proportioned double bedrooms and a bathroom with a four-piece suite, including a bath and separate shower.
Outside, the property continues to impress. The front features a well-presented garden with lawns, plants, trees, and shrubs. A tarmac driveway and forecourt provide ample parking for multiple vehicles. The exceptionally impressive, fully enclosed rear garden includes lawns, colorful flowers, plants, shrubs, an extensive decked terrace with built-in seating, and additional brick paviour terrace areas. With an excellent degree of privacy and a south-westerly aspect, it's perfect for children, entertaining, and enjoying the sun. Additional benefits include triple-glazed windows, Phoenix Gas heating, and an integral garage with an electric remote door.
Conveniently located, this home offers easy access to leading local schools, Ballyholme beach and village, Bangor centre, Donaghadee, and Newtownards. High demand is anticipated, so early viewing is strongly recommended to fully appreciate this property.
- GROUND FLOOR
- ENTRANCE
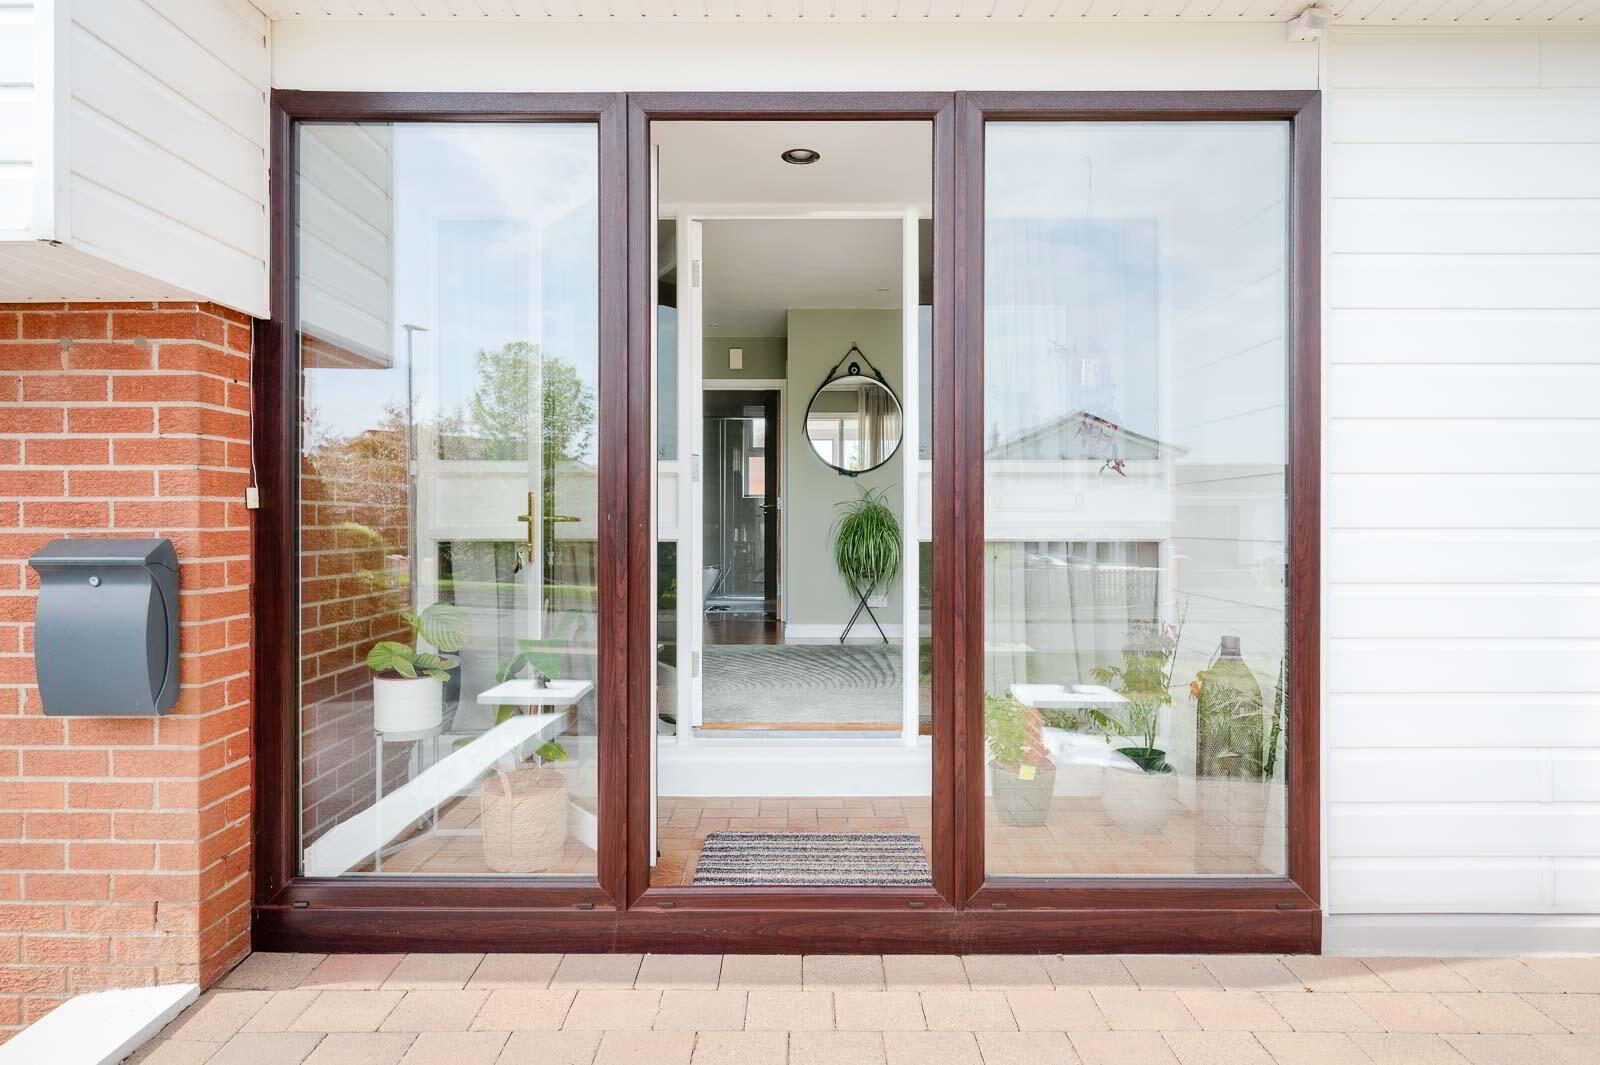
- uPVC double glazed front door with uPVC triple glazed side panels to enclosed entrance porch.
- Enclosed Entrance Porch
- Glazed internal door and glazed side panels to reception hall.
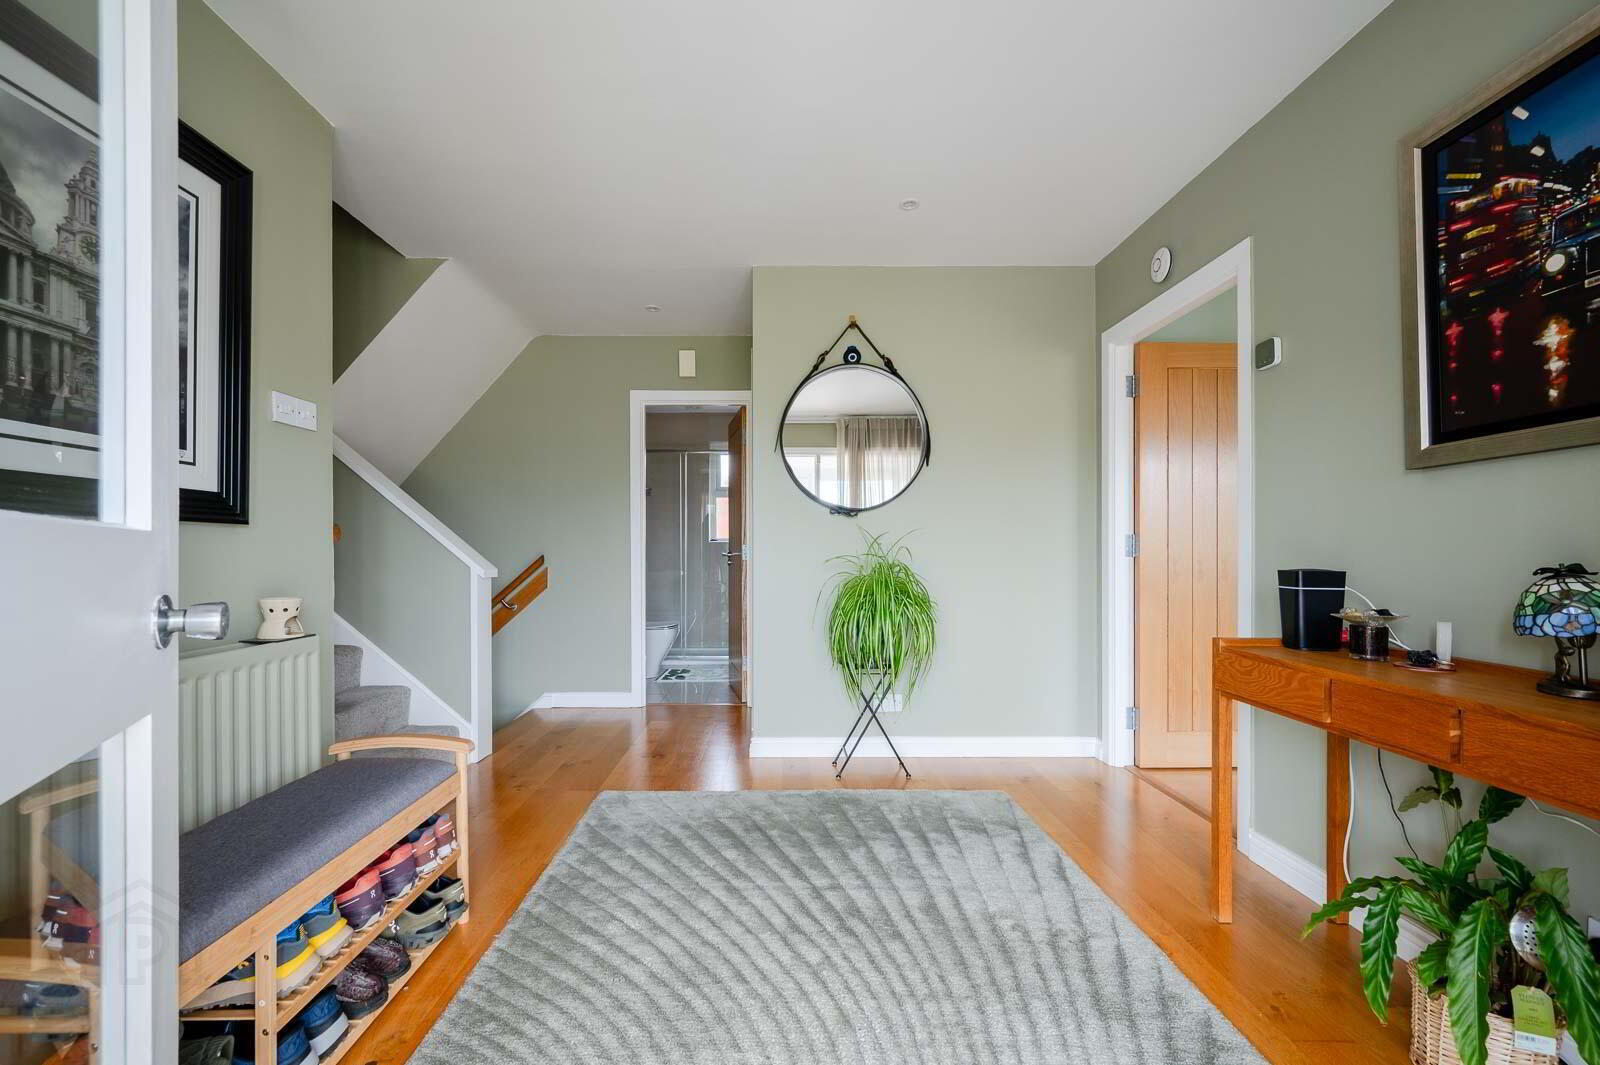
- Reception Hall
- Solid oak wooden floor.
- Living Room 5.05m x 3.96m
- Solid oak wooden floor, feature remote control gas fire, built-in shelving.
- Kitchen Open Plan to Casual Dining Area 7.01m x 3.05m
- Extensive range of high and low level units, quartz work surfaces, Blanco stainless steel sink unit with matching quartz drainer, quartz upstand, Quooker tap, integrated Bosch four ring induction hob, splashback, Bosch extractor fan above, integrated Bosch oven, integrated Bosch microwave combi oven, integrated Bosch dishwasher, integrated Miele fridge, integrated Miele freezer, fully tiled floor, uPVC triple glazed door to rear garden.
- Shower Room
- Fully tiled shower room with three piece suite comprising built-in fully tiled shower cubicle, floating wash hand basin with mixer tap, low flush WC, chrome heated towel rail, fully tiled floor, fully tiled walls, extractor fan, access to roofspace.
- Stairs to Lower Level
- Herringbone style laminate wood effect floor, storage cupboard, door to integral garage.
- LOWER LEVEL
- Family Room 6.1m x 3.35m
- Herringbone style laminate wood effect floor, cast iron wood burning stove with back boiler to link to the heating system and hot water, tiled hearth, brick recess, uPVC triple glazed French doors to rear garden.
- Stairs to First Floor
- FIRST FLOOR
- Landing
- Access to roofspace, shelved hotpress with copper cylinder.
- Bedroom One 3.66m x 3.05m
- Bedroom Two 3.66m x 3.66m
- Bedroom Three 3.66m x 3.05m
- Bedroom Four 3.66m x 3.05m
- Bathroom
- Four piece suite comprising tiled panelled bath with mixer tap and hand shower, separate built-in fully tiled shower cubicle, wash hand basin with mixer tap, storage beneath, heated towel rail, low flush WC, fully tiled floor, fully tiled walls, extractor fan.
- Outside
- Well presented front garden in lawns with plants, trees and shrubs, tarmac driveway and forecourt with excellent parking for cars, caravans, boats, etc, leading to integral garage.
Outstanding fully enclosed mature rear garden in lawns with vast array of colourful flowers, plants and shrubs, extensive decked terrace entertaining space with built-in seating, additional terrace areas in attractive brick paviour, excellent degree of privacy and south westerly aspect making it ideal for children at play, outdoor entertaining or enjoying the sun. - Integral Garage 6.71m x 4.88m
- 22’2” x 16’11” at widest points narrowing to 13’
Electric remote door, gas fired boiler, power, light, plumbed for washing machine, space for tumble dryer, built-in cupboards and shelving. - A vibrant seaside town on Belfast Lough, Bangor offers the perfect mix of coastal living and community warmth. Its lively marina, cafés, and shops make it a favourite spot for locals and visitors alike. Families love the great schools, parks, and outdoor spaces, from Pickie Fun Park to Ballyholme Beach. Regular trains and road links provide an easy commute to Belfast and beyond. With stunning sea views and a relaxed pace of life, Bangor is a wonderful place to call home.
Travel Time From This Property

Important PlacesAdd your own important places to see how far they are from this property.
Agent Accreditations


Marketed by John Minnis Estate Agents
+44 28 9131 3833




