For sale
Added 1 day ago
10 Cotswold Drive, Saintfield, Ballynahinch, BT24 7BW
3 Bed Detached House
Offers Around £365,000
Property Overview
Status
For Sale
Style
Detached House
Bedrooms
3
Bathrooms
2
Receptions
2
Property Features
Tenure
Freehold
Energy Rating
Heating
Oil
Broadband Speed Checker
*³
In partnership with
Property Financials
Stamp Duty
Rates
£2,850.66 pa*¹
Typical Mortgage


Marketed by Tim Martin & Co (Saintfield Office)
+44 28 9756 8300

Propertynews Currency Partner - helping you transfer money for property purchases in Ireland & Northern Ireland. Speak to an expert
Additional Information
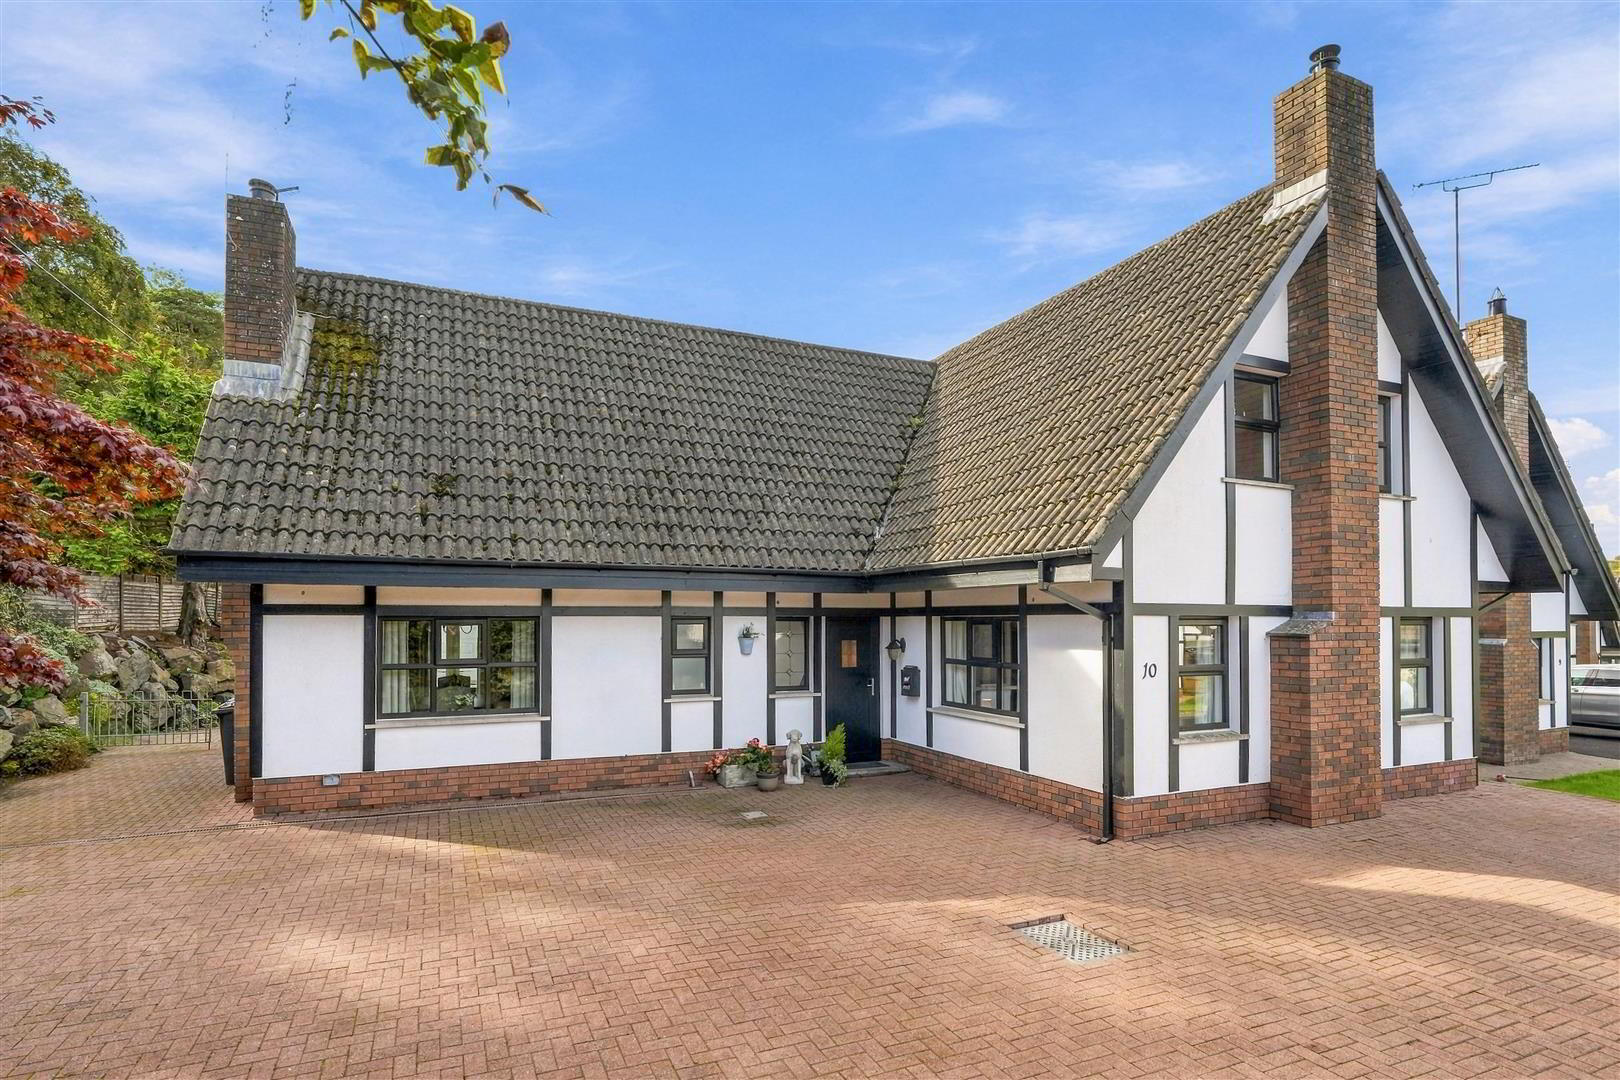
- Beautifully Presented Detached Family Home
- Lounge with Wood Burning Stove
- Dining Room with Open Fire and Double Doors to Rear Gardens
- Open Plan Kitchen with Casual Dining / Living with Separate Laundry Room
- Three Well Proportioned Double Bedrooms (Originally Designed as Four Bedroom so Could be Reinstated)
- Principal Bedroom with En Suite Shower Room
- Recently Installed Modern Family Bathroom
- Oil Fired Central Heating and Recently Installed Double Glazing
- Generous Parking to Front and Sides of Property Leading to Detached Garage
- Within Walking Distance of Saintfield Village
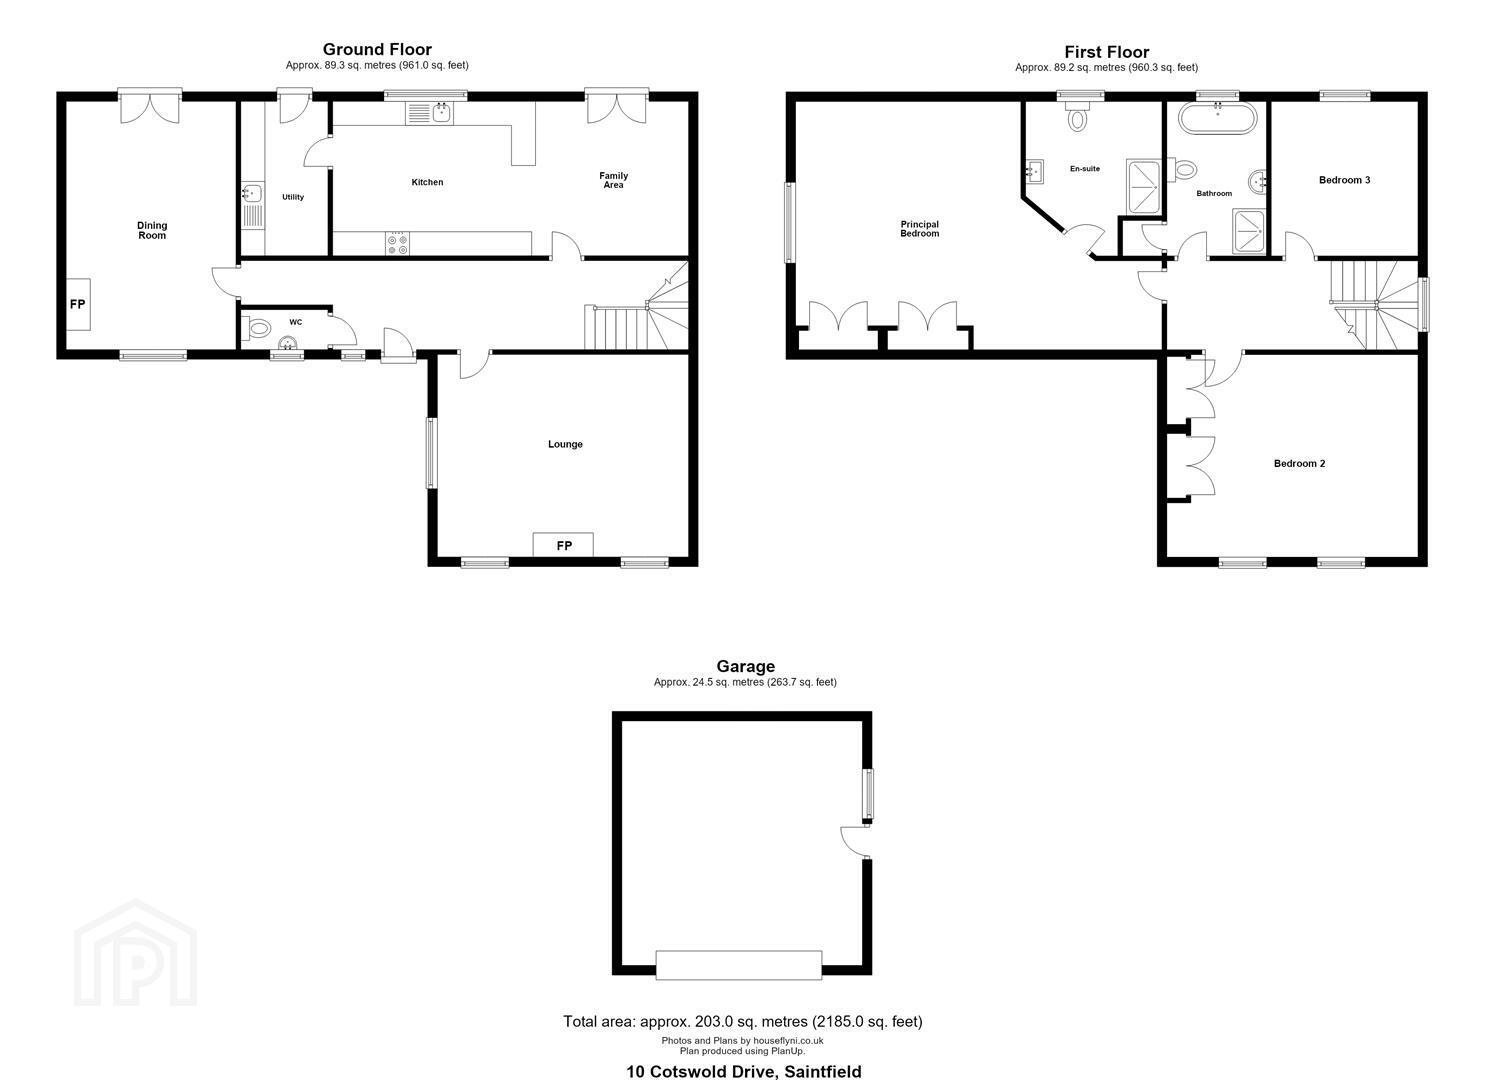
The accommodation is flexible and is sure to suit most families needs. The ground floor comprises a lounge with wood burning stove, separate dining room opening out to the rear gardens and an open plan kitchen with causal dining / living to the rear of the property. It is completed by a separate utility and downstairs WC. The first floor is equally as impressive, boasting three well proportioned double bedrooms and modern family bathroom. The property was originally designed as a four bedroomed residence from which the vendors have created three bedrooms including a very generous principal bedroom with en suite shower room.
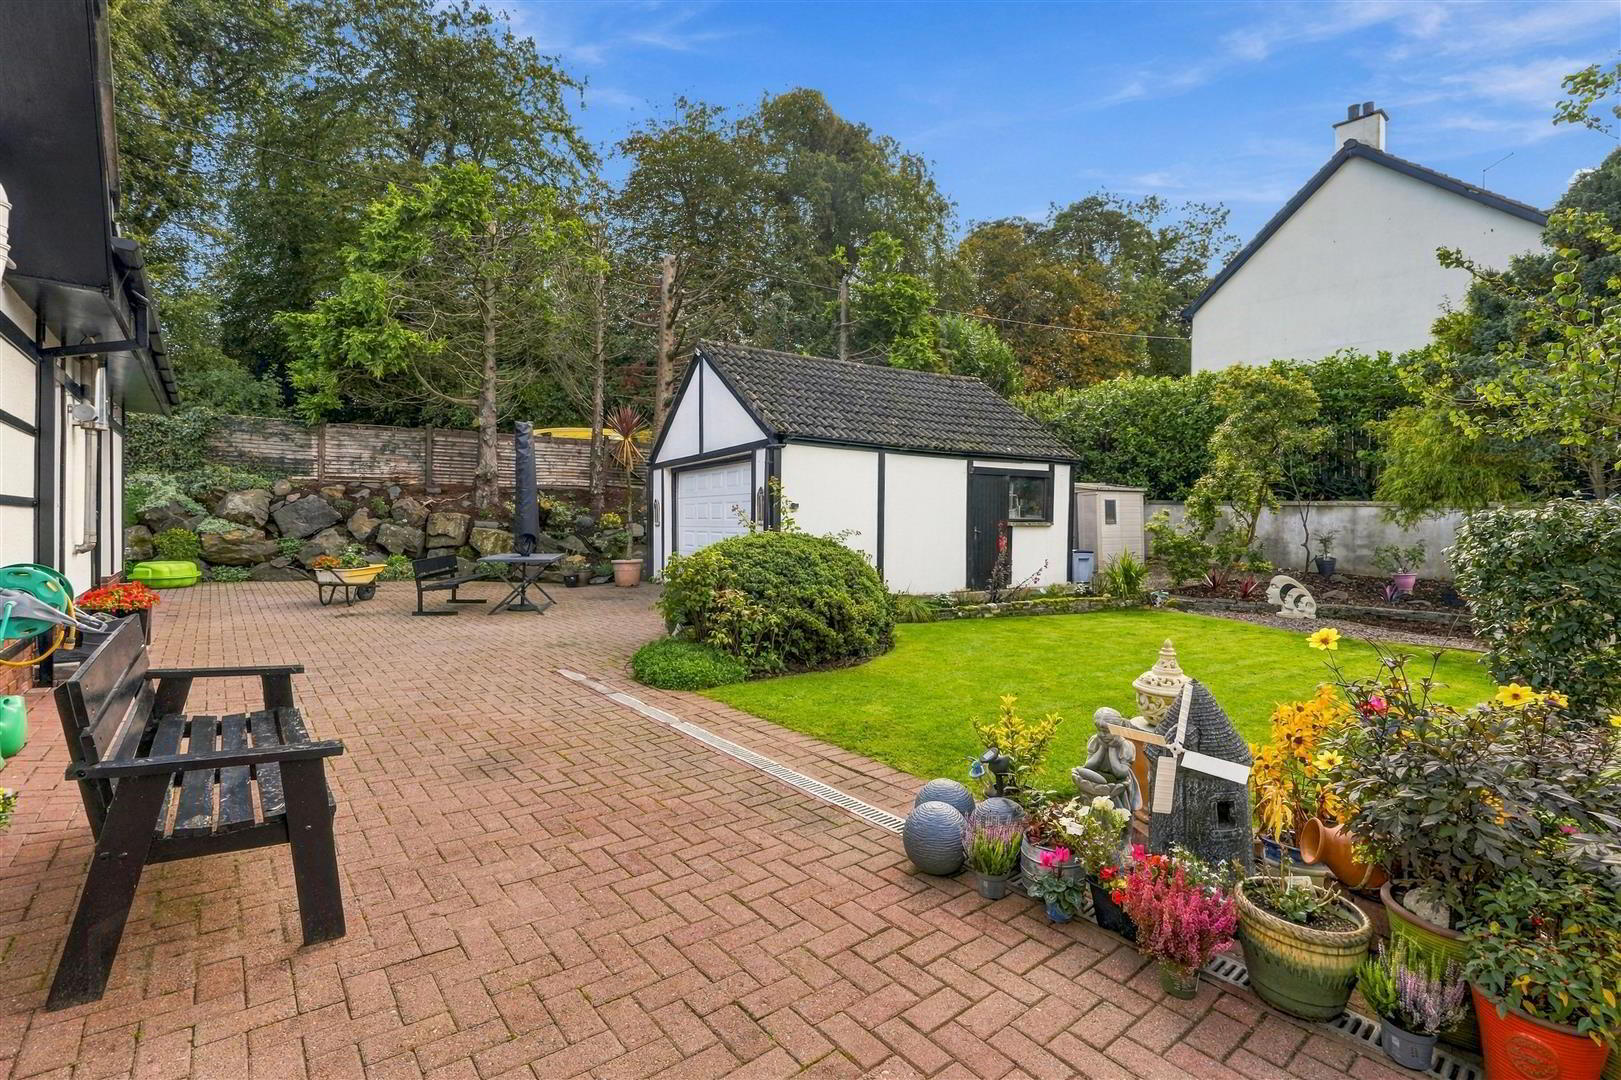
The gardens, surrounding the residence, has been landscaped to create a superb backdrop to the property. A large brick pavia drive to the front and side of the property provides ample marking for multiple vehicles, caravan, trailer etc and leads to the detached garage. The enclosed rear gardens are laid out in lawn and planted with a selection of ornamental and flowering shrubs.
A short walk brings you into Saintfield village, with its array of local boutiques, coffee shops and excellent restaurants not forgetting the renowned primary and secondary schools and public transport providing access to a wide range of schools in South Belfast. For those wishing to commute, Downpatrick, Newtownards, Belfast and Lisburn are all easily accessible.
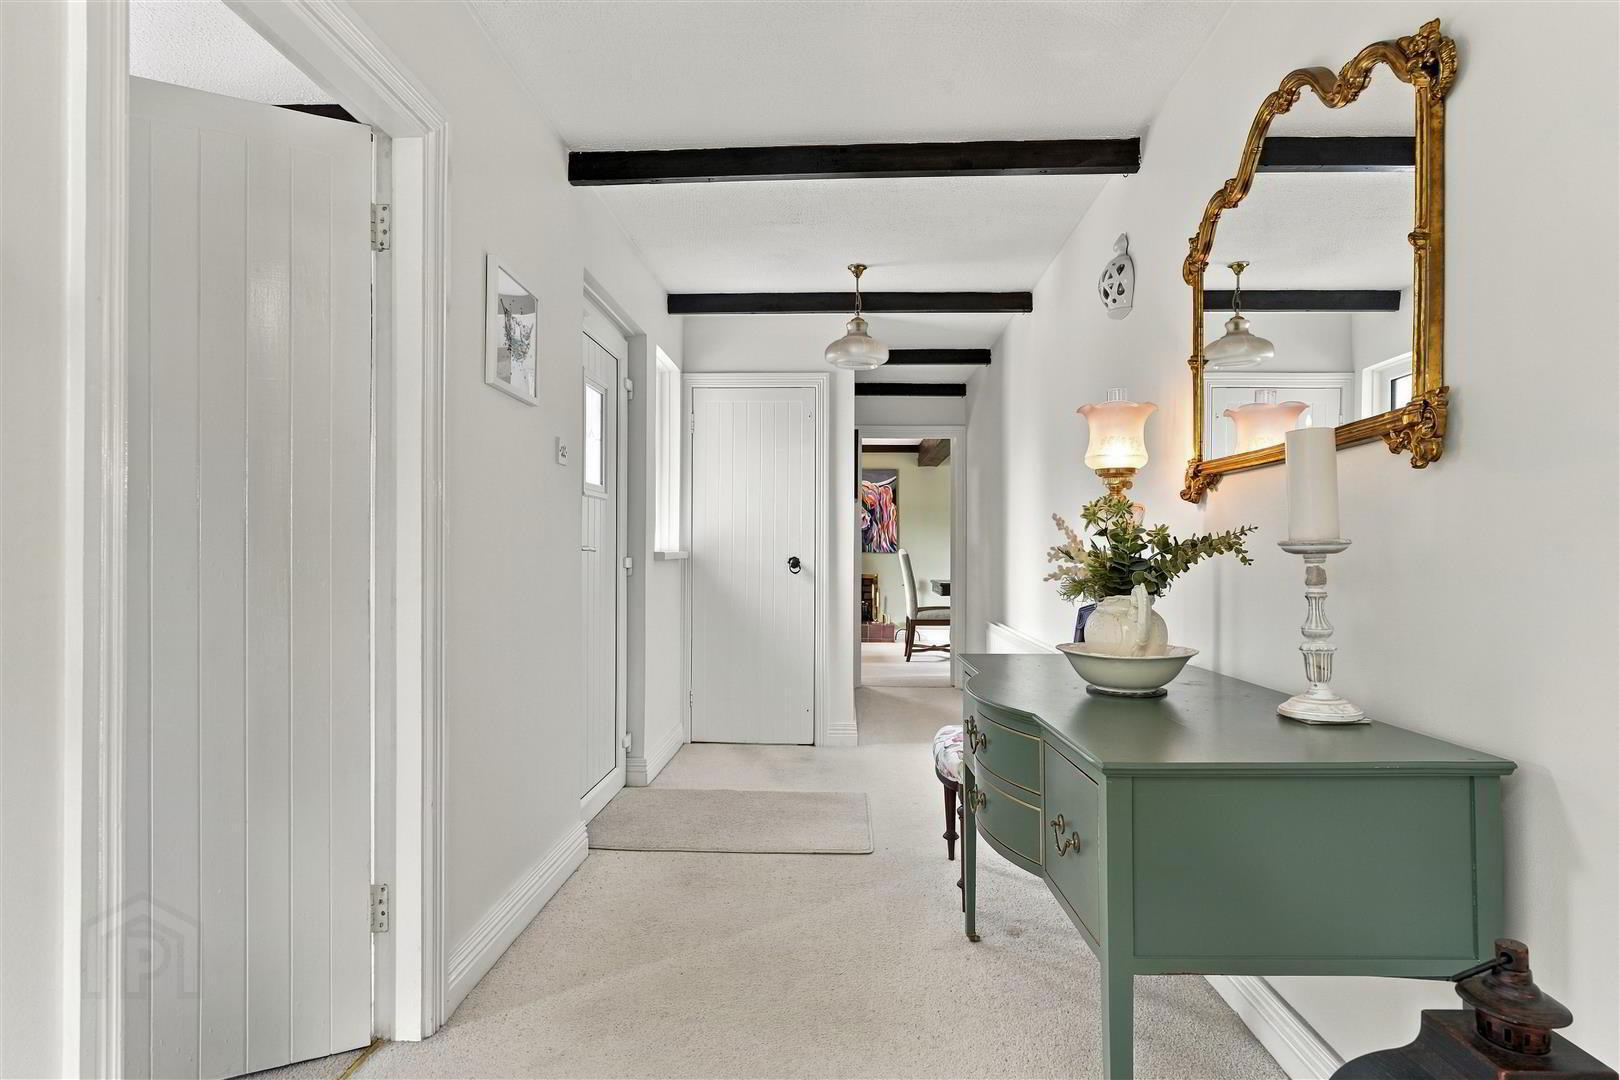
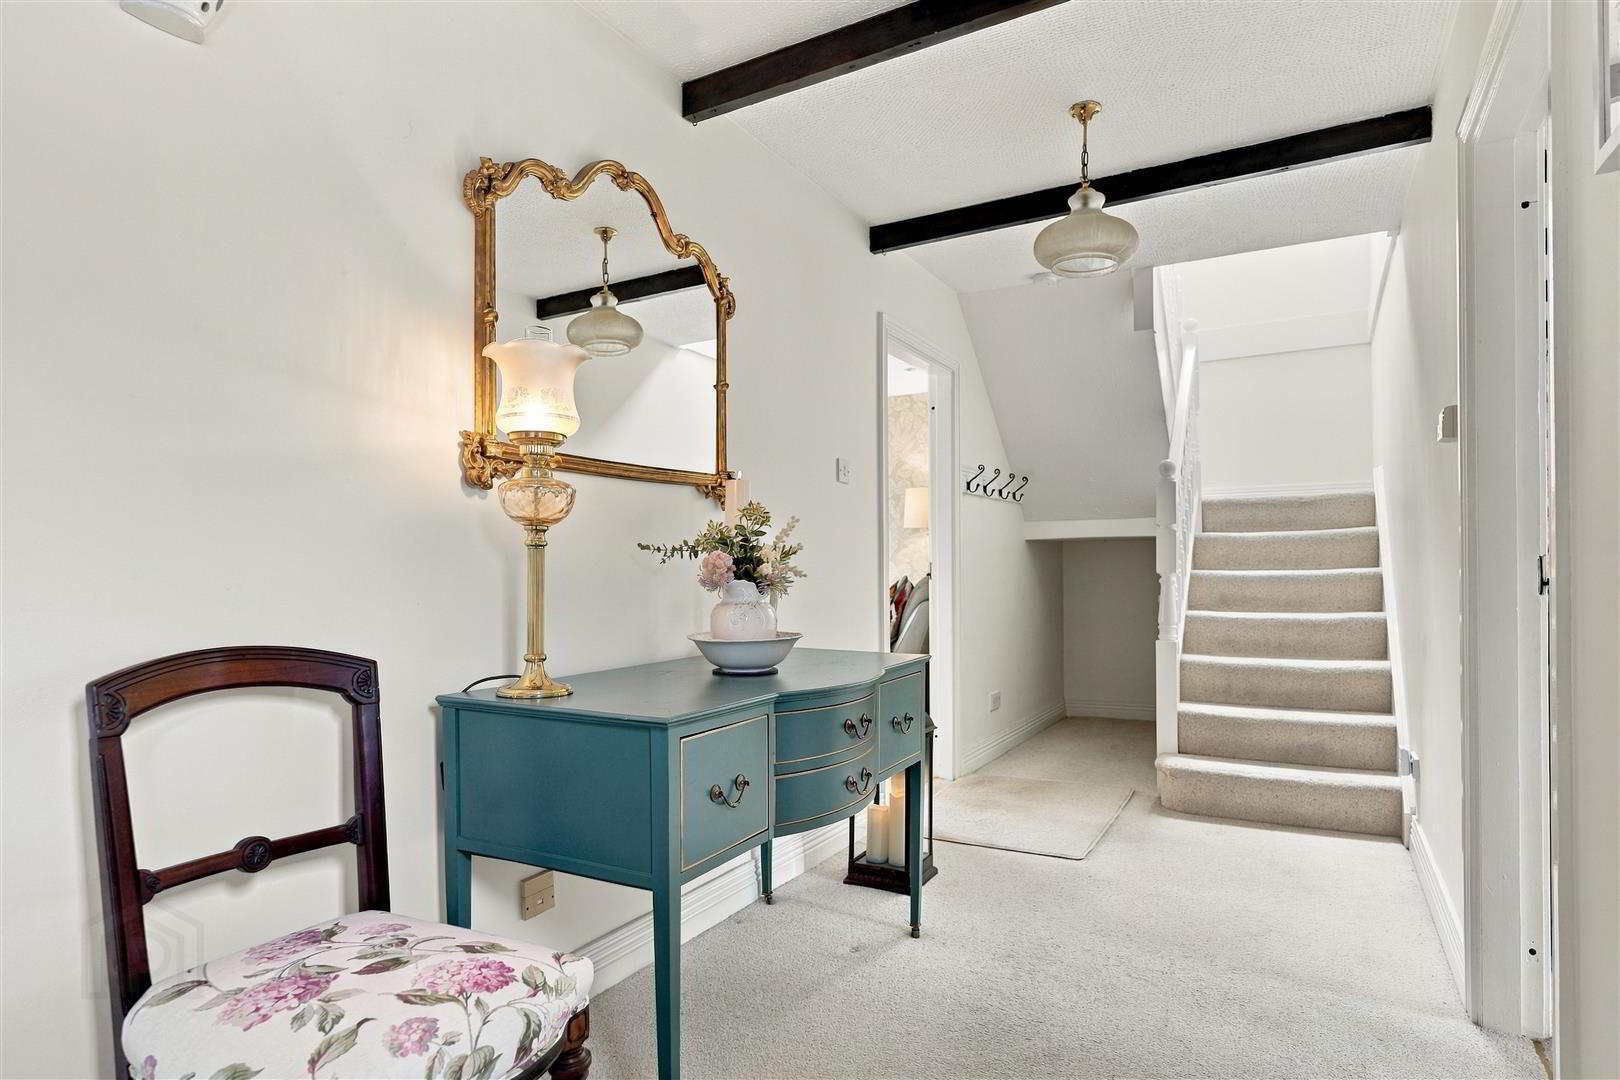
- Reception Hall
- Timber beamed ceiling; storage space under stairs.
- Cloakroom 1.78m x 0.81m (5'10 x 2'8)
- Cream suite comprising, close coupled wc; wash hand basin; tiled walls and floor
- Dining Room 5.16m x 3.51m (16'11 x 11'6)
- Hole in the wall fireplace with brass surround and quarry tiled hearth; glazed double doors to rear; timber beamed ceiling.
- Lounge 5.23m x 4.17m (17'2 x 13'8)
- Enclosed cast iron wood burning stove on slate hearth; exposed timber beams.
- Kitchen / Family Area 7.42m x 3.18m (24'4 x 10'5)
- Glazed double patio doors; oak tongue and groove floor; LED spot lighting; double tub enamel sink unit with chrome mixer taps; extensive range of eye and floor level cupboards and drawers; open display shelving; formica worktops with matching breakfast bar; integrated 'Belling' double ovens and Bosch 4 ring ceramic hob with canopy concealing extractor unit and light; integrated fridge; part tiled walls; ceramic tiled floor; recessed ceiling spot lighting.
- Utility Room 3.20m x 1.80m (10'6 x 5'11)
- Single drainer stainless steel sink unit with mixer taps and filtered water tap and under sink cupboard; plumbed and/or space for washing machine and tumble dryer; Grant oil fired boiler; ceramic tiled floor; part tiled walls; glazed Upvc door to rear.
- Stairs to First Floor Landing
- Velux window.
- Bedroom 1 5.21m x 4.19m (17'1 x 13'9)
- Three double built-in wardrobes with mirrored doors and storage cupboard to rear.
- Principal Bedroom / En Suite 7.59m x 4.78m (24'11 x 15'8)
- Four double built-in wardrobes, two with mirrored doors; storage cupboard to rear; tv aerial connection point.
- En Suite Shower Room 2.39m x 2.24m (7'10 x 7'4 )
- White suite comprising tiled shower cubicle; glass shower door; Triton electric shower; dual flush WC; vanity unit with wash hand basin with mono mixer taps and drawers under; LED wall mounted mirror; heated towel radiator; recessed spotlights; Velux window; ceramic tiled walls and floor.
- Bathroom 3.18m x 2.06m (10'5 x 6'9)
- White suite comprising freestanding bath with centrally located mixer taps and telephone shower attachment; dual flush WC; tiled shower cubicle with Aqualisa thermostatically controlled shower with rain and adjustable shower heads; glass shower door and side panels; vanity unit with wash hand basin and mono mixer taps; drawers and shelving under; LED mirror over; ceramic tiled walls and floor; heated towel radiator; hotpress with insulated copper cylinder and immersion heater. ceramic tiled walls and floor.
- Bedroom 3 3.18m x 3.00m (10'5 x 9'10)
- Outside
- Spacious brick pavia drive with ample parking leading to further parking to side and rear and to:-
- Garage 5.77m x 5.16m (18'11 x 16'11)
- Up and over electrically operated panel door; light and power points.
- Gardens
- Delightful mature gardens to front side and rear laid out in lawns and hand landscaped with a brick pavia patio, paved paths and a decorative barked flower beds. The gardens have been planted with a fine selection of shrubs, to create a most enjoyable setting to the property. A gravelled area to the rear of the garage provides ample space for storage or to create a small studio if required.
- Capital / Rateable Value
- £270,000 = Rates Payable £2,851 per annum (approximately)
- Tenure
- Freehold
Travel Time From This Property

Important PlacesAdd your own important places to see how far they are from this property.
Agent Accreditations




Marketed by Tim Martin & Co (Saintfield Office)
+44 28 9756 8300


