For sale
Added 3 days ago
10 Corr Na Meala, Birr, R42DP65
4 Bed Semi-Detached House
Asking Price €400,000
Property Overview
Status
For Sale
Style
Semi-Detached House
Bedrooms
4
Bathrooms
3
Property Features
Size
144.9 sq m (1,560 sq ft)
Tenure
Not Provided
Energy Rating
Property Financials
Stamp Duty
€4,000*²

Propertynews Currency Partner - helping you transfer money for property purchases in Ireland & Northern Ireland. Speak to an expert
Additional Information
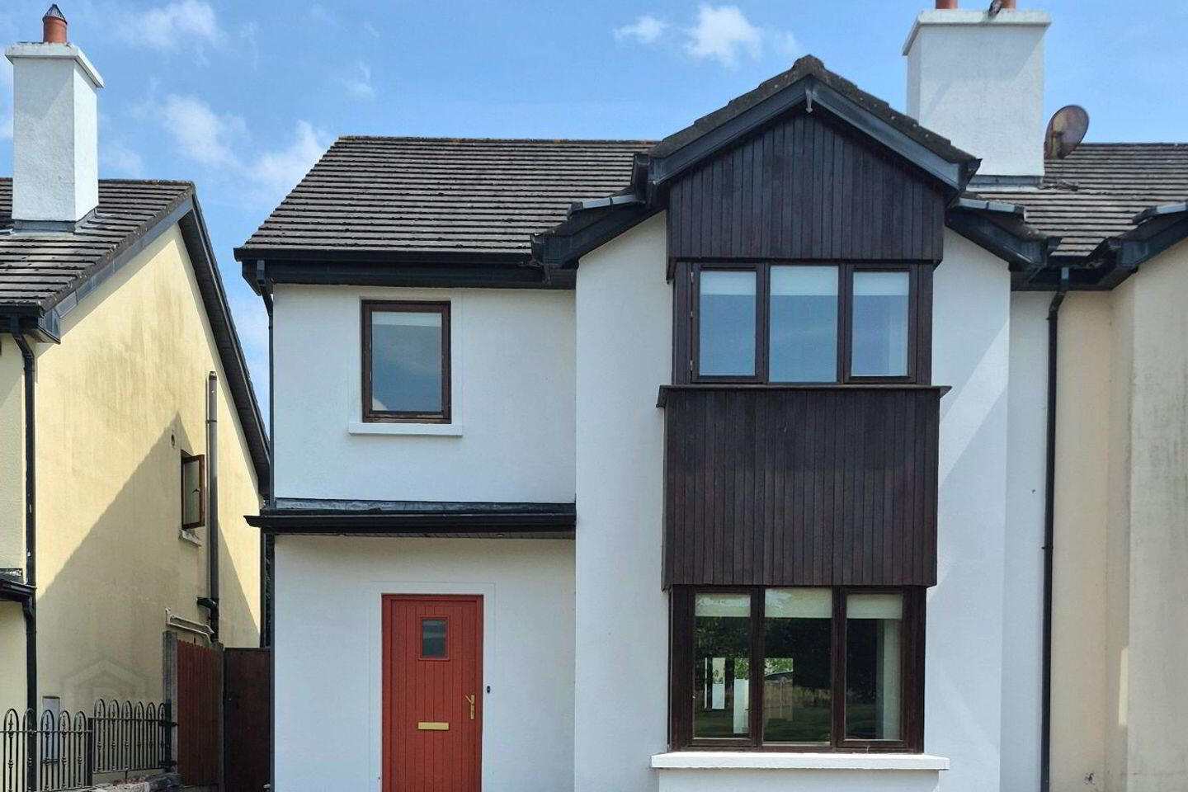
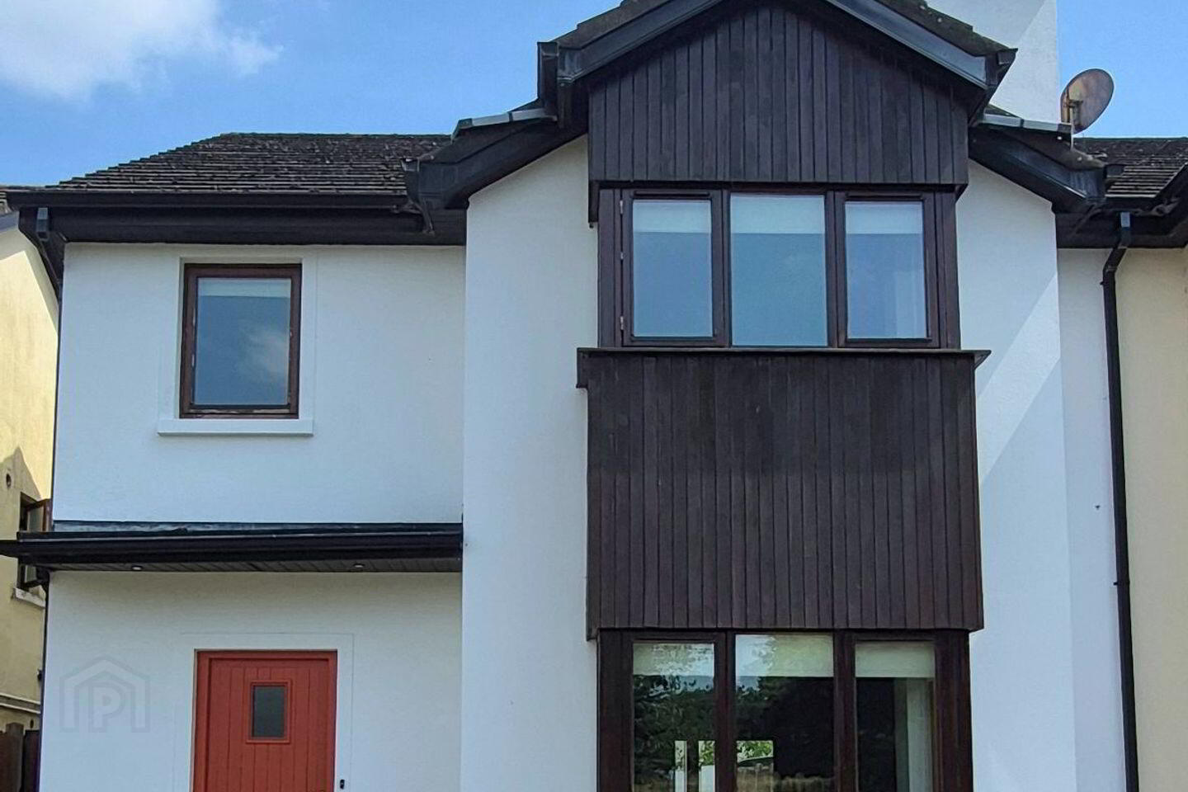
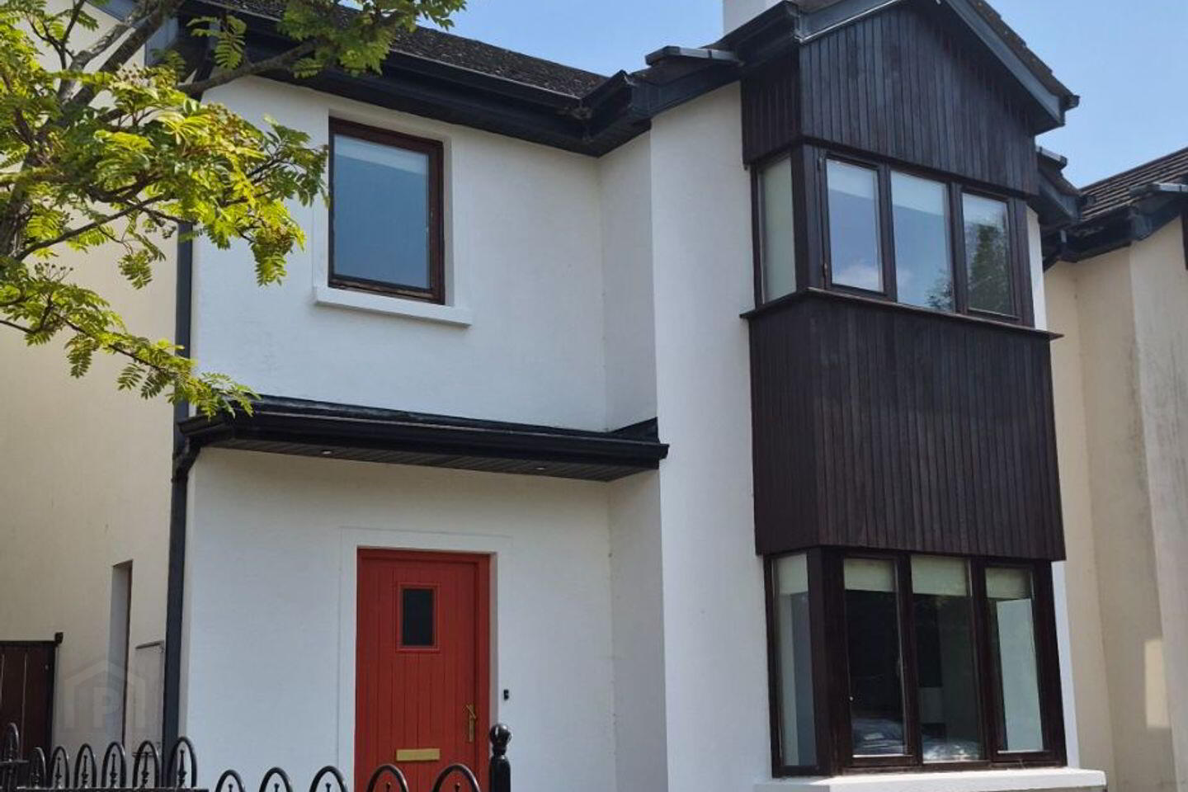
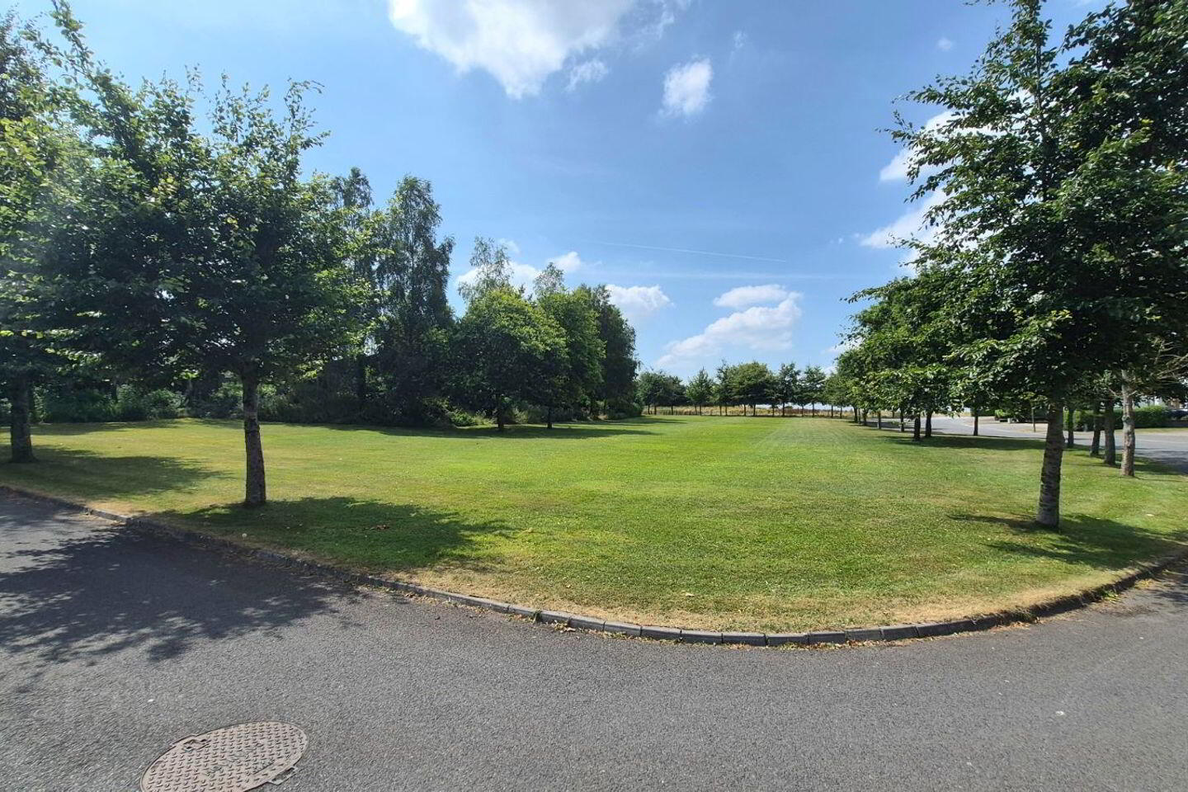
Donal Boyd Auctioneers are delighted to present 10 Corr na Meala to the market. In excellent condition throughout, this 4-bedroom semi-detached property would suit those seeking a large modern residence in the heart of Birr. The property is deceptively larger than it appears from the outside, extending to c.1560sq.ft, with features including double glazing, oil fired central heating and a beautiful front aspect overlooking a mature green area.
Located minutes from Birr town centre, the property will appeal to first time buyers, investors and those looking to downsize to be nearer amenities and services.
Viewing is highly recommended to appreciate all this fantastic dwelling has to offer.
FEATURES
*OIL FIRED CENTRAL HEATING
*DOUBLE GLAZING THROUGHOUT
*MINUTES WALK FROM BIRR TOWN CENTRE
*EXCELLENT CONDITION THROUGHOUT
*ACCOMMODATION EXTENDS TO c.1560 sq.ft
ACCOMMODATION:
ENTRANCE HALL
(2m x 6.2m)
Bright and spacious with feature side window to allow for extra light. Tiled flooring and door to rear garden also.
LOUNGE
(4.8m x 5.45m
Well appointed with open fireplace in cast iron surround, wooden mantel and granite plinth. Wooded flooring and double doors to kitchen/diner. Fantastic bay window overlooking the green area to the front of the property.
KITCHEN /DINING ROOM
(4.8m x 5.5m)
Extremely spacious with an excellent range of modern built in kitchen units, stainless steel sink unit in tiled splashback, tiled floor and sliding door to rear garden.
UTILITY
(1.76m x 2m)
Plumbed for washer and dryer. Tiled floor.
GUEST WC
(1.58m x 2m)
With WC, WHB and tiled floor.
UPSTAIRS
LANDING
(1.7m x 2.1m) plus (1.36m x 4)
With large Hot Press and access to attic.
BEDROOM 1
(4m x 6.06m)
With excellent range of built in wardrobes with feature mirrored doors and built in chest of drawers. Superb views overlooking the mature green area to the front.
ENSUITE
With WC, WHB, shaver light and tiled shower cubicle with Triton T90z electric shower. Tiled floor also.
BEDROOM 2
(3.39m x 3.85m)
With built in wardrobes with feature mirrored door and chest of drawers.
BEDROOM 3
(2.88m x 3.38m)
Overlooking the rear garden.
BEDROOM 4
(2.75m x 3.05m)
With built in wardrobes
MAIN BATHROOM
(2.6m x 2.65m)
Large and spacious with WC, WHB, bath in tiled surround and tiled shower cubicle with Hydramax power shower. Tiled floor also.
OUTSIDE:
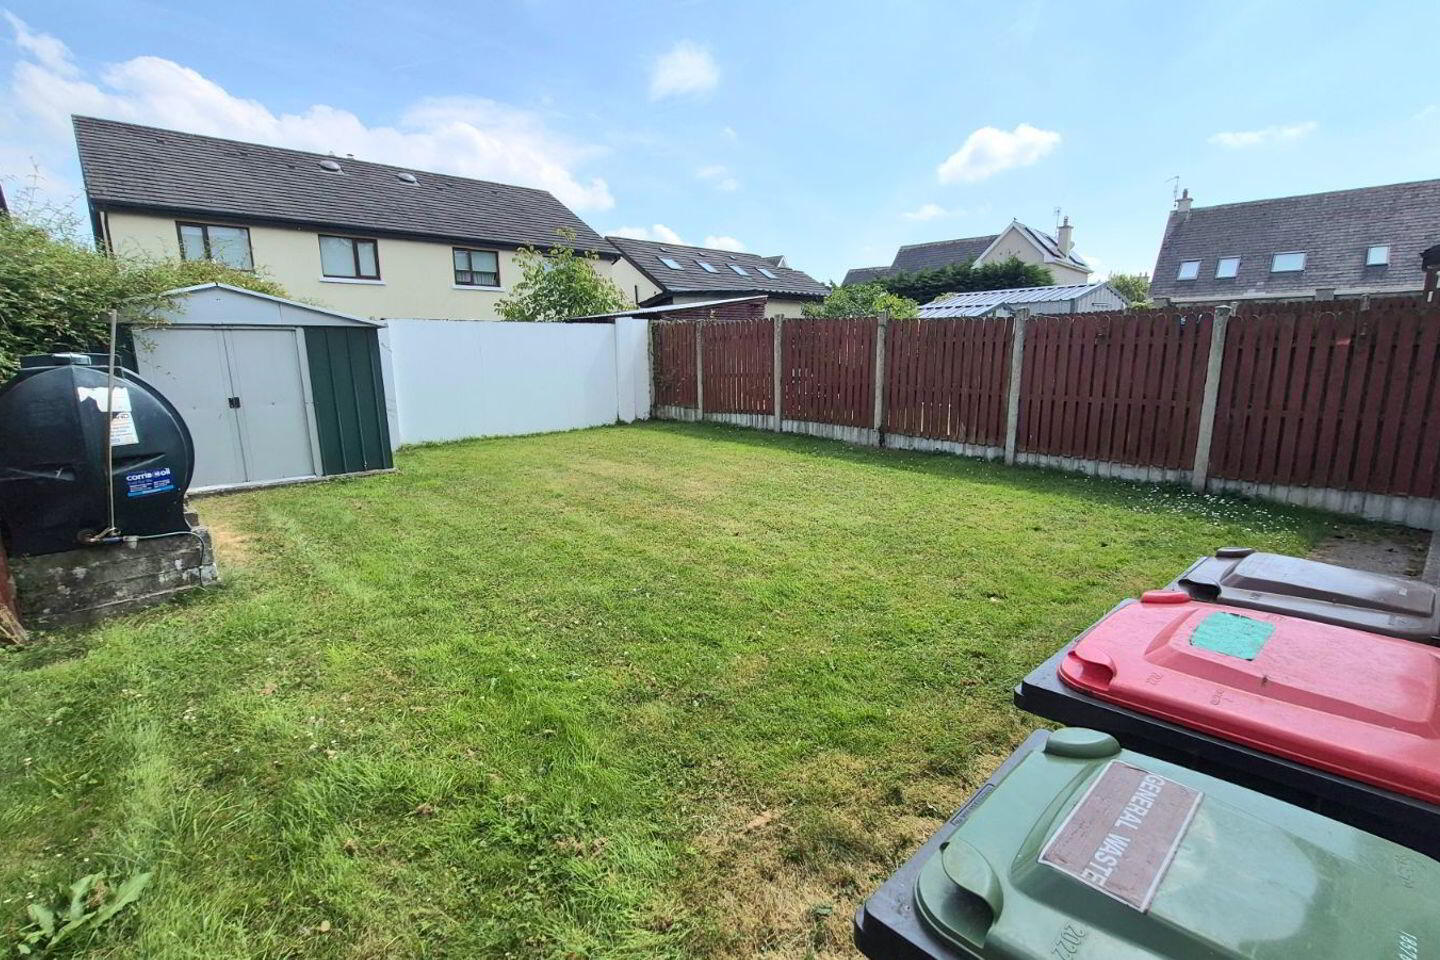
Set well back from the road there is a parking apron for a number of vehicles to the front of the property together with a lawned area. A side garden leads to the rear garden which is in lawn and fenced all round. Garden shed also.
VIEWING IS BY APPOINTMENT ONLY WITH THE SOLE SELLING AGENTS, DONAL BOYD AUCTIONEERS. FOR MORE INFOROMATION PLEASE CALL DONAL BOYD ON 0872554412 OR EMAIL THE ADDRESS BELOW
DONAL BOYD AUCTIONEERS LTD
PSR LICENCE NO 001591
BER Details
BER Rating: B3
BER No.: 105582952
Energy Performance Indicator: 147.51 kWh/m²/yr
Travel Time From This Property

Important PlacesAdd your own important places to see how far they are from this property.
Agent Accreditations
Not Provided





