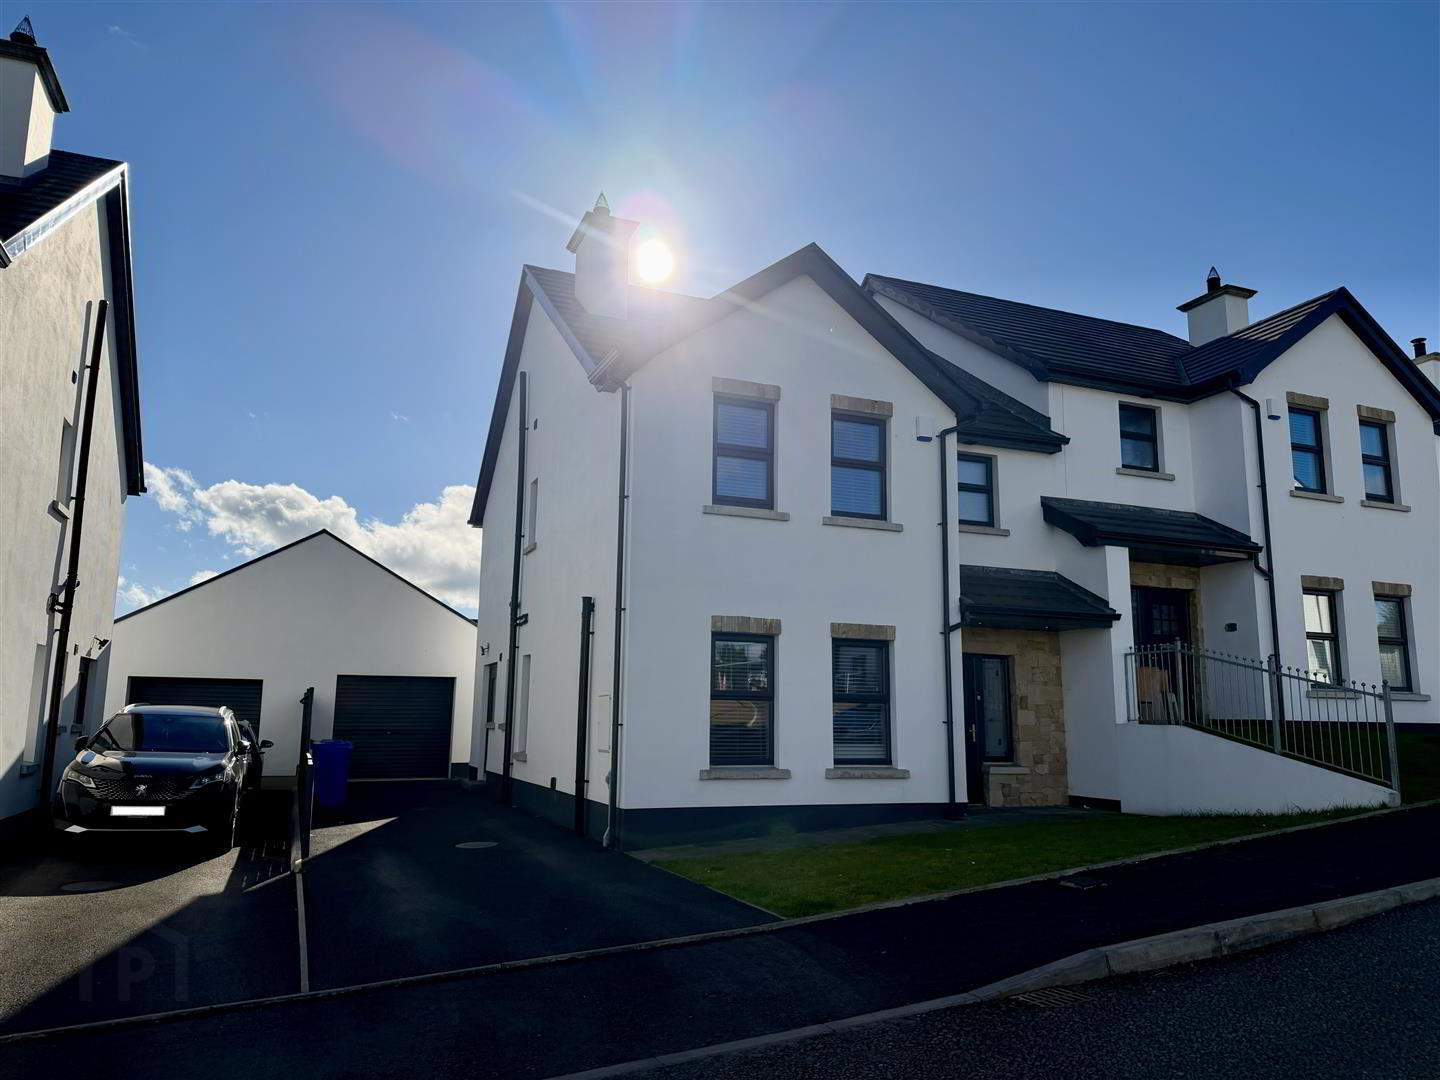
10 Church Lane 1 of 31
10 Church Lane 2 of 31
10 Church Lane 3 of 31
10 Church Lane 30 of 31
10 Church Lane 31 of 31
10 Church Lane 1 of 31
10 Church Lane 2 of 31
10 Church Lane 3 of 31
10 Church Lane 30 of 31
10 Church Lane 31 of 31
10 Church Lane 1 of 31
10 Church Lane 2 of 31
10 Church Lane 3 of 31
10 Church Lane 30 of 31
10 Church Lane 31 of 31
Printer Friendly

10 Church Lane, Burnfoot, Dungiven, BT47 4FL

3 Bed Semi-Detached House

Price £214,950

Property Overview

Status

For Sale

Style

Semi-Detached House

Bedrooms

3

Bathrooms

3

Receptions

1

Property Features

Tenure

Freehold

Heating

Oil

Broadband Speed Checker

*³

In partnership with

Property Financials

Stamp Duty

Rates

£1,066.00 pa*¹

Typical Mortgage

Agent Logo

Marketed by Daniel Henry

+44 28 7776 2558

Currencies Direct

Propertynews Currency Partner - helping you transfer money for property purchases in Ireland & Northern Ireland. Speak to an expert

advertisement

Additional Information

  • Semi Detached House
  • 3 Bedrooms / Kitchen / Lounge
  • Excellent Residential Location
  • Good Decorative Order Internally
  • Enclosed Rear Garden
  • Oil Fired Central Heating
  • Easy Commuting to Derry / Belfast

Description:
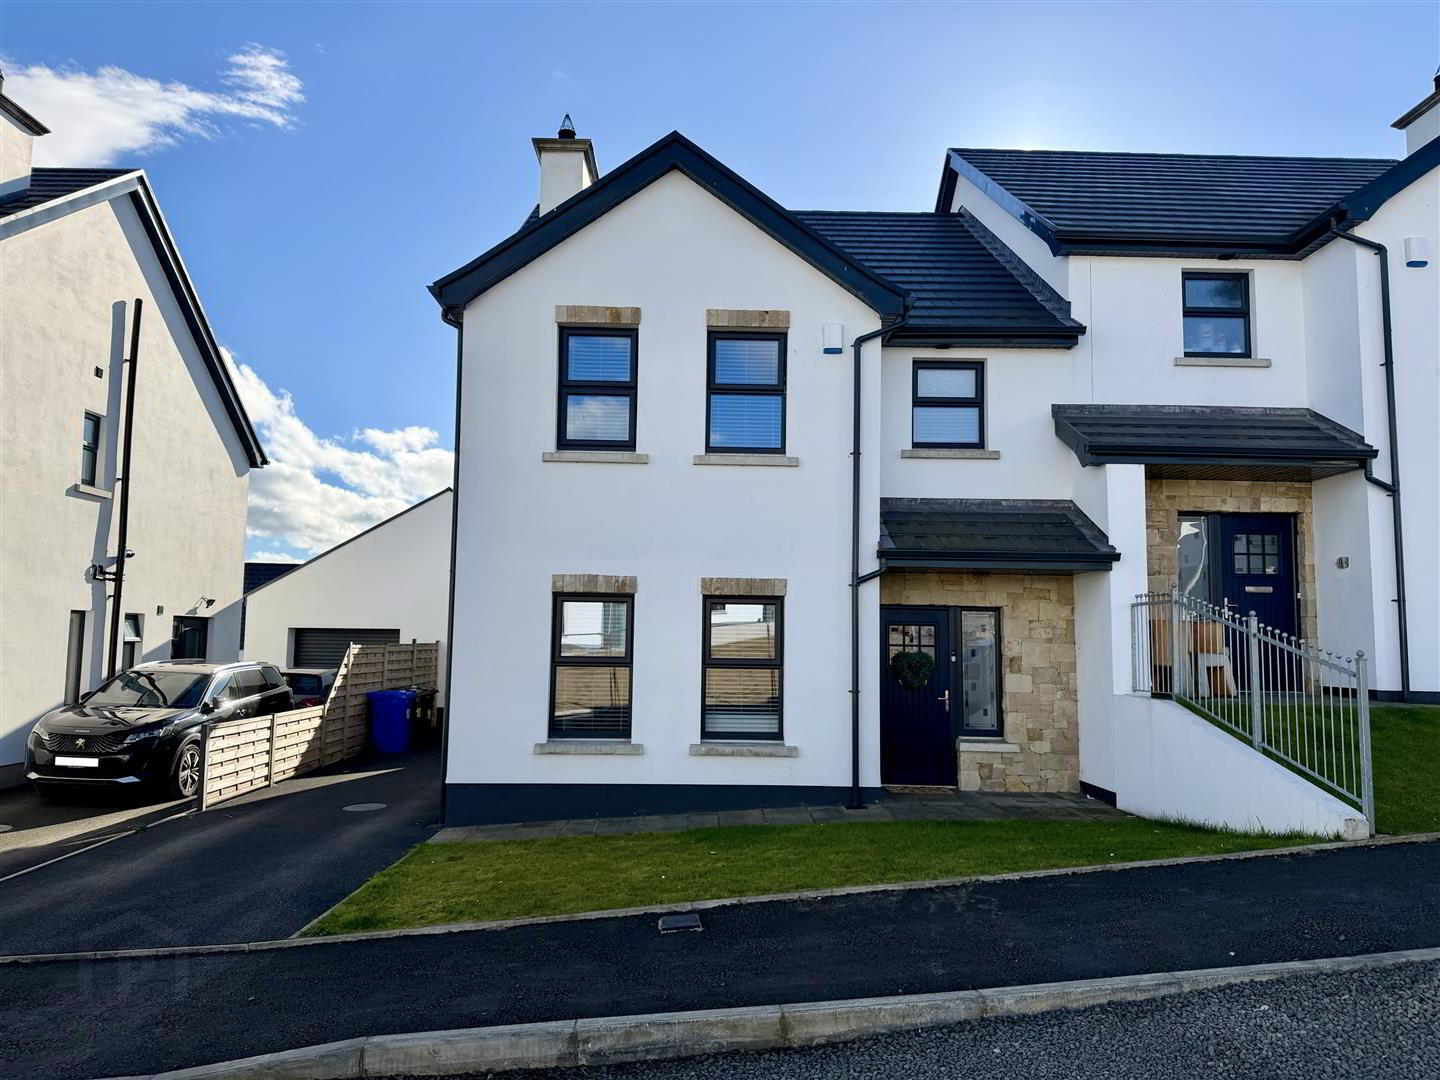
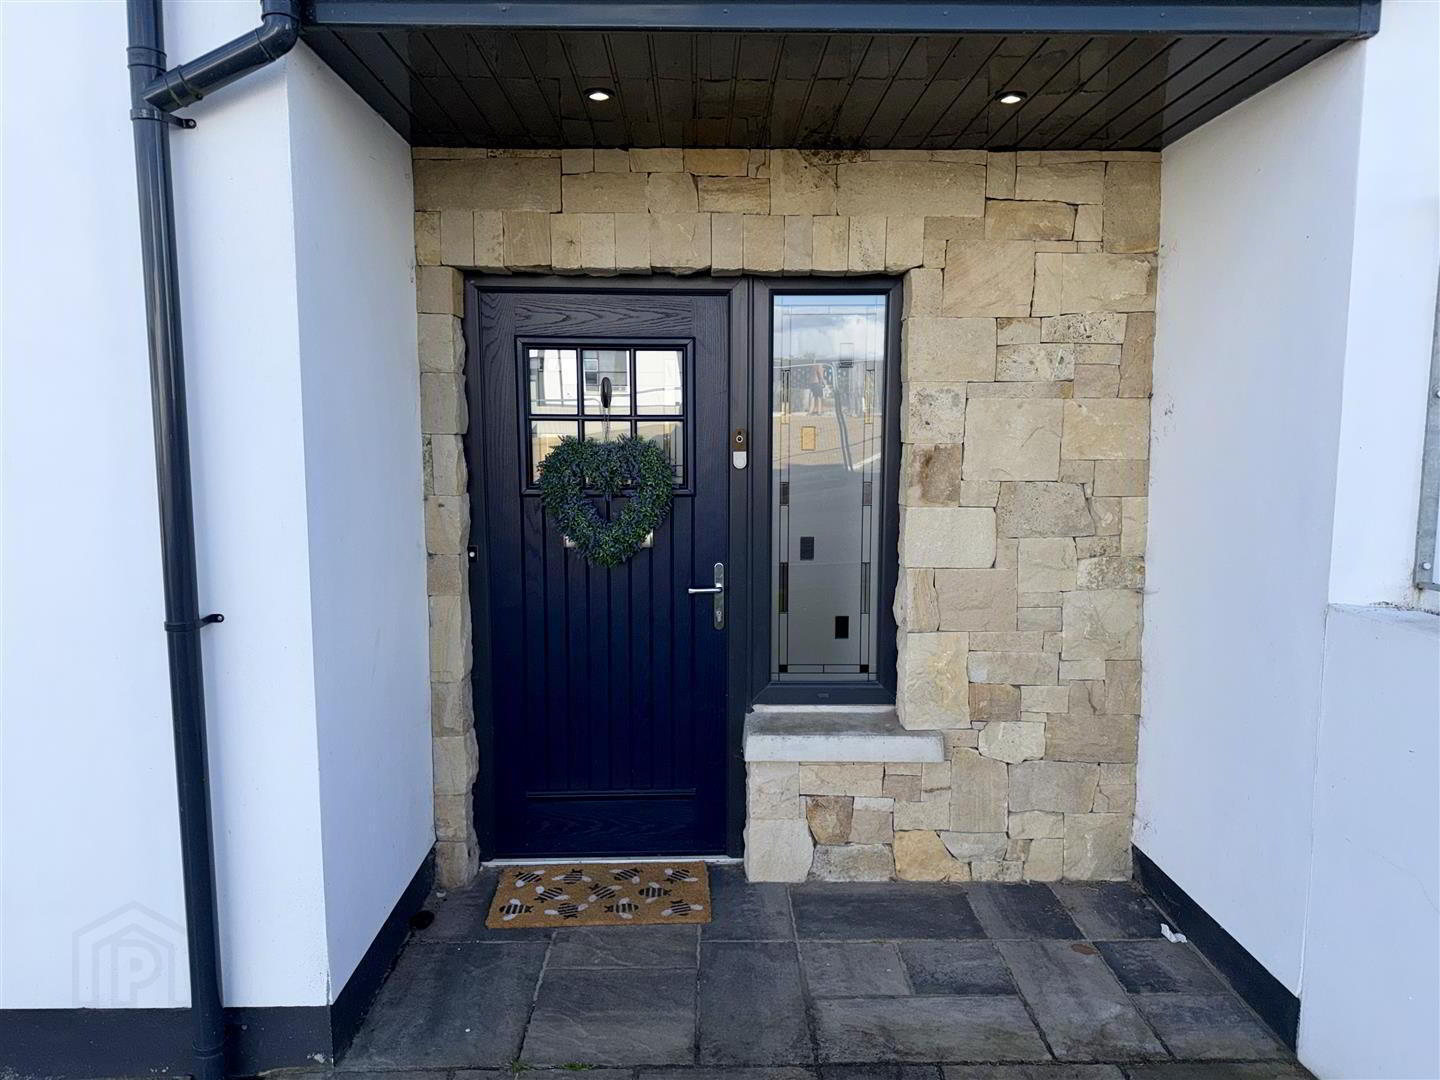
Daniel Henry's are delighted to bring this excellent three bed semi detached home to the market. This recently built home has been beautifully decorated by the current owners with early viewing highly recommended to appreciate all that this home has to offer. The home has three double bedrooms (one with en-suite), large kitchen and lounge. Viewing is strictly by appointment only with the undersigned agent.
Location:
Leaving Limavady along Catherine St, take a left onto the Baranailt Rd. Take the first left on this road onto the Drumrane Rd. Travel along this road until you come to Burnfoot village. In the middle of the village take a right into Rosebrook and then immediate right into Church Lane and no.10 is situated up to your left hand side.
Ground Floor Accommodation:
Hallway: 4.9 x 2.6 (16'0" x 8'6")
Tiled flooring. Under stair storage. Recessed low voltage down lights.
Lounge: 5.8 x 3.6 (19'0" x 11'9")
Wood burning stove set on a tiled hearth with a wood over mantle. Laminate flooring.
Kitchen: 4.7 x 4.0 (15'5" x 13'1")
Fitted with a range of eye and low level units with matching worktop and up stand. Under unit lighting. Stainless steel sink unit. Built in counter top induction hub. Built in double oven. Stainless steel extractor fan and light. Built in fridge freezer. Built in dishwasher. Tiled flooring. UPVC double patio doors to enclosed rear garden. Recessed low voltage down lights.
Utility Room: 2.2 x 1.5 (7'2" x 4'11")
Fitted with a range of eye and low level units with matching worktop. Stainless steel sink unit. Raised space for appliances. Plumbed for automatic washing machine. Ducted for tumble dryer. Extractor fan. Tiled flooring.
Separate W.C. 1.6 x 1.0 (5'2" x 3'3")
Low Flush W.C. Wall mounted wash hand basin with unit underneath. Tiled flooring. Chrome heated towel rail.
First Floor Accommodation:
Carpet flooring on stairs. Hot press on first floor landing.
Bedroom 1: 4.6 x 3.7 (15'1" x 12'1")
Carpet flooring. Built in bedroom furniture.
En-suite: 1.75 x 1.45 (5'8" x 4'9")
Fully tiled shower cubicle with thermostatic shower. Low Flush W.C. Wall mounted wash hand basin with vanity unit underneath. Extractor fan. Tiled flooring. Chrome heated towel rail. Recessed low voltage down lights.
Bedroom 2: 3.5 x 3.1 (11'5" x 10'2")
Carpet flooring. T.V. point Built in slide robes.
Bedroom 3: 4.0 x 3.1 (13'1" x 10'2")
Carpet flooring. Built in slide robes.
Bathroom: 2.6 x 2.3 (8'6" x 7'6")
With a white fitted bath with shower attachment over bath. Wall mounted wash hand basin with vanity unit underneath. Low Flush W.C. Fully tiled shower cubicle with thermostatic shower. Extractor fan. Tiled flooring. Chrome heated towel rail.
Exterior Features:
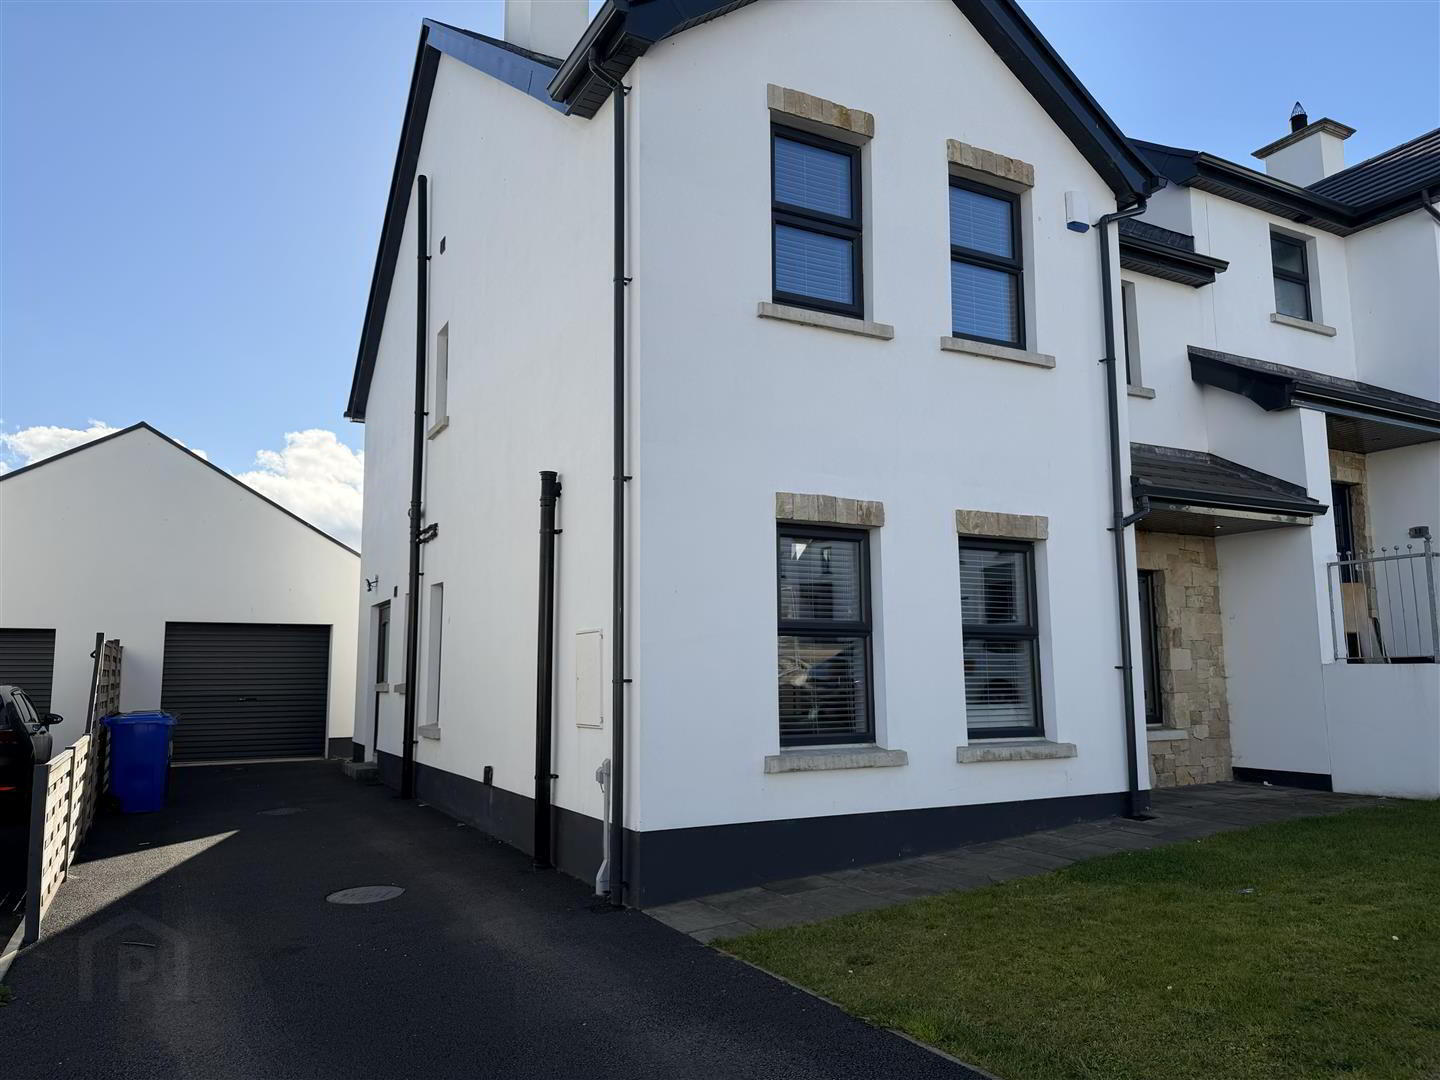
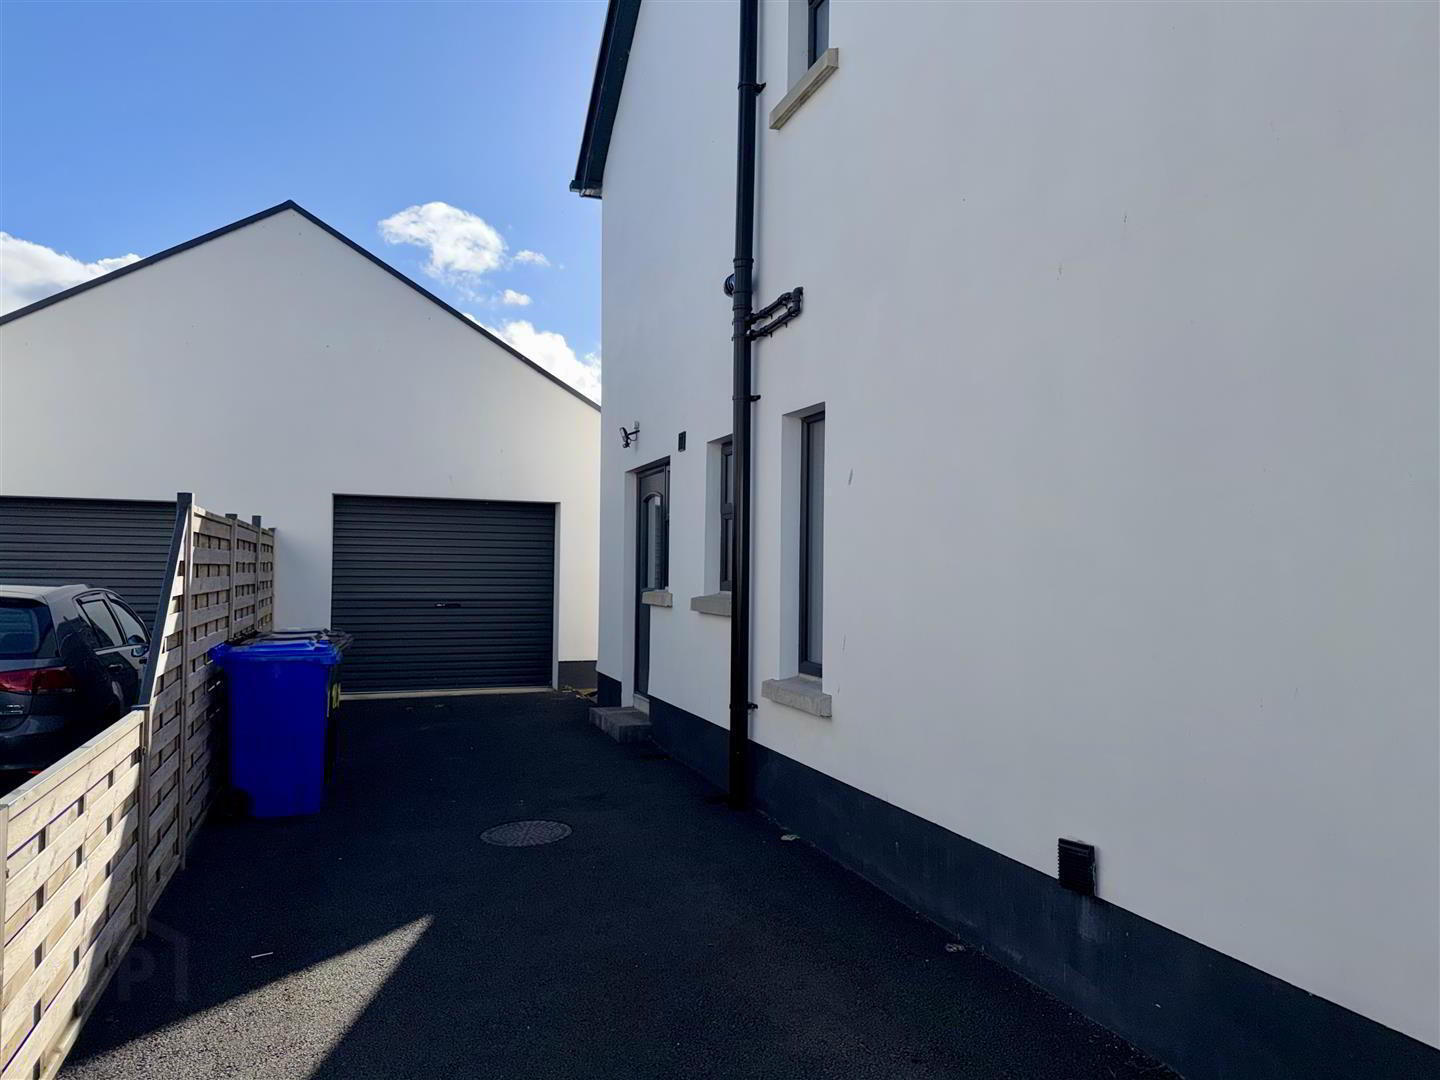
Tarmac driveway to the side of the property. Paved area to the area. Enclosed rear garden laid in lawn. Semi detached garage.
Garage: 5.6 x 3.7 (18'4" x 12'1")
Having a roller door, strip lighting and overhead storage. Pedestrian side door. Power points. Oil fired boiler.

Location

Travel Time From This Property

No important places graphic

Important PlacesAdd your own important places to see how far they are from this property.

Agent Accreditations

Logo for TPOS
Logo for Information Commissioner's Office
Logo for ARLA
Logo for NAEA

Broadband Checker

Fixed-line broadband services at 10 Church Lane, Burnfoot, Dungiven, BT47 4FL

In partnership with

Broadband typeHighest available download speedHighest available upload speedAvailability
Standard 4 Mbps0.6 Mbps
Superfast 80 Mbps20 Mbps
Ultrafast 900 Mbps110 Mbps
Fibrefast with 982 Mbps310 Mbps

Let Fibrus know you're interested

Fibrus

By clicking the “Submit” button you confirm that you consent to PropertyPal sharing your information with Fibrus and to Fibrus using, storing, processing and transferring your personal data for the purposes and in the manner outlined in this Privacy Statement.

The speeds indicated on our checker represent the maximum estimated fixed-line speeds as predicted by the network operators providing services in a particular area. Please note that these are estimates, and actual service availability and speeds received at a given property may differ.

Besides fixed-line services, options for 4G, 5G, or satellite broadband may be available at the address, contingent upon the necessary hardware. These alternatives are not reflected in the checker's estimates.

Broadband availability information is provided for guidance purposes only.

Downloads

Property For Sale in BT47 4FL | Property For Sale in BT47 | Property For Sale in Dungiven | Property For Sale in South Derry | Property For Sale in Dungiven Area | Property For Sale in County Londonderry | Daniel Henry (Limavady) *¹ Rates information is provided for guidance purposes only, as the information source is subject to change. Please check the LPSNI website for further detail. *² Stamp Duty Land Tax information is provided for guidance purposes only. Please check the UK Government website for further details (www.gov.uk). Higher amount applies when purchasing as buy to let or as an additional property. *³ The speeds indicated on our checker represent the maximum estimated fixed-line speeds as predicted by the network operators providing services in a particular area. Please note that these are estimates, and actual service availability and speeds received at a given property may differ. Besides fixed-line services, options for 4G, 5G, or satellite broadband may be available at the address, contingent upon the necessary hardware. These alternatives are not reflected in the checker's estimates.
Agent Logo

Marketed by Daniel Henry

+44 28 7776 2558

Similar Properties

  • Property For Sale in BT47 4FL | Property For Sale in BT47 | Property For Sale in Dungiven | Property For Sale in South Derry | Property For Sale in Dungiven Area | Property For Sale in County Londonderry | Daniel Henry (Limavady) *¹ Rates information is provided for guidance purposes only, as the information source is subject to change. Please check the LPSNI website for further detail. *² Stamp Duty Land Tax information is provided for guidance purposes only. Please check the UK Government website for further details (www.gov.uk). Higher amount applies when purchasing as buy to let or as an additional property. *³ The speeds indicated on our checker represent the maximum estimated fixed-line speeds as predicted by the network operators providing services in a particular area. Please note that these are estimates, and actual service availability and speeds received at a given property may differ. Besides fixed-line services, options for 4G, 5G, or satellite broadband may be available at the address, contingent upon the necessary hardware. These alternatives are not reflected in the checker's estimates.
    advertisement








