
For sale
Added 1 hour ago
10 Chestnut Grove, Aughnacloy, BT69 6AD
3 Bed Terrace House
Price from £145,000
Property Overview
Status
For Sale
Style
Terrace House
Bedrooms
3
Bathrooms
1
Receptions
1
Property Features
Tenure
Freehold
Broadband Speed Checker
Property Financials
Stamp Duty
Rates
Not Provided*¹
Typical Mortgage


Marketed by Mellon Properties
+44 28 8244 8000

Propertynews Currency Partner - helping you transfer money for property purchases in Ireland & Northern Ireland. Speak to an expert
Additional Information
Three-Bedroom Townhouse | Ideal Buy-to-Let Investment
Situated within a popular residential development built in the early 2000s, this three-bedroom townhouse presents an excellent opportunity for buy-to-let investors, while also offering an ideal option for first-time buyers. The local rental market remains particularly strong, with a limited supply of available rental properties, making this an attractive proposition for those seeking to add to their investment portfolio.
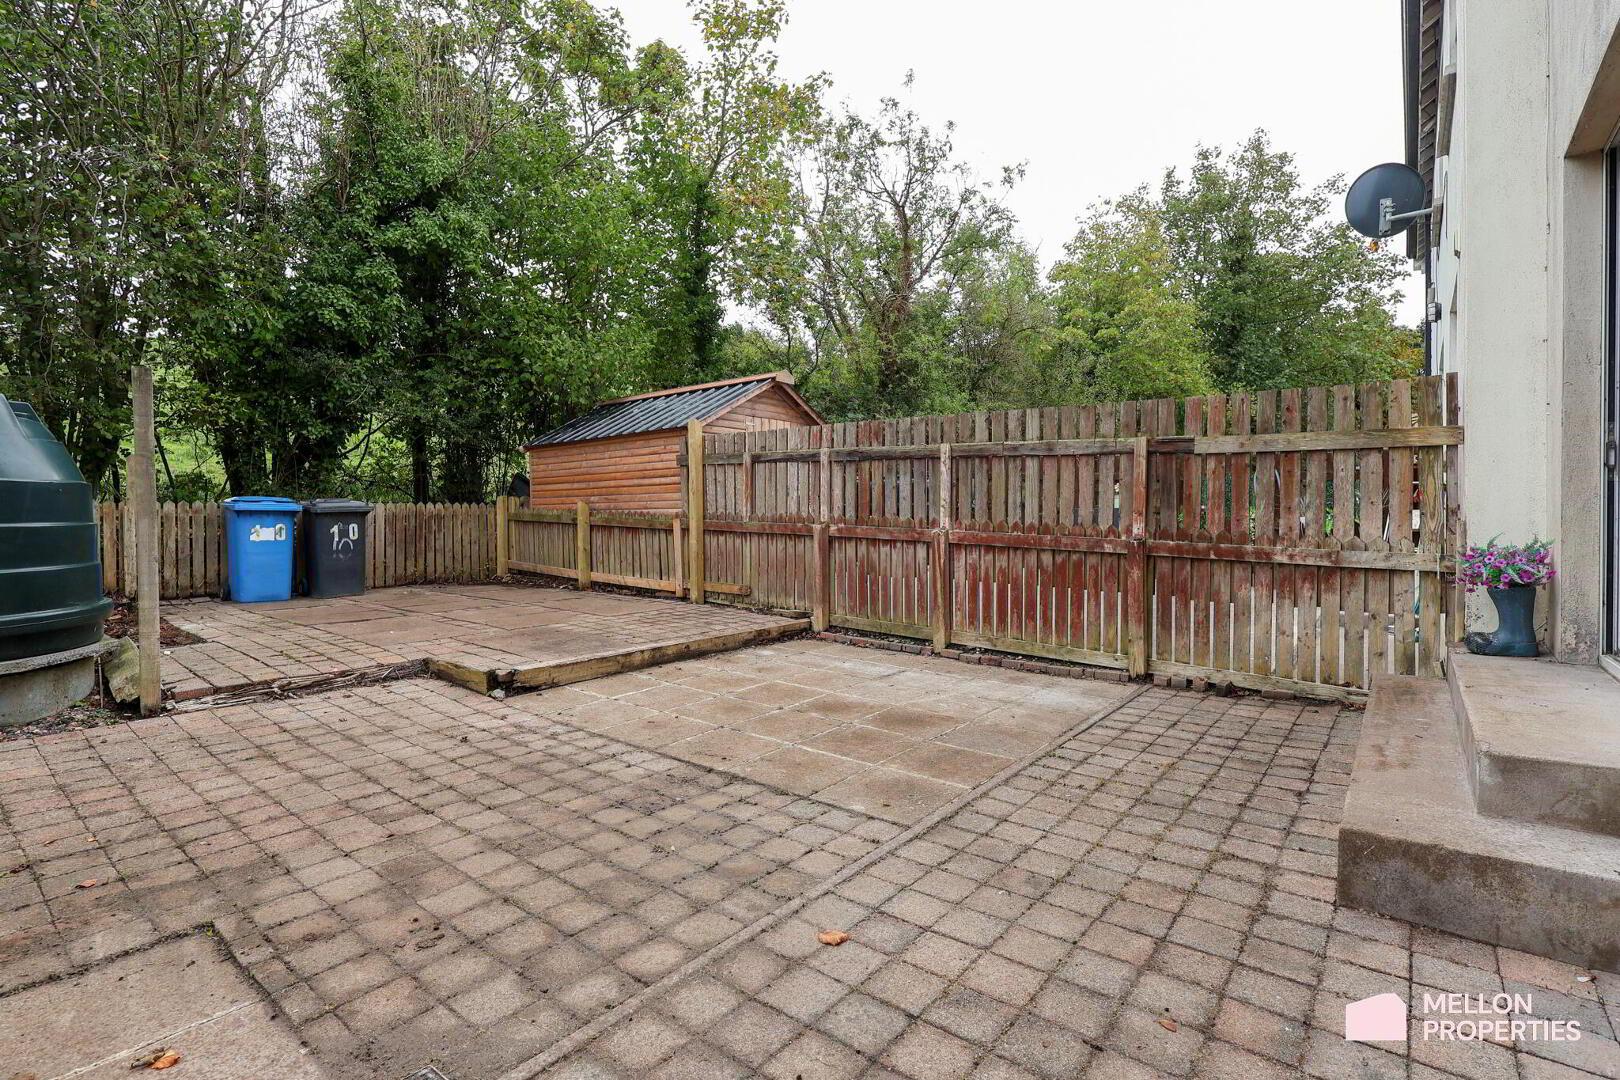
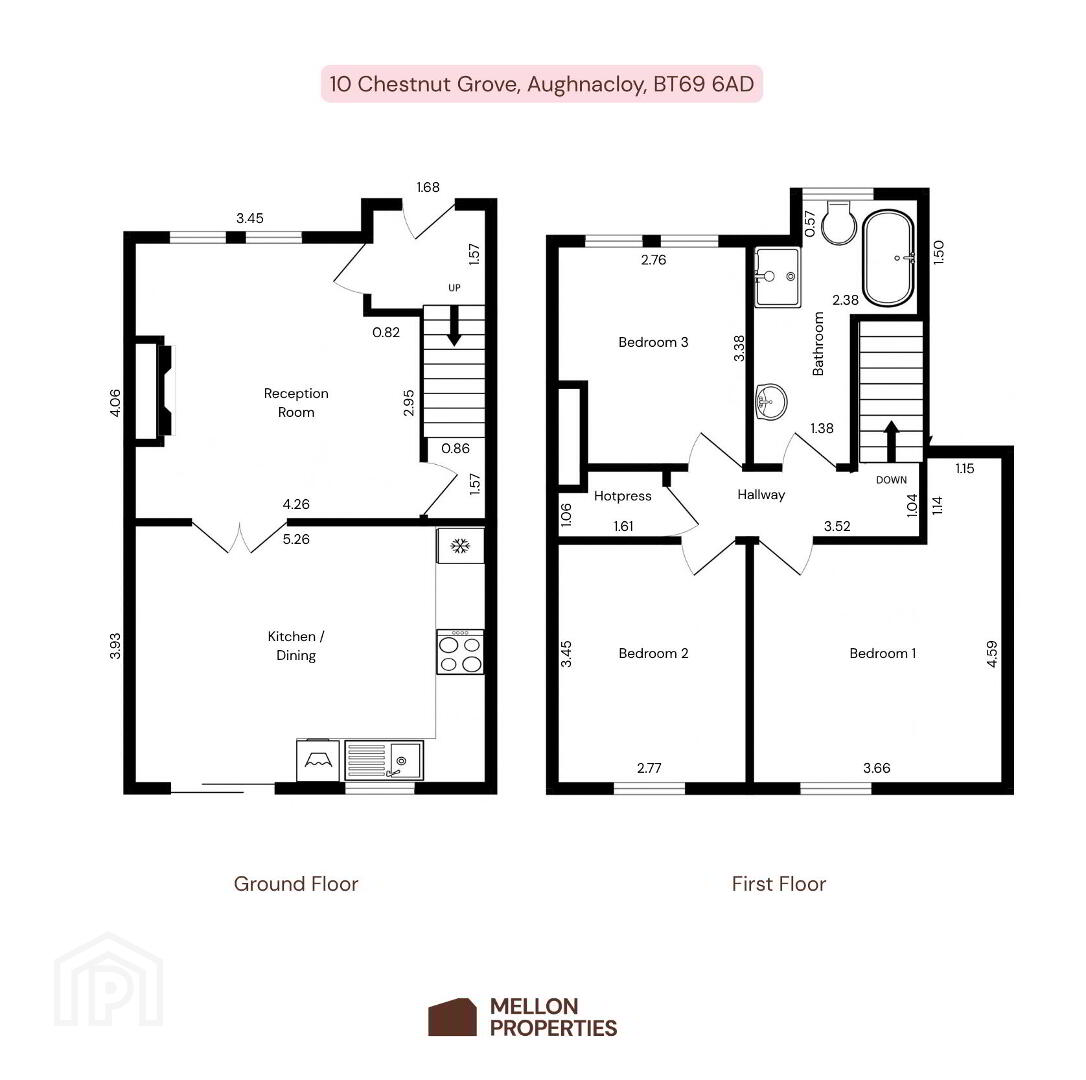
Extending to approximately 930 sq ft, the property benefits from a spacious ground-floor layout. The living room features an open fire, with glass French doors connecting to the kitchen and dining area to create a bright, open feel throughout. The kitchen is fitted with contrasting cabinetry and worktops, integrated appliances and sliding patio doors opening onto the enclosed rear yard.
Upstairs, there are three well-proportioned double bedrooms, a hot press and a family bathroom with bath and shower. The property also benefits from uPVC double-glazed windows and oil-fired central heating.
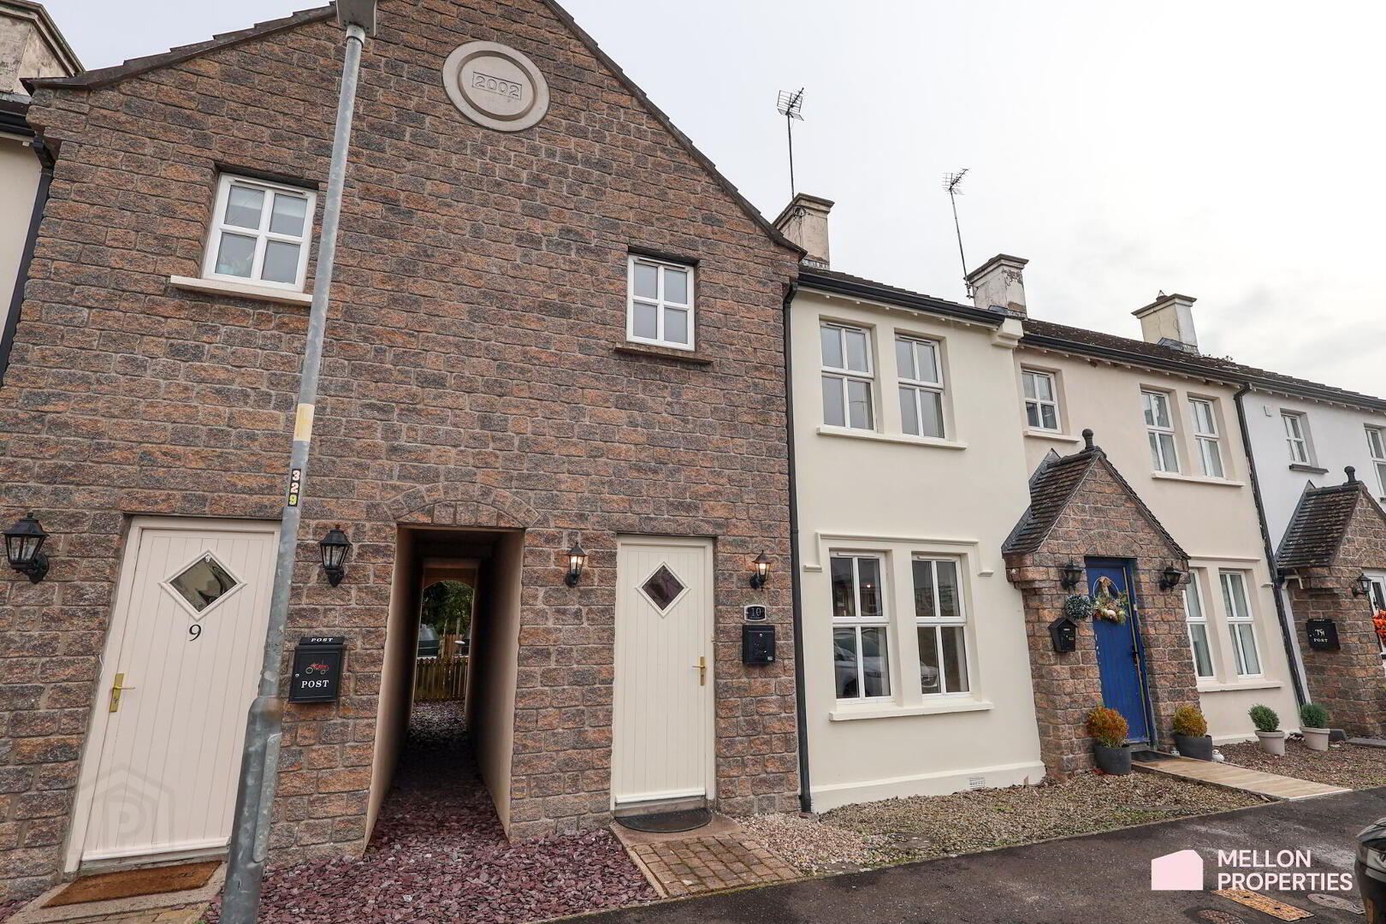
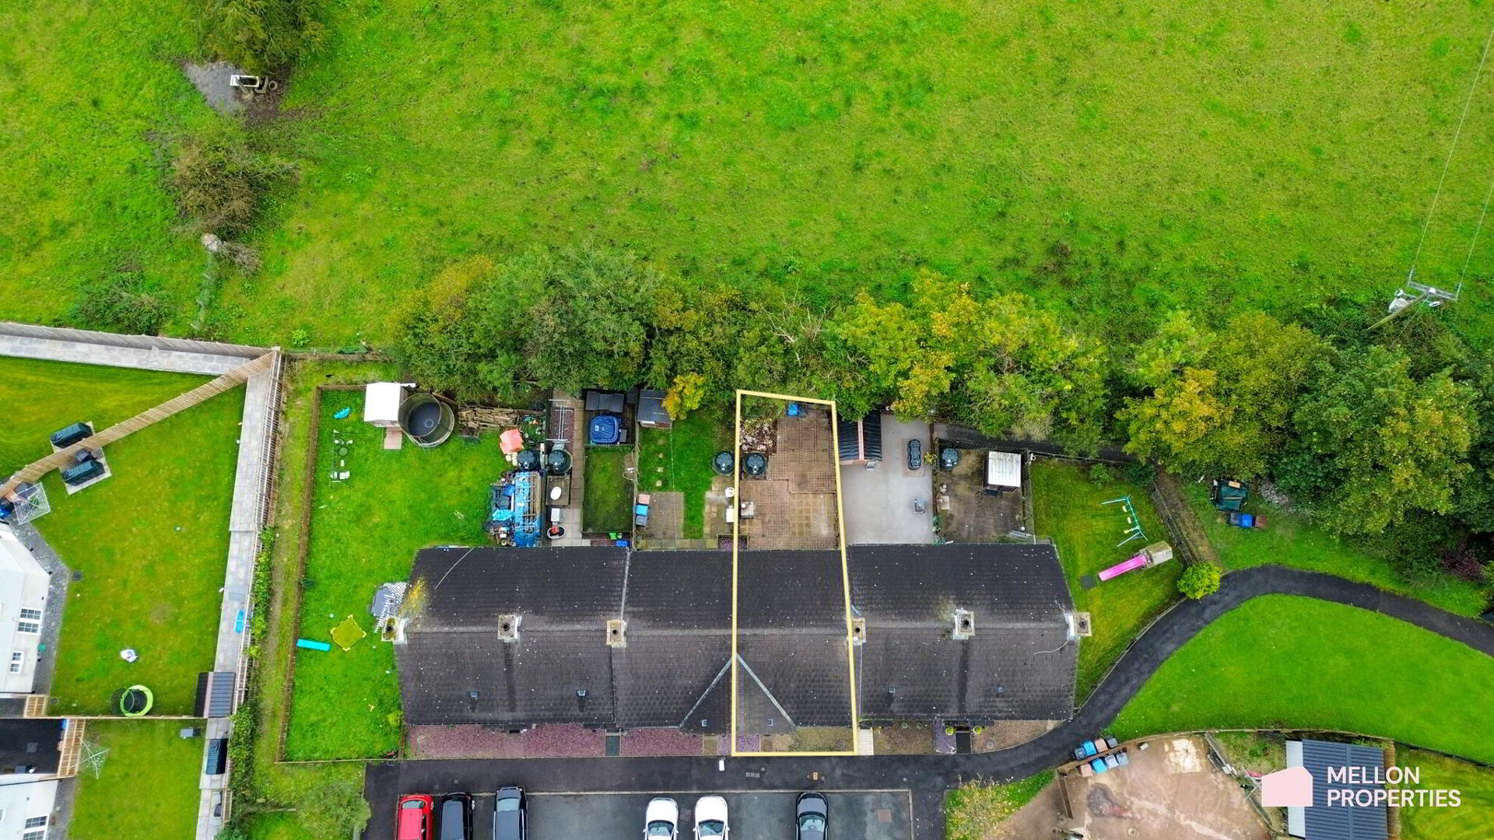
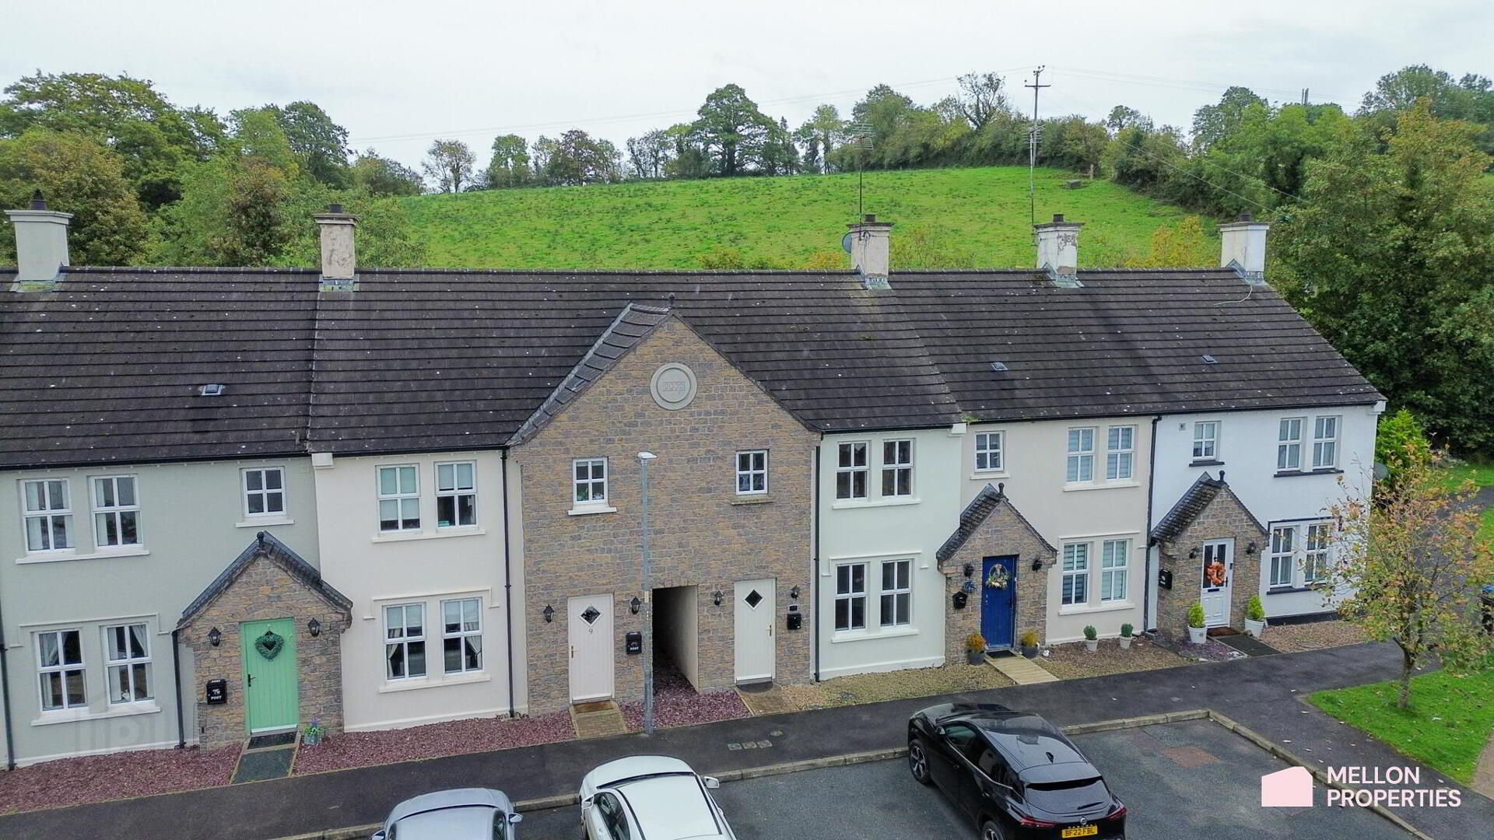
Externally, the attractive stone-fronted façade adds character, while the enclosed rear yard provides a private, low-maintenance outdoor space.
Presented in good condition throughout, the property is ready for immediate occupation, offering investors the potential to enter the rental market without the need for significant initial works. With its practical layout, additional parking and established residential setting, this is an opportunity worth considering for both investors and first-time buyers.
Key Features
• Three-bedroom terraced townhouse extending to approximately 930 sq ft
• Built within an established development dating from the early 2000s
• Attractive stone-fronted exterior
• Spacious living room with open fire
• Glass French doors connecting the living room and kitchen/dining area
• Fitted kitchen with contrasting cabinets and worktops
• Integrated kitchen appliances
• Sliding patio doors opening onto the enclosed rear yard
• Three well-proportioned double bedrooms
• Family bathroom with bath and shower
• Hot press providing additional storage
• Oil-fired central heating
• uPVC double-glazed windows
• Enclosed, low-maintenance rear yard
• Strong local rental demand and limited rental supply
• Ready for immediate occupation
• Ideal buy-to-let investment or first-time purchase
• Rates Payable: £841 per annum (2026).
Interested In This Property?
Please download the Property Brochure for full details including a floor plan.
If you’d like more information or to arrange a private viewing, get in touch with our team at Mellon Properties today — we’d love to show you around.
Click Enquire Now or contact us directly on 028 8244 8000.
- Entrance Hallway 1.68m x 1.57m (5'6 x 5'2)
- Reception Room 4.06m x 4.26m (13'4 x 14'0)
- Kitchen / Dining Room 3.93m x 5.26m (12'11 x 17'3)
- Store 0.86m x 1.57m (2'10 x 5'2)
- Landing 3.52m x 1.04m (11'7 x 3'5)
- Bedroom 1 3.45m x 3.66m (11'4 x 12'0)
- Bedroom 2 2.77m x 3.45m (9'1 x 11'4)
- Bedroom 3 3.38m x 2.76m (11'1 x 9'1)
- Bathroom 3.38m x 1.38m (11'1 x 4'6)
- Hotpress 1.61m x 1.06m (5'3 x 3'6)
Travel Time From This Property

Important PlacesAdd your own important places to see how far they are from this property.
Agent Accreditations



Marketed by Mellon Properties
+44 28 8244 8000


