For sale
Added 2 hours ago
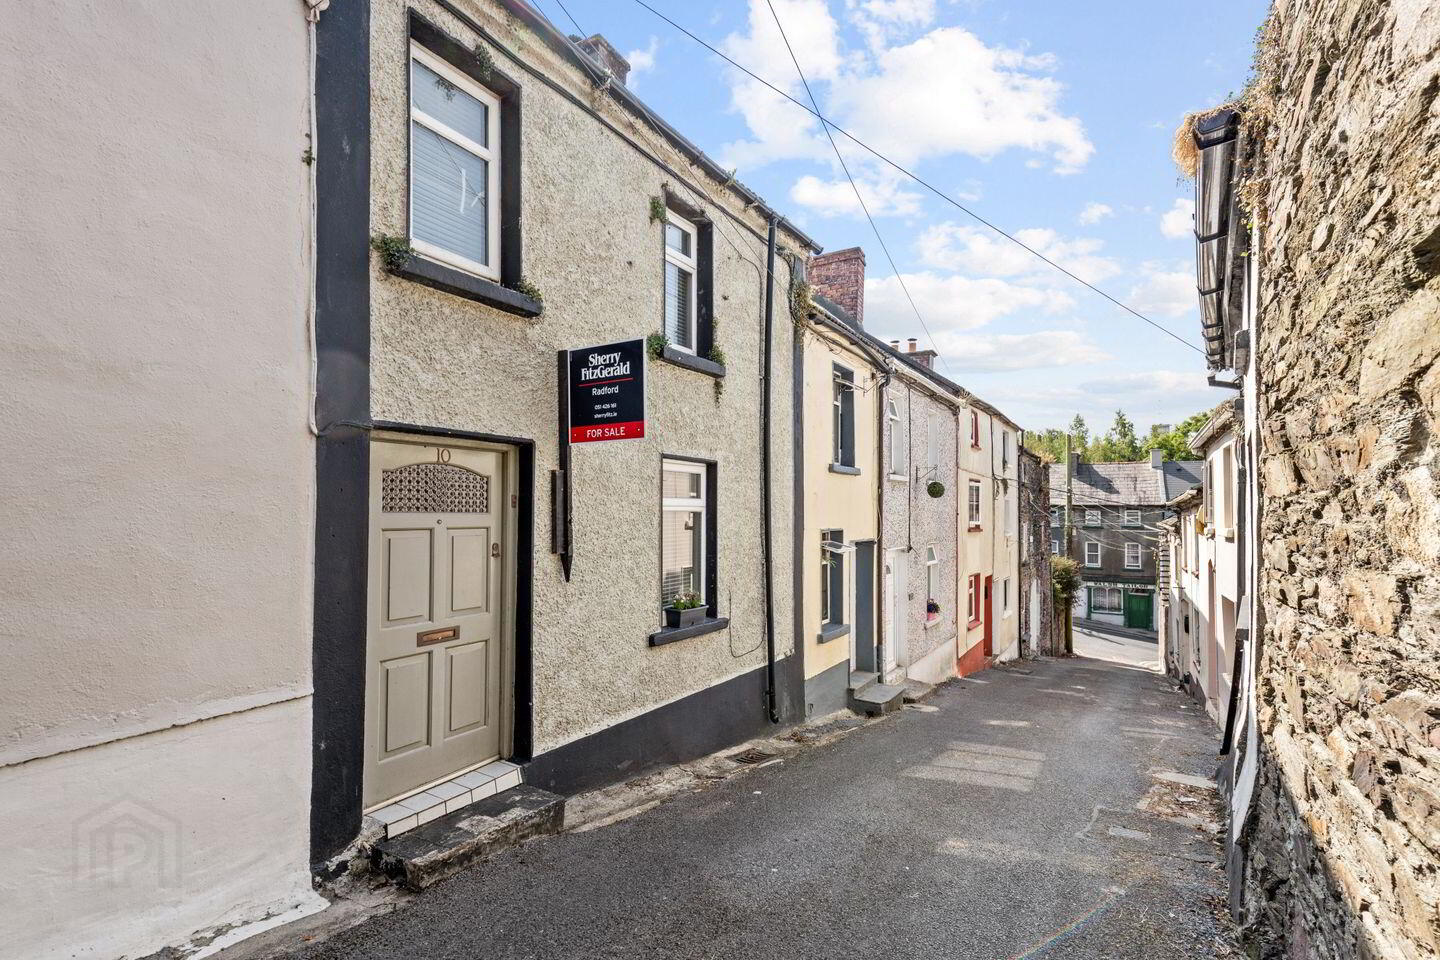
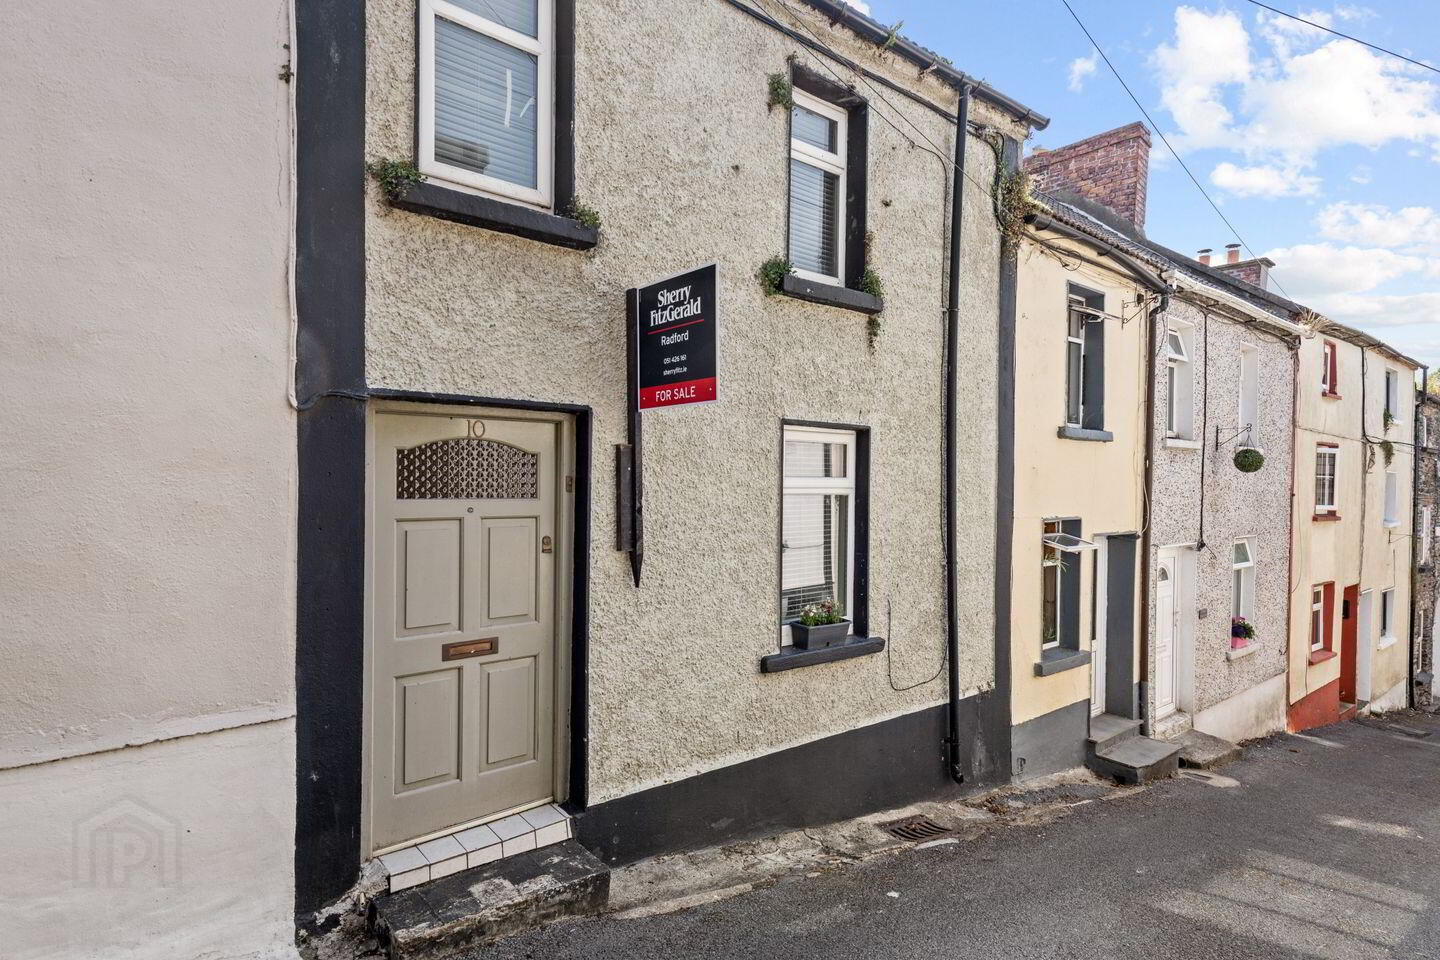
10 Chapel Lane, New Ross, Y34WA26
2 Bed Terrace House
Asking Price €99,000
Property Overview
Status
For Sale
Style
Terrace House
Bedrooms
2
Bathrooms
1
Property Features
Size
55.9 sq m (602 sq ft)
Tenure
Not Provided
Energy Rating
Property Financials
Stamp Duty
€990*²

Marketed by Sherry FitzGerald Radford - New Ross
PSR Licence: 001313
+353 51 426 161

Propertynews Currency Partner - helping you transfer money for property purchases in Ireland & Northern Ireland. Speak to an expert
Additional Information
- Enclosed back garden with paving and artificial grassed areas.
- Mains services
- Back boiler central heating
- Town centre location close to all amenities
Offers IEO €99,000
10 Chapel Lane is positioned in the heart of New Ross town centre, a location that offers exceptional convenience with a superb range of amenities within walking distance.
The property is situated close to shops, cafés, supermarkets, pharmacies, restaurants and all everyday services together with schools, sporting facilities and public transport links. The recently opened South East Greenway is a fantastic local amenity, offering scenic walking and cycling routes along the River Barrow.
The accommodation offers on the ground floor an entrance hallway, a living/kitchen/dining area, shower room and rear access point to the enclosed garden. The first floor accommodation provides two double bedrooms.
An ideal house for any discerning first time buyer or investor alike. Early viewing is recommended to avoid disappointment.
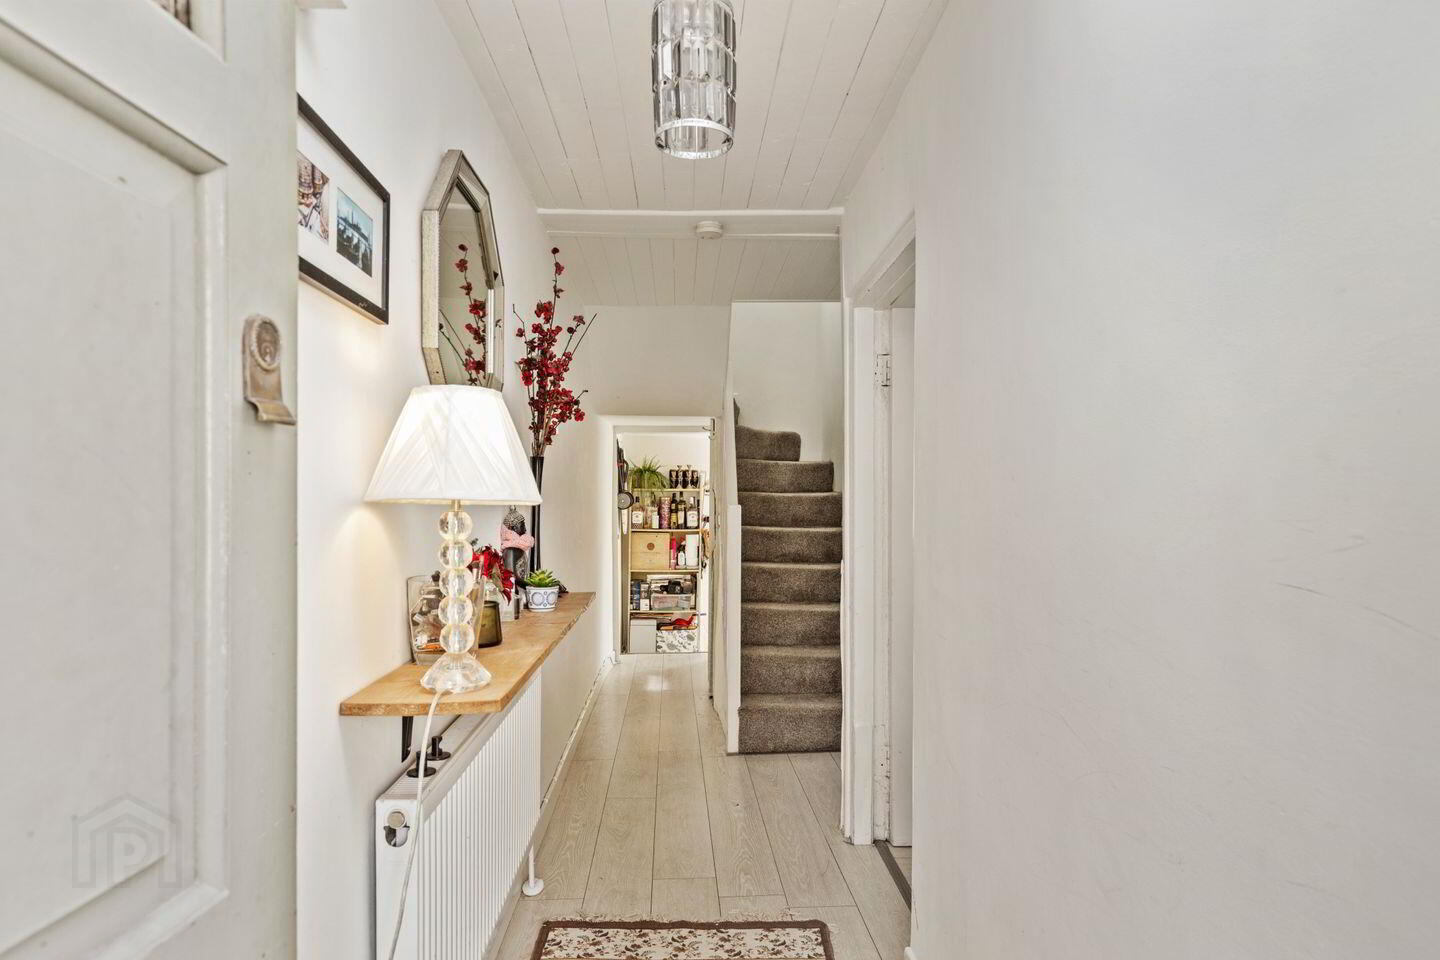
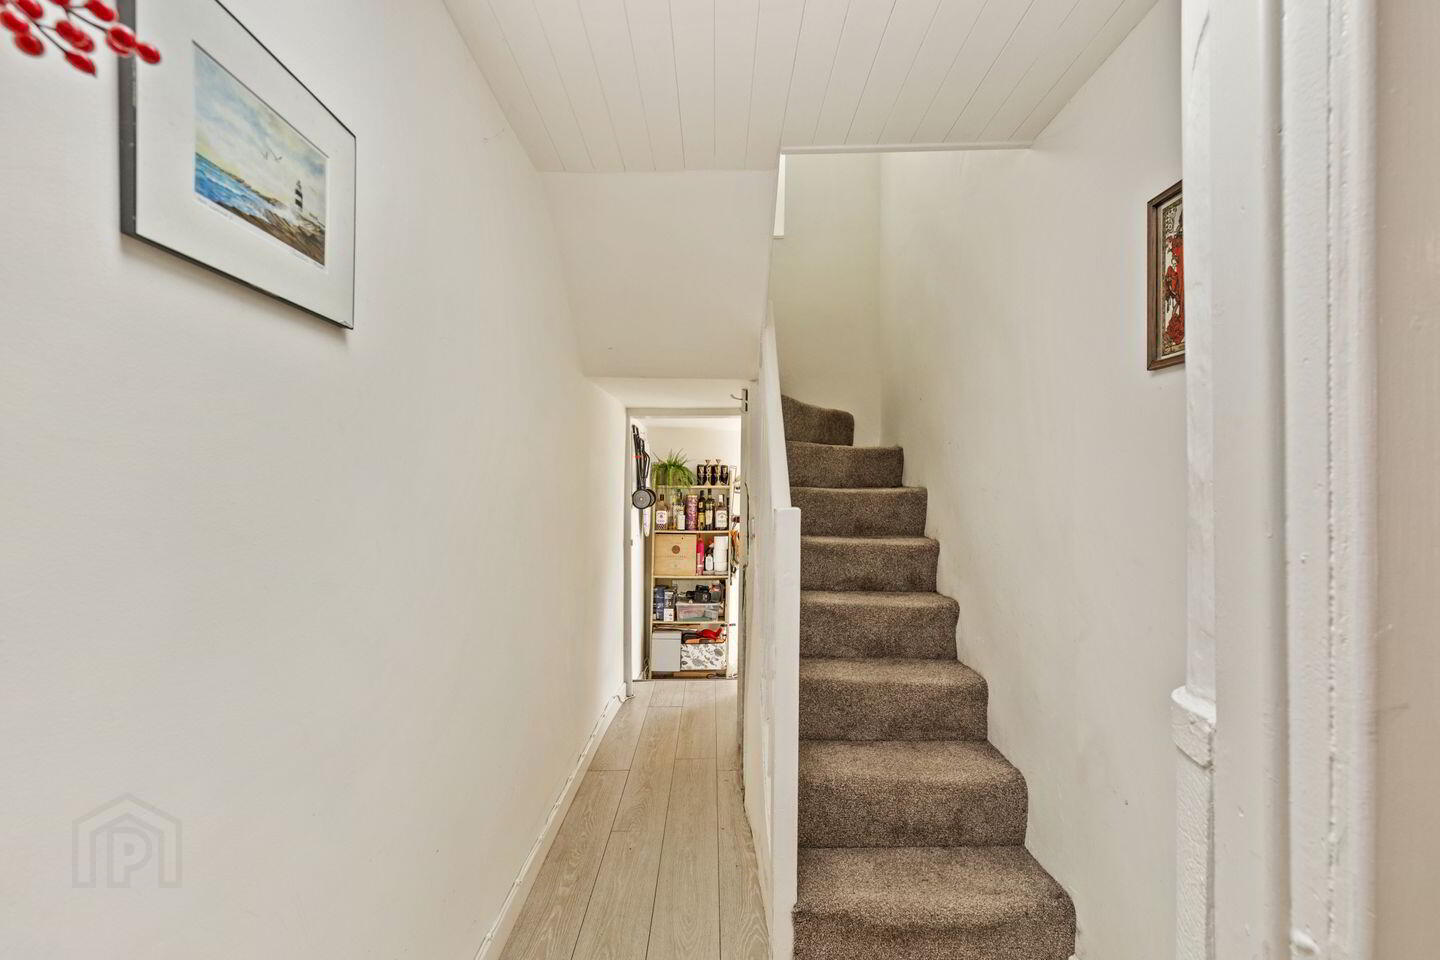
Entrance Hall 1.4m x 6.5m. Laminate flooring, wood ceiling, stairs to first floor
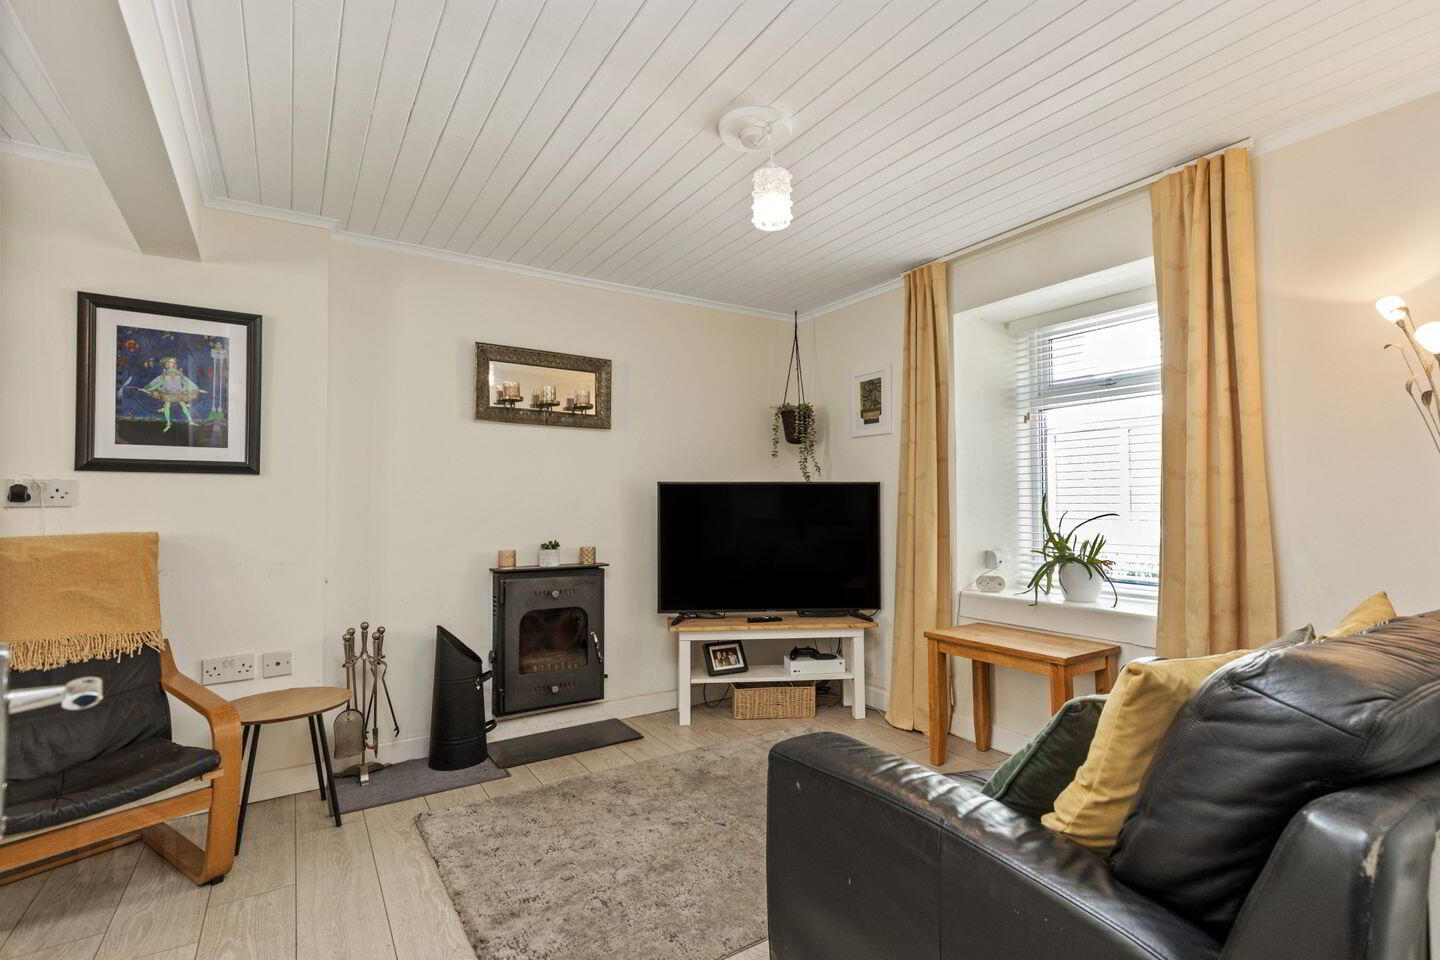
Kitchen Dining Living Room 5.65m x 2.6m. Laminate flooring, wood ceiling, fitted waist and eye level units with stainless steel sink, dual aspect windows, tv point, stove with back boiler
Utility Area 1.2m x 2.1m. Laminate flooring, rear access point, plumbed for washing machine
Shower Room 1.95m x 1.65m. WC, wash hand basin, tiled floor and shower unit with Triton Enrich shower, shaving light, extractor fan
FIRST FLOOR
Landing 1.6m x 0.85. Carpet flooring
Bedroom One 4.3m x 2.88m. Laminate flooring, two windows to front, attic access
Bedroom Two 2.6m x 2.8m. Incorporating hot press, laminate flooring, to rear
Store Area 1.89m x 1.4m approx. Outside storage area
BER Details
BER Rating: E
BER No.: 106453897
Energy Performance Indicator: 466.07 kWh/m²/yr
Travel Time From This Property

Important PlacesAdd your own important places to see how far they are from this property.
Agent Accreditations
Not Provided

Marketed by Sherry FitzGerald Radford - New Ross
PSR Licence: 001313
+353 51 426 161




