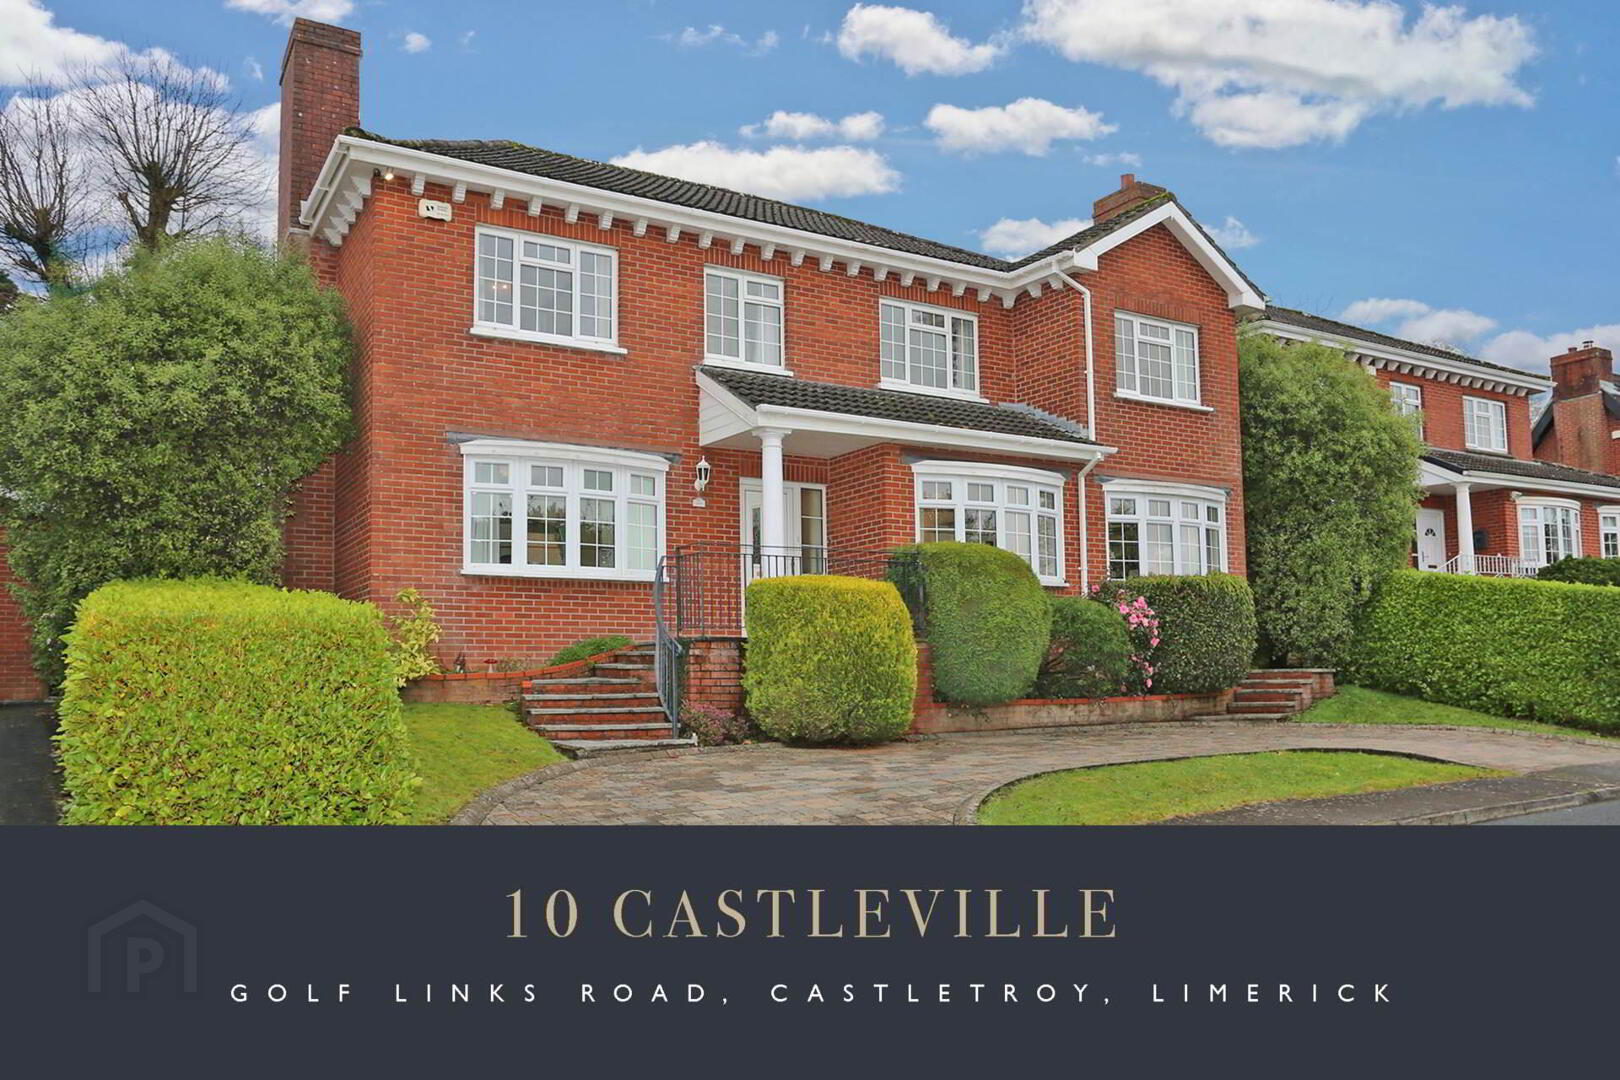
10 Castleville, Golf Links Road, Castletroy, V94YH7T
6 Bed Detached House
POA
Property Overview
Status
For Sale
Style
Detached House
Bedrooms
6
Bathrooms
4
Property Features
Tenure
Not Provided
Energy Rating

Marketed by GVM Auctioneers - Limerick
PSR Licence: 002030
+353 61 413 522
Additional Information
- Really classy home
- Leafy and established development of low density and all detached homes
- Oil fired central heating system
- Double glazed UPVC windows
- Security alarm
- Constructed in the late 1970 s
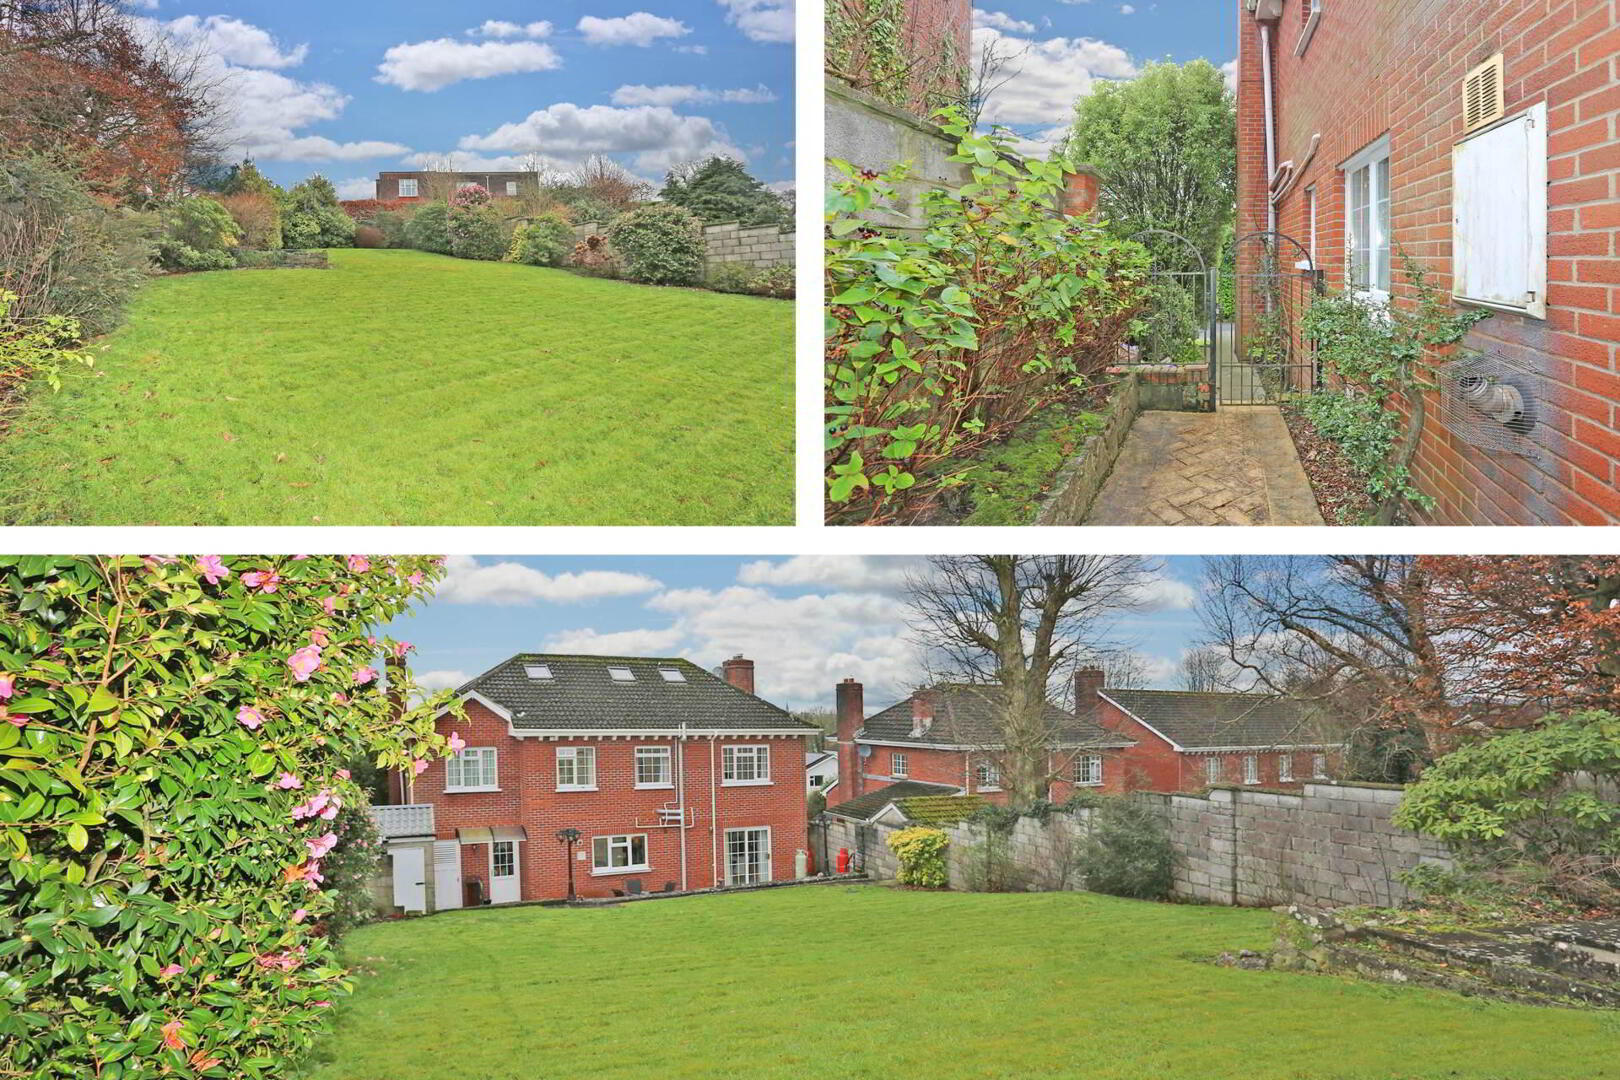
- Shed to the rear
- Side entrance
- Parking to the front
- No chain and ready for immediate occupancy
**OPEN VIEWING THIS SATURDAY 5TH SEPTEMBER FROM 10AM TO 10.45 **
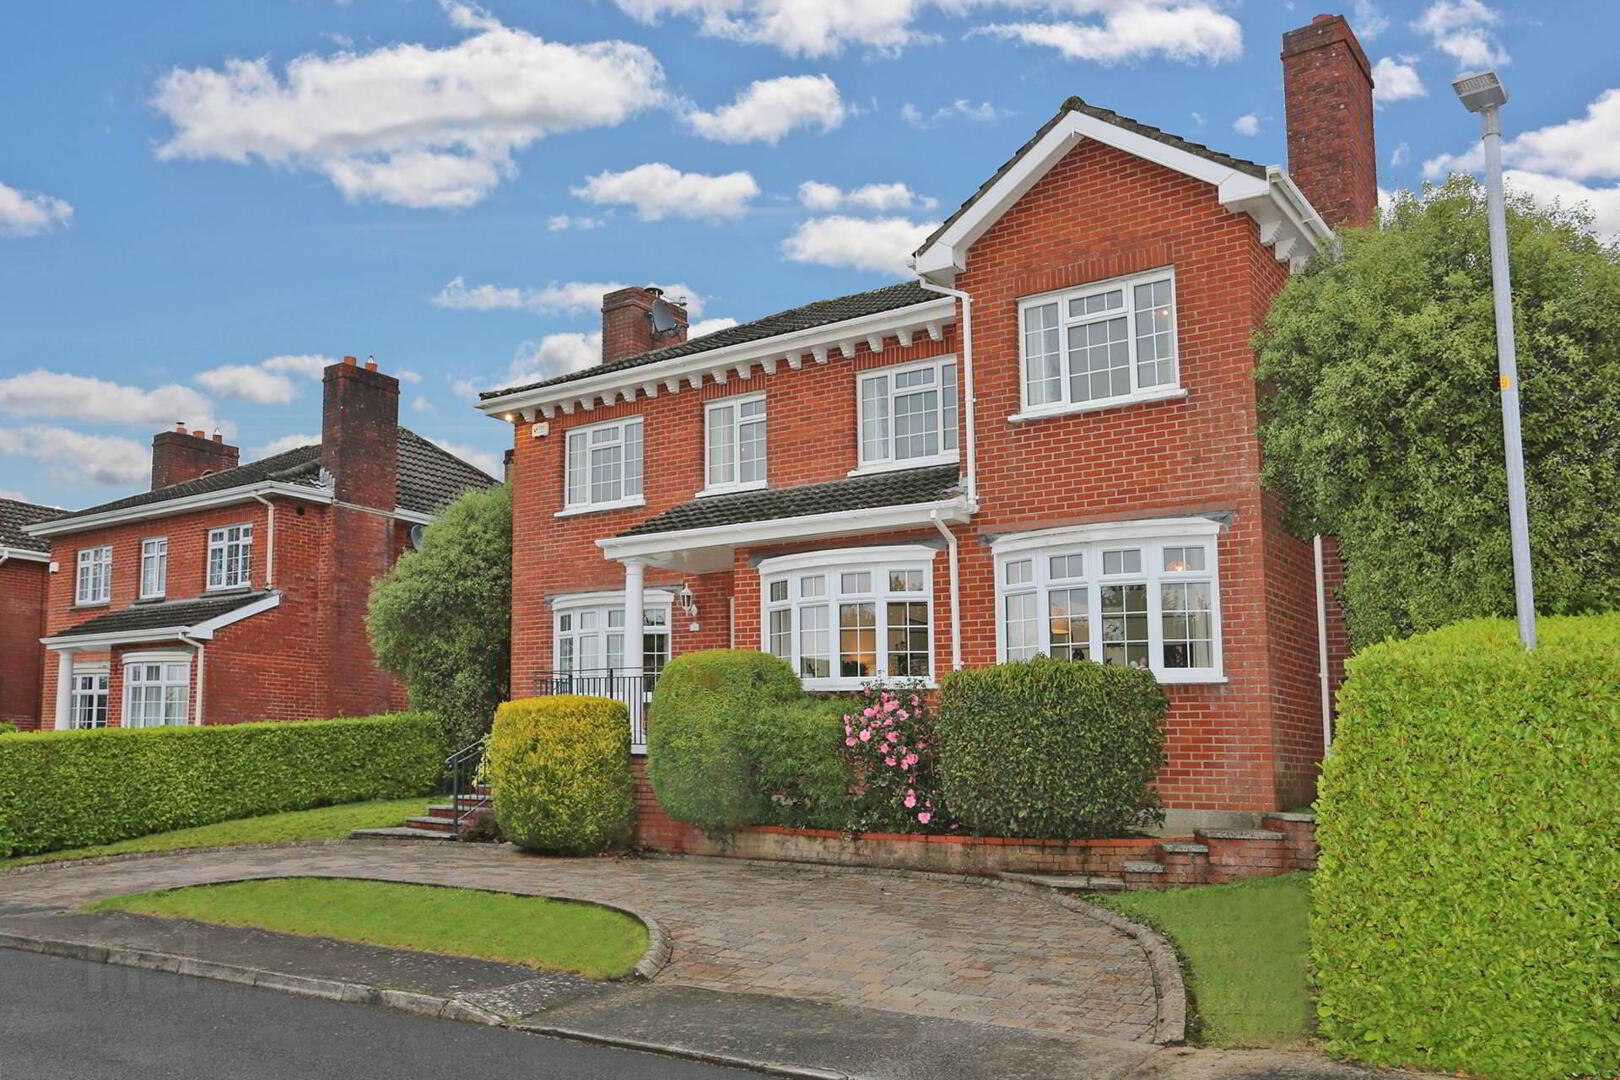
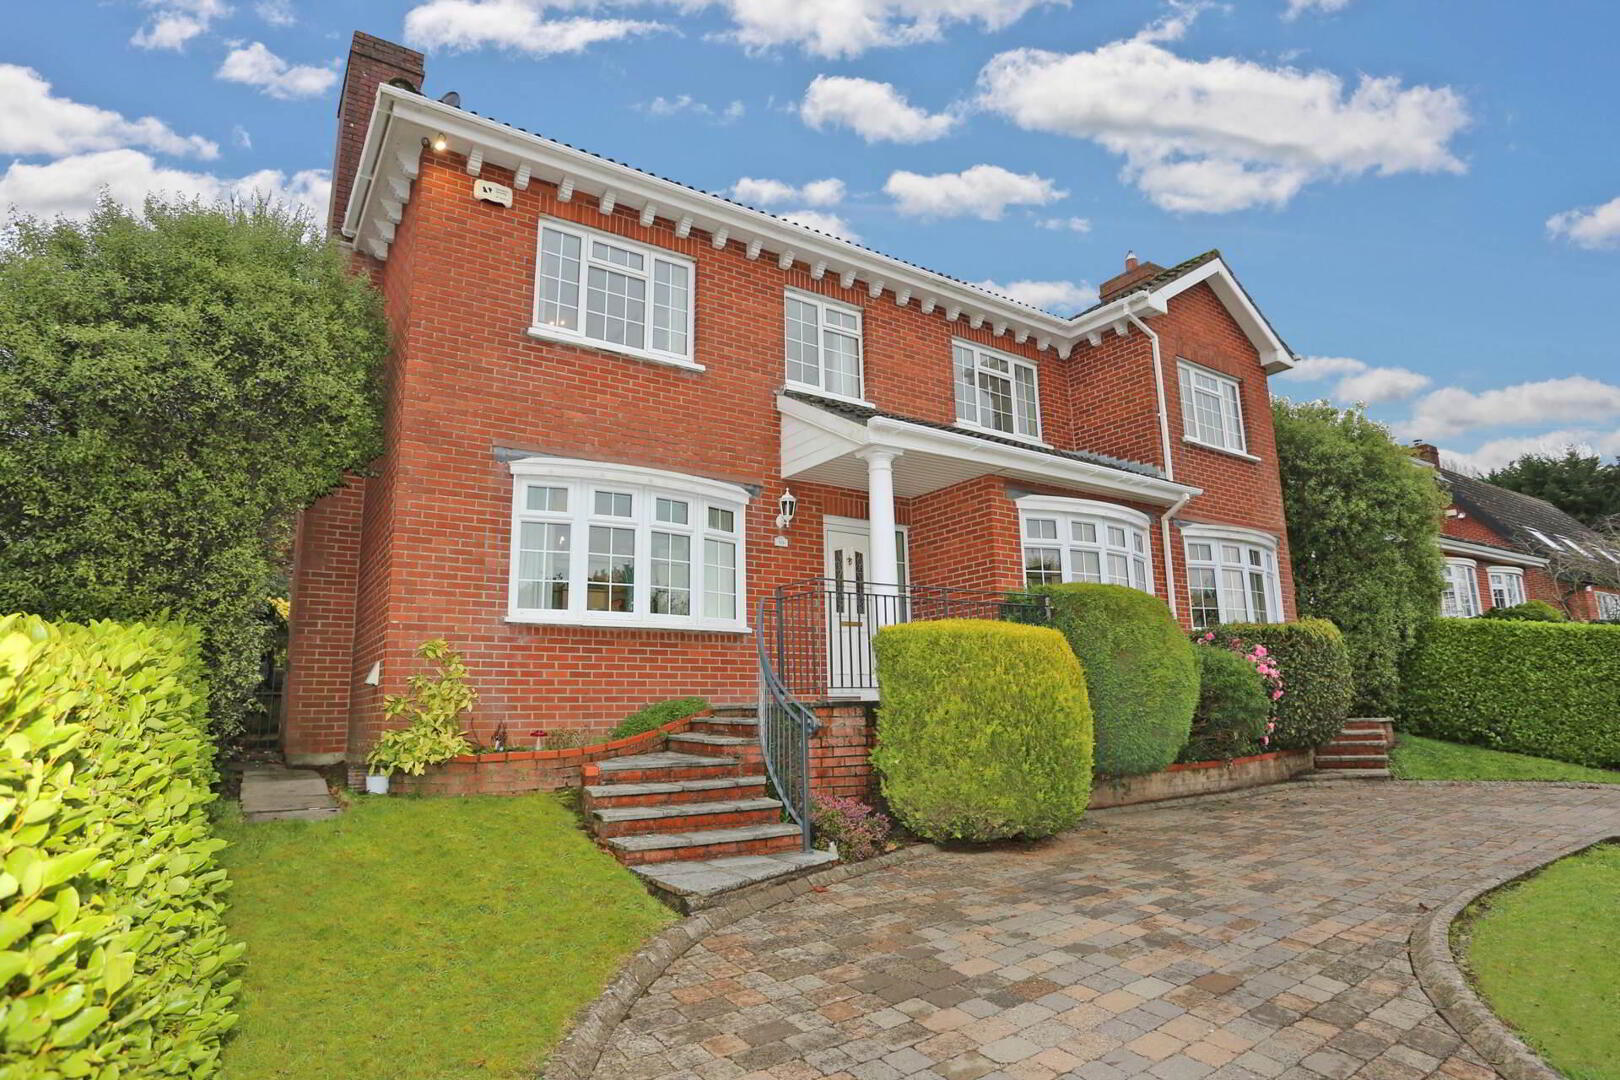
GVM Auctioneers are delighted to present to the market this beautifully appointed red-brick, six-bedroom detached residence, superbly positioned in the established and much sought-after development of Castleville, just off the highly regarded Golf Links Road in the leafy suburb of Castletroy.
Set at the end of a quiet and charming cul-de-sac comprising exclusively detached homes, this superb property enjoys an outstanding location just a short stroll from the beautifully manicured fairways of Castletroy Golf Club and within walking distance of the University of Limerick and Plassey Technological Park.
The area offers an enviable range of amenities, including excellent primary and secondary schools and renowned sporting facilities such as Monaleen GAA Club, Aisling Annacotty FC and UL Bohemian RFC. There is also a wonderful selection of nearby retail parks, shopping centres, chic coffee shops, excellent restaurants and welcoming hostelries, together with recreational parks and picturesque riverside walks ideal for family enjoyment.
No. 10 is a most attractive and elegant home offering bright, spacious and exceptionally well-proportioned living and bedroom accommodation, thoughtfully arranged to meet the needs of modern family life.
At ground-floor level, there are three excellent reception rooms, providing tremendous flexibility for both formal entertaining and relaxed family living. These are complemented by a well-appointed kitchen/breakfast room, utility room and guest wc.
Upstairs, there are six generously proportioned bedrooms and three bathrooms. The converted attic provides further valuable space and is ideally suited for use as a home office, games room, studio or additional storage.
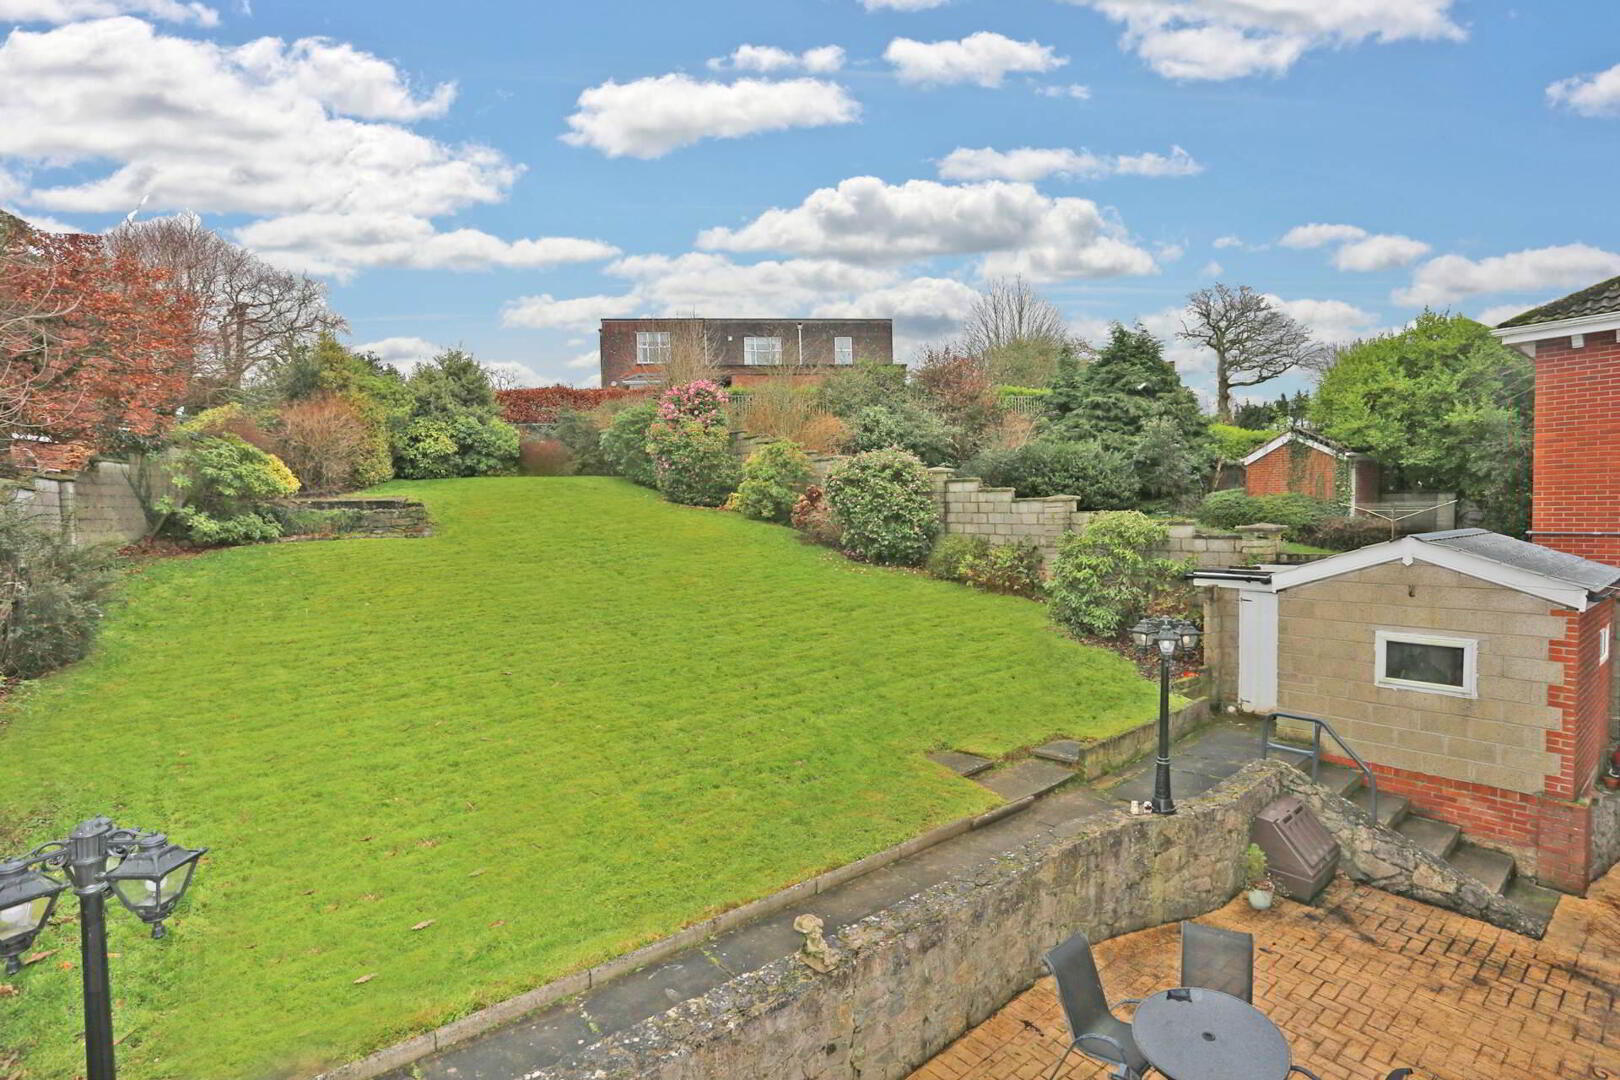
Outside, the property benefits from a particularly pleasant aspect, capturing both morning and afternoon sunshine. The private and picturesque rear garden provides a wonderful setting for outdoor dining, entertaining guests or simply relaxing in peaceful surroundings.
This is a wonderful opportunity for those seeking an exclusive and substantial detached family home in what is unquestionably one of the most sought-after and established residential developments in the greater Monaleen and Castletroy area.
Inspection of this superb property is very highly recommended.
Entrance hallway
Bright and inviting
Kitchen/dining room - 4.5m (14'9") x 3.3m (10'10")
Generous floor and eye level presses
Utility room - 3.3m (10'10") x 2.7m (8'10")
Plumbed
Lounge - 8.02m (26'4") x 3.9m (12'10")
Carpet flooring. Feature fireplace. Patio doors to rear garden.
Sitting room/Study - 6m (19'8") x 4.4m (14'5")
With fireplace. Semi open plan
Guest wc & whb
Bedroom 1 - 2.7m (8'10") x 2.7m (8'10")
Single bedroom. Built in wardrobes.
Bedroom 2 - 3.5m (11'6") x 2.7m (8'10")
Double bedroom. Built in wardrobes.
Bedroom 3 - 3.7m (12'2") x 2.7m (8'10")
Double bedroom. Built in wardrobes.
Bedroom 4 - 4.8m (15'9") x 4.8m (15'9")
Master bedroom. Built in wardrobes & sliderobes. En Suite - Fully tiled.
Bedroom 5 - 2.7m (8'10") x 2.4m (7'10")
Built in wardrobes.
Bedroom 6 - 2.6m (8'6") x 2.6m (8'6")
Built in wardrobes.
Bathroom 2 - 2.03m (6'8") x 1.07m (3'6")
Fully fitted and tiled
Bathroom with pump shower - 2.01m (6'7") x 1.06m (3'6")
Attic/Den/Study/Storage - 7.5m (24'7") x 4.02m (13'2")
Fully converted and with storage
(Note: Planning for storage only)
Directions
Enter eircode V94 YH7F into your mobile device to direct you straight to this property.
Notice
Please note we have not tested any apparatus, fixtures, fittings, or services. Interested parties must undertake their own investigation into the working order of these items. All measurements are approximate and photographs provided for guidance only.
BER Details
BER Rating: D1
BER No.: 119161768
Energy Performance Indicator: 242.49 kWh/m²/yr
Travel Time From This Property

Important PlacesAdd your own important places to see how far they are from this property.
Agent Accreditations

Marketed by GVM Auctioneers - Limerick
PSR Licence: 002030
+353 61 413 522




