For sale
Added 14 hours ago
10 Castlegrange Green, Grange Castle, D22WK20
3 Bed Semi-Detached House
Asking Price €350,000
Property Overview
Status
For Sale
Style
Semi-Detached House
Bedrooms
3
Bathrooms
2
Property Features
Size
75 sq m (807.3 sq ft)
Tenure
Not Provided
Energy Rating
Property Financials
Stamp Duty
€3,500*²

Marketed by Property Partners O' Brien Swaine
PSR Licence: 004224
+353 1 457 8909

Propertynews Currency Partner - helping you transfer money for property purchases in Ireland & Northern Ireland. Speak to an expert
Additional Information
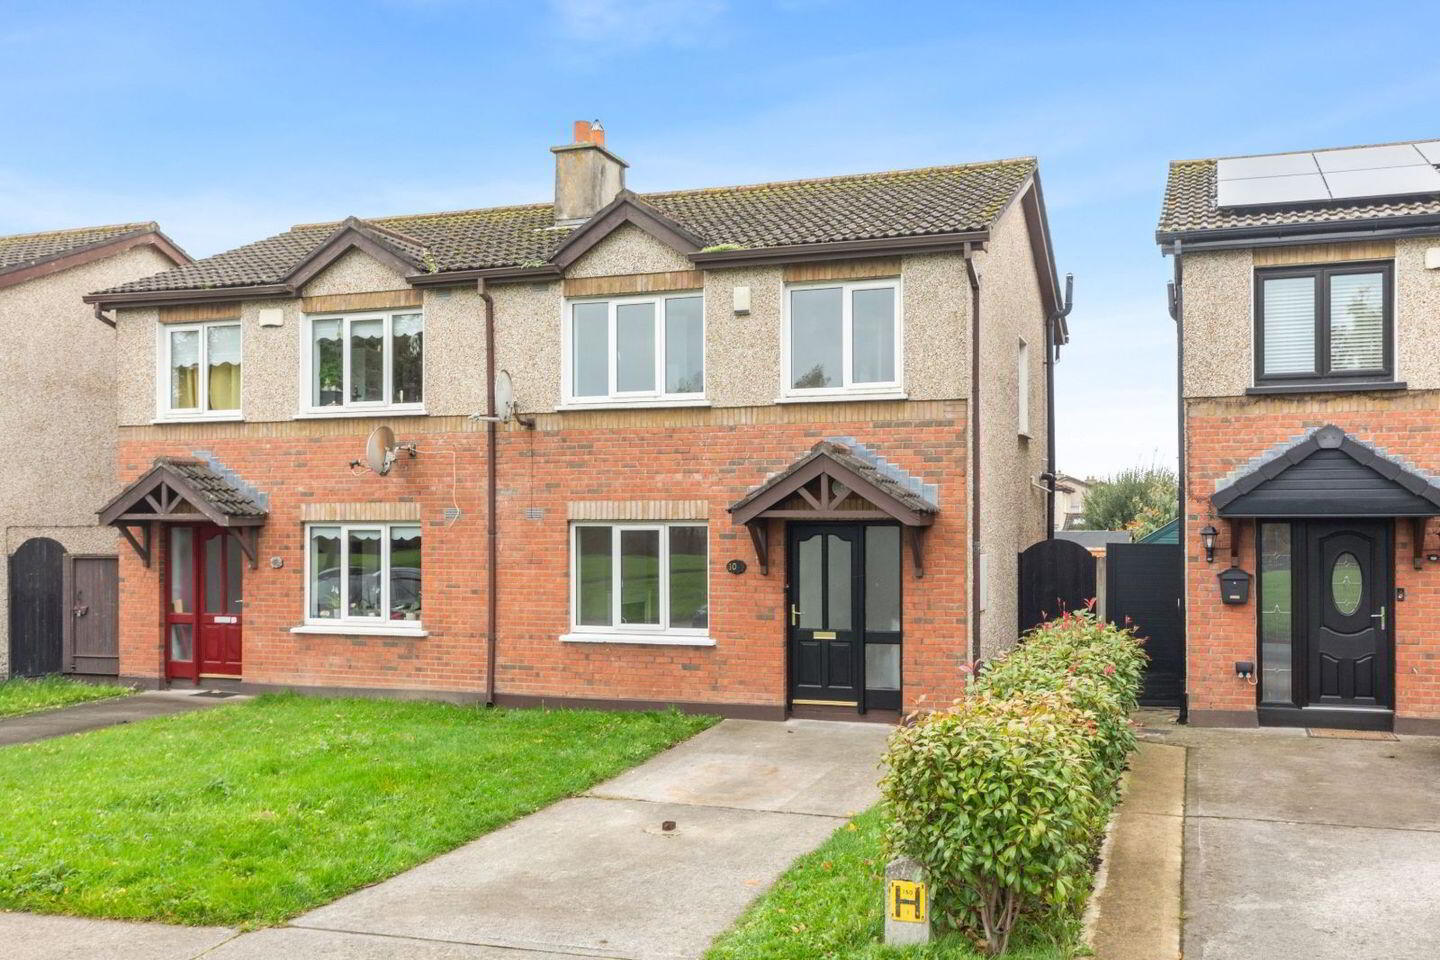
PROPERTY PARTNERS O’ BRIEN SWAINE are delighted to offer this superb 3 bedroom semi detached home overlooking open green space in the highly popular Castlegrange development. Boasting a full refurbishment throughout with excellent finishes – this home is sure to impress!
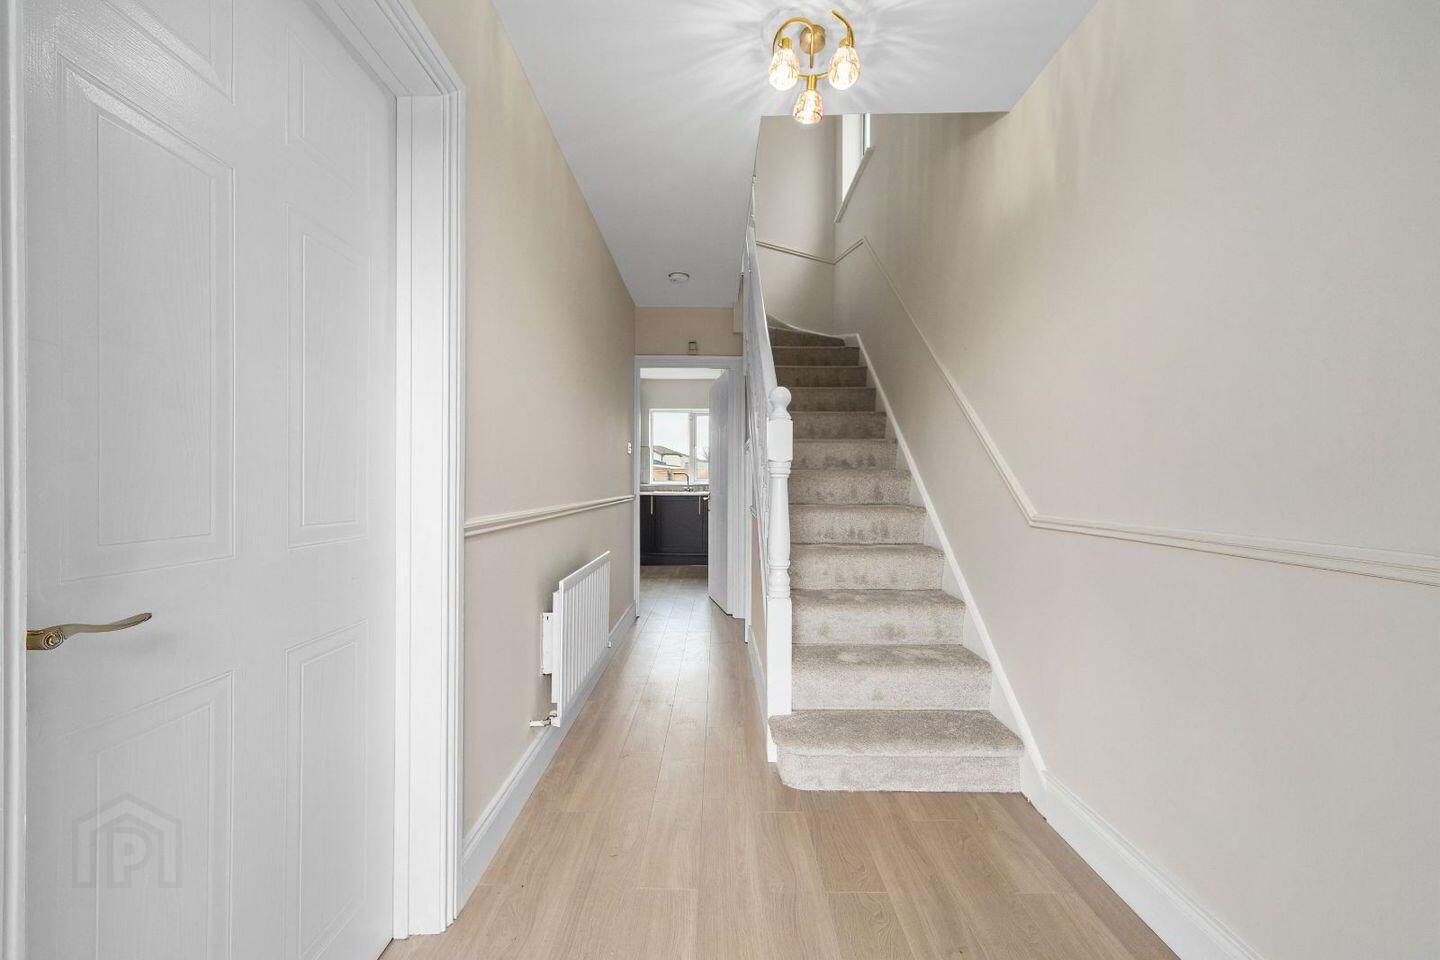
No.10 has been tastefully modernized throughout and now provides a fully fitted contemporary kitchen with all new built in appliances and ample amounts of counter space. The flooring throughout the property has been upgraded and provides a neutral décor ready for the new owners to move straight in.
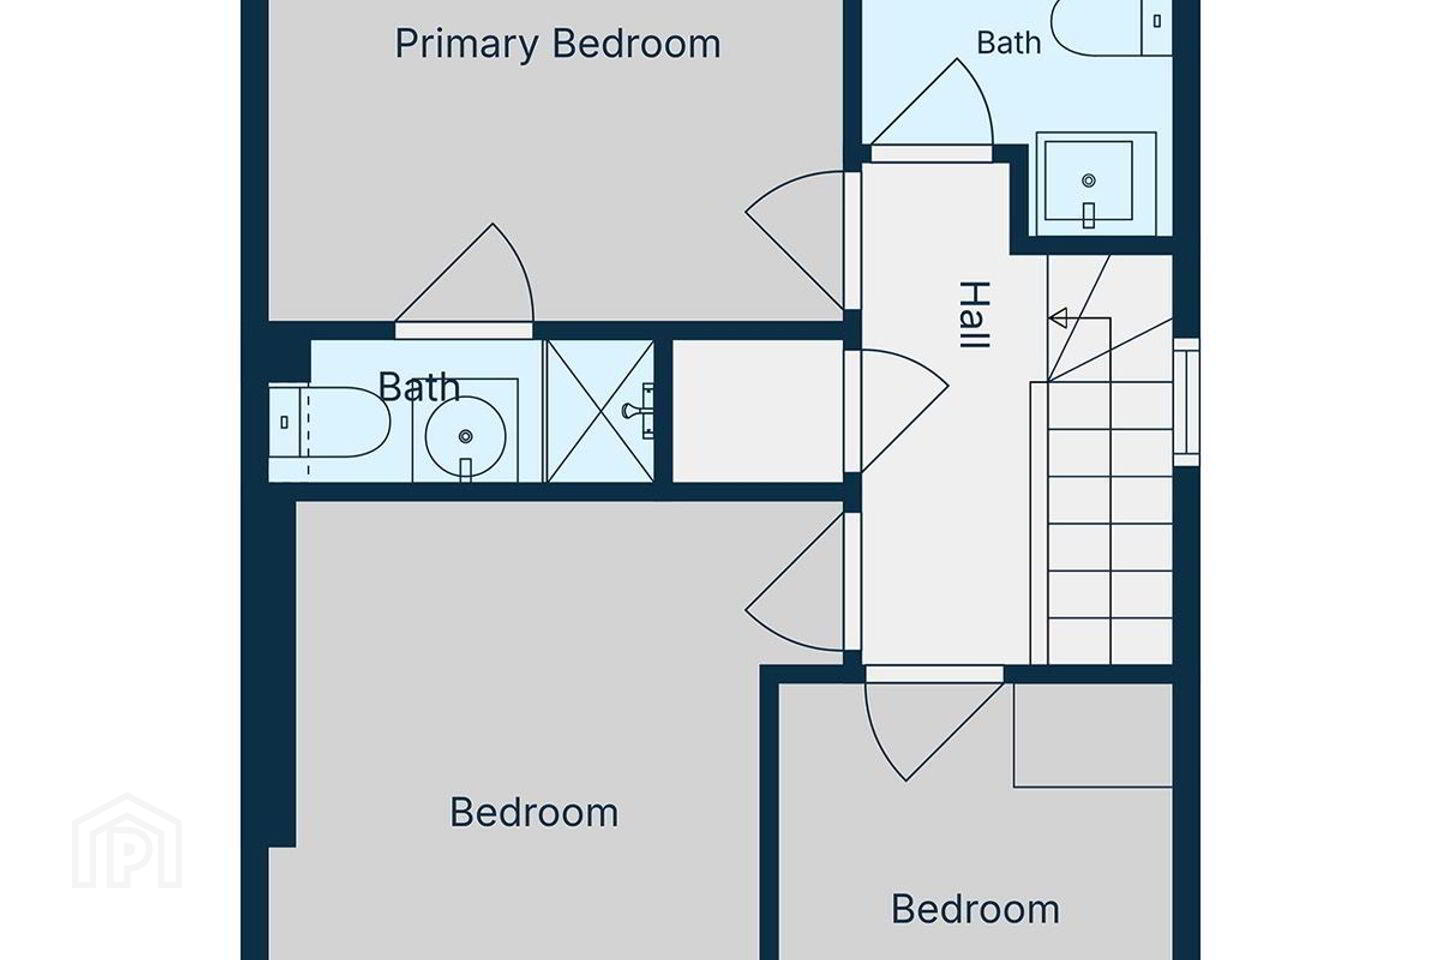
Upstairs both the main bathroom and ensuite have had a complete refurbishment and are presented with modern fixtures and fittings. The three good size bedrooms all boast built in wardrobes.
Great location in this very popular development close to a host of local amenities both social and essential.
This property is also a short distance from excellent public transport links including bus routes and the Luas Red Line (Red Cow Stop). The N7 & M50 motorways are also very easily accessed, as is the Liffey Valley Shopping Centre and the Square Shopping Centre both only a short drive away. Clondalkin village is serviced with excellent facilities including local GP services, medical centre, sports and recreational clubs and many shopping outlets. There are also highly regarded primary and secondary schools including Colaiste Chilliain, Scoil Naomh Áine & Moyle Park College. Bordering Clondalkin to the west you will find the picturesque Corkagh Park which is one of Dublin’s largest parks covering over 290 acres where local residents enjoy many amenities such as a large playground, fishing lakes, pet farm, a dog park, cycling, running and a host of other sports.
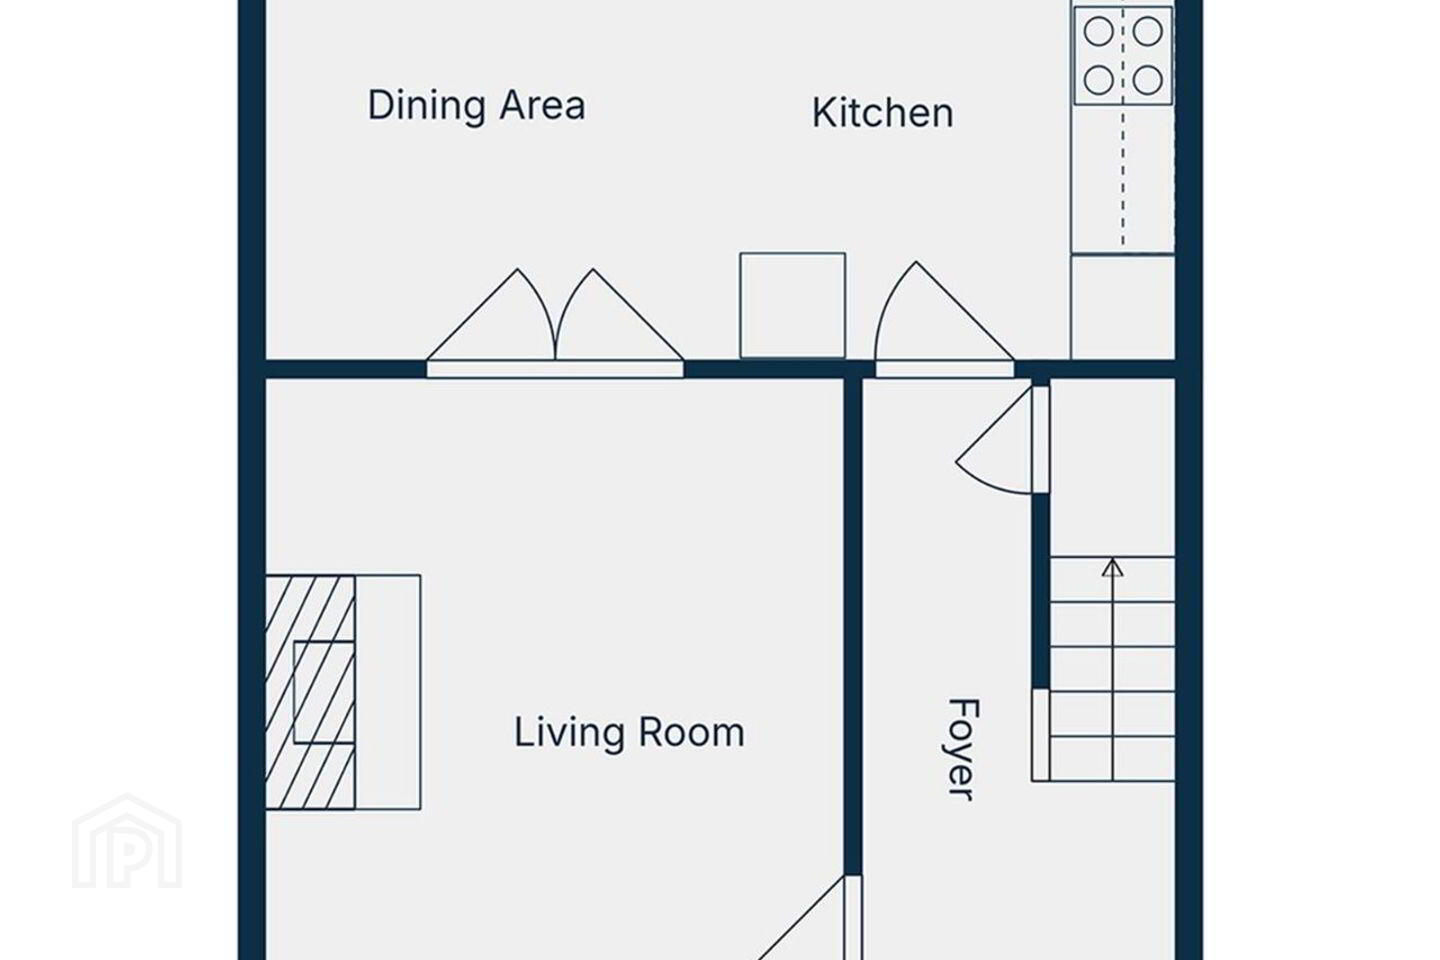
Accommodation includes: Entrance hall, livingroom, kitchen/diningroom, three bedrooms, ensuite and family bathroom
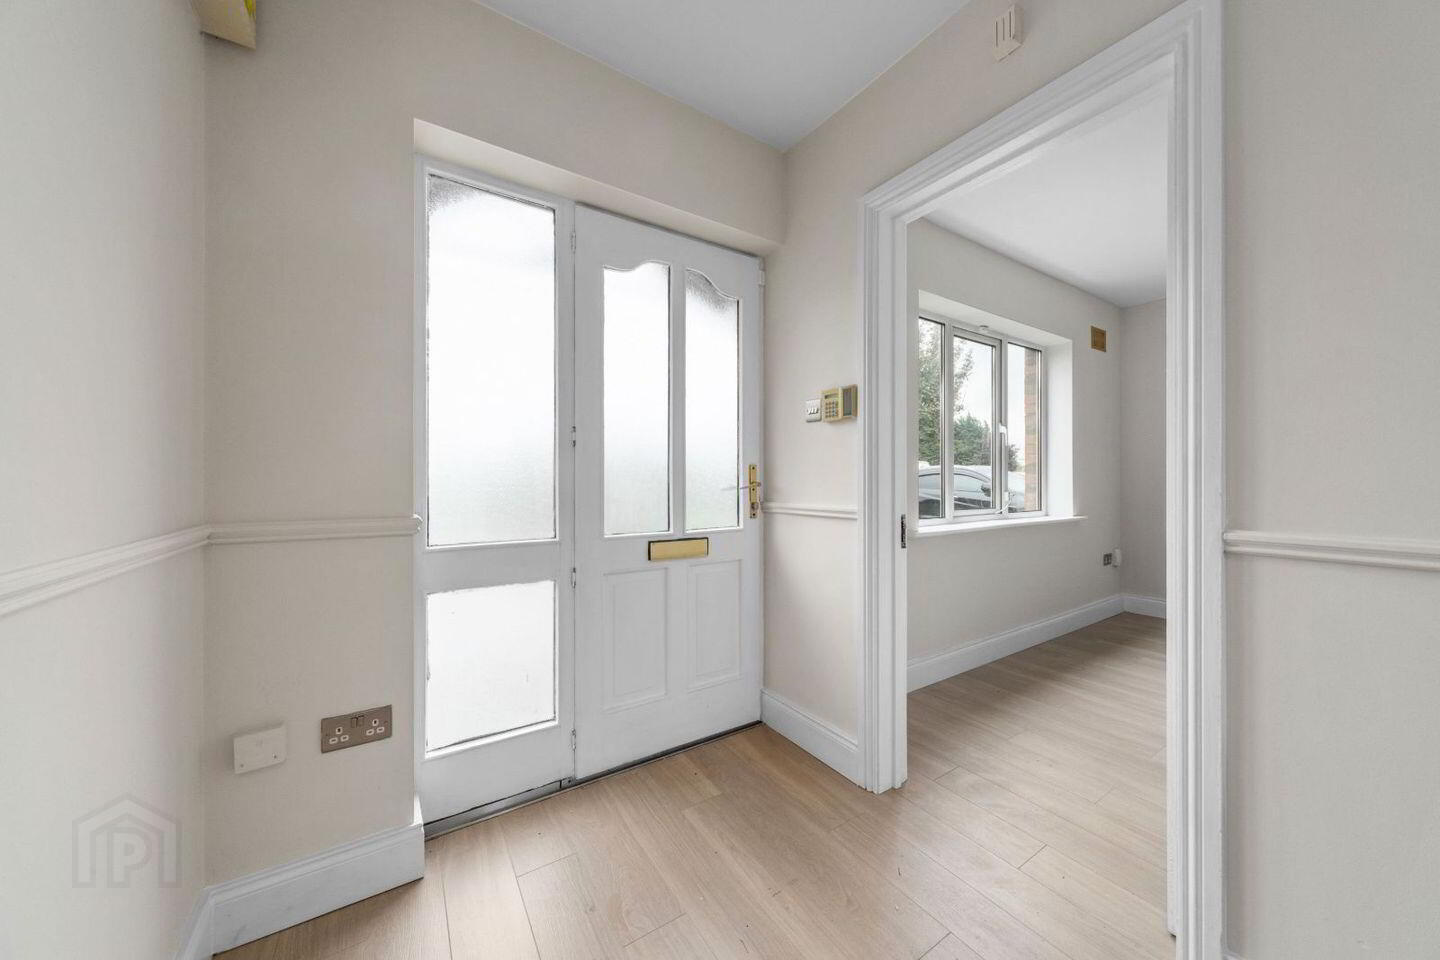
Entrance Hall; 4.4m x 1.7m
Wood effect flooring, understairs storage
Livingroom: 3.6m x 4.1m
Feature fireplace, wood effect flooring, TV point, double doors to kitchen/dining area
Kitchen: 5.3m x 3.05m
Wall and floor mounted units, wood effect flooring, tiled splashback, newly fitted appliances to include oven, hob and extractor fan, fridge/freezer, washing machine, and dishwasher, plumbed for stainless steel sink unit and gas boiler, patio doors to rear garden
Landing: 2.7m x 1.8m
Carpet, access to hotpress and attic
Master Bedroom: 2.88m x 3.4m
Carpet, built in wardrobes
Ensuite: 2.4m x 0.9m
WC, WHB with vanity unit and shower, tiled floors and shower, shelving
Bedroom 3: 2.7m x 2.3
Carpet, built in wardrobes
Bedroom 2: 3.2m x 3.6m
Carpet, built in wardrobes
Bathroom: 1.8m x 2.3m
WC, WHB and bath, heated towel rail, fully tiled, built in vanity unit
OUTSIDE
Front – Lawn and driveway, side access to rear, over looking open green space
Rear – Lawn, fully fenced, private west facing aspect
Special Features
Gas fired central heating
UPVC double glazing
Fully refurbished throughout
Brand new modern fitted kitchen
New bathroom & ensuite
Built in wardrobes
West facing rear garden
BER C
Extends to approximately 75sq metres
Built c.1999
Excellent location close to local shops and schools
Easy access to Clondalkin Village & Liffey Valley shopping Centre
Easily accessible to M50, M4 & M7 motorway
Travel Time From This Property

Important PlacesAdd your own important places to see how far they are from this property.
Agent Accreditations

Marketed by Property Partners O' Brien Swaine
PSR Licence: 004224
+353 1 457 8909


