
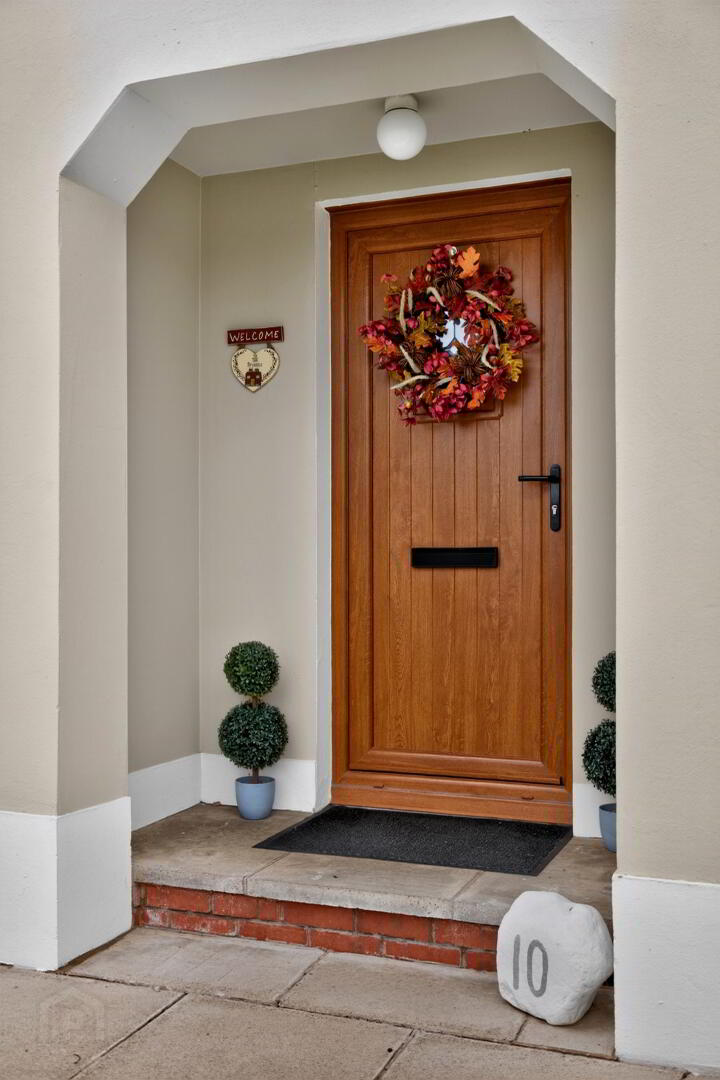
10 Castle Crescent, Castledawson, Magherafelt, BT45 8RR
3 Bed Semi-Detached House
Offers Over £229,000
Property Overview
Status
For Sale
Style
Semi-Detached House
Bedrooms
3
Bathrooms
1
Receptions
1
Property Features
Tenure
Not Provided
Heating
Oil
Broadband Speed Checker
*³
Property Financials
Stamp Duty
Rates
£1,038.35 pa*¹
Typical Mortgage


Marketed by Winton & Co
+44 28 7930 1889

Propertynews Currency Partner - helping you transfer money for property purchases in Ireland & Northern Ireland. Speak to an expert
Additional Information
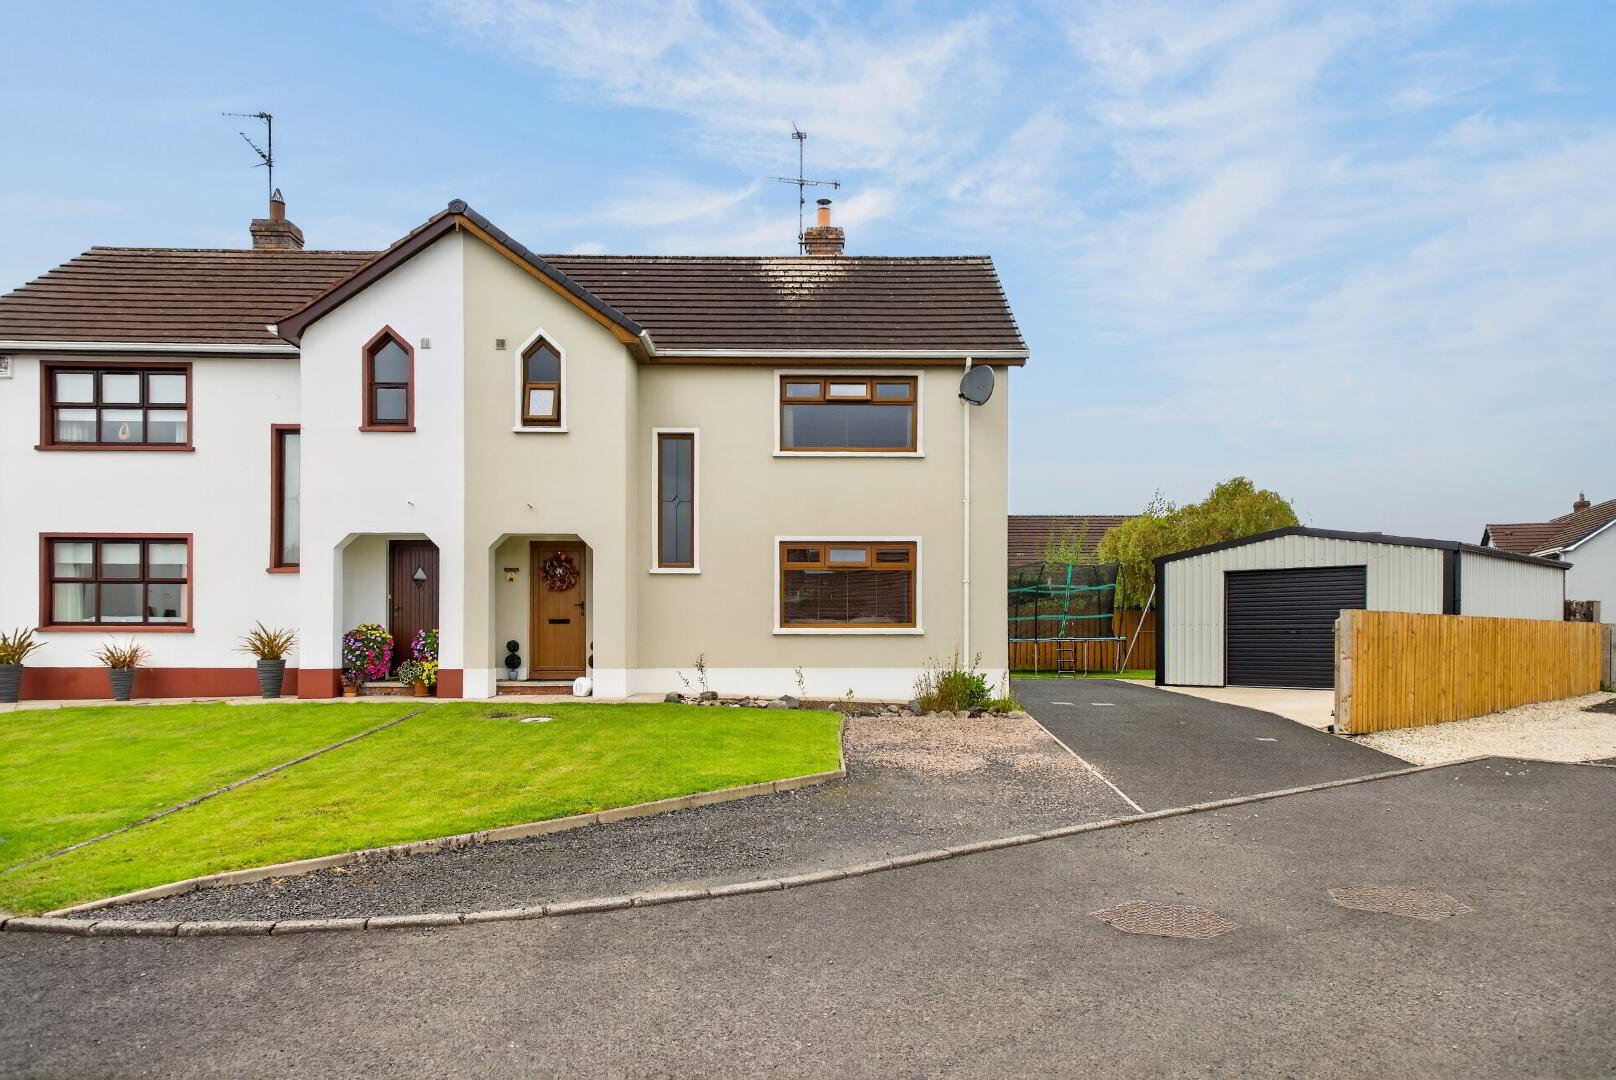
We are delighted to be marketing this stunning semi-detached property, situated in a highly desirable development within the village of Castledawson. Castle Cresent is a cul-de-sac of family homes, just off the Annaghmore Road and within walking distance of all the villages amenities.
Castledawson boasts a variety of shops and eateries, as well as primary schools and leisure facilities. The village is only a few miles from Magherafelt and conveniently located just off the A6, which provides access across the province.
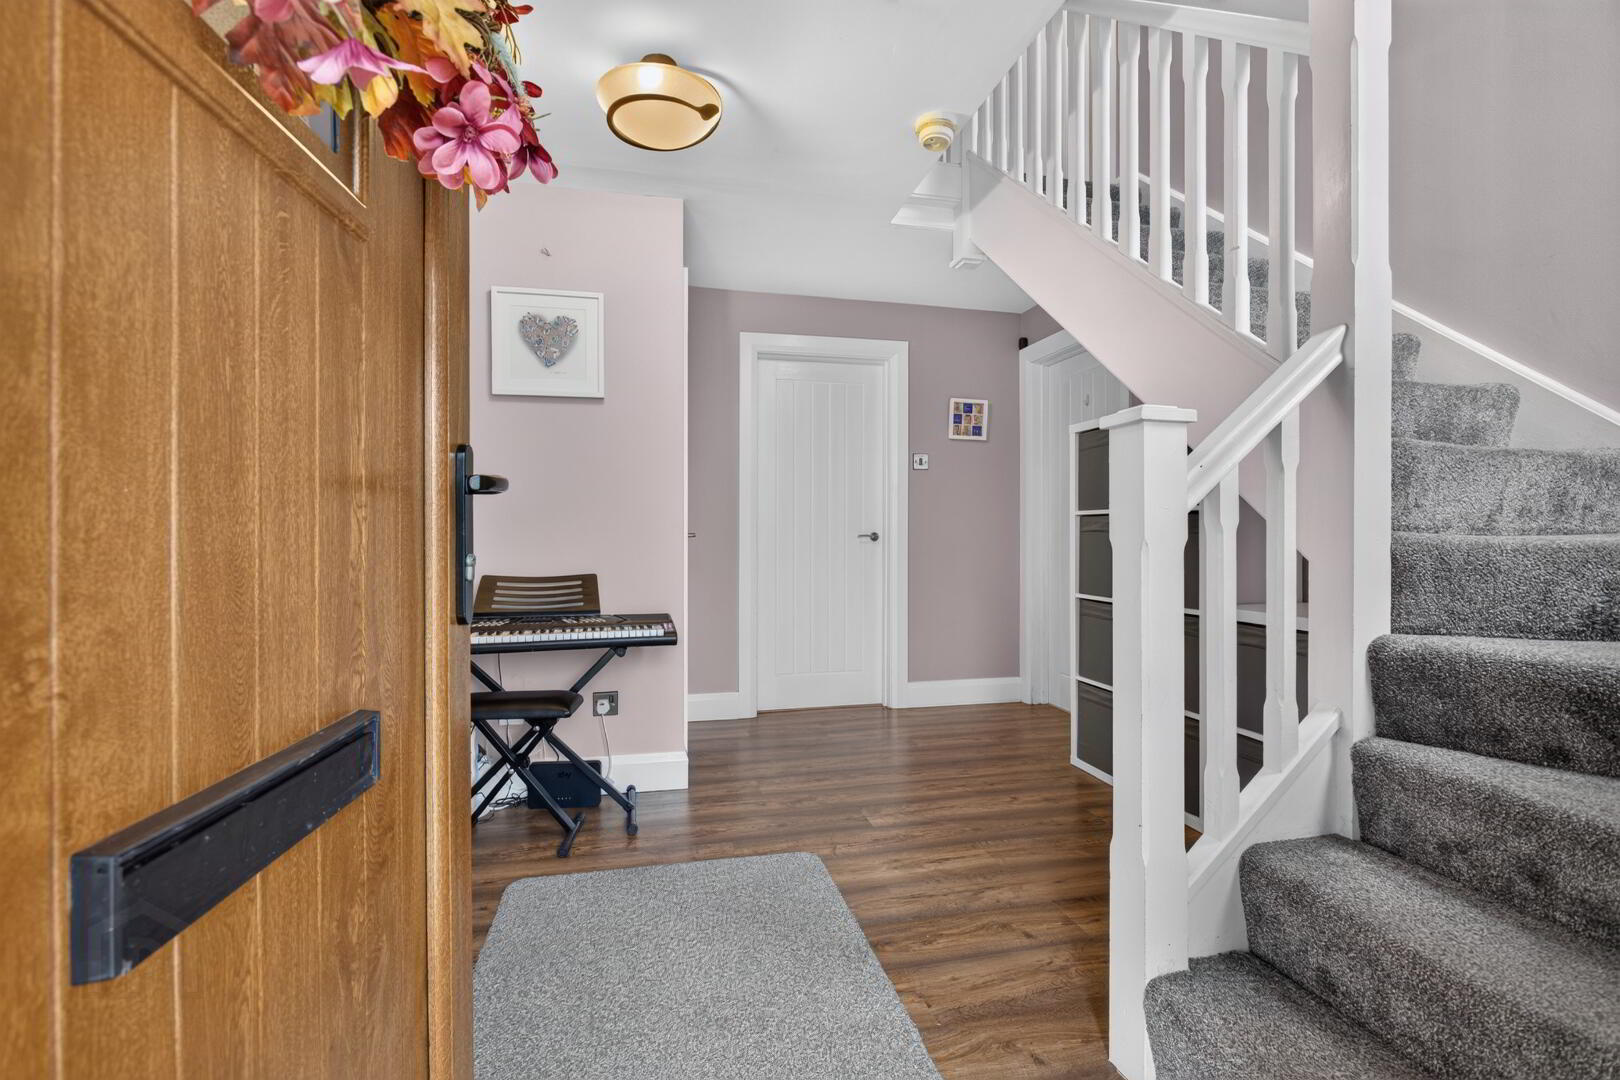
Internally, this property has been completed to a very high standard with quality finishes throughout. Entering the property, there is a spacious hallway with a large closet and room for storage under the stairs.
The family sized living room boasts a multi-fuel stove and the open plan kitchen-diner has a range of quality eye and low-level units, accommodation for appliances and ample space for a dining table.
On the first floor, there are 3 well-proportioned bedrooms, with the master bedroom benefiting from built-in wardrobes.
Externally, the property has a large driveway, providing off-street parking for several vehicles along with a large shed, complete with a roller door and pedestrian entrance, along with electrics and insulation.
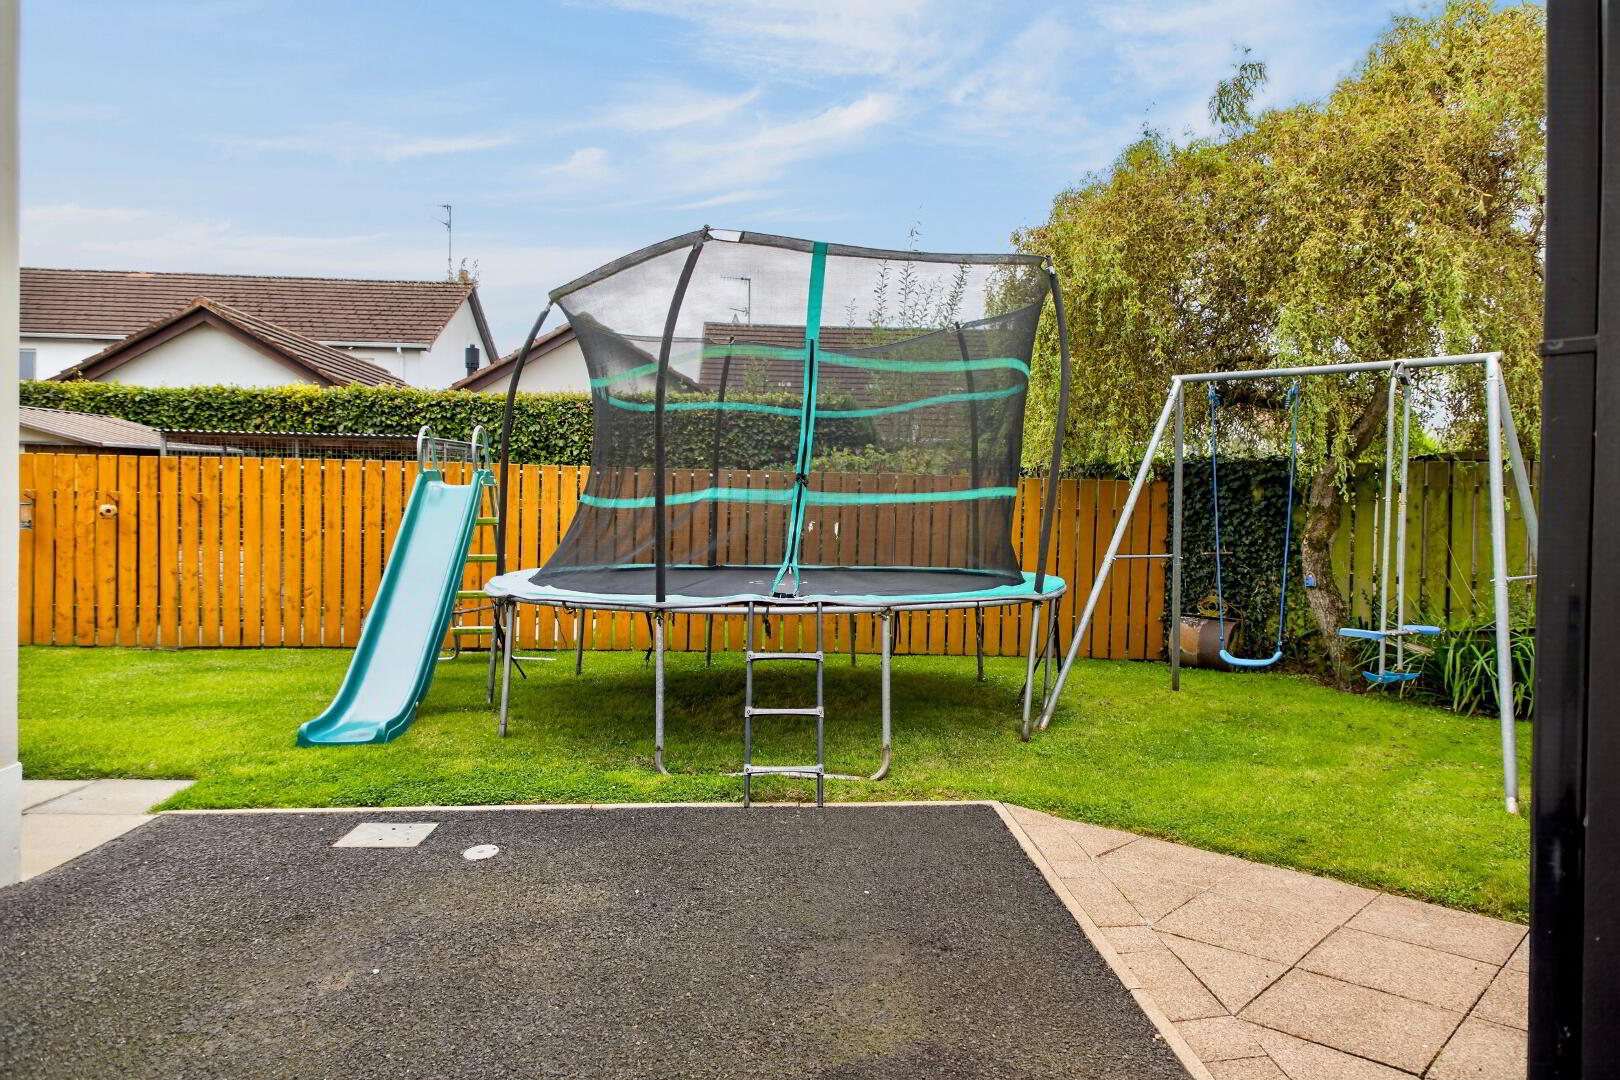
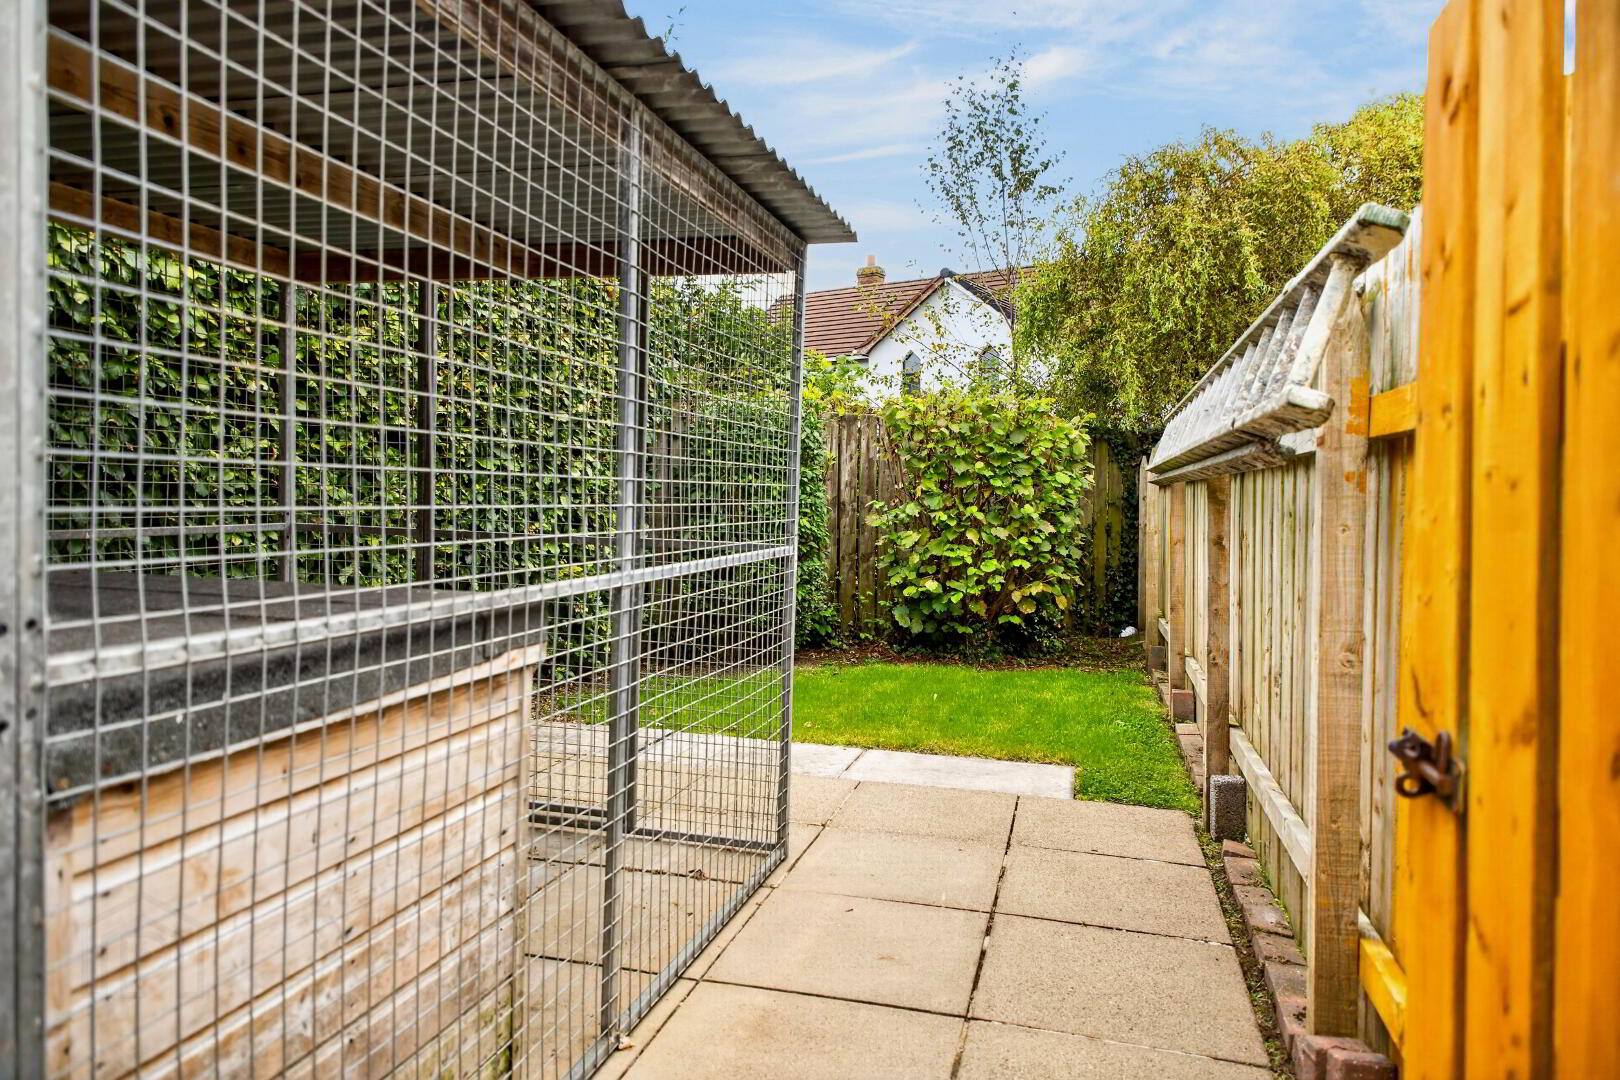
The rear garden has both a lawn and patio, ideal for children and entertaining, along with an extensive dog-run. Complete with oil-fired central heating and double-glazed PVC windows, this property would be ideal for a variety of homeowners and viewings are highly recommended.
For further information, please contact our office on 028 7930 1889 or [email protected].
Important Notice to Purchasers/Interested Parties: These particulars are given on the understanding that they will not be construed as a part of a Contract, Lease or Conveyance. All measurements, as well as Rates, provided are approximate and whilst every care has been taken in accumulating this information, Winton & Co can give no certainty as to the accuracy thereof. We recommend that all interested parties and purchasers satisfy themselves regarding the details provided. Digital images may, on occasion, include the use of a wide angle lens. Please ask if you have any queries about any of the images shown, prior to viewing. Where provided, floor plans are shown purely as an indication of layout. They are not scale drawings and should not be treated as such. Winton & Co have not tested any systems, services or appliances that may be contained within the property including the heating systems, where applicable and no warranties are given by the Vendor, Winton & Co or any third party employed by Winton & Co.
Travel Time From This Property

Important PlacesAdd your own important places to see how far they are from this property.
Agent Accreditations




Marketed by Winton & Co
+44 28 7930 1889




