For sale
Added 20 minutes ago
10 Carrick Close, Burren, Warrenpoint, Newry, BT34 3AT
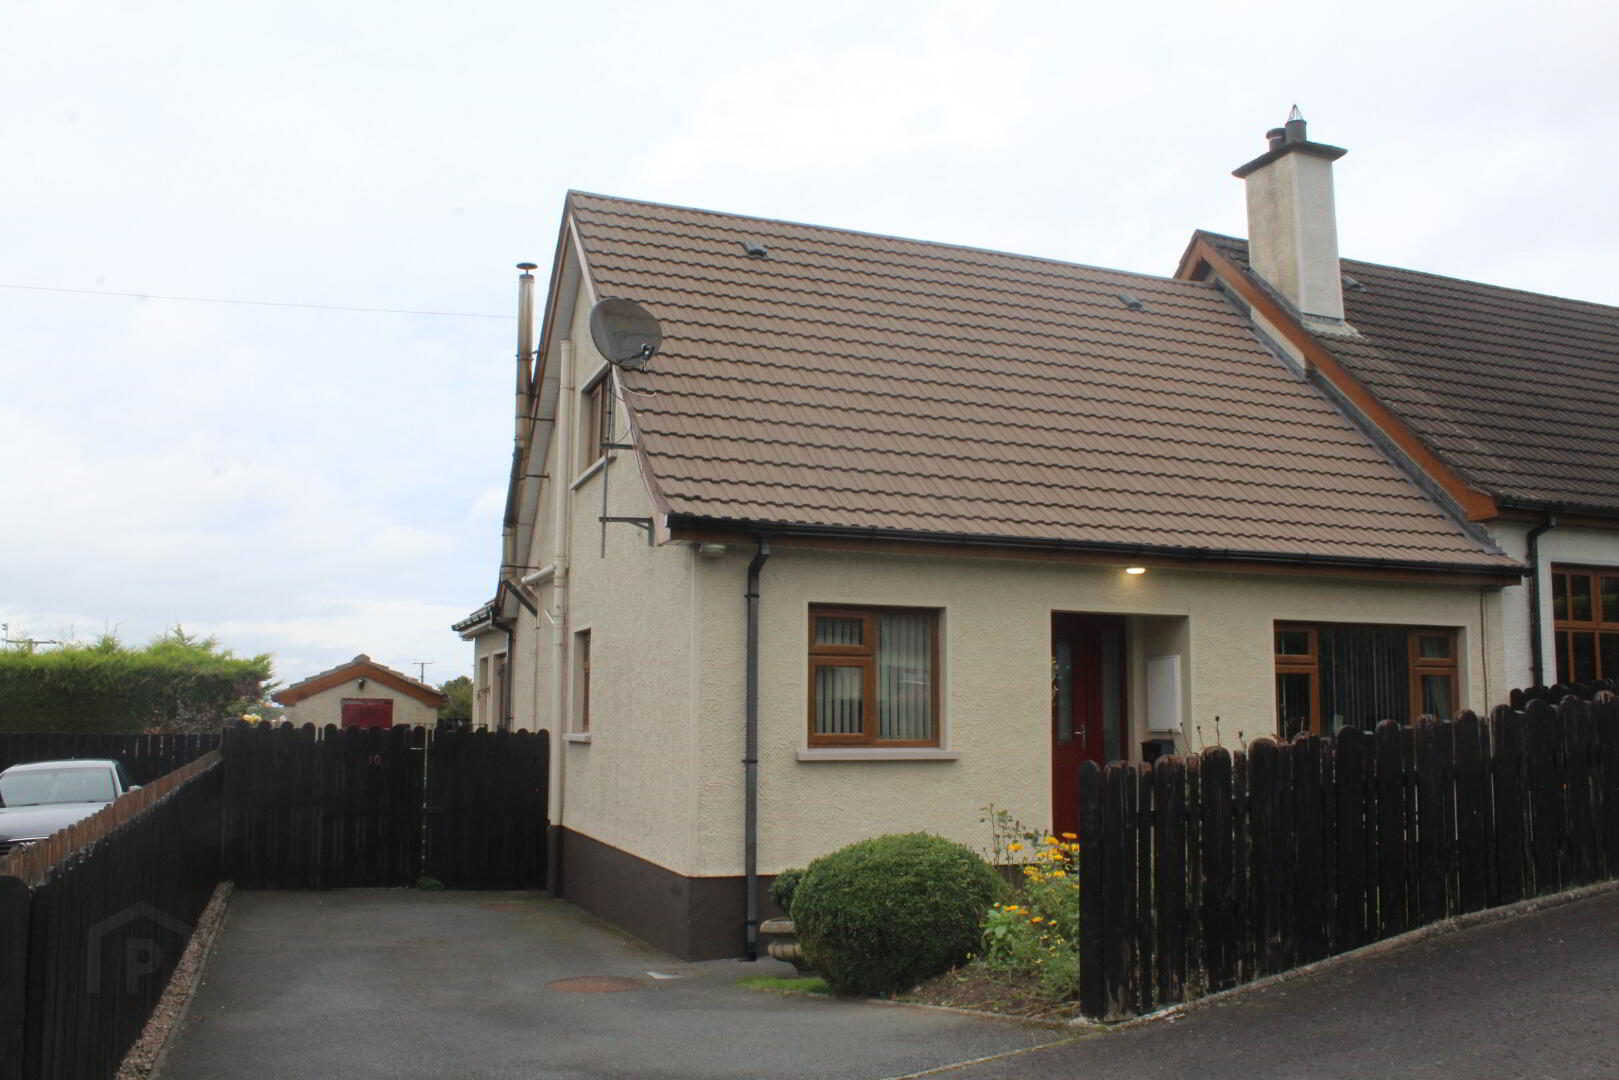
3 Bed Semi-Detached Chalet Bungalow
Offers Over £215,000
Property Overview
Status
For Sale
Style
Semi-Detached Chalet Bungalow
Bedrooms
3
Bathrooms
2
Receptions
2
Property Features
Tenure
Leasehold or Freehold
Heating
Oil
Broadband Speed Checker
*³
Property Financials
Stamp Duty
Rates
£1,214.17 pa*¹
Typical Mortgage


Marketed by Ronan Fitzpatrick Chartered Surveyors & Estate Agents
+44 28 3085 0116

Propertynews Currency Partner - helping you transfer money for property purchases in Ireland & Northern Ireland. Speak to an expert
Additional Information
- Semi Detached Chalet Bungalow
- Open plan Living-Dining Extension
- 3 Bedrooms
- PVC Double Glazed Windows
- Oil Fired Central Heating
- Carrick PS & Busy Bees
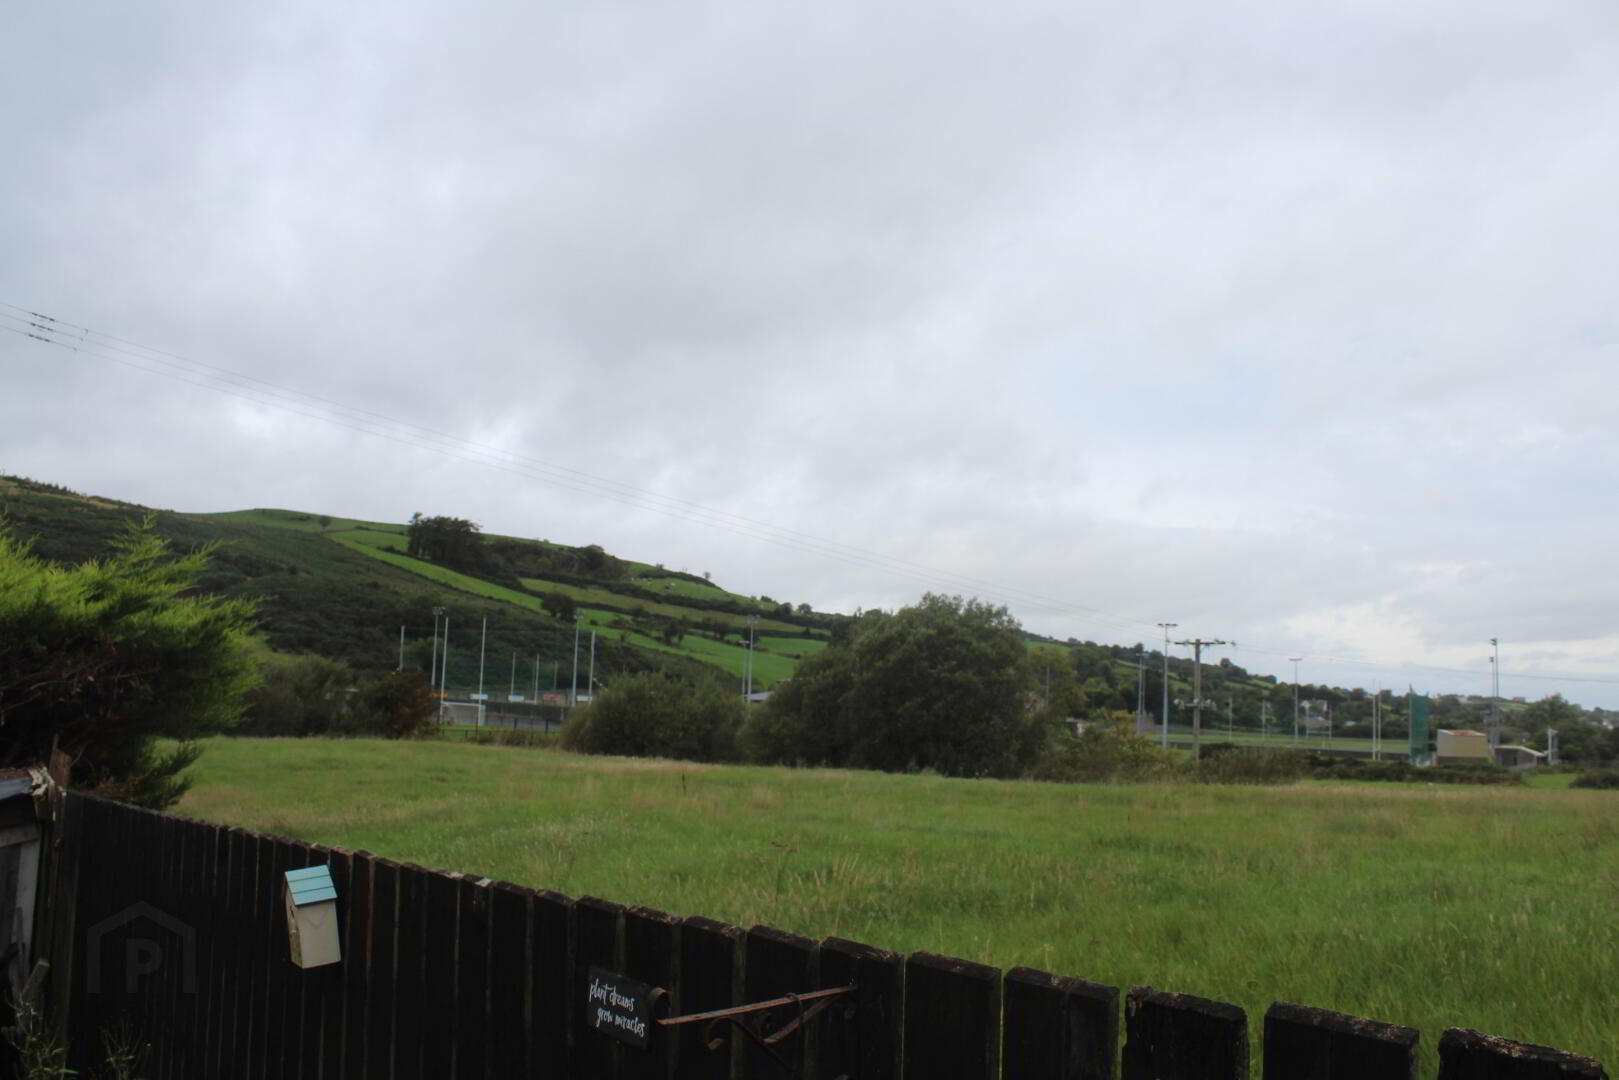
- Close to Play Park & Football Field
This delightful three bedroom semi detached bungalow offers a wonderful opportunity to acquire a home in the heart of the vibrant village of Burren. No. 10 Carrick Close is positioned in a small cul-de-sac and is convenient to a range of village amenities, including Carrick Primary School, Carrick Pre-school, Busy Bees, and Burren Park all located within a short walking distance. The property is further enhanced by way of an extension which provides an open-plan Kitchen-Living-Dining area, ideal for modern day living. An internal viewing is highly recommended to fully appreciate the presentation of this charming home.
GROUND FLOOR
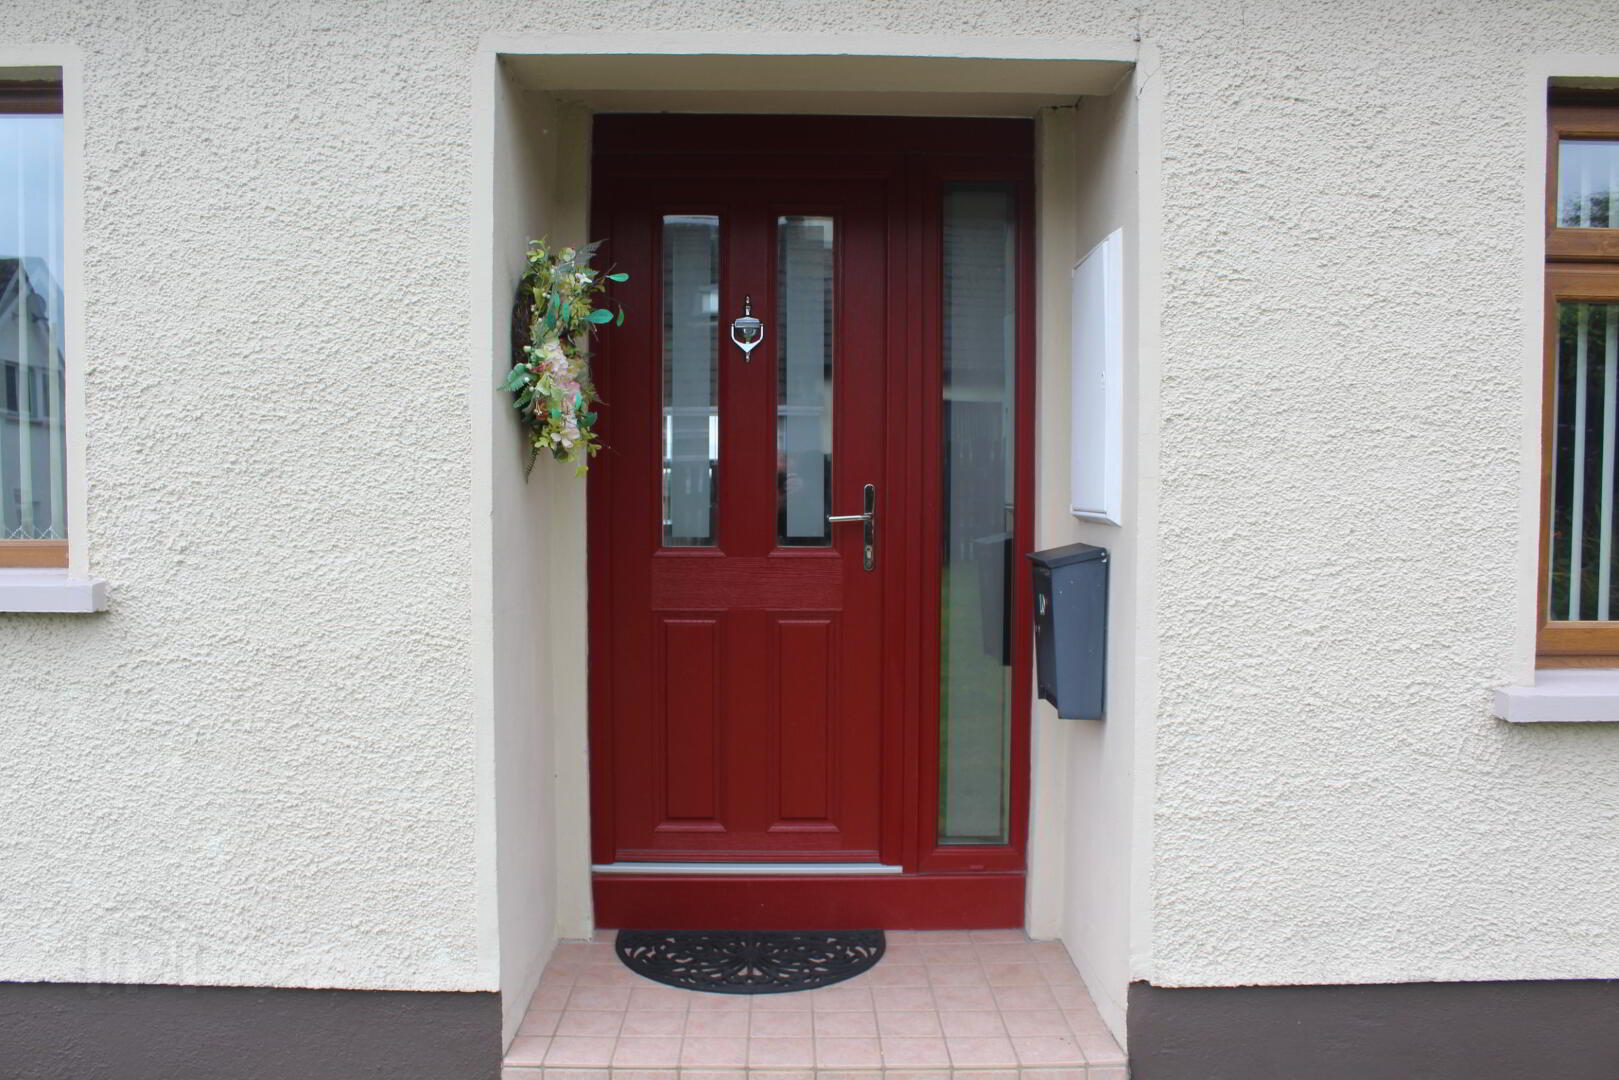
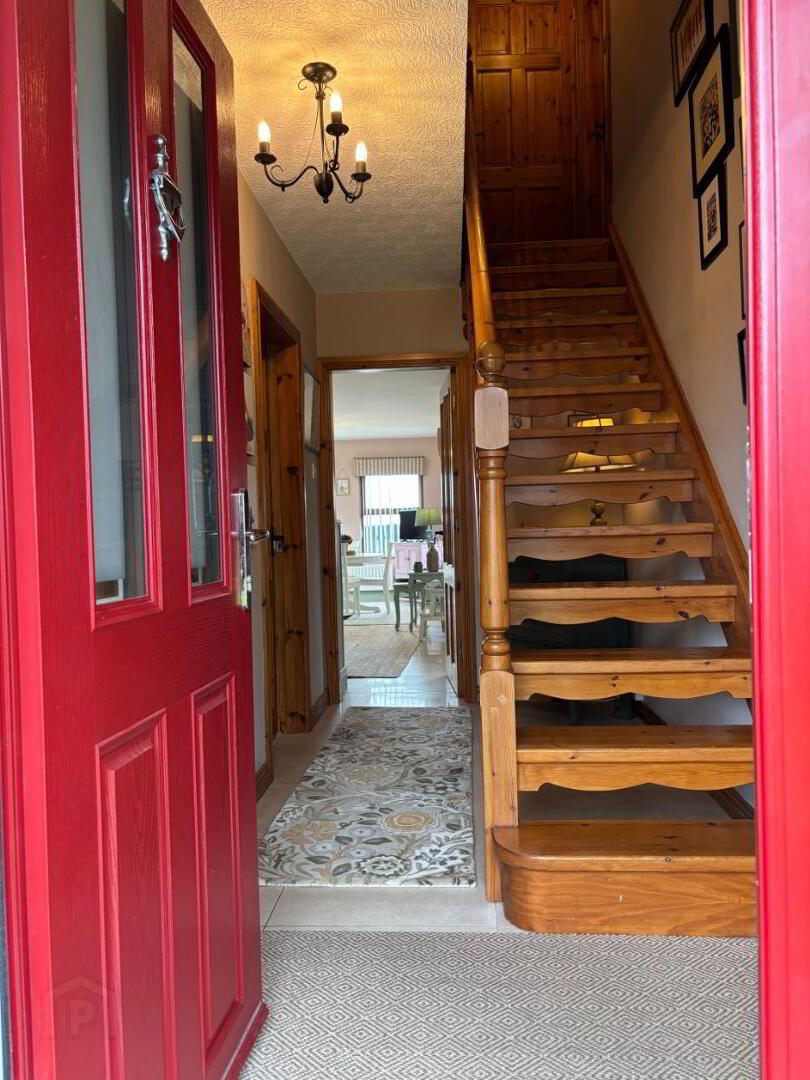
ENTRANCE HALL: Pvc compsite front door. Tiled floor.
LOUNGE: Fireplace with open fire. Fitted display shelves. Oak flooring. Double radiator.
KITCHEN/DINING/LIVING ROOM: Range of high and low level fitted units, 'Hotpoint' electric hob, 'Bosch' electric oven, extractor fan above, tiling under units, stainless steel sink unit and drainer, tiled floor. Living/Dining area with wood burning stove, timber paneled walls and tiled floor.
SHOWER ROOM/WC: Shower cubicle with 'Triton' Electric Shower. Wash hand basin in vanity unit. Wc. Wall mounted heated towel rail. Fully tiled floor and walls.
UTILTY ROOM: Range of high and low level fitted units. Plumbed for automatic washing machine. Tiled floor.
BEDROOM (1): (Front aspect) Built in wardrobes. Oak flooring. Single radiator.
FIRST FLOOR
BEDROOM (2): Built in wardrobes. Oak timber flooring. Double radiator. Velux window.
BEDROOM (3): Carpet. Radiator.
EN-SUITE: Pedestal wash hand basin. Timber panelling to walls and wall paper. Wc. Heated towel rail. Velux window.
OUTSIDE:
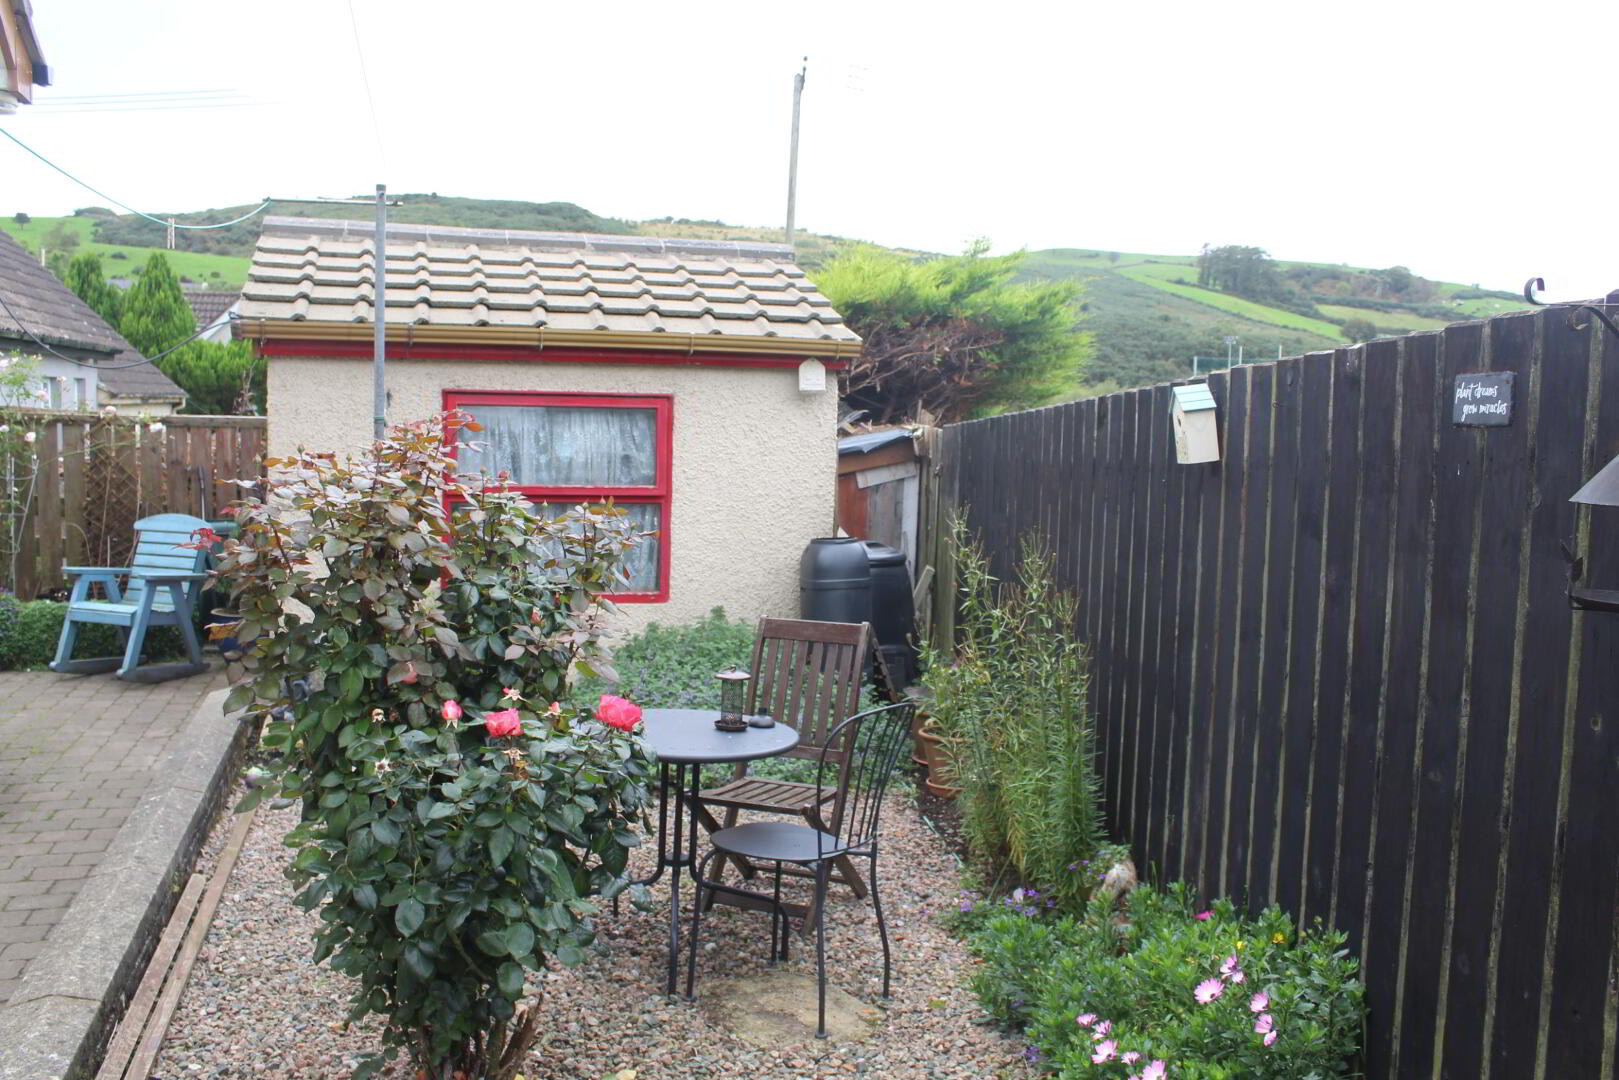
Front 'garden' area, with private driveway/off-street parking. Enclosed rear garden area with a garden store.
INTENDING PURCHASERS:
These particulars do not constitute any part of an offer or contract. None of the statements contained in these particulars are to be relied on as statements or representations of fact and any intending purchaser must satisfy himself by inspection or otherwise as to the correctness of each of the statements contained in these particulars. The vendor does not make or give and neither Ronan Fitzpatrick Chartered Valuation Surveyor & Estate Agent nor any person in their employment has any authority to make or give any representation or warranty whatever in relation to this property.
Travel Time From This Property

Important PlacesAdd your own important places to see how far they are from this property.
Agent Accreditations




Marketed by Ronan Fitzpatrick Chartered Surveyors & Estate Agents
+44 28 3085 0116




