10 Carheen Ard, Caherlistrane, H91W5CY
3 Bed Semi-Detached House
Asking Price €310,000
Property Overview
Status
For Sale
Style
Semi-Detached House
Bedrooms
3
Bathrooms
3
Property Features
Size
1,200 sq m (12,916.7 sq ft)
Tenure
Not Provided
Energy Rating
Property Financials
Stamp Duty
€3,100*²

Marketed by Gerry Mullin Auctioneer
PSR Licence: 002047
+353 93 36755

Propertynews Currency Partner - helping you transfer money for property purchases in Ireland & Northern Ireland. Speak to an expert
Additional Information
- Cahreen Ard estate is a superb estate development of twelve three and four bedroom homes in the centre of Caherlistrane village
- The property features a stylish, spacious family home overlooking a pretty central green area to the front.
- Cahreen Ard estate offers the perfect solution, a modern home in an idyllic village setting all within 20 minutes of Galway City or 10 minutes from He
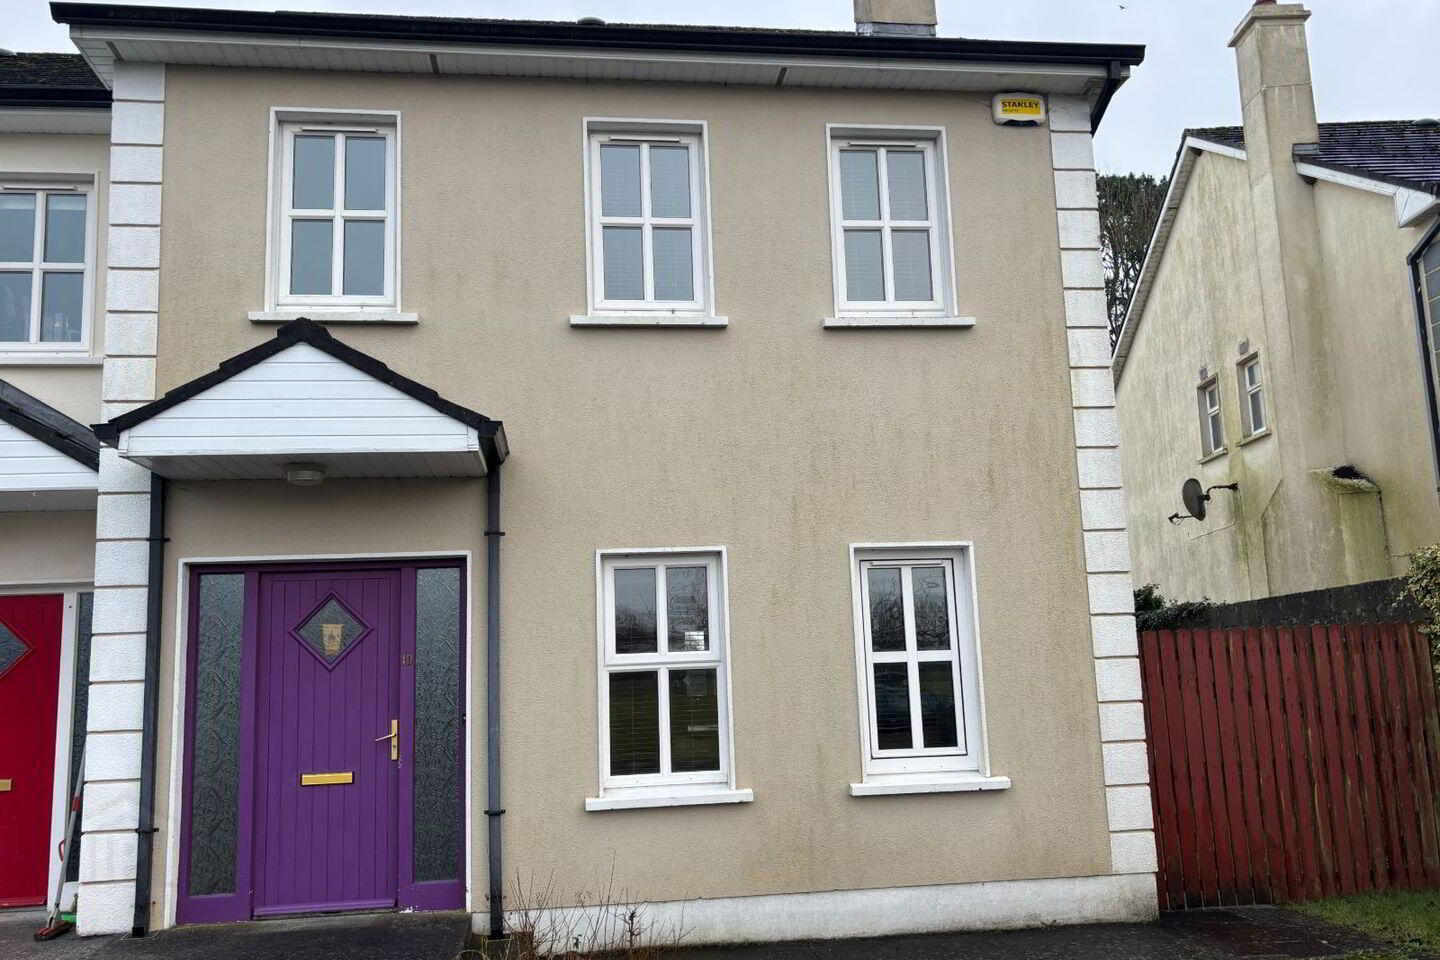
No.10 Carheen Ard is a superior semi-detached 3 bedroom family home built in 2006 located in Carheen Ard, Caherlistrane. Carheen Ard estate is development of twelve three and four bedroom homes in the center of Caherlistrane village. Caherlistrane is a charming village only 20 minutes from Galway City, the development at Carheen Ard is located beside all local amenities in the heart of the village adjacent to the local parish church and only a couple of minutes walk to the local national primary school, local shop/mini market and GAA centre. The property features a stylish, spacious family home overlooking a pretty central green area to the front. Carheen Ard estate offers the perfect solution, a modern home in an idyllic village setting all within 20 minutes of Galway City or 10 minutes from Headford, also 10 minutes drive to Tuam and the M17/M18 motorway junction perfect for commuting to Dublin/Limerick or Sligo.
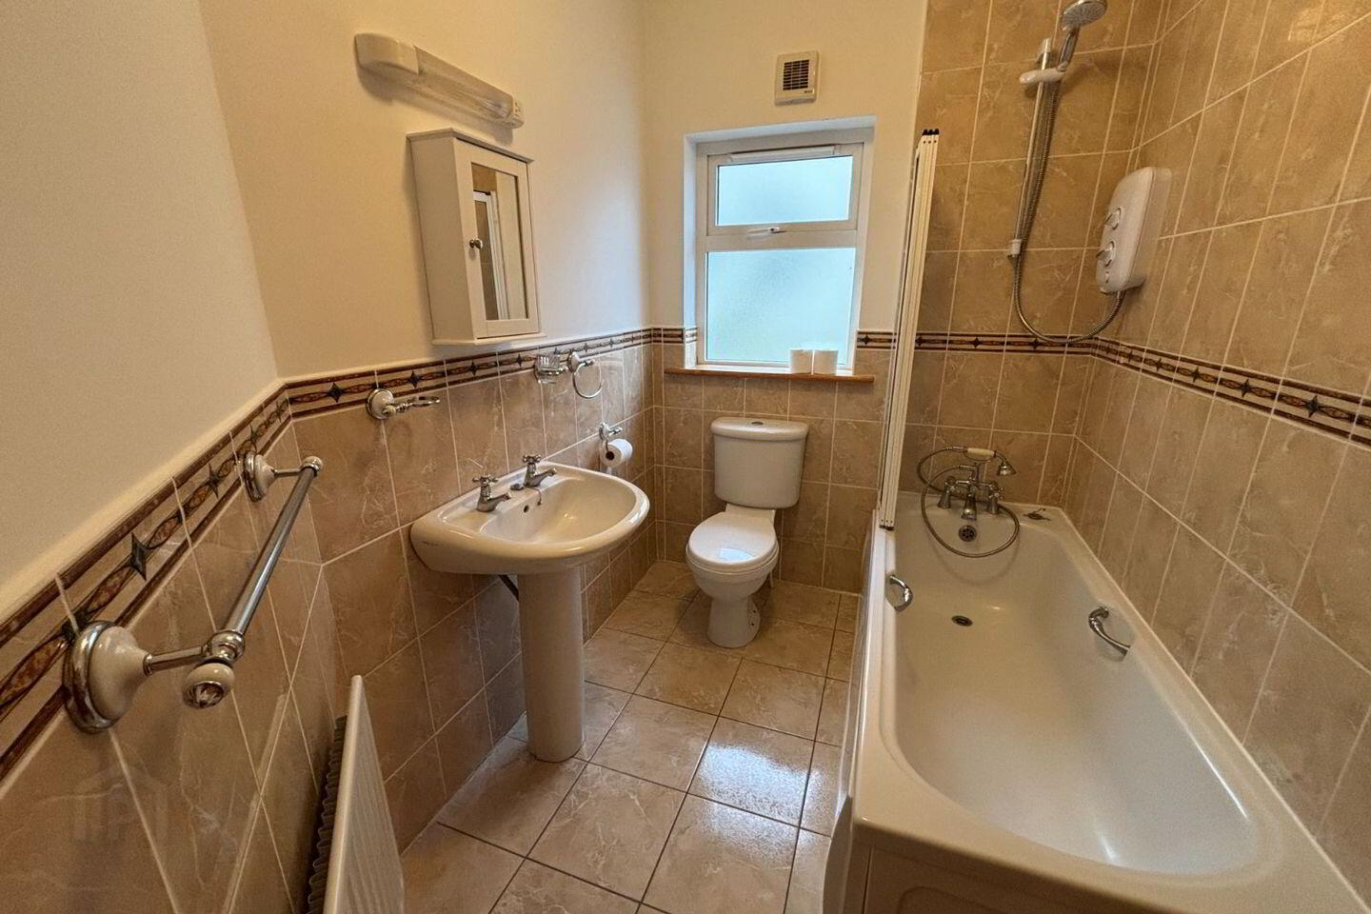
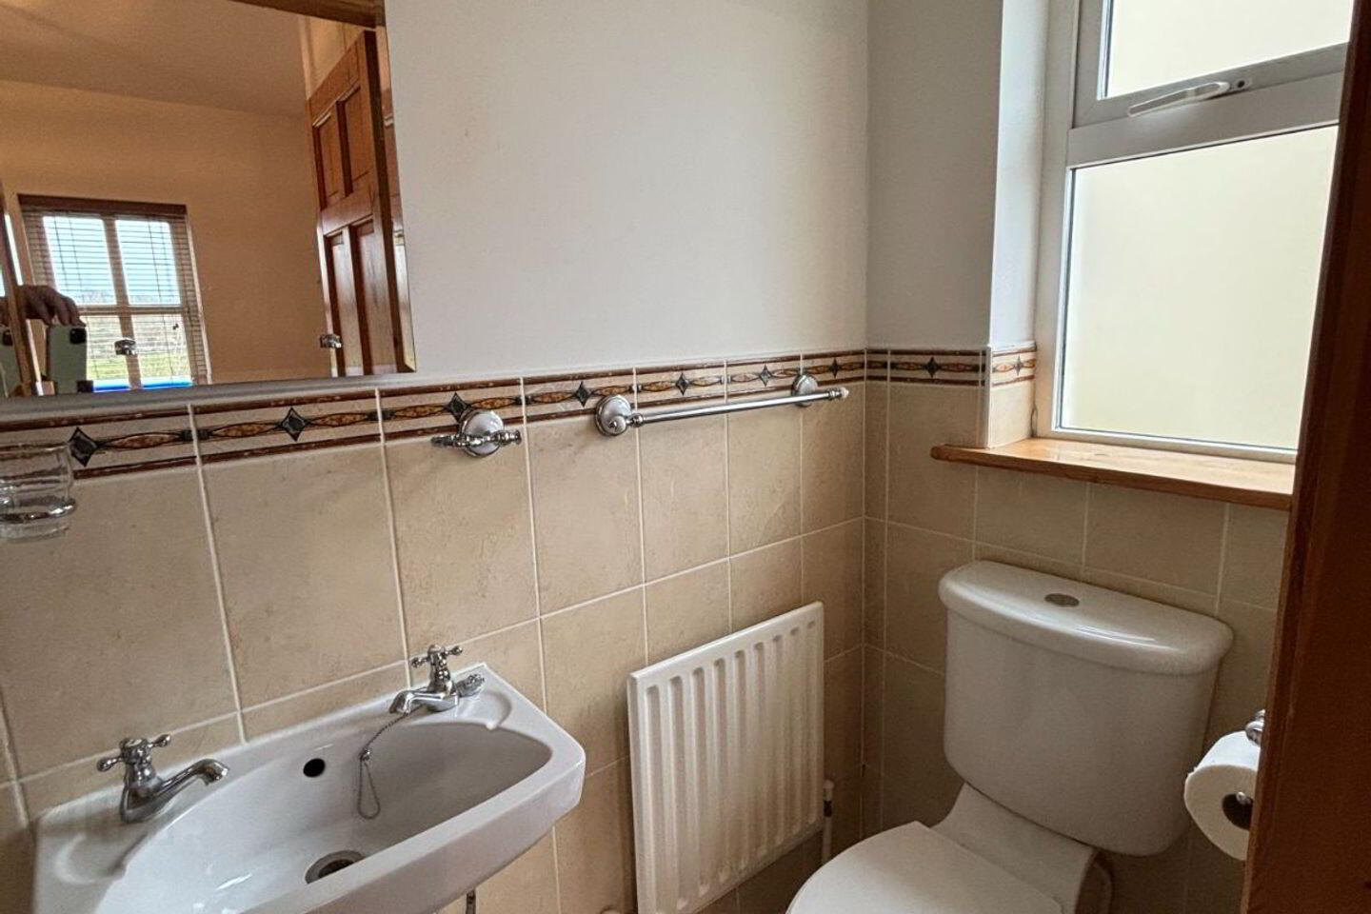
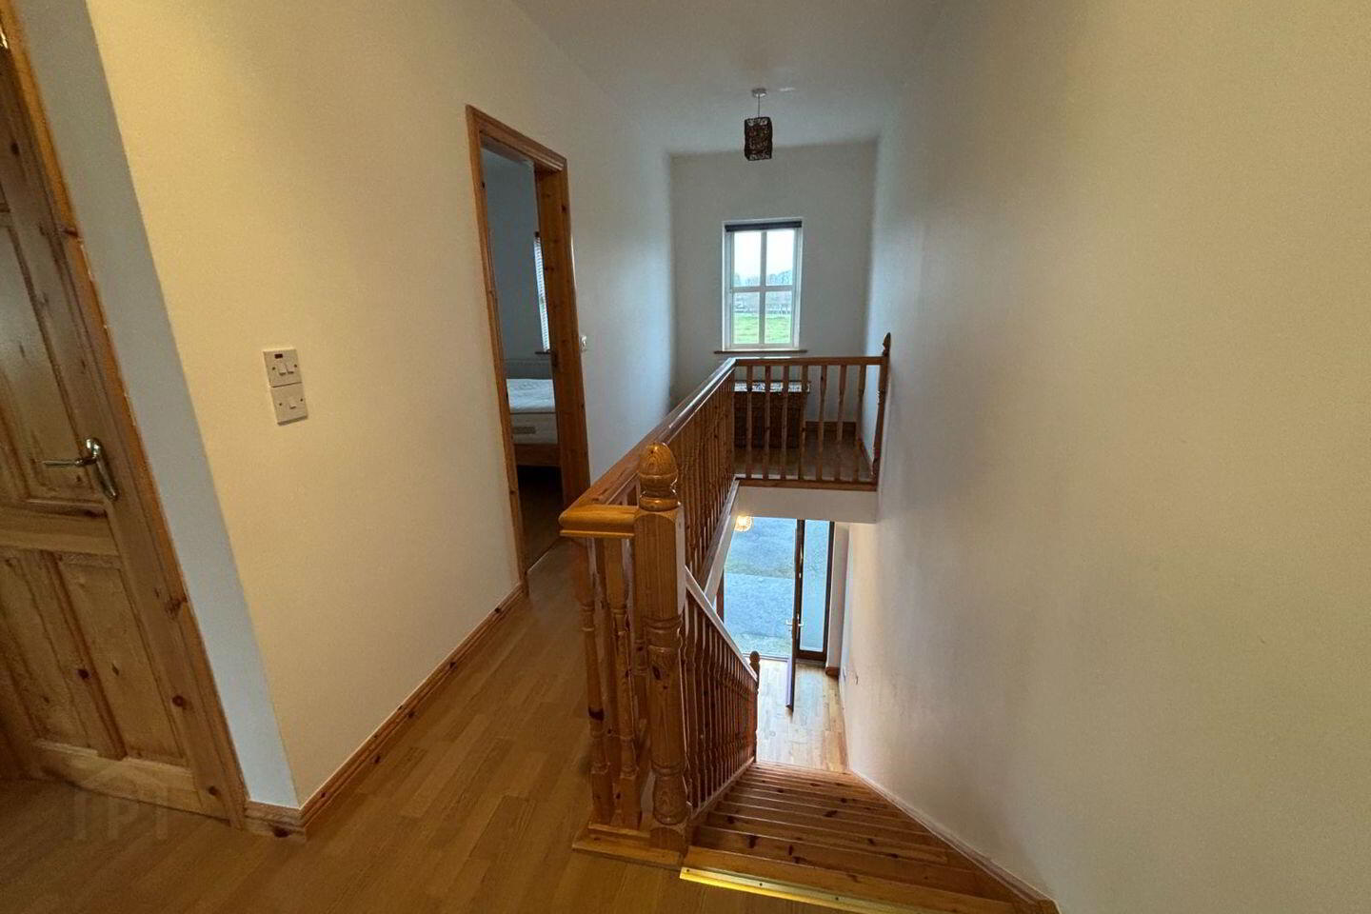
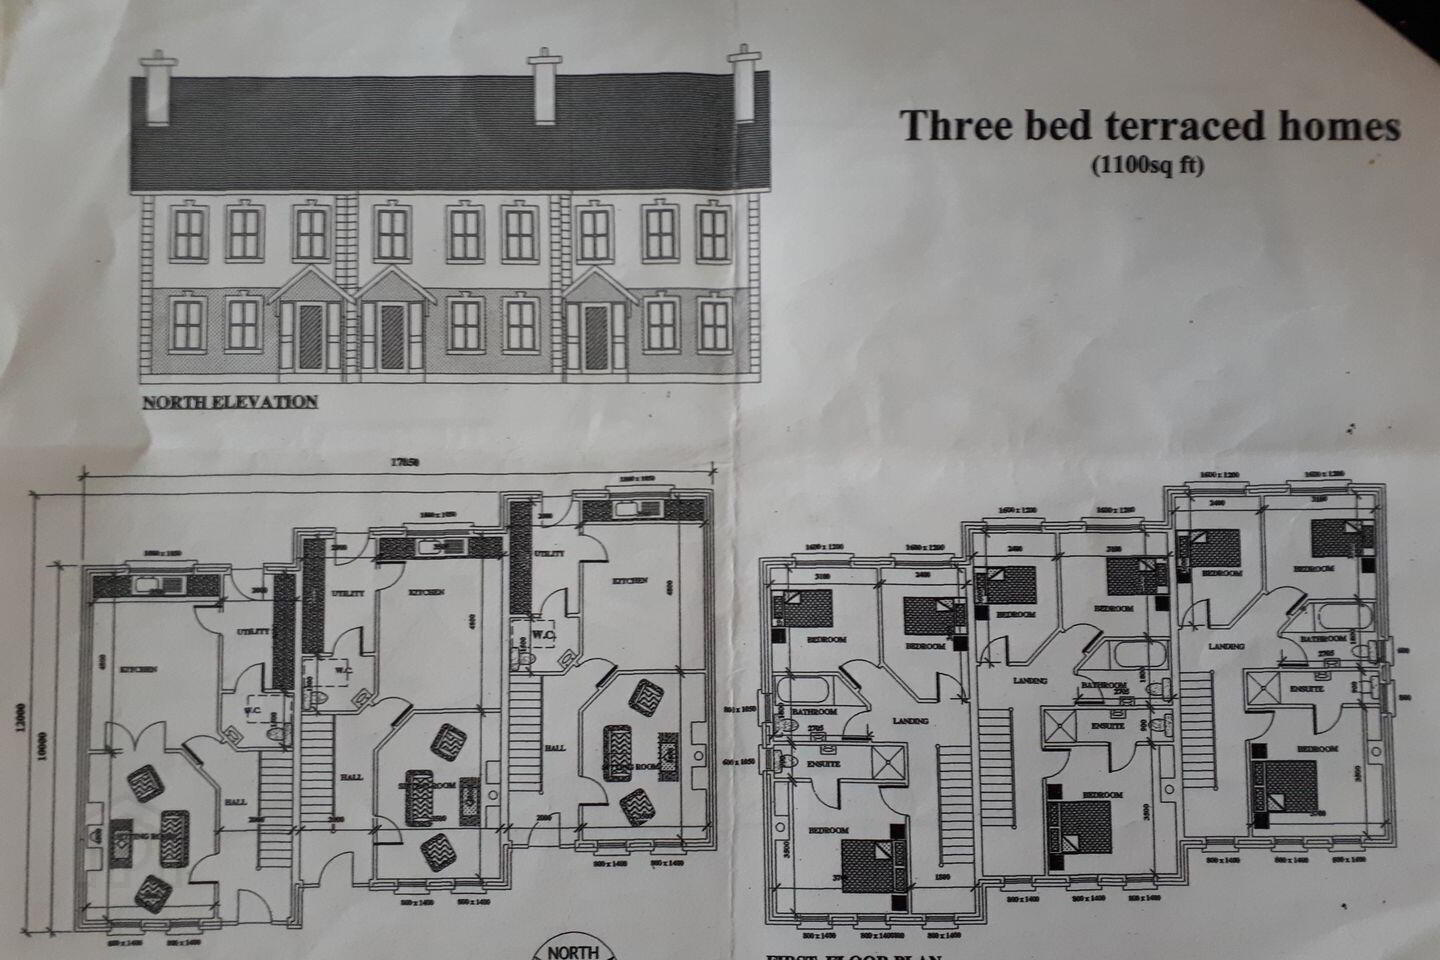
This property is presented in excellent condition throughout. This residence has a bright entrance hallway with wooden flooring and pine staircase, living room has an attractive wood floor, open fireplace with a marble surround, French doors link the sitting room to the kitchen/dining area, kitchen and utility have tiled floors and quality fitted units. All bedrooms have wooden flooring, master bedroom with en-suite. Heating is by means of Oil Fired Central Heating with an open fire in the living Room. Rear door from the Utility leads out to a fully enclosed large rear garden with grassed area, secure side gate fitted also timber garden shed. Private off street parking for two cars on the front driveway. There is a high speed fiber broadband wired direct to the property.
BER Details
BER Rating: C2
BER No.: 113045447
Energy Performance Indicator: 189.27 kWh/m²/yr
Travel Time From This Property

Important PlacesAdd your own important places to see how far they are from this property.
Agent Accreditations
Not Provided

Marketed by Gerry Mullin Auctioneer
PSR Licence: 002047
+353 93 36755




