For sale
Added 6 hours ago
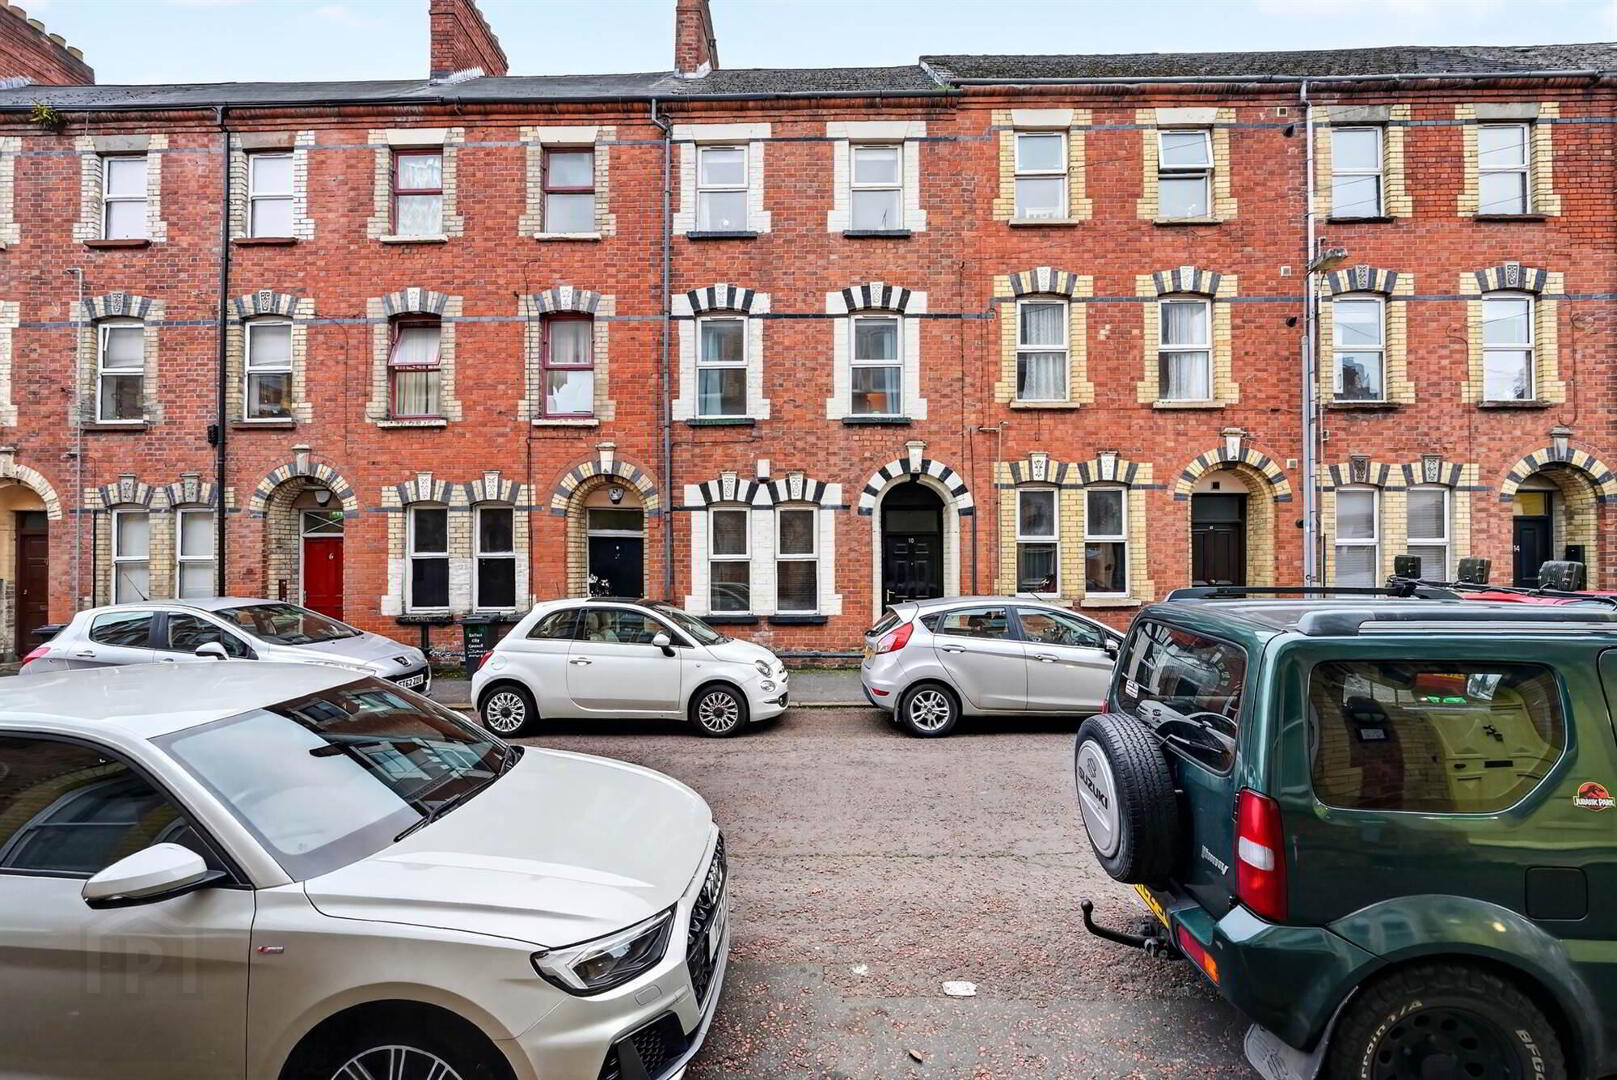
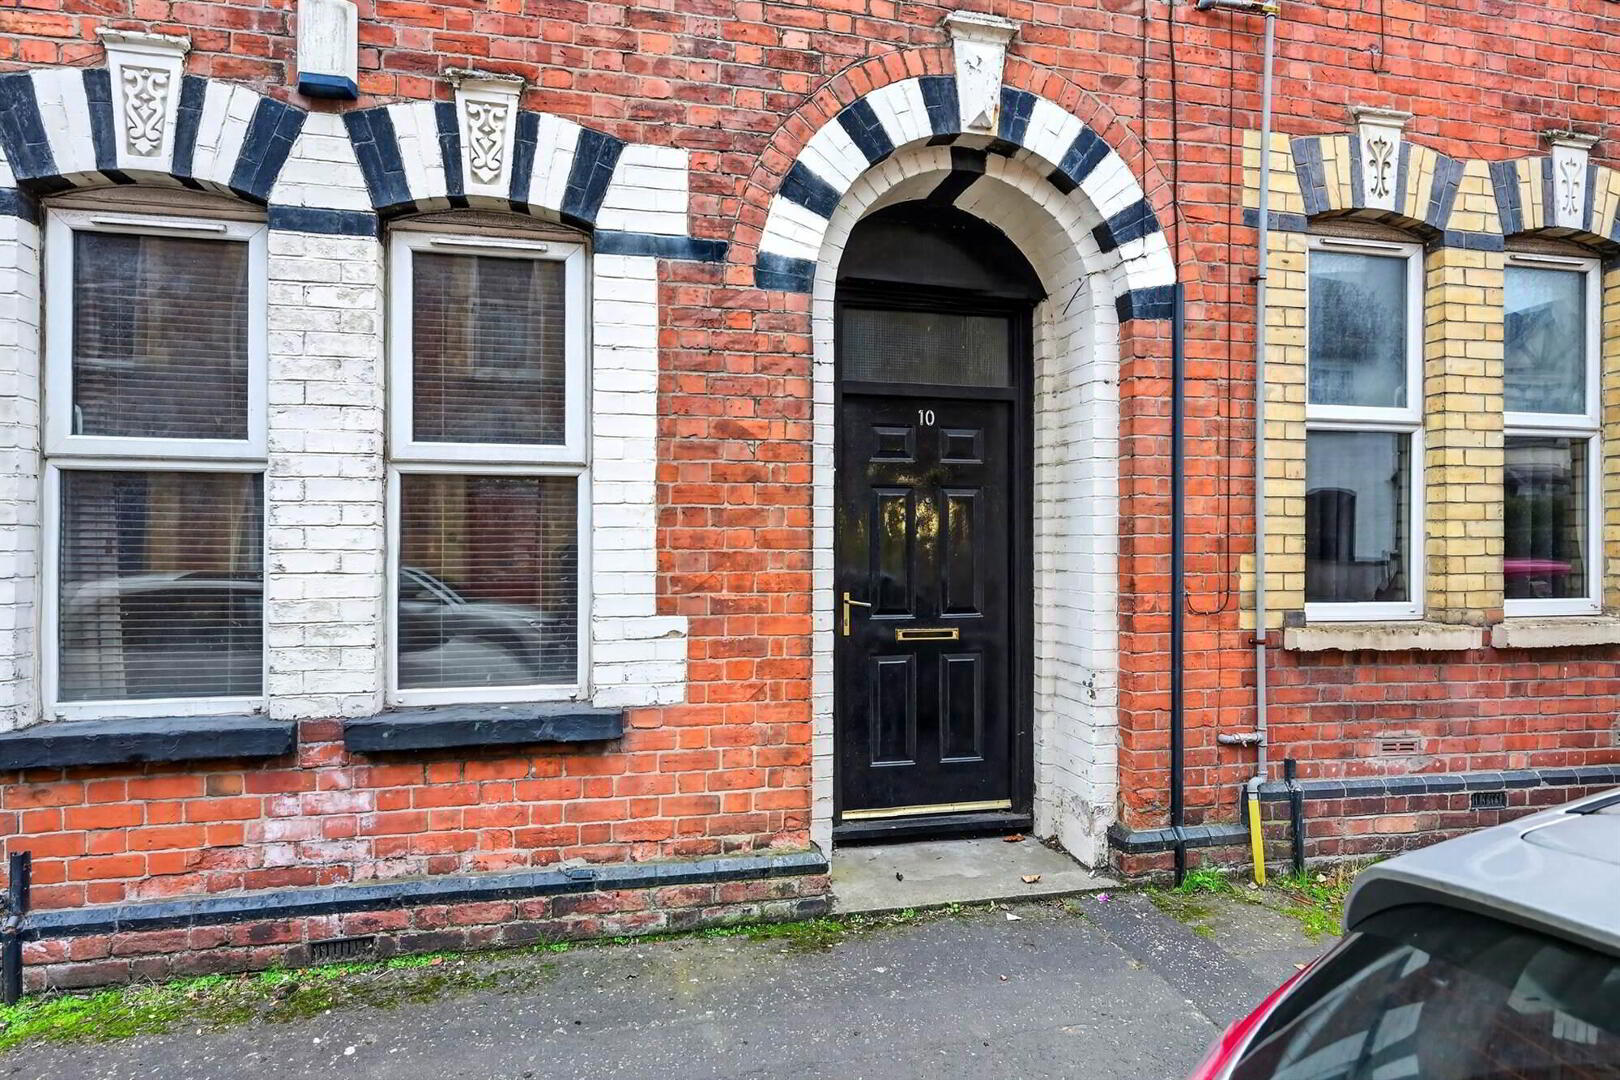
10 Belgravia Avenue, Belfast, BT9 7BJ
4 Bed Mid-Terrace House
Offers Over £235,000
Property Overview
Status
For Sale
Style
Mid-Terrace House
Bedrooms
4
Receptions
1
Property Features
Tenure
Leasehold
Energy Rating
Heating
Gas
Broadband Speed Checker
*³
In partnership with
Property Financials
Stamp Duty
Rates
£1,959.95 pa*¹
Typical Mortgage


Marketed by Templeton Robinson (Lisburn Road)
+44 28 9066 3030

Propertynews Currency Partner - helping you transfer money for property purchases in Ireland & Northern Ireland. Speak to an expert
Additional Information
- Substantial Three Storey Four Bedroom Terrace in Prime Lisburn Road Location
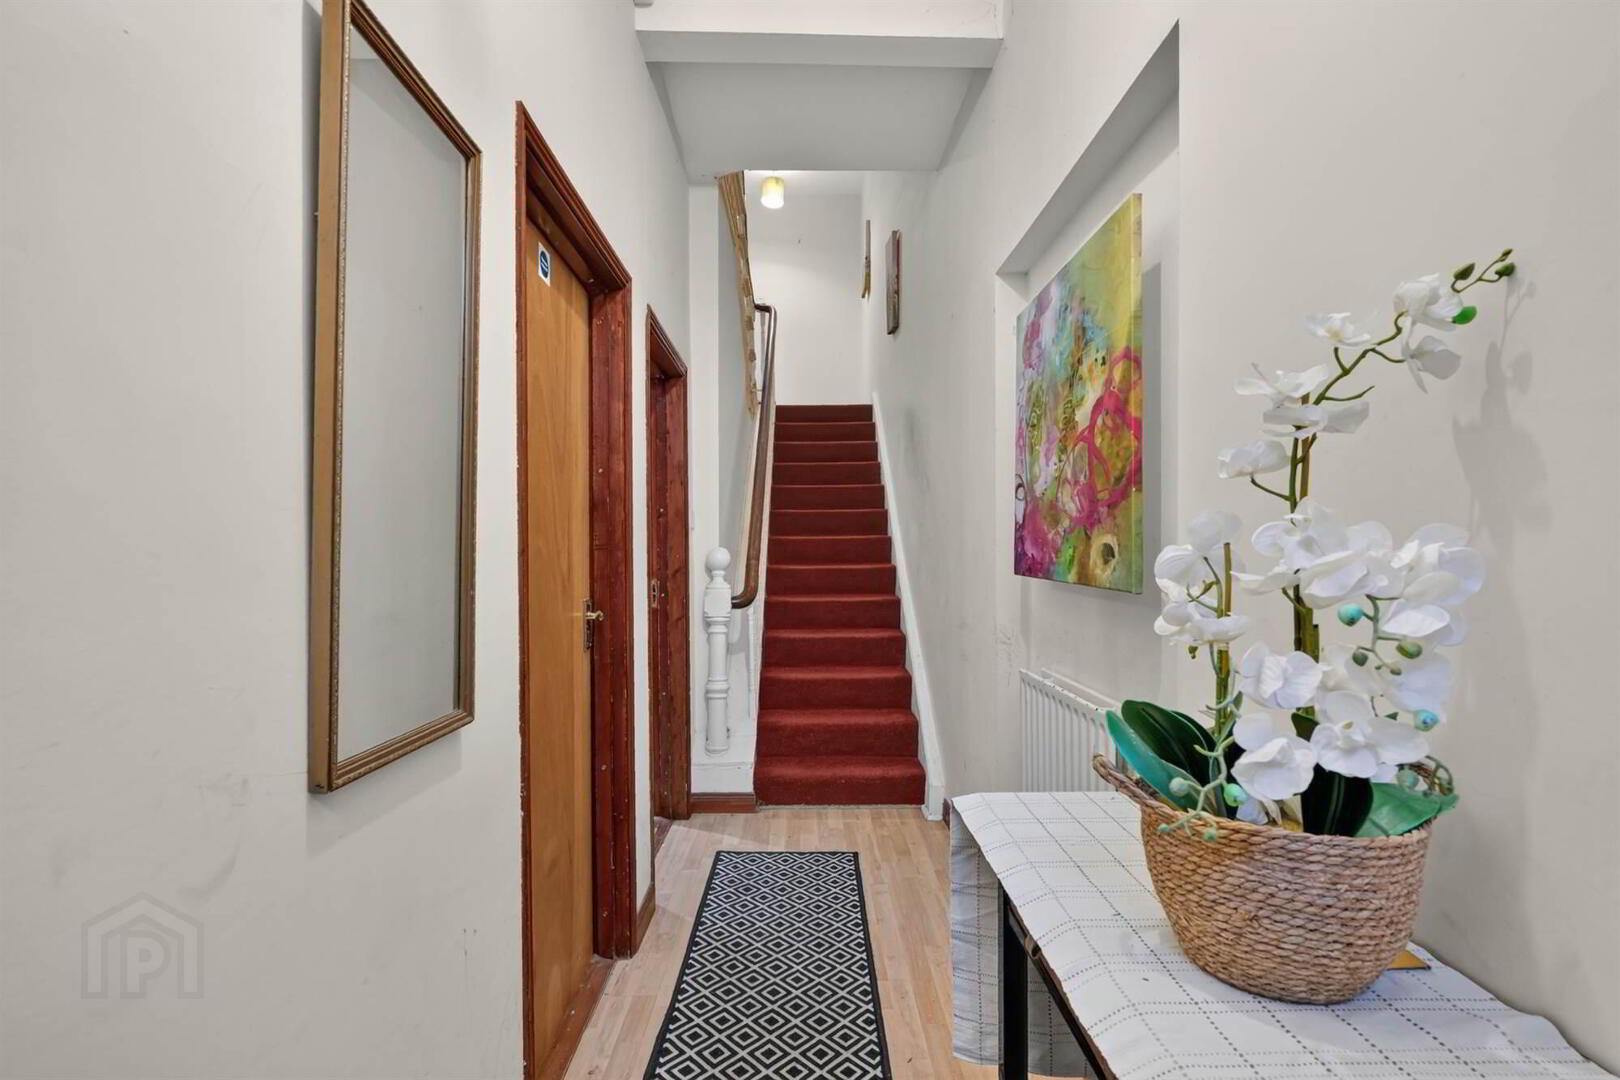
- Entrance Hall
- Lounge Open Plan to Dining Room
- Modern Fitted Kitchen with Range of Integrated Appliances
- Four Well Proportioned Bedrooms
- Two Modern Shower Rooms
- Gas Heating / Double Glazed Windows
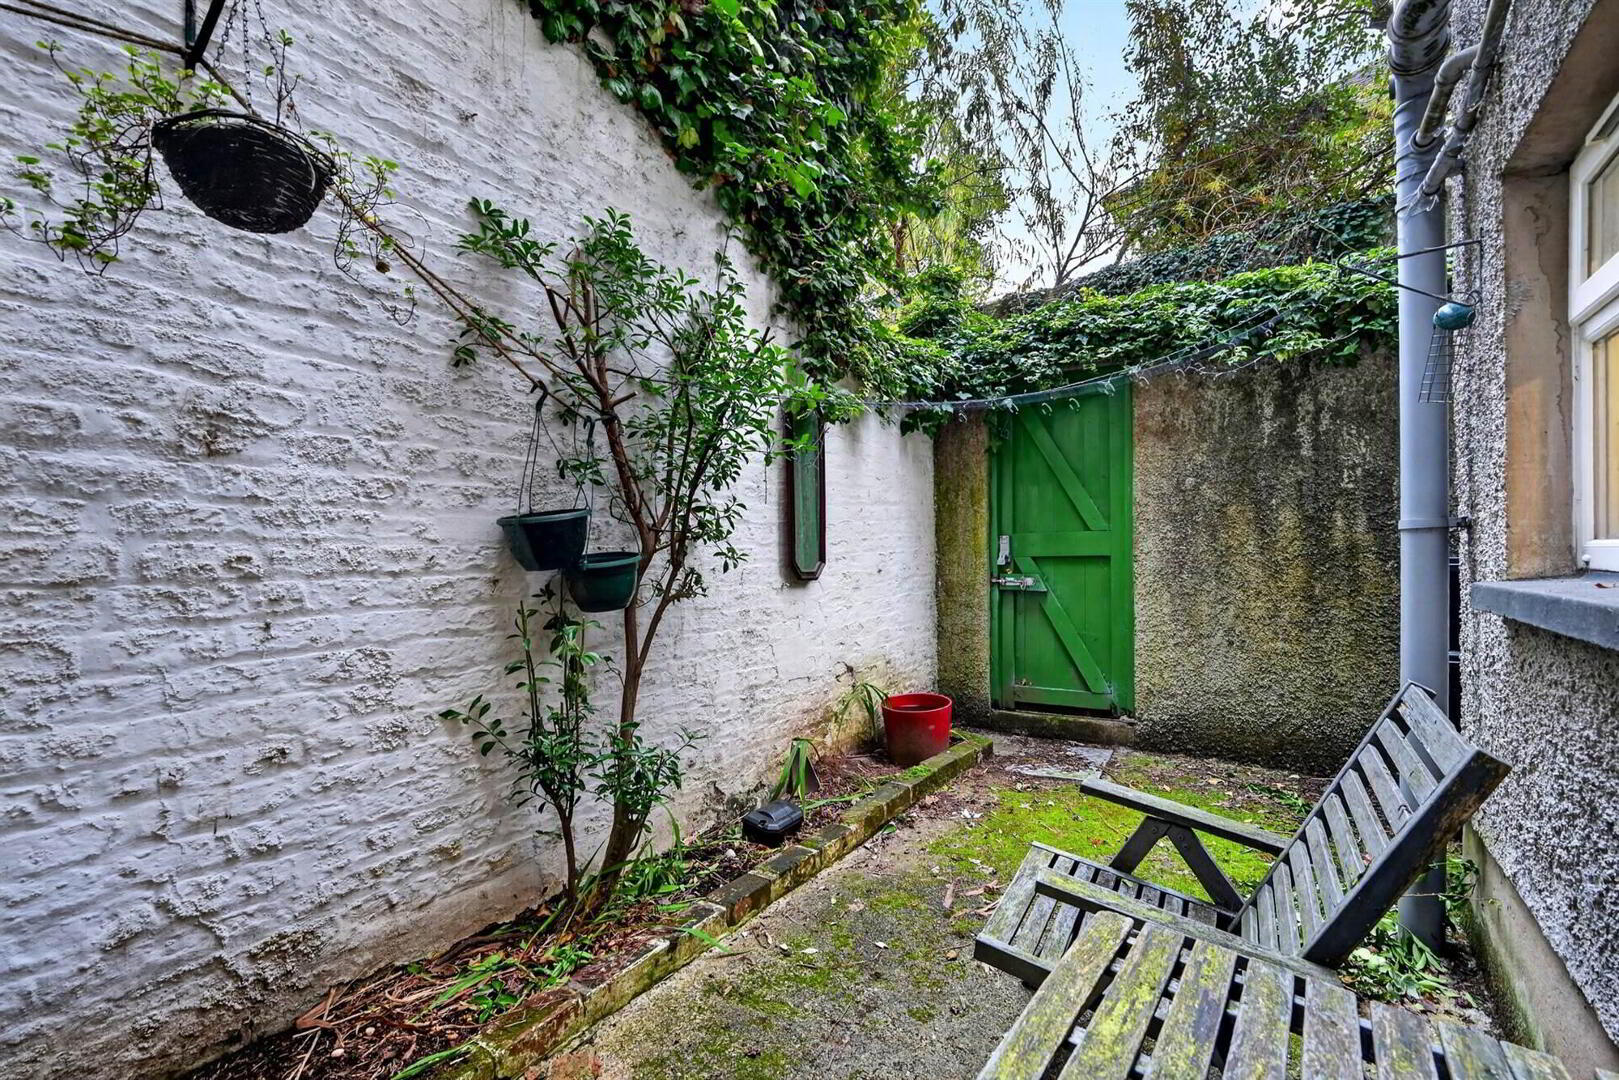
- Delightful Rear Yard
- Ideal Location Walking Distance from Queens University, The City and Royal Hospitals, The City Centre and Ease of Access to the Motorway for the Commuter
- Ideal for an Owner Occupier or Investor
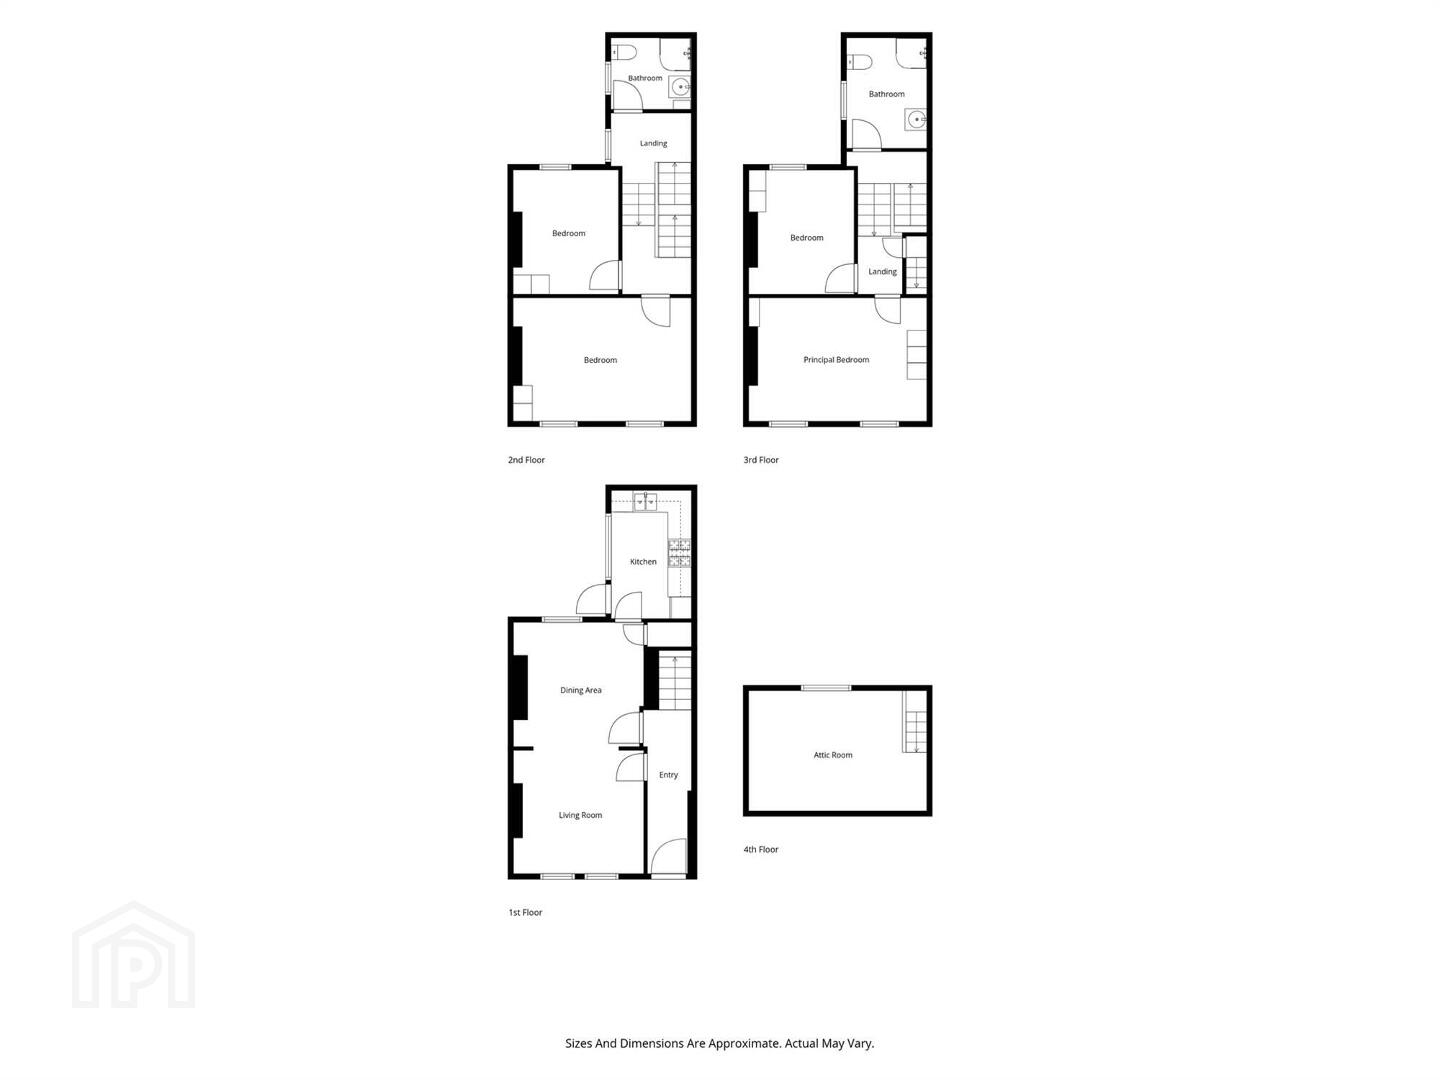
The property is well cared for by the current owners and ideally positioned. The property comprises; entrance hall, lounge open plan to dining room, modern fitted kitchen, four well proportioned bedrooms, and two shower rooms.
There is gas heating and double glazed windows, and a homely feel throughout.
Delightful enclosed rear yard.
Ideal for an owner occupier or investor wanting the convenience of being just off the Lisburn Road.
Ground Floor
- Front door to:
- LIVING ROOM:
- 3.48m x 3.25m (11' 5" x 10' 8")
Laminate wood flooring. Open aspect to . . . - DINING ROOM:
- 3.71m x 3.35m (12' 2" x 11' 0")
Under stairs storage. - KITCHEN:
- 3.4m x 2.26m (11' 2" x 7' 5")
Range of high and low level units, work surfaces, single drainer stainless steel sink unit, four ring gas hob, electric oven, stainless steel extractor fan. Space for fridge/freezer, plumbed for washing machine, part tiled walls, gas boiler.
First Floor Return
- SHOWER ROOM:
- White suite comprising low flush wc, vanity unit with wash hand basin, fully tiled shower cubicle, part tiled walls, tongue and groove ceiling, extractor fan.
First Floor
- BEDROOM (1):
- 4.98m x 3.63m (16' 4" x 11' 11")
Laminate wooden flooring. - BEDROOM (2):
- 3.61m x 2.95m (11' 10" x 9' 8")
Laminate wooden flooring.
Second Floor Return
- SHOWER ROOM:
- White suite comprising low flush wc, pedestal wash hand basin, sheeted shower, uPVC tongue and groove ceiling. Access to roofsapce.
Second Floor
- LANDING:
- Access to roofspace via staircase style ladder to floored roofspace storage room.
- BEDROOM (3):
- 4.98m x 2.11m (16' 4" x 6' 11")
Laminate wooden flooring. - BEDROOM (4):
- 3.38m x 2.74m (11' 1" x 9' 8")
Outside
- Enclosed rear yard.
Directions
Travelling on the Lisburn Road heading out of town, Belgravia Avenue is in the right hand side after Ulsterville Avenue.
--------------------------------------------------------MONEY LAUNDERING REGULATIONS:
Intending purchasers will be asked to produce identification documentation and we would ask for your co-operation in order that there will be no delay in agreeing the sale.
Travel Time From This Property

Important PlacesAdd your own important places to see how far they are from this property.
Agent Accreditations



Marketed by Templeton Robinson (Lisburn Road)
+44 28 9066 3030


