SALE AGREED
SALE AGREED
SALE AGREED
SALE AGREED
SALE AGREED
SALE AGREED
SALE AGREED
SALE AGREED
SALE AGREED
SALE AGREED
SALE AGREED
SALE AGREED
SALE AGREED
SALE AGREED
SALE AGREED
SALE AGREED
SALE AGREED
SALE AGREED
10 Beech Hill, Ballymoney, BT53 6DB
4 Bed Detached Bungalow
Sale agreed
Property Overview
Status
Sale Agreed
Style
Detached Bungalow
Bedrooms
4
Bathrooms
1
Receptions
2
Property Features
Tenure
Not Provided
Energy Rating
Heating
Oil
Broadband Speed Checker
*³
Property Financials
Price
Last listed at Offers Around £250,000
Rates
£1,492.40 pa*¹

Marketed by J A McClelland & Sons
+44 28 9335 2727

Propertynews Currency Partner - helping you transfer money for property purchases in Ireland & Northern Ireland. Speak to an expert
Additional Information
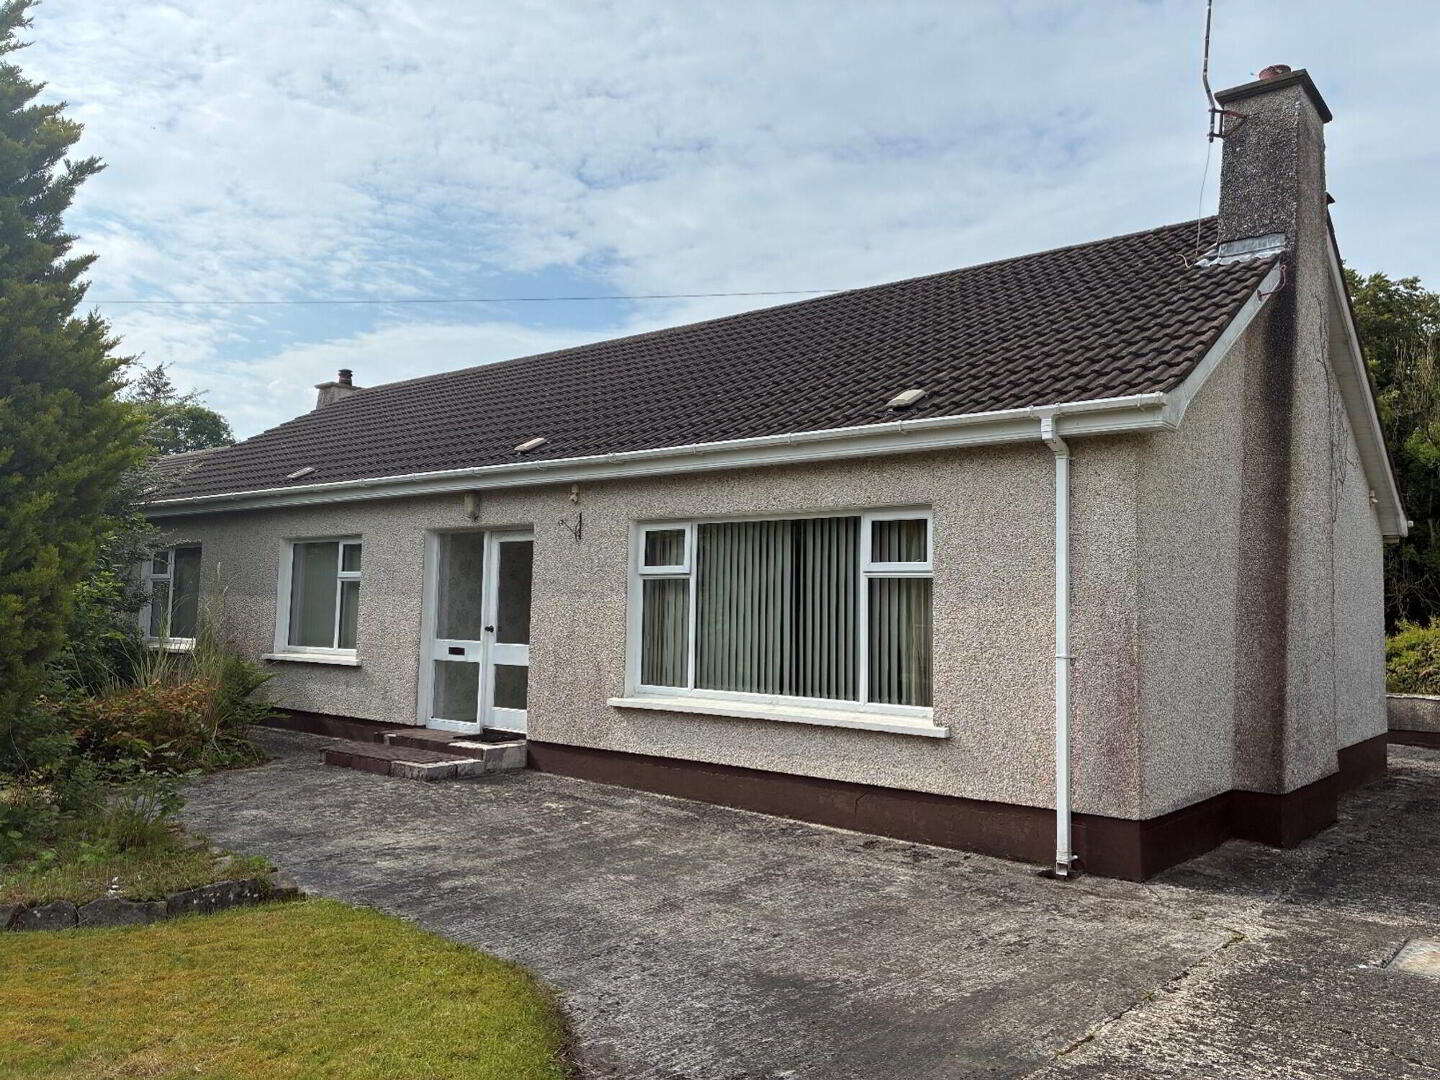
- Attractive bungalow in a sought after edge of town location with 2 reception rooms, 4 bedrooms and garage
10 Beech Hill enjoys a quiet cul-de-sac location bounding Leslie Hill Estate on the edge of Ballymoney town and is close to all local amenities including Dalriada and Ballymoney Model Integrated Primary School.
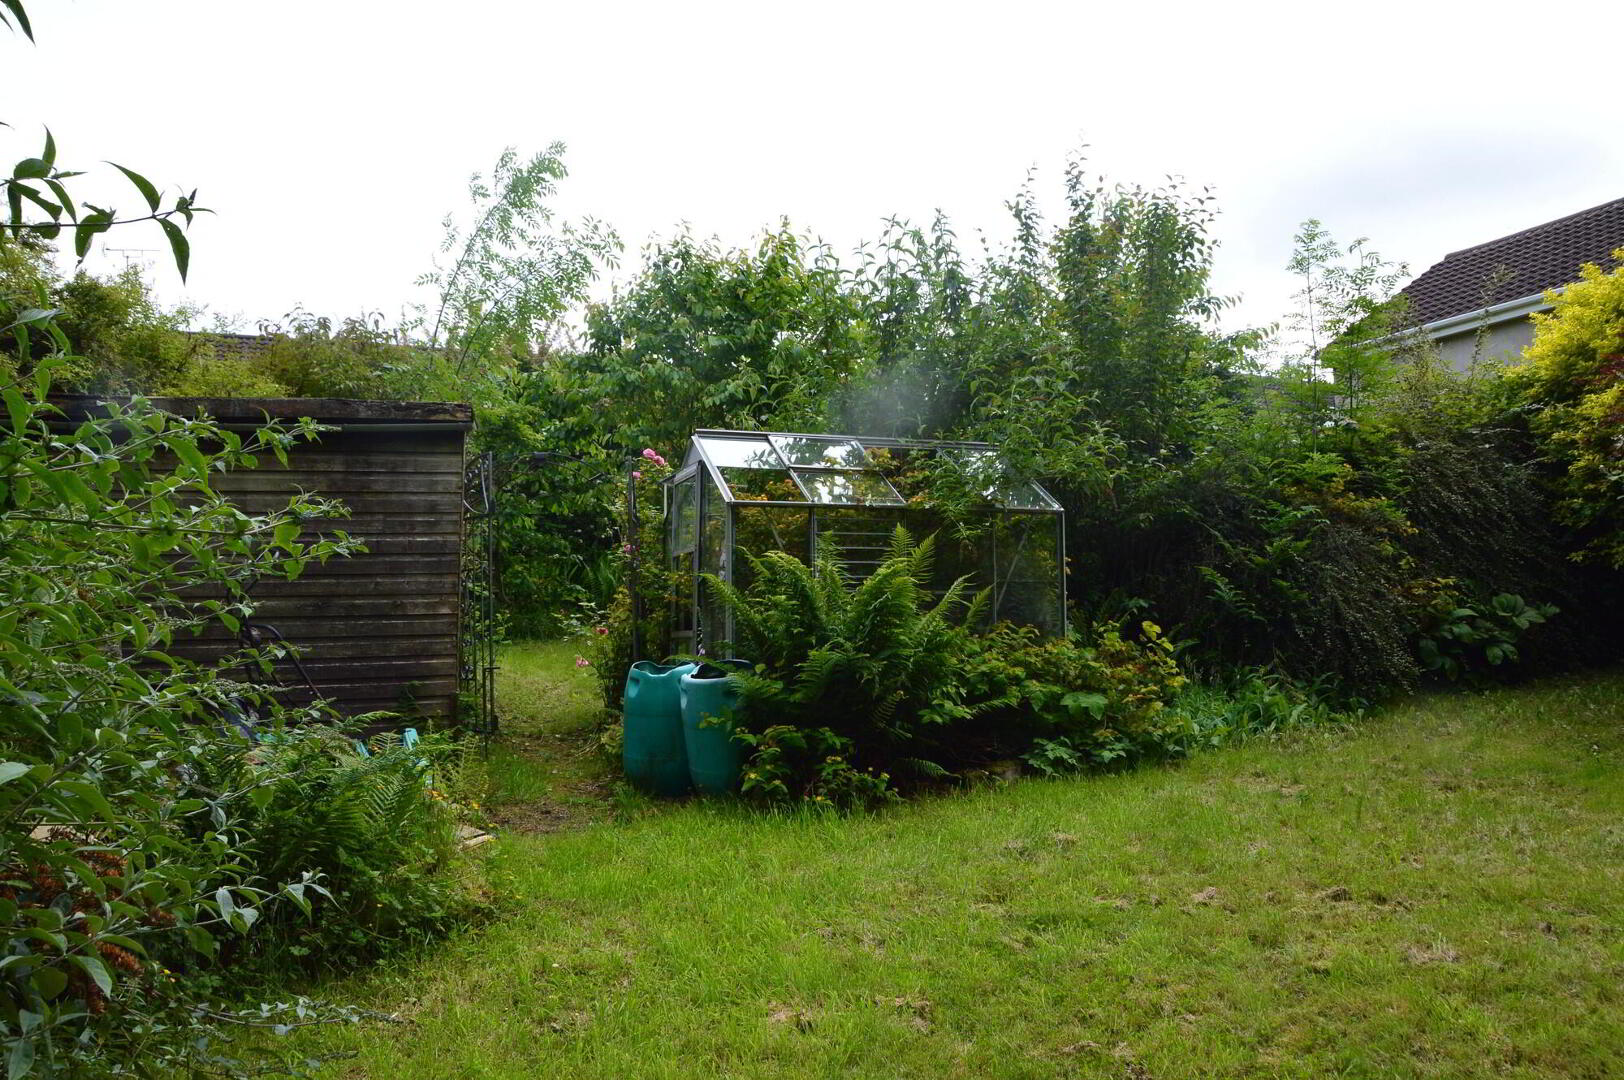
The property requires refurbishment however the current accommodation offers great potential for a spacious family home including kitchen, utility area, 2 reception rooms, 4 bedrooms, bathroom and conservatory. Externally there is an integral garage (with potential for conversion S.T.P.P. and generous lawned gardens to the front and rear bounded by mature shrubbery and herbaceous borders.
Ground Floor
- Front Porch
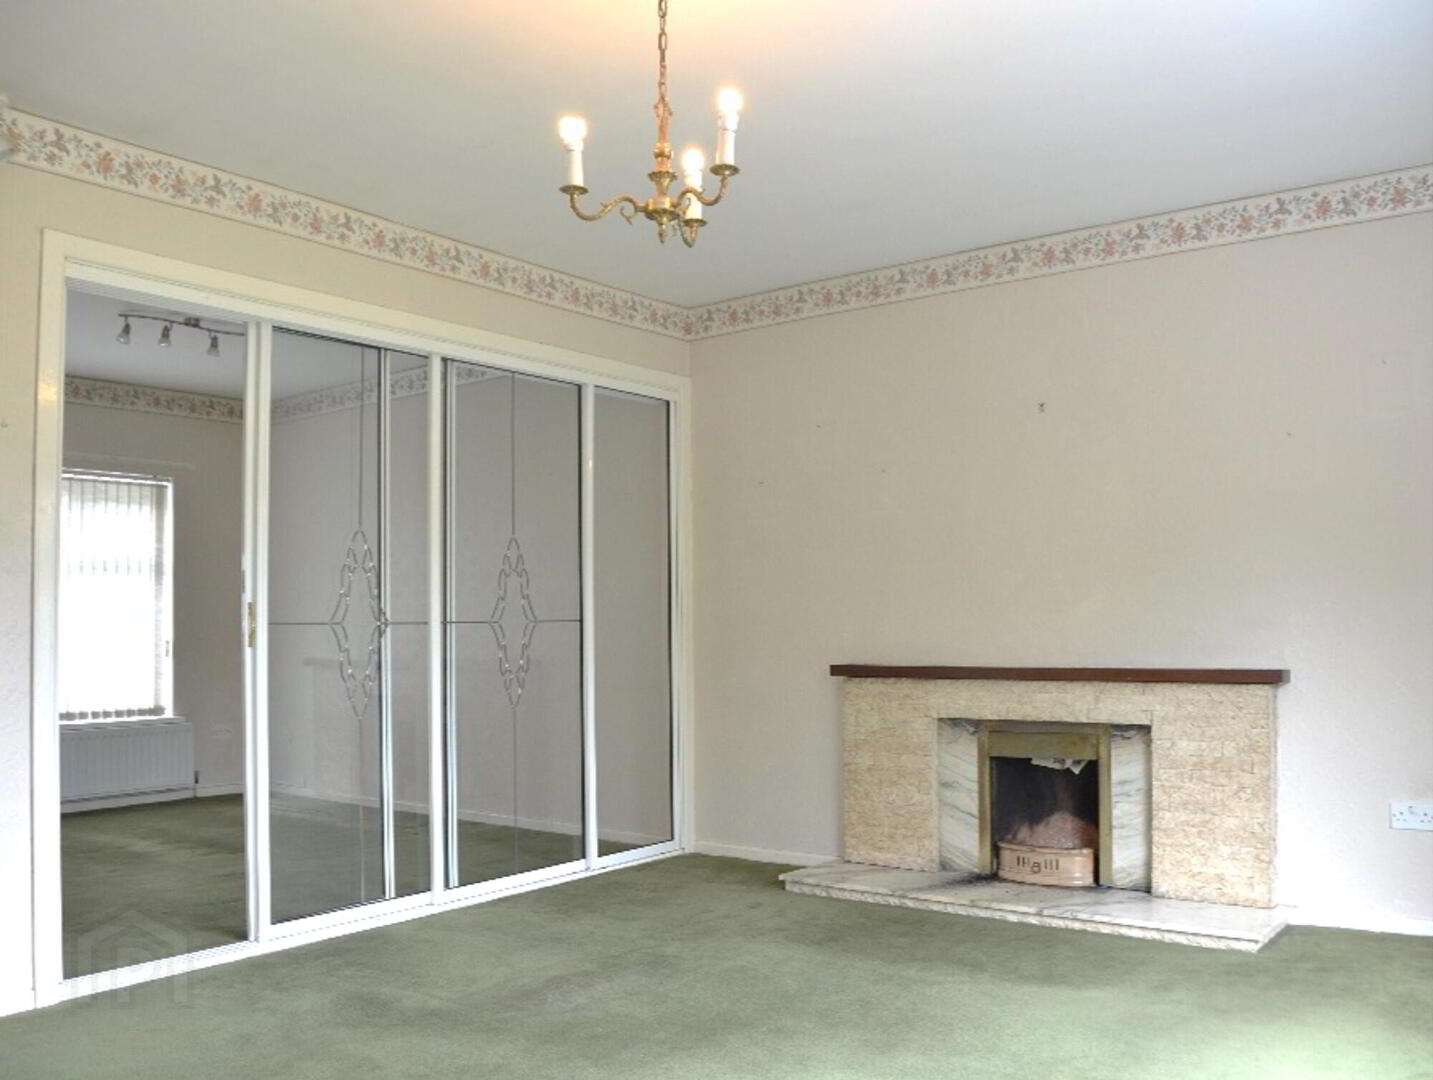
- Living Room
- 5.08m x 4.01m (16.7' x 13.2')
with open fire, tiled surround marble hearth, TV point and double radiator. Glazed partition leading to the dining room - Dining Room
- 2.97m x 3.38m (9.8' x 11.1')
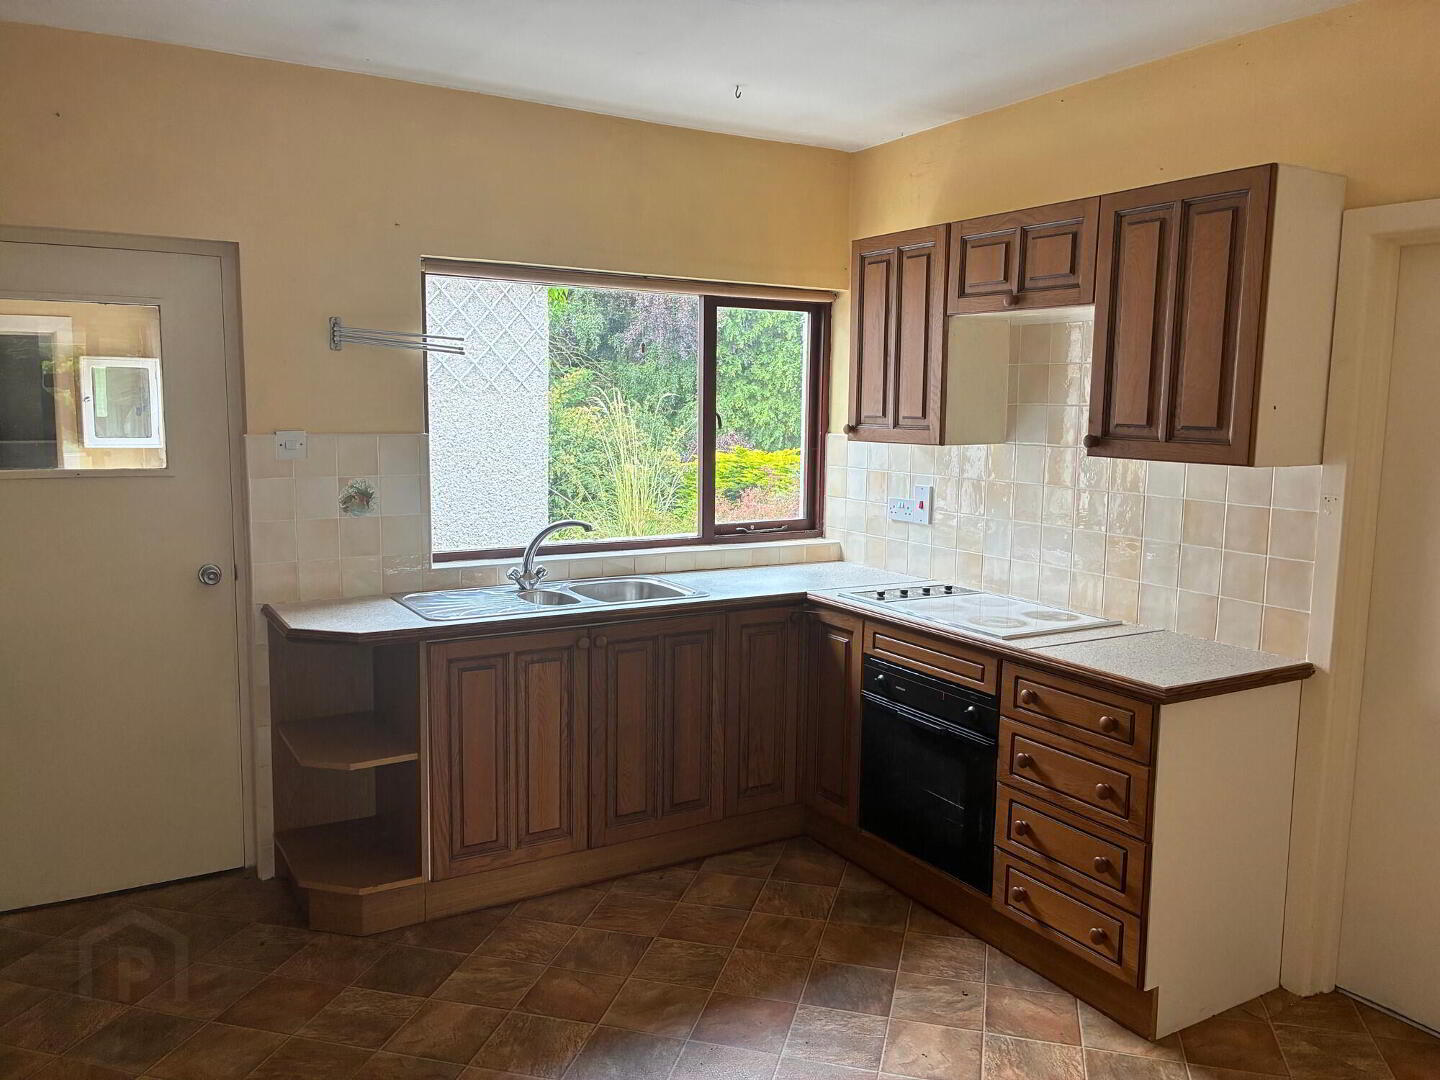
- Kitchen
- 3.53m x 3.38m (11.6' x 11.11')
with high and low level fitted units, 3 glazed display cupboards, integral hob and oven, 1 ½ bowl stainless steel sink with mixer taps and tiled walls between units - Utility
- 2.13m x 1.83m (7.0' x 6.0')
with boiler, connecting door to integral garage and external rear door - Bedroom 1
- 3.25m x 3.35m (10.7' x 11.0')
with built in wardrobe - Bedroom 2
- 3.3m x 2.64m (10.9' x 8.7')
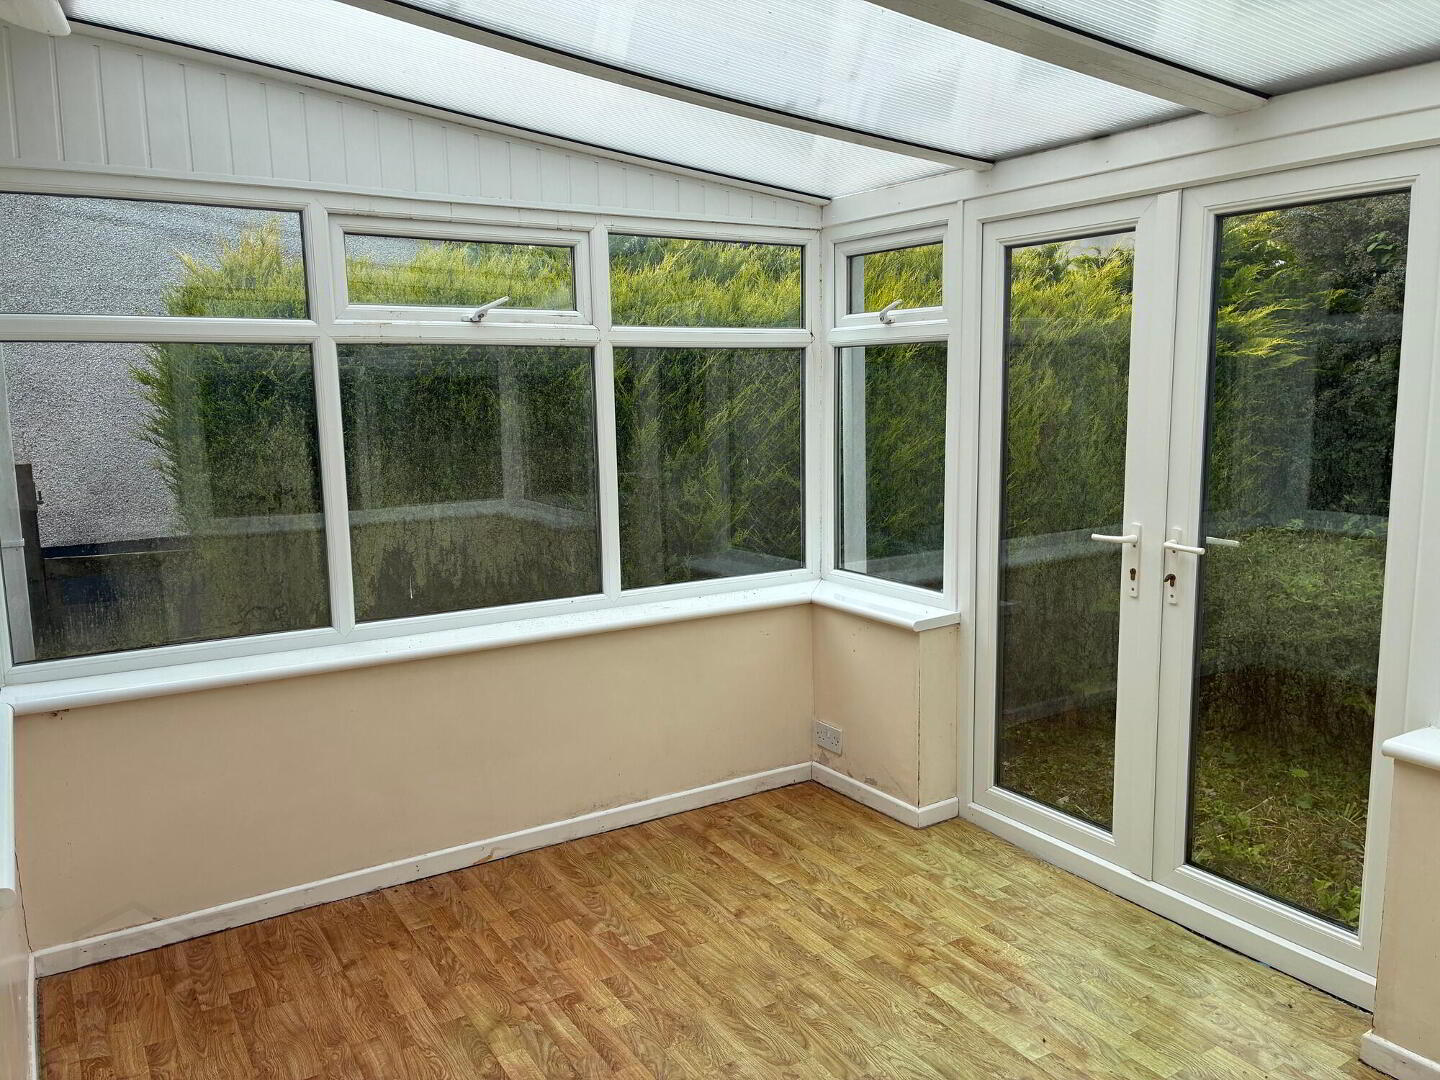
with TV point, connecting to the conservatory - Conservatory
- 2.84m x 2.16m (9.4' x 7.1')
with TV point - Bedroom 3
- 3.86m x 3.23m (12.7' x 10.6')
- Bedroom 4
- 2.46m x 3.81m (8.11' x 12.5')
with shower cubicle - Bathroom
- 3 piece suite with shower over bath, WC, WHB,
single radiator & shelved hot press - Cloakroom
- Integral Garage
- 5.99m x 3.2m (19.7' x 10.5')
with connecting door to utility, power point and up and over door
Travel Time From This Property

Important PlacesAdd your own important places to see how far they are from this property.
Agent Accreditations



Marketed by J A McClelland & Sons
+44 28 9335 2727




