10 Balmoral Avenue, Belfast, BT9 6NW
4 Bed Semi-Detached House
Offers Over £585,000
Property Overview
Status
For Sale
Style
Semi-Detached House
Bedrooms
4
Receptions
2
Property Features
Tenure
Leasehold
Energy Rating
Heating
Gas
Broadband Speed Checker
*³
In partnership with
Property Financials
Stamp Duty
Rates
£3,517.85 pa*¹
Typical Mortgage


Marketed by Templeton Robinson (Lisburn Road)
+44 28 9066 3030

Propertynews Currency Partner - helping you transfer money for property purchases in Ireland & Northern Ireland. Speak to an expert
Additional Information
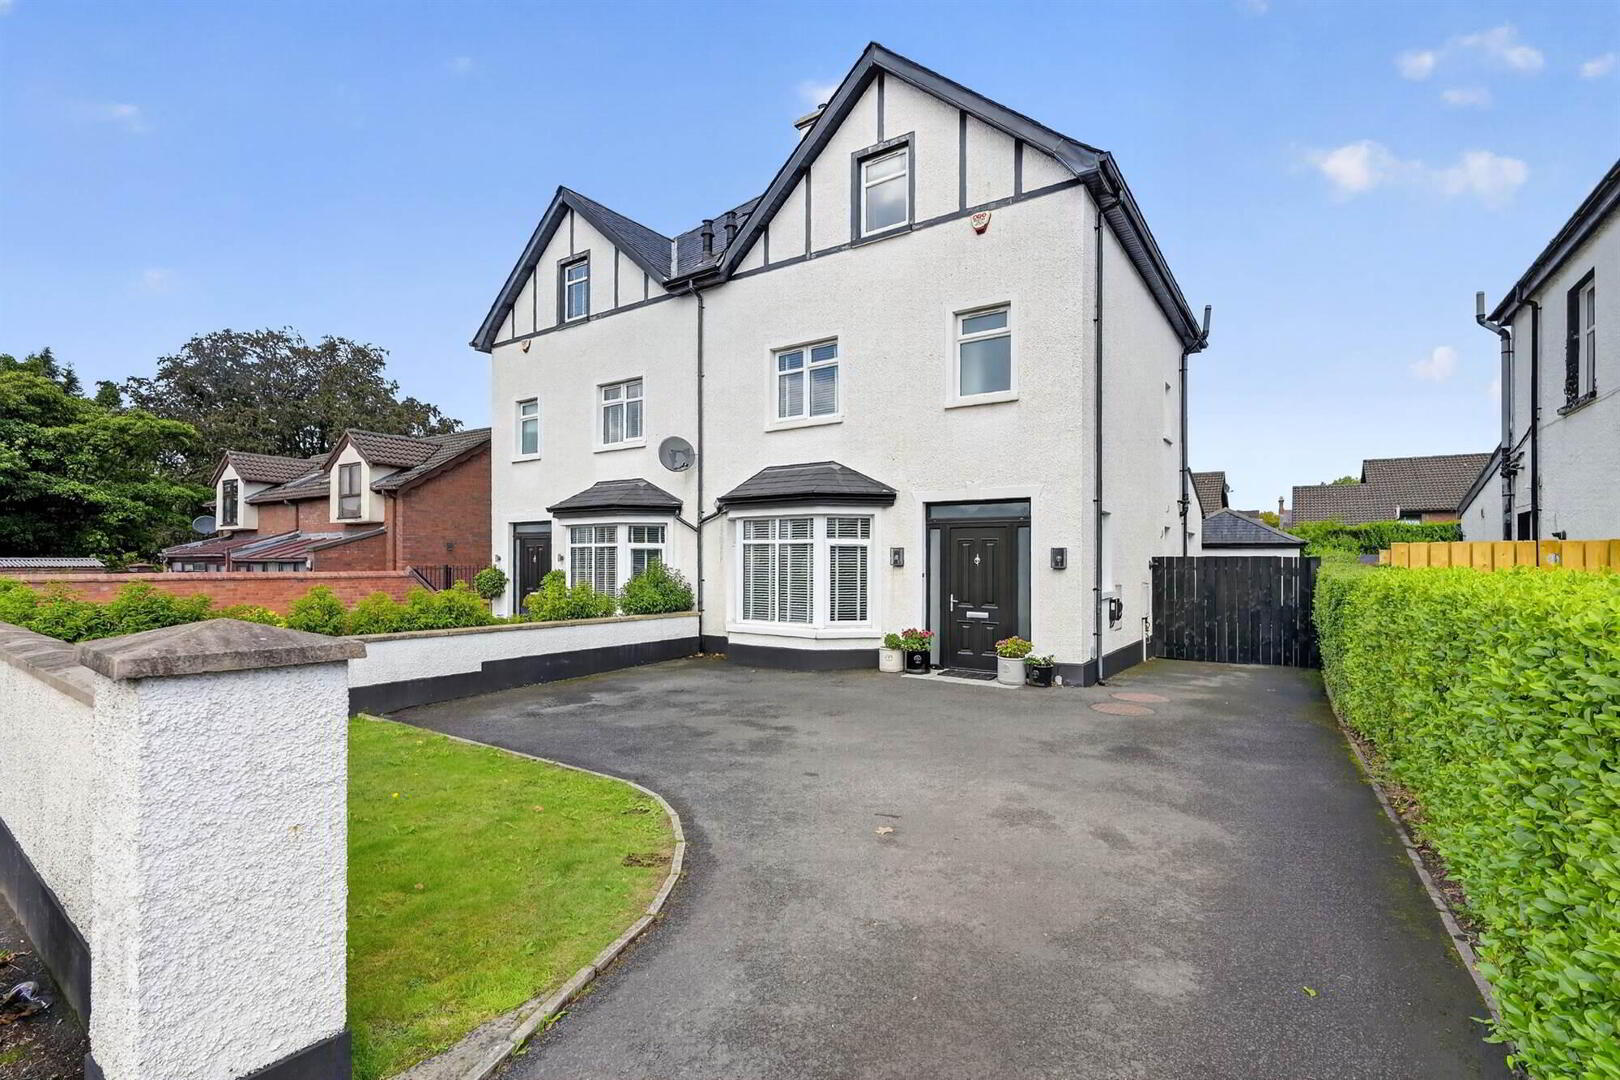
- Well Presented Four Bedroom Detached Home in Prime Location For Amenities and the Commuter
- Entrance Hall with Cloakroom/wc
- Spacious Lounge with Wall Mounted Gas Fire
- Open Plan Modern Fitted Kitchen with Casual Living and Dining Room, Access to Rear Gardens
- Utility Room
- Four Well Proportioned Bedrooms, Principal Bedroom with Dressing Room and Ensuite Shower Room, Second Bedroom with Ensuite Shower Room
- Modern Bathroom
- Gas Heating/ Double Glazed Windows
- Beautifully Presented Throughout and Ready for a New Family to Enjoy
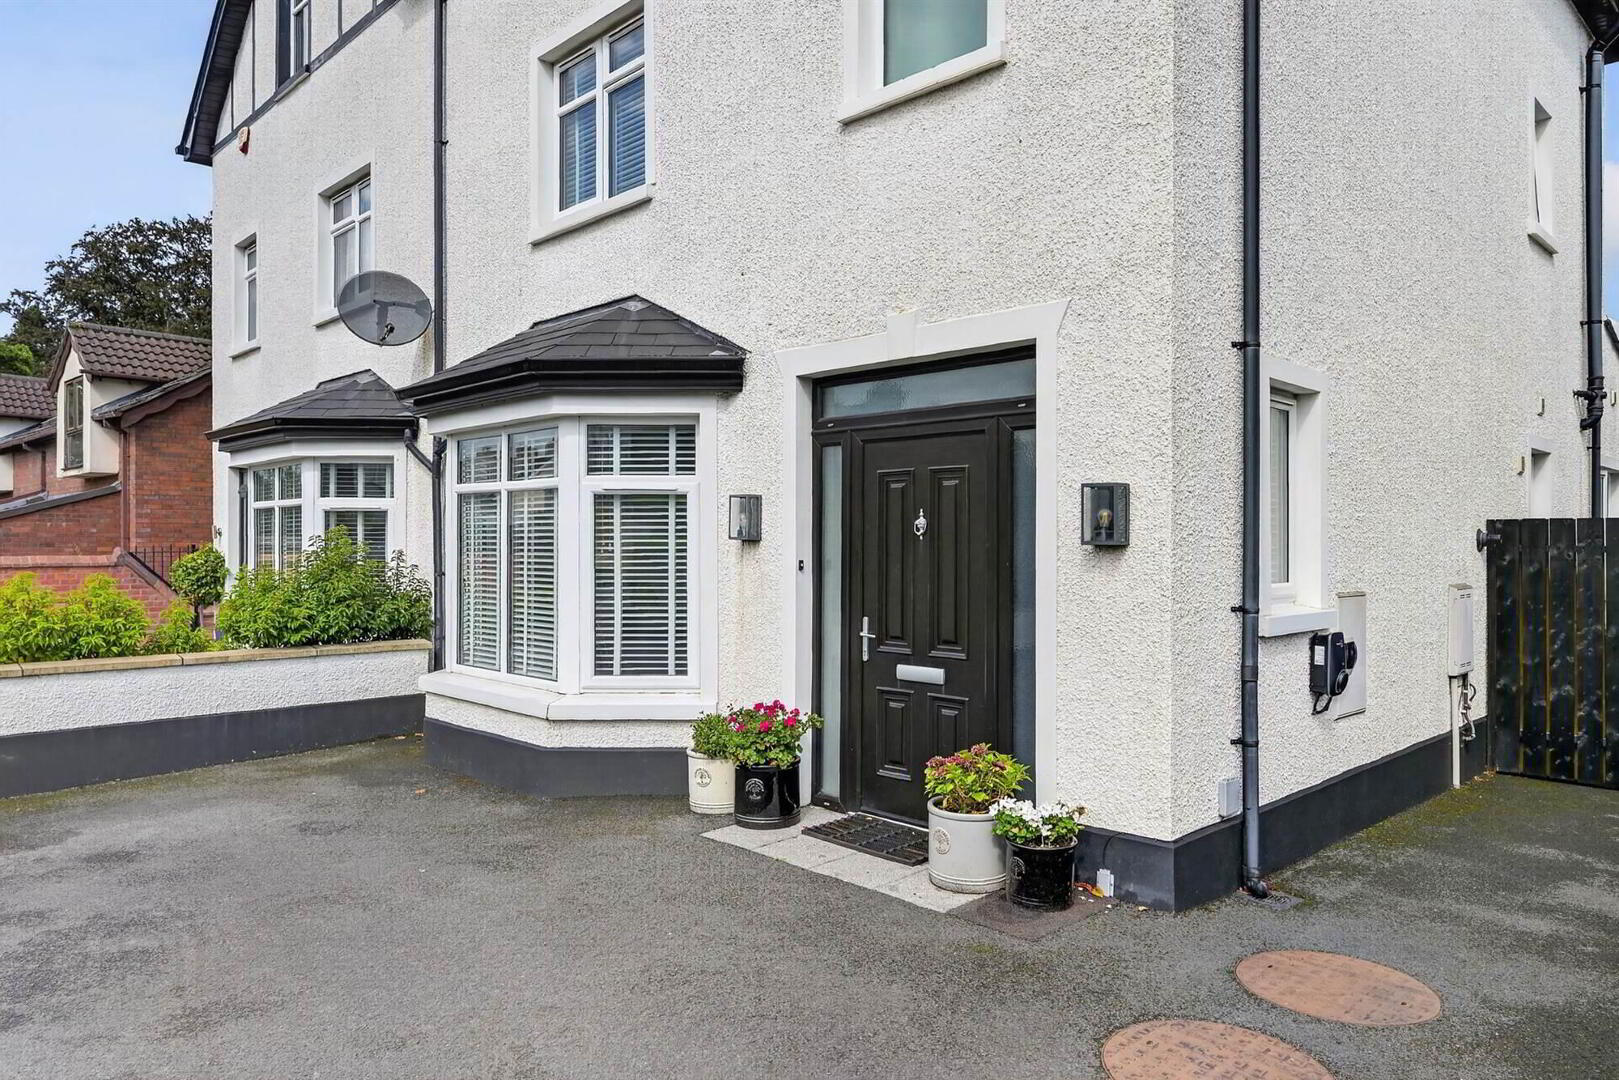
- Driveway Parking for Several Cars to the Front and Side and Detached Garage
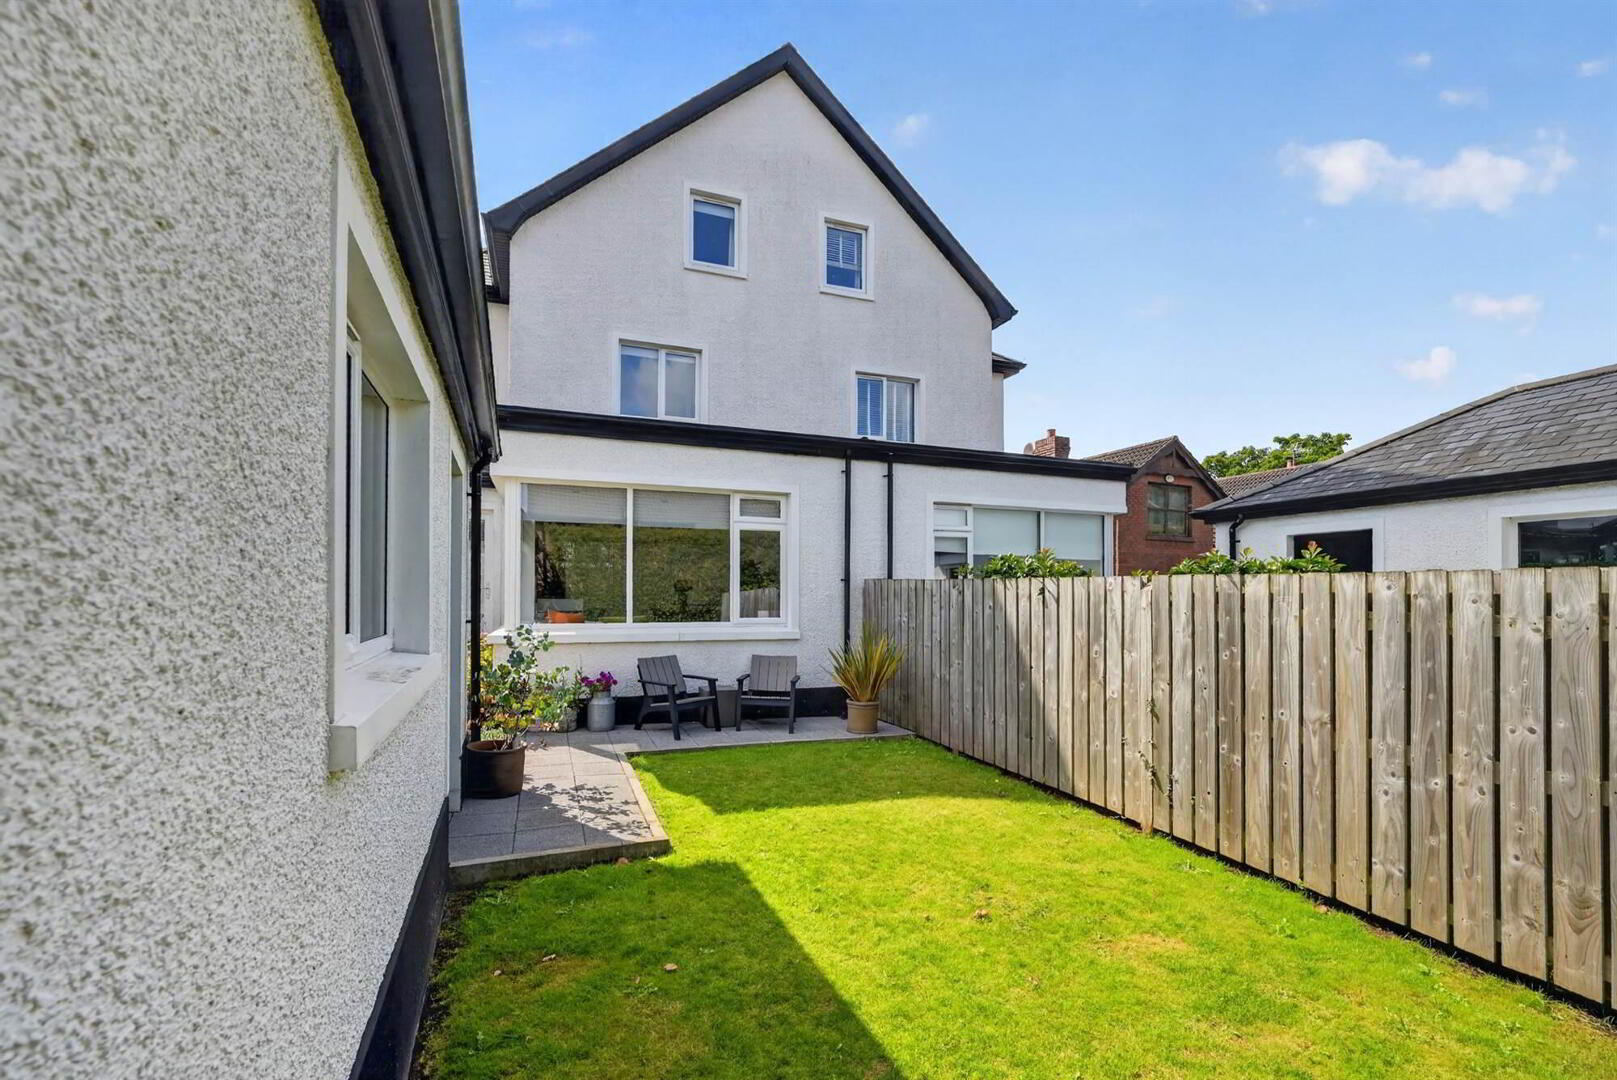
- Rear Garden in Lawns with Paved Patio Area, Boundary Hedging and Fencing
- A host of amenities in the area; leading schools, recreational facilities and excellent access to major road networks/ Balmoral Train Station or Bus Links
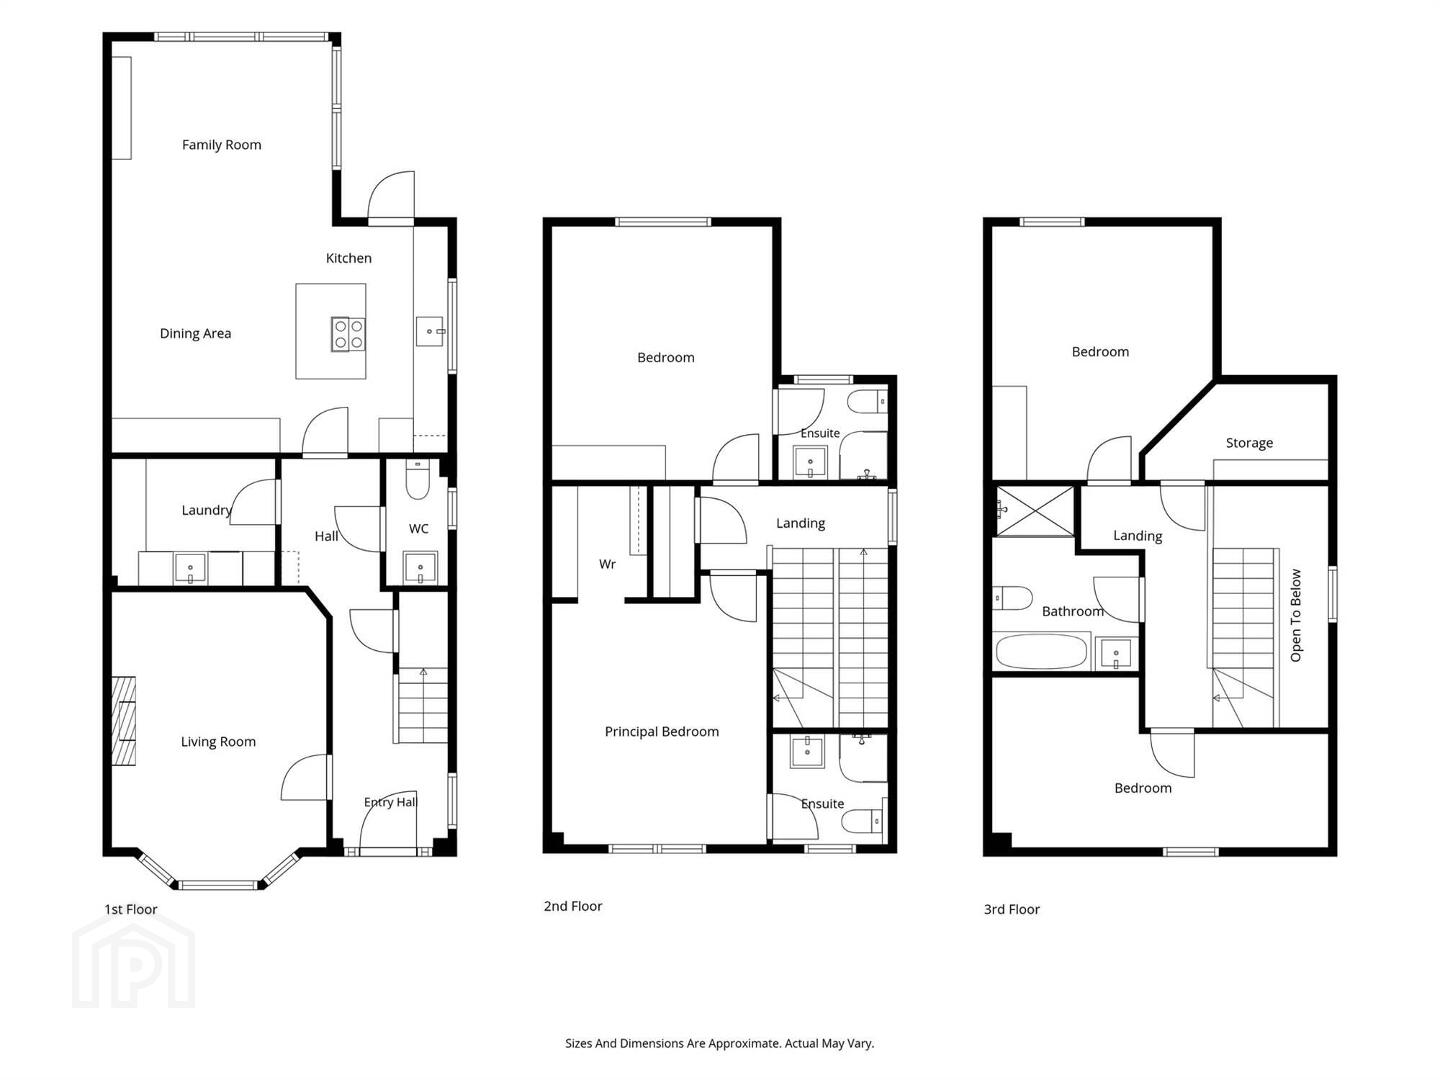
The property offers well proportioned accommodation comprising; entrance hall with cloakroom/wc, spacious lounge, open plan modern fitted kitchen to casual living and dining room and access to rear garden. There are four double bedrooms, principal bedroom with dressing room and ensuite and further second bedroom with ensuite and a modern bathroom.
Externally there are delightful rear gardens in lawns with patio area. The property is beautifully presented and ready for a new buyer to enjoy.
Recent sales have proven successful thus early viewing is encouraged.
Ground Floor
- Composite front door and glazed side panels to . . .
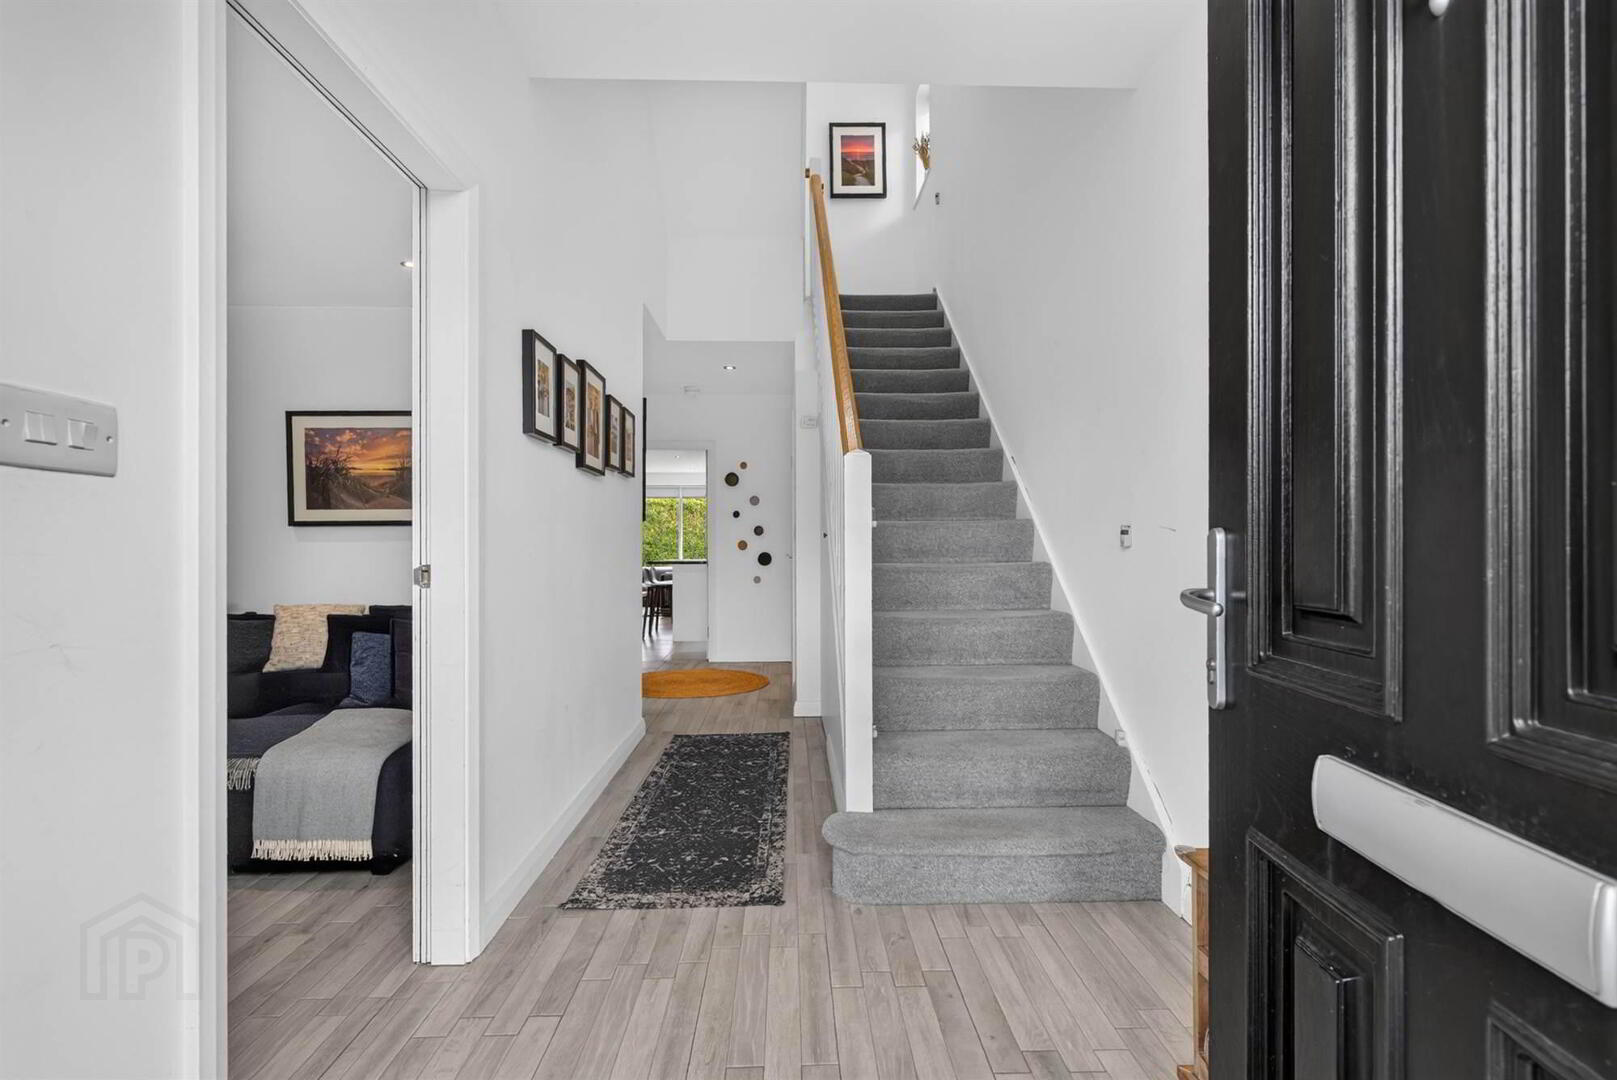
- ENTRANCE HALL:
- Tiled floor, low voltage spotlights, understairs storage, gas fired boiler.
- CLOAKROOM/WC:
- Low flush wc, wash hand basin with tiled splashback, ceramic tiled floor, low voltage spotlights, extractor fan.
- LOUNGE:
- 5.21m x 3.94m (17' 1" x 12' 11")
Tiled floor, low voltage spotlights, bay window, wall mounted glazed gas coal effect fire. - UTILITY ROOM:
- 2.92m x 2.11m (9' 7" x 6' 11")
(at widest points). Range of high gloss high and low level units, work surfaces, single drainer stainless steel sink unit, plumbed for washing machine, space for tumble dryer, tiled floor, low voltage spotlights, extractor fan. - MODERN FITTED KITCHEN OPEN PLAN TO CASUAL LIVING/DINING ROOM:
- 7.16m x 6.15m (23' 6" x 20' 2")
(at widest points). Range of high gloss high and low level units, quartz work surfaces and drainer, stainless steel sink, integrated double oven, dishwasher and fridge freezer, island unit with quartz work surface, Hotpoint hob, stainless steel extractor fan, breakfast bar, ceramic tiled floor, uPVC door to rear, low voltage spotlights.
First Floor
- LANDING:
- Low voltage spotlights, airing cupboard.
- BEDROOM (1):
- 4.78m x 3.84m (15' 8" x 12' 7")
Open plan to . . . - WALK-IN WARDROBE:
- ENSUITE SHOWER ROOM:
- White suite comprising low flush wc, vanity unit with wash hand basin, fully tiled shower cubicle, tiled splashback, ceramic tiled floor, low voltage spotlights, extractor fan.
- BEDROOM (2):
- 4.42m x 3.81m (14' 6" x 12' 6")
(at widest points). Low voltage spotlights. - ENSUITE SHOWER ROOM:
- White suite comprising low flush wc, vanity unit with wash hand basin, fully tiled shower cubicle, tiled splashback, ceramic tiled floor, low voltage spotlights, extractor fan.
Second Floor
- LANDING:
- Velux window, attic storage.
- BEDROOM (3):
- 5.97m x 3.07m (19' 7" x 10' 1")
(at widest points). - BEDROOM (4):
- 4.09m x 3.78m (13' 5" x 12' 5")
- MODERN BATHROOM:
- White suite comprising low flush wc, panelled bath, vanity unit with wash hand basin, corner shower cubicle with electric shower, ceramic tiled floor, low voltage spotlights, extractor fan, Velux window.
Outside
- Tarmac driveway parking for up to three cars.
- DETACHED GARAGE:
- 6.25m x 3.45m (20' 6" x 11' 4")
(at widest points). Up and over door. - Rear garden in lawn with paved patio area, boundary fencing and hedging.
Directions
From Lisburn Road number 10 is approximately 200 yards on the left.
--------------------------------------------------------MONEY LAUNDERING REGULATIONS:
Intending purchasers will be asked to produce identification documentation and we would ask for your co-operation in order that there will be no delay in agreeing the sale.
Travel Time From This Property

Important PlacesAdd your own important places to see how far they are from this property.
Agent Accreditations



Marketed by Templeton Robinson (Lisburn Road)
+44 28 9066 3030




