
Click here to view the video
Click here to view the video
Click here to view the video
For sale
Added 2 days ago
10 Ashbrook, Enniscorthy, Y21W6R6
3 Bed Semi-Detached House
Asking Price €265,000
Property Overview
Status
For Sale
Style
Semi-Detached House
Bedrooms
3
Bathrooms
3
Property Features
Size
106 sq m (1,141 sq ft)
Tenure
Not Provided
Energy Rating
Property Financials
Stamp Duty
€2,650*²

Marketed by Sherry FitzGerald O'Leary Kinsella (Enniscorthy)
PSR Licence: 001510
+353 53 923 7322

Propertynews Currency Partner - helping you transfer money for property purchases in Ireland & Northern Ireland. Speak to an expert
Additional Information
- Prime location just a 10-minute walk from Enniscorthy town centre.
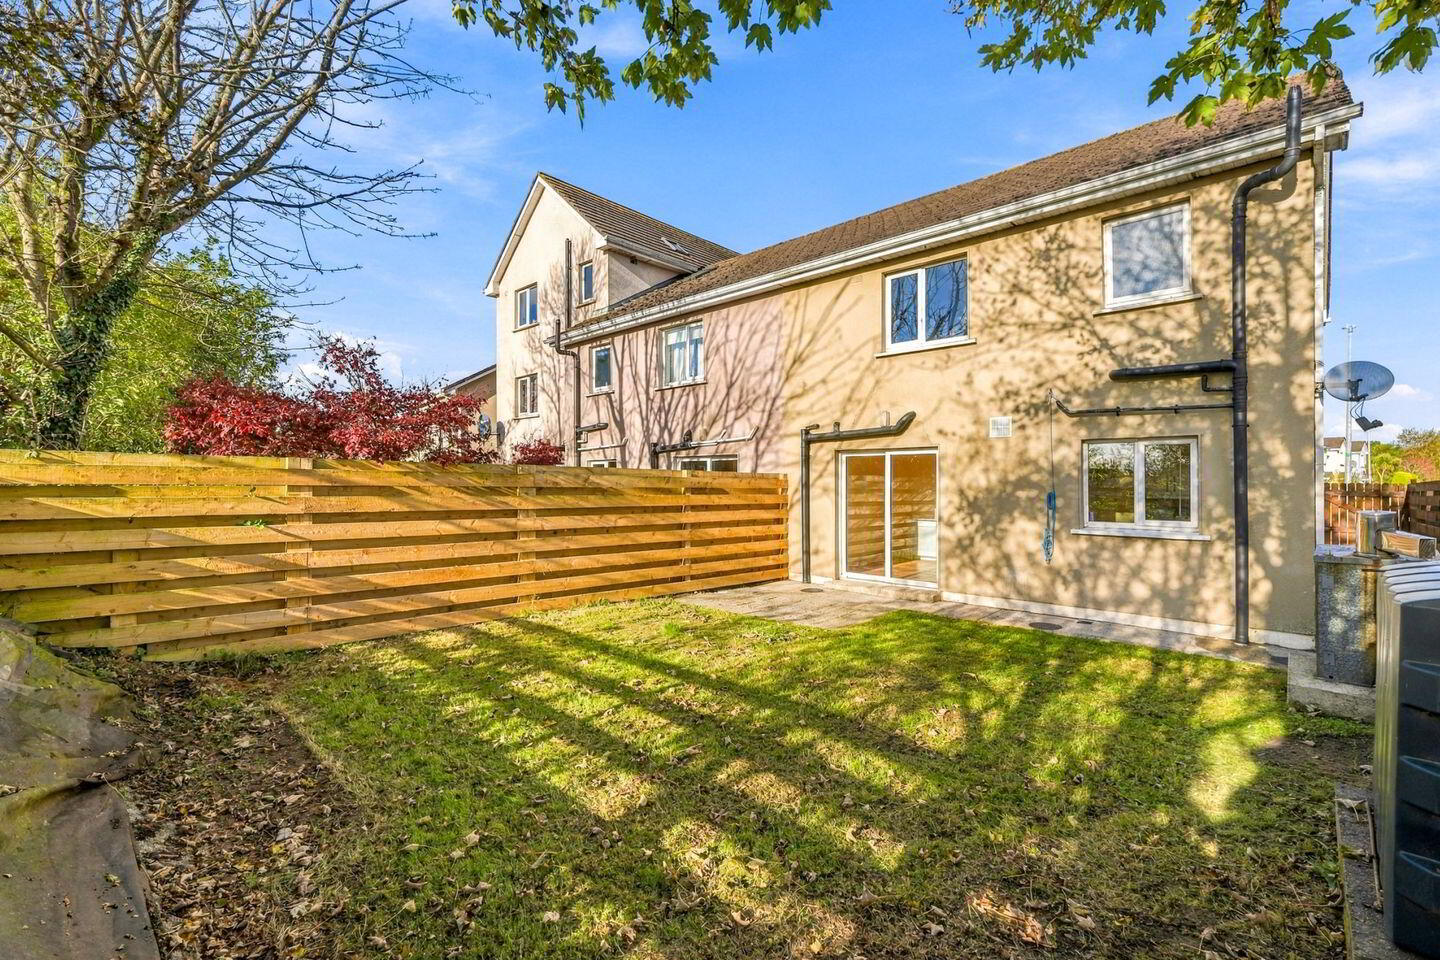
- Spacious kitchen/dining area with sliding doors to a private, well-maintained rear garden.
- Three bedrooms including master with en-suite.
- Cobblelock driveway with gated access and side entrance to rear garden and facing a small green area.
- Built in 2003.
- Included int he sale
- Carpets, blinds, curtains and all kitchen appliances.
- Services
- Mains water, mains sewerage, OFCH.
Interested in this property? Sign up for mySherryFitz to arrange your viewing, see current offers or make your own offer. Register now at SherryFitz.ie.
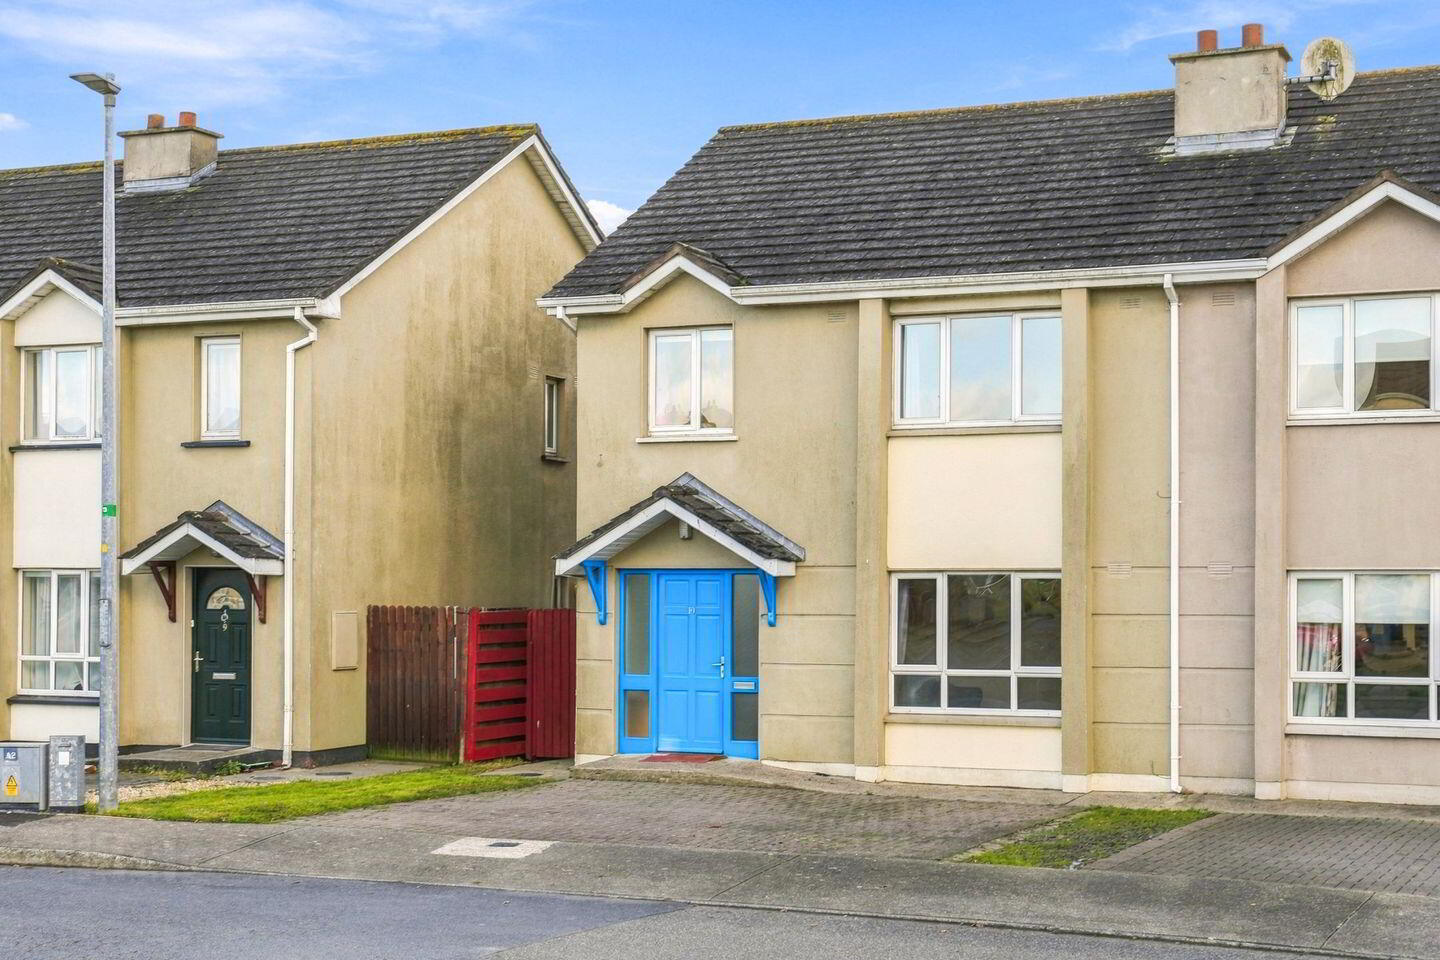
Welcome to '10 Ashbrook a spacious light filled 3-Bedroom Semi-Detached Home in a Prime Enniscorthy Location.
This excellent three-bedroom semi-detached home is ideally located just a 10-minute walk from Enniscorthy town centre, a 3-minute walk to a Centra and only a 13-minute walk to St. Aidan’s Primary School, offering convenience and comfort in a well-maintained home.
Extending to approximately 106 sq. mts., this home is thoughtfully laid out to suit modern living. The ground floor features a spacious and bright kitchen/dining area with sliding doors opening onto a spacious & private rear garden—perfect for entertaining or relaxing. A separate large living room with open fire, while a guest W.C. completes the ground floor accommodation.
Upstairs, there are three well-proportioned bedrooms, including a master bedroom with en-suite, along with a family bathroom.
Externally, the property benefits from a cobble lock driveway for 2 cars, as well as convenient side access leading to the private rear garden.
The estate itself is well presented and maintained, and Enniscorthy town offers a wide range of amenities including supermarkets, shops, hotels, and various recreational facilities. The location also provides excellent connectivity, with the M11 motorway ensuring Dublin is just over an hour’s drive away.
This property is an ideal choice for first-time buyers or as a solid investment opportunity.
View and be impressed!
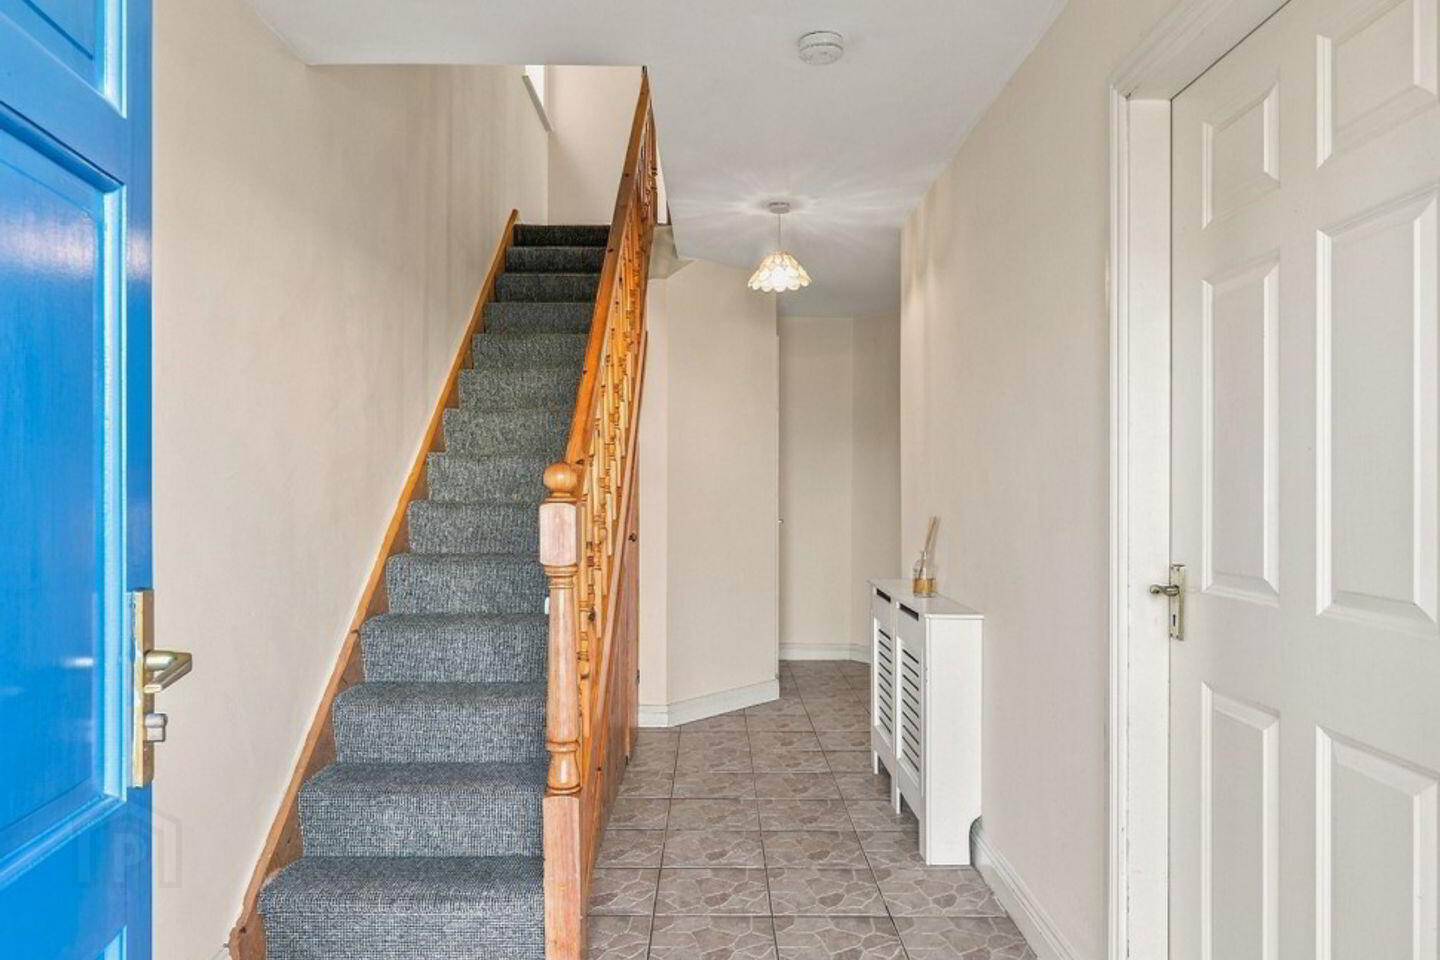
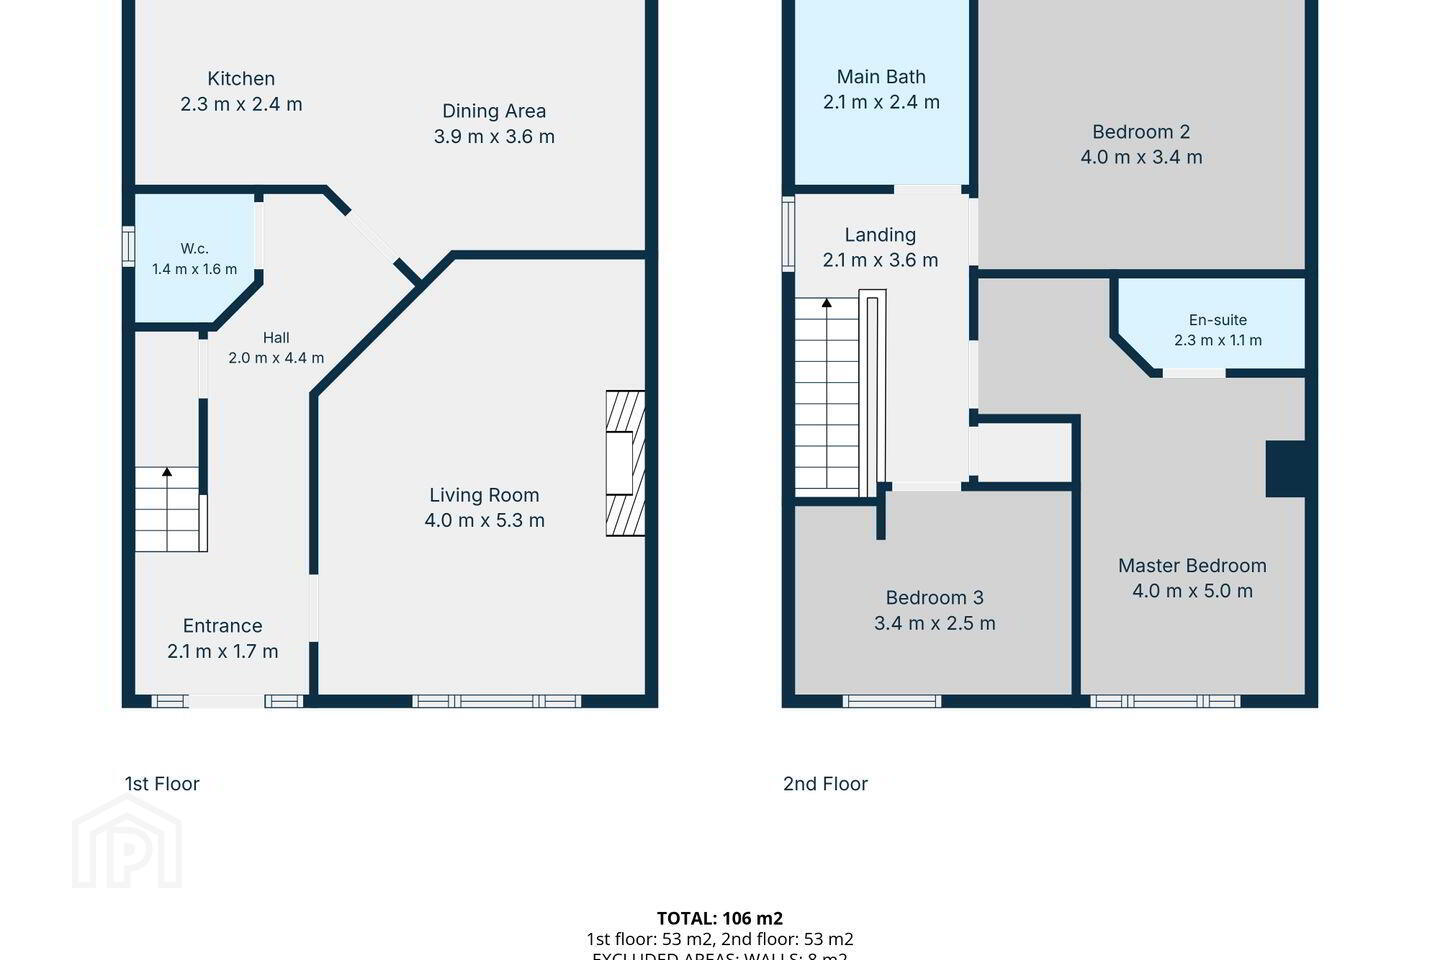
Hall: 2.0m × 4.4m. With tiling to floor.
Living Room: 4.0m × 5.3m. Spacious room with feature open fireplace and carpet to floor.
Kitchen: 2.3m × 2.4m. With fitted kitchen units, all electric appiances included, nice tiling to walls and floor.
Dining Area: 3.9m × 3.6m. An ideal family area with patio dpoors to rear garden.
W.C.: 1.4m × 1.6m. With wc, whb and tiling to floor.
1st Floor
Landing: 2.1m × 3.6m. With carpet to floor.
Master Bedroom: 4.0m × 5.0m. Large doube room over looking front garden, door off to
En-suite: 2.3m × 1.1m. with shower, wc & whb.
Bedroom 2: 4.0m × 3.4m. Double room.
Bedroom 3: 3.4m × 2.5m. Good size single room.
Main Bathroom: 2.1m × 2.4m. With bath, wc & wbh, and good tiling.
BER Details
BER Rating: C
BER No.: 104628557
Energy Performance Indicator: Not provided
Travel Time From This Property

Important PlacesAdd your own important places to see how far they are from this property.
Agent Accreditations
Not Provided

Marketed by Sherry FitzGerald O'Leary Kinsella (Enniscorthy)
PSR Licence: 001510
+353 53 923 7322


