SALE AGREED
SALE AGREED
SALE AGREED
SALE AGREED
SALE AGREED
SALE AGREED
SALE AGREED
SALE AGREED
SALE AGREED
SALE AGREED
SALE AGREED
SALE AGREED
SALE AGREED
SALE AGREED
SALE AGREED
SALE AGREED
SALE AGREED
SALE AGREED

SALE AGREED
SALE AGREED
SALE AGREED
SALE AGREED
SALE AGREED
SALE AGREED
SALE AGREED
SALE AGREED
SALE AGREED
SALE AGREED
SALE AGREED
SALE AGREED
SALE AGREED
SALE AGREED
SALE AGREED
SALE AGREED
SALE AGREED
SALE AGREED
SALE AGREED
SALE AGREED
SALE AGREED
SALE AGREED
SALE AGREED
SALE AGREED
SALE AGREED
SALE AGREED
SALE AGREED
SALE AGREED
SALE AGREED
SALE AGREED
SALE AGREED
SALE AGREED
SALE AGREED
SALE AGREED
SALE AGREED
SALE AGREED
SALE AGREED
SALE AGREED
SALE AGREED
SALE AGREED
SALE AGREED
SALE AGREED
SALE AGREED
SALE AGREED
SALE AGREED
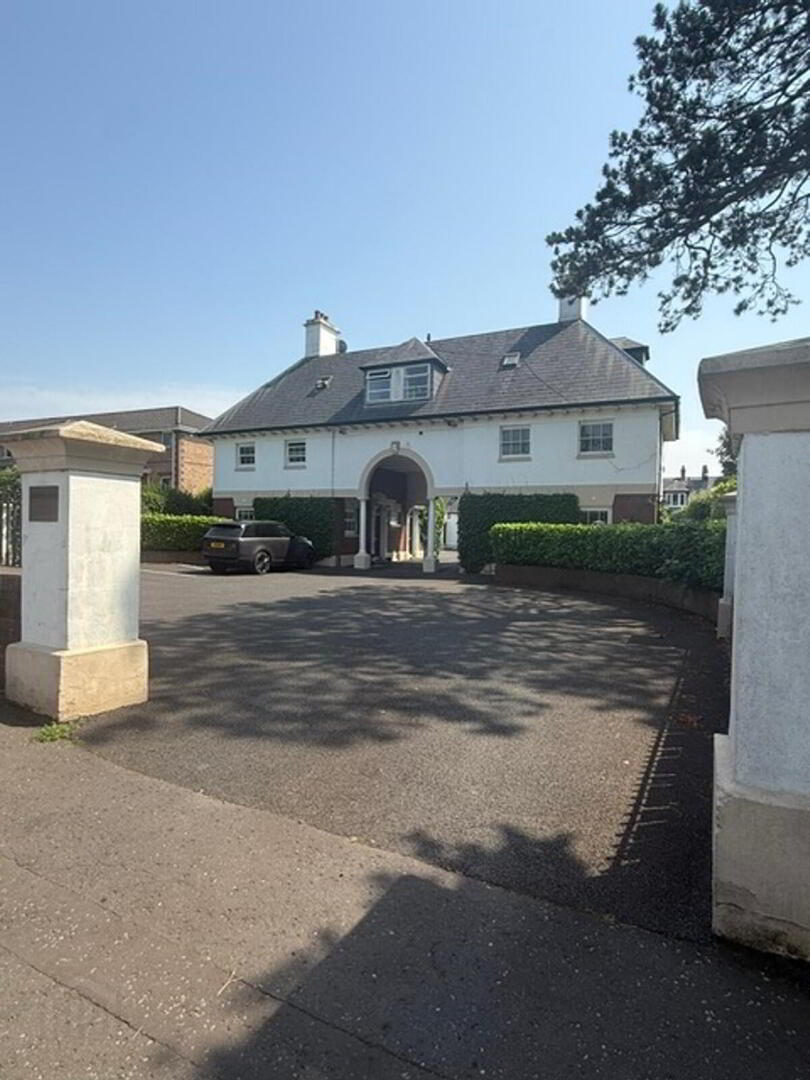
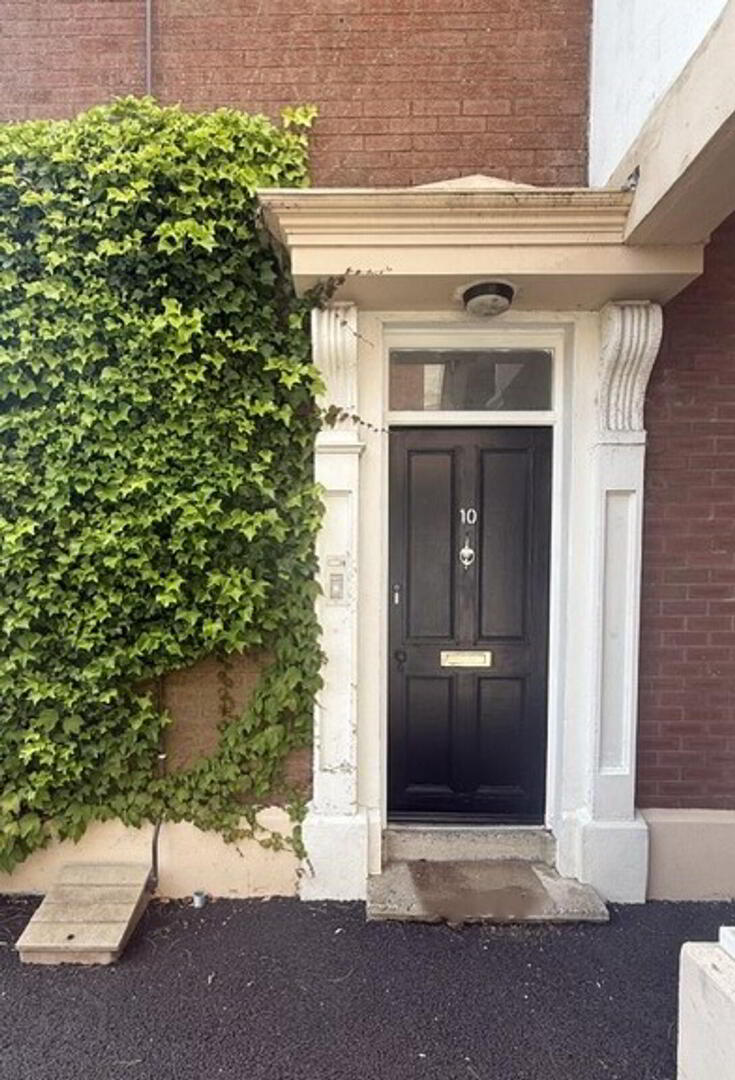
10 Ashbourne Court, 225 - 227 Belmont Road, Belfast, BT4 2AH
3 Bed Split-Level Apartment
Sale agreed
Property Overview
Status
Sale Agreed
Style
Split-Level Apartment
Bedrooms
3
Bathrooms
1
Receptions
1
Property Features
Tenure
Leasehold
Energy Rating
Heating
Gas
Broadband Speed Checker
Property Financials
Price
Last listed at Asking Price £245,950
Rates
Not Provided*¹

Marketed by Burbridge DuCann LLP
+44 28 9065 3444

Propertynews Currency Partner - helping you transfer money for property purchases in Ireland & Northern Ireland. Speak to an expert
Additional Information
- Duplex Apartment
- Fantastic Location
- Allocated Parking
- 3 Bedrooms
- Gas Heating
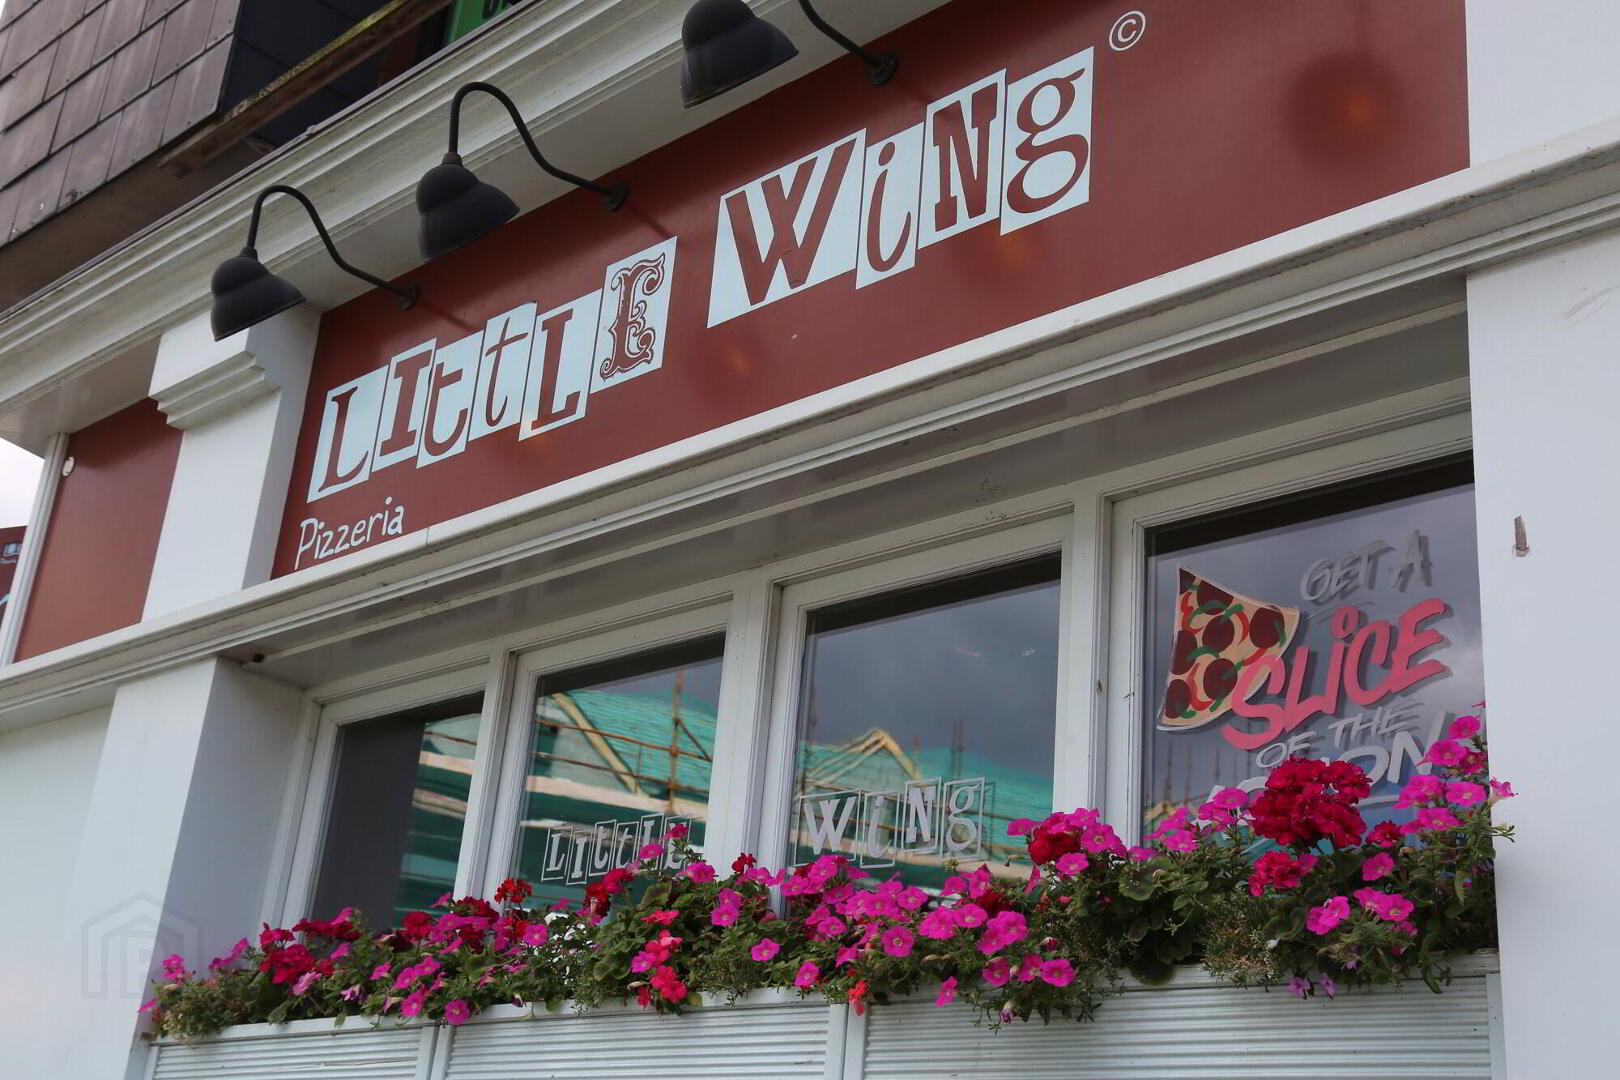
- 5 Minutes walk to Ballyhackamore
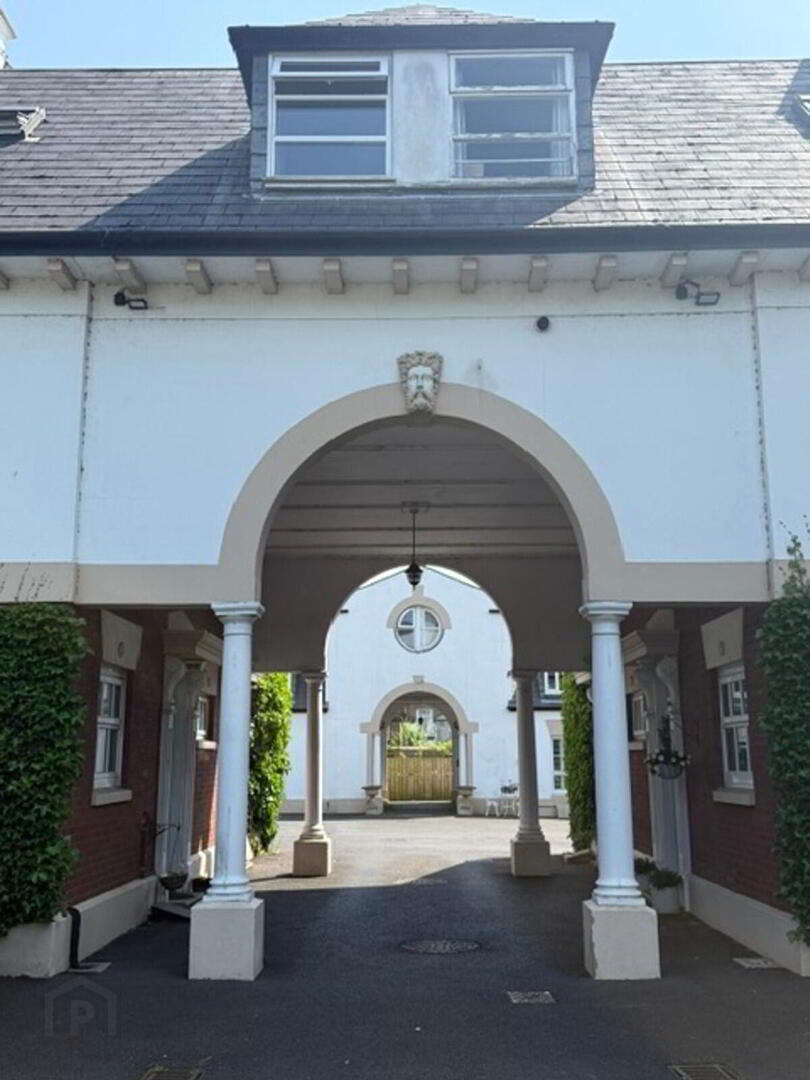
Burbridge DuCann are delighted to offer this spacious 3 Bedroom Duplex Apartment set in the prestigious Ashbourne Court development, this period-style building is conveniently located, on the leafy Belmont Road and both Ballyhackamore and Strandtown Villages are only 5 minutes’ walk. Offering versatile, deceptively spacious accommodation over three levels, the property is well-presented throughout. As well as your own private entrance there is a lovely feeling of light and space over 3 floors. Unusually for this style of home there is also a superb amount of storage on all levels. The apartment offers a spacious open plan lounge with a modern kitchen and newly supplied appliances and a luxury bathroom. The upper floor provides 2 x Double bedrooms and a single bedroom or would make great home office space. Externally this is complemented by plenty of parking and space to sit outside to the rear of the front block ... perfect for those sunnier, warmer days. It is only upon internal, personal inspection, that one can appreciate all this delightful home has to offer.
Ground
- Entrance Hallway
- 2.45m x 1.85m (8' 0" x 6' 1")
Includes under stairs storage and electric consumer unit
First Floor
- Open Plan Lounge Kitchen
- 5.75m x 6.55m (18' 10" x 21' 6")
Open plan Lounge, with dinning area and modern kitchen - Bathroom
- 2.95m x 2.04m (9' 8" x 6' 8")
Modern stylish bathroom with attic storage and access to Gas boiler
Second Floor
- Master Bedroom
- 4.91m x 2.5m (16' 1" x 8' 2")
Master Double Bedroom - Second Bedroom
- 3.35m x 2.46m (11' 0" x 8' 1")
Second Double Bedroom - Third Bedroom / Study
- 2.01m x 3.65m (6' 7" x 12' 0")
- Landing
- 3.35m x 1.58m (11' 0" x 5' 2")
Travel Time From This Property

Important PlacesAdd your own important places to see how far they are from this property.
Agent Accreditations


Marketed by Burbridge DuCann LLP
+44 28 9065 3444




