For sale
Updated 9 hours ago
10 Ardmore Grove, Artane, Dublin, D05T866
3 Bed Semi-Detached House
Price €575,000
Property Overview
Status
For Sale
Style
Semi-Detached House
Bedrooms
3
Bathrooms
3
Receptions
1
Property Features
Size
132 sq m (1,420.8 sq ft)
Tenure
Not Provided
Energy Rating
BERD1
Heating
Gas
Property Financials
Stamp Duty
€5,750*²

Marketed by Smith & Butler Estates Ltd
PSR Licence: 004200
+353 1 866 5600

Propertynews Currency Partner - helping you transfer money for property purchases in Ireland & Northern Ireland. Speak to an expert
Additional Information
- Excellent location
- Gas central heating
- French doors
- Fully converted attic
- Open plan layout
- Feature fireplace
- Built-in wardrobes
- Block built shed
- Large rear garden
- Modern-style bathroom
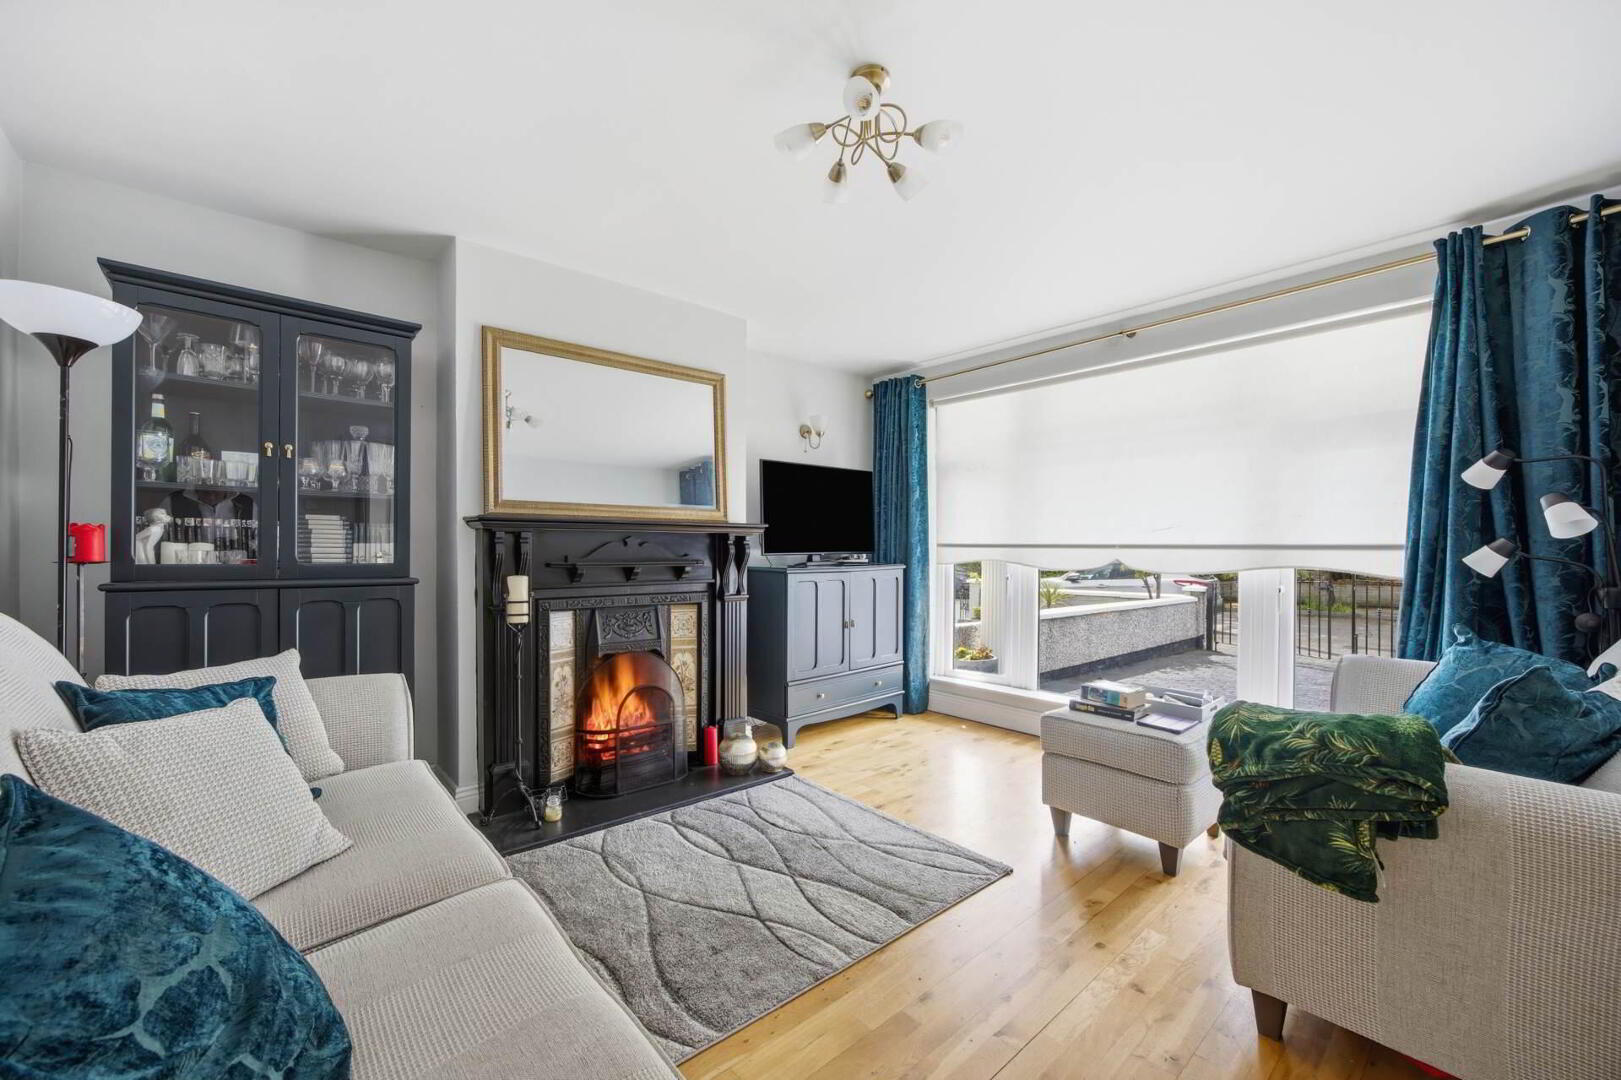
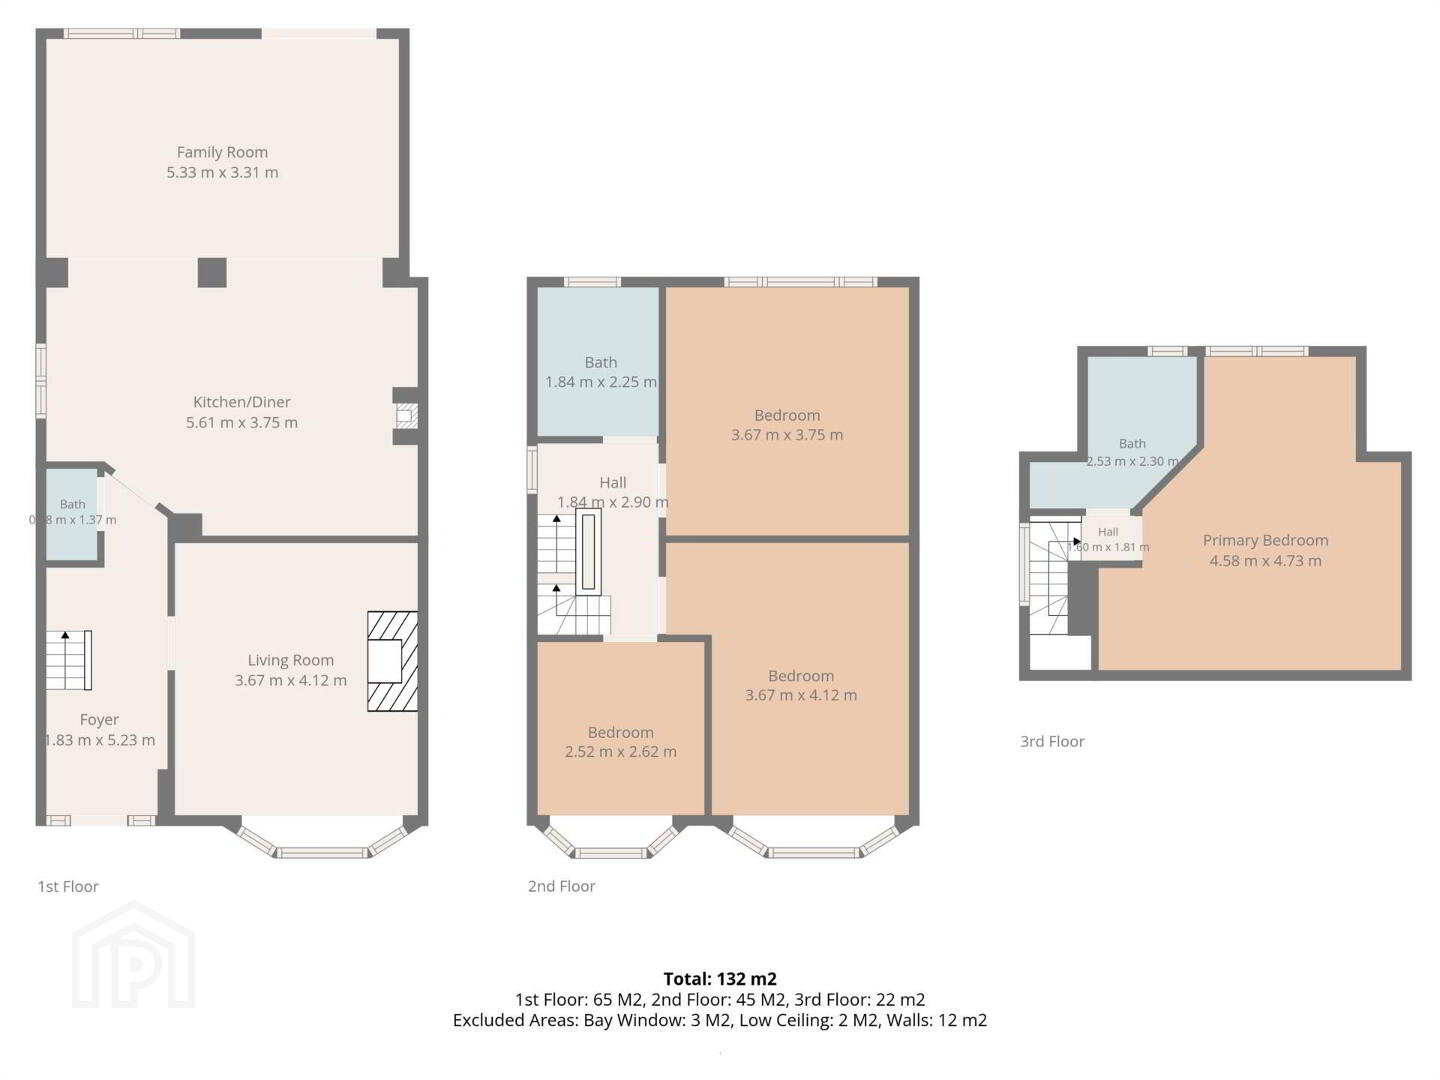
The accommodation is wonderfully bright and well-proportioned throughout, starting on the ground floor with a welcoming entrance hallway that leads to a spacious front living room centred around a magnificent cast-iron open fireplace. To the rear, the open-plan dining area features a cosy stove and flows seamlessly into a kitchen equipped with classical country-white cabinetry and slate-grey tiled splashbacks. Accessible directly from this family hub is a massive, sun-drenched lounge extension illuminated by dual Velux skylights, providing a brilliant secondary social space with double French doors that open out to the garden. The ground floor is completed with a convenient bathroom.
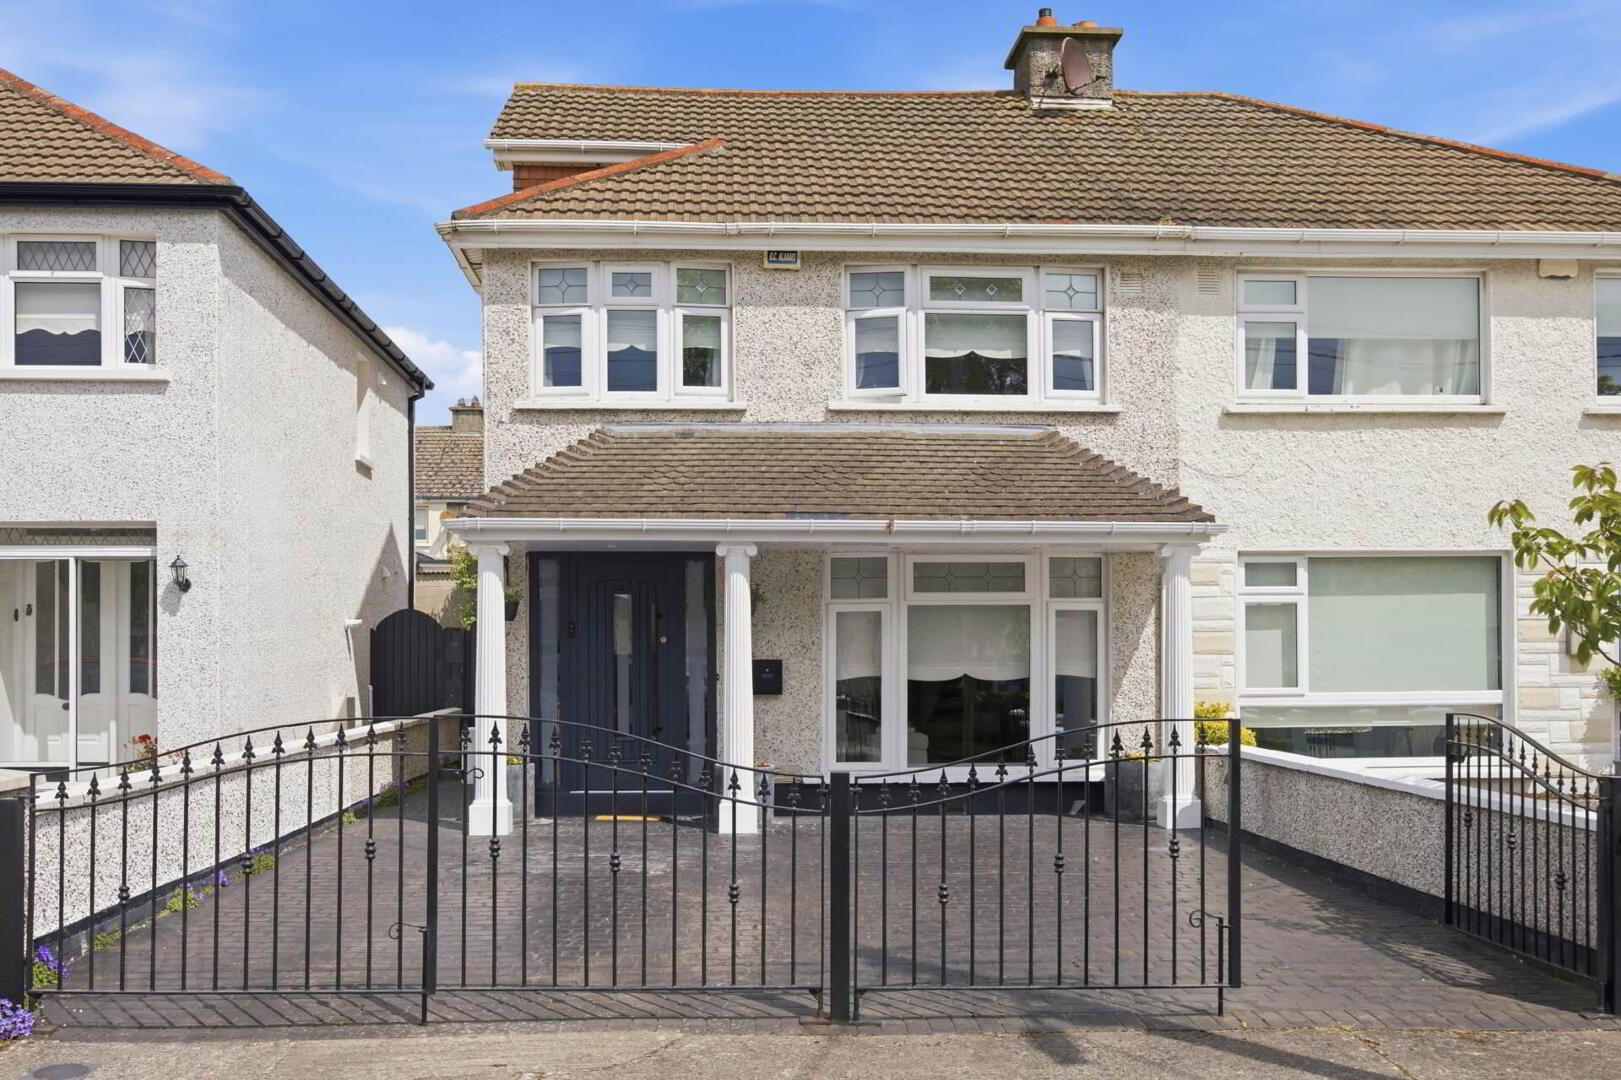
Up the stairs to the second floor, the layout comprises three well-proportioned bedrooms, two of which feature extensive floor-to-ceiling built-in wardrobe storage, alongside a contemporary family bathroom beautifully finished with elegant neutral wall-and-floor tiling and a bath shower combination. The third floor comprises an attic conversion nestled under characterful sloped ceilings, complete with its own dedicated en-suite shower room and convenient access to low-level eaves storage. Externally to the front, a secure gated and fully printed concrete driveway bordered by an elegant pillared porch canopy provides excellent off-street parking. To the rear, the low-maintenance, fully paved multi-tier courtyard garden features a raised sun terrace and a solid block-built storage shed, offering an ideal, highly private outdoor oasis for dining, relaxing, and entertaining.
The location is second to none, with a wide range of amenities nearby including Artane Castle Shopping Centre, Beaumont Hospital, public parks such as Rockfield and St. Annes Park and Dublin City University. The area is well-served by excellent public transport links, with numerous bus routes providing easy access to Dublin City Centre, local DART stations such as Harmonstown and Killester also provide access to other parts of the city. While the M1, M50, and Dublin Airport are all within easy reach.
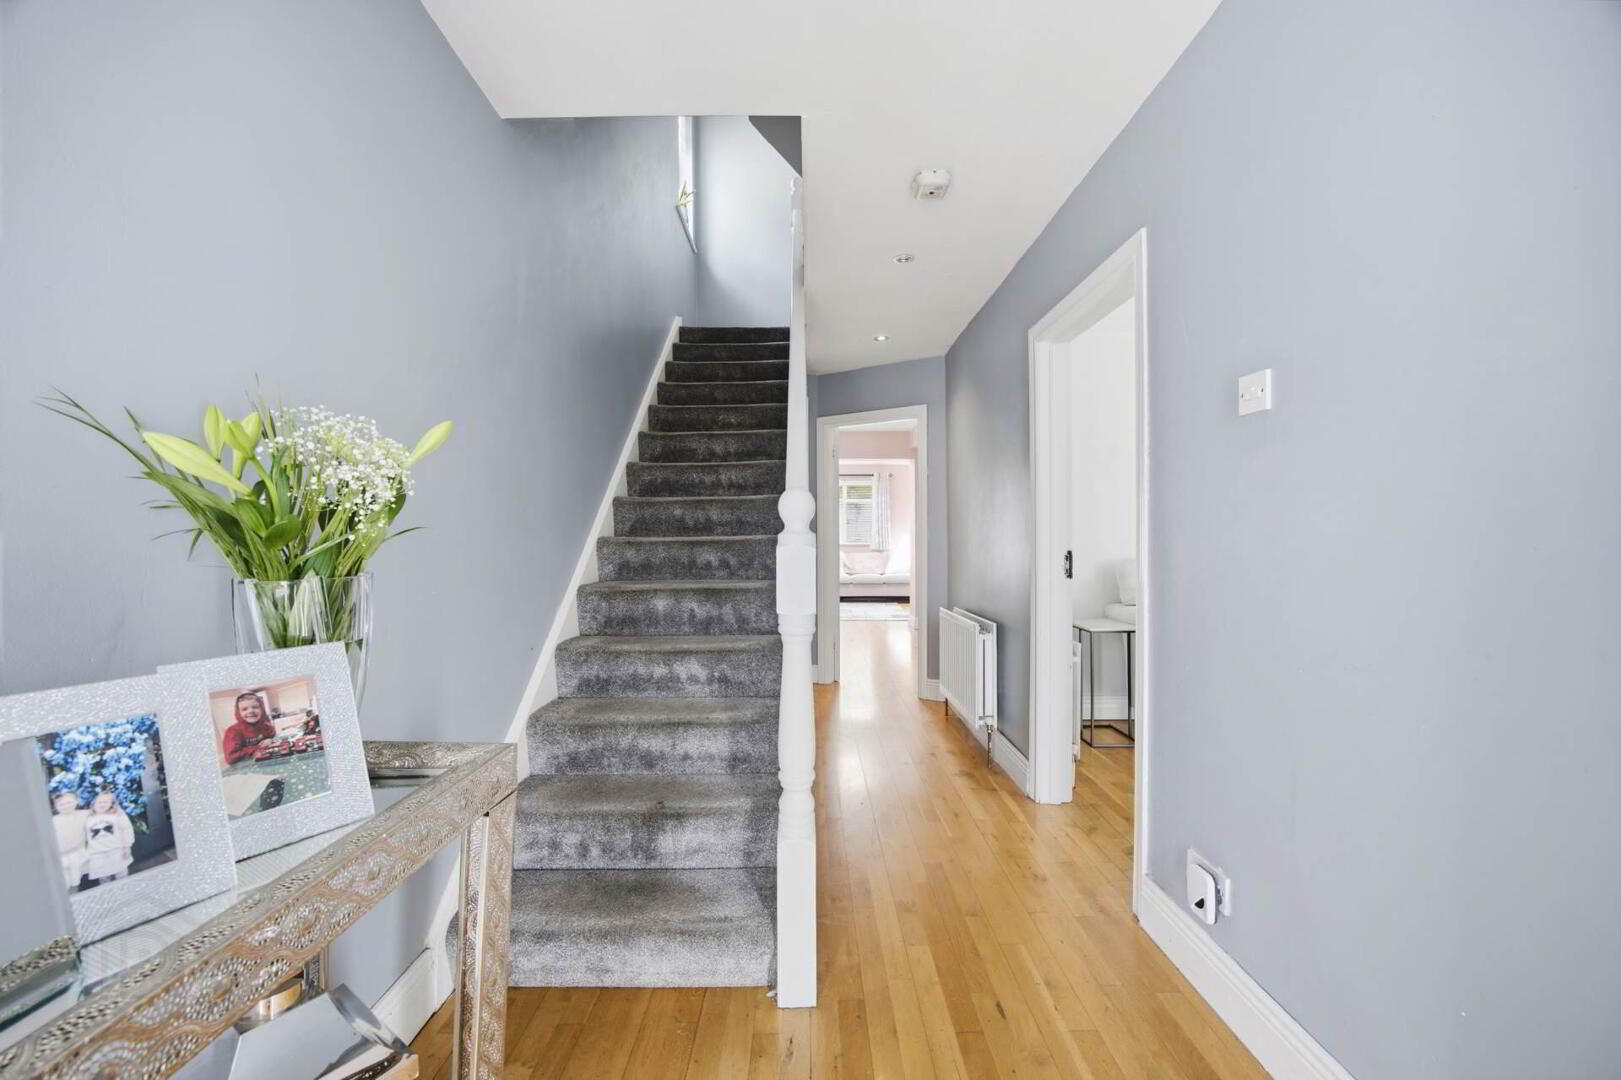
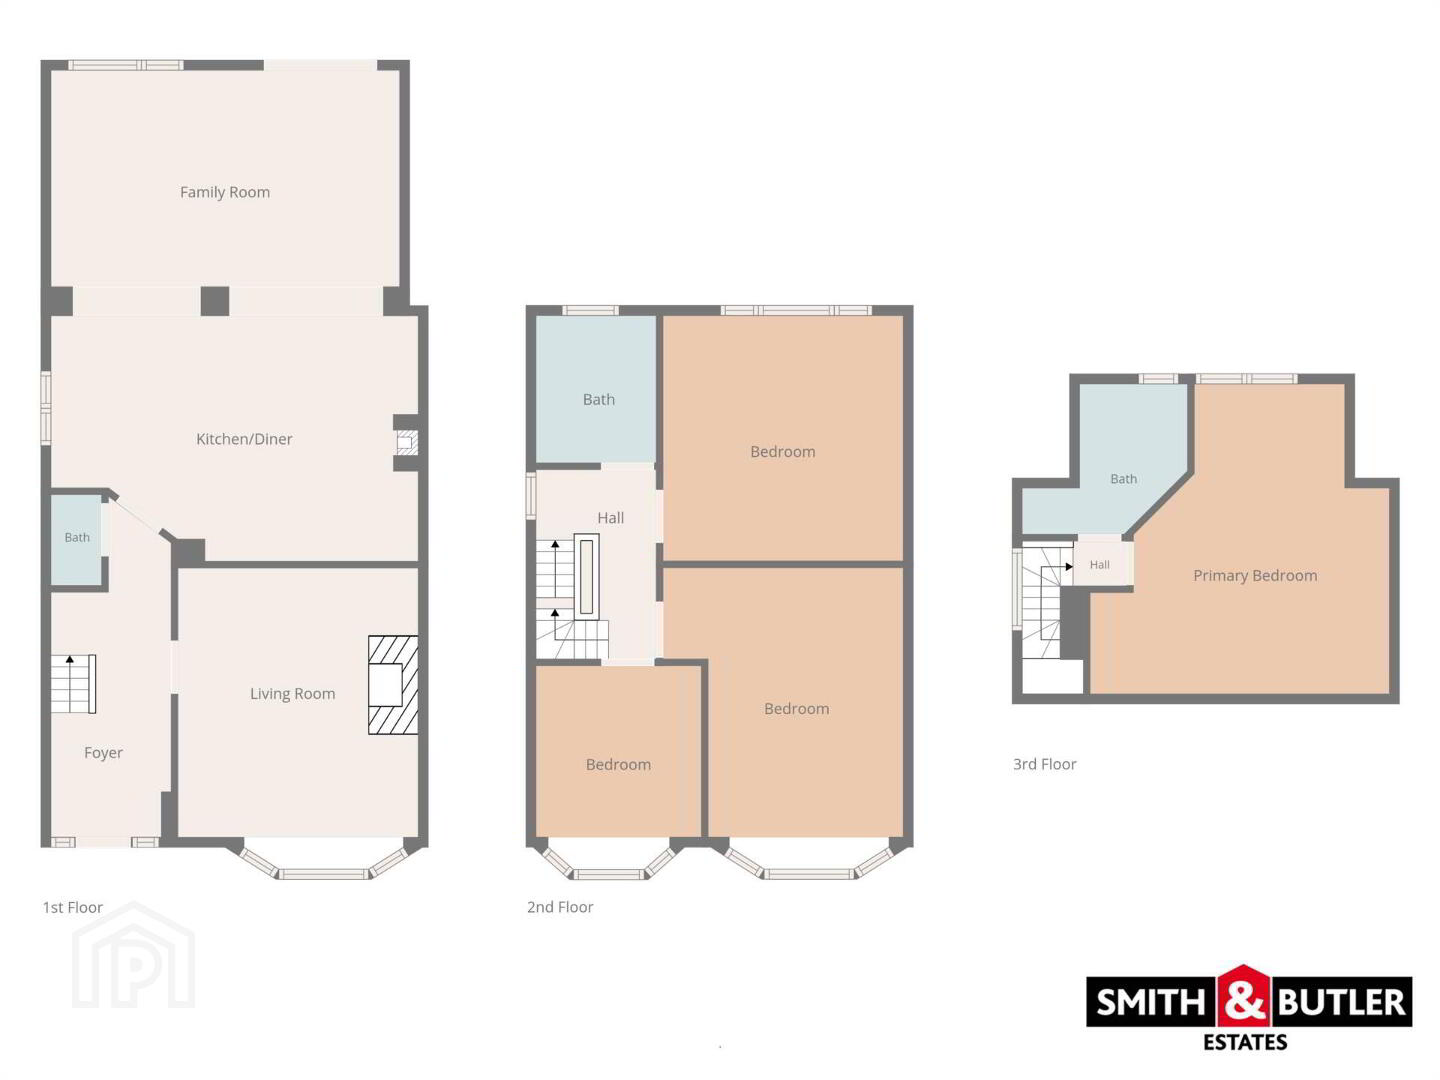
Foyer 1.83 m × 5.23 m A welcoming entrance hallway with solid-wood flooring, spot-lighting and a carpeted staircase leading to the first floor.
Living Room 3.67 m × 4.12 m A warm and spacious living room with a feature fireplace, solid-wood flooring, pendant lighting and curtain with rail and roller blinds.
Kitchen / Diner 5.61 m × 3.75 m A bright and spacious open plan area ideal for dining, relaxing and entertaining, with fully fitted kitchen appliances and storage, spot-lighting and feature fireplace.
Bathroom 0.98 m × 1.37 m A convenient under stairs Guest W.C.
Family Room 5.33 m × 3.31 m A bright and spacious extension area ideal for relaxing and entertaining, featuring skylight windows and rear garden access via French doors.
Hall (First floor) 1.84 m × 2.90 m hallway with carpeted flooring, spot-lighting and a carpeted staircase leading to the second floor.
Bedroom 2.52 m × 2.62 m A cosy box-style bedroom with laminate wood flooring, pendant lighting, curtain with rail and built-in wardrobes.
Bedroom 3.67 m × 4.12 m A generously sized bedroom with laminate wood flooring, pendant lighting, curtain with rail and roller blinds and built-in wardrobes providing plenty of storage space.
Bedroom 3.67 m × 3.75 m A generously sized bedroom with laminate wood flooring, pendant lighting, roller blinds and built-in wardrobes providing plenty of storage space.
Bathroom 1.84 m × 2.25 m A modern bathroom with floor to ceiling tilling, wall mounted cabinet and mirror and under-sink storage
Hall (Second floor) 1.60 m × 1.81 m with spot lighting and carpeted floor.
Attic Room 4.58 m × 4.73 m with built-in wardrobes, pendant lighting, storage space and Venetian style blinds.
Bathroom (Second floor) 2.53 m × 2.30 m with walk-in shower, floor to ceiling tilling, spot lighting, wall mounted mirror and under-sink storage.
Total 132SqM - 1,421SqFt
Notice
Please note we have not tested any apparatus, fixtures, fittings, or services. Interested parties must undertake their own investigation into the working order of these items. All measurements are approximate and photographs provided for guidance only.
BER Details
BER Rating: D1
BER No.: 119450807
Energy Performance Indicator: Not provided
Travel Time From This Property

Important PlacesAdd your own important places to see how far they are from this property.
Agent Accreditations

Marketed by Smith & Butler Estates Ltd
PSR Licence: 004200
+353 1 866 5600




