
1 Woodlands Grove, Magherafelt, BT45 5RL
4 Bed Detached House
Offers Over £424,950
Property Overview
Status
For Sale
Style
Detached House
Bedrooms
4
Receptions
5
Property Features
Tenure
Not Provided
Energy Rating
Heating
Gas
Broadband Speed Checker
*³
In partnership with
Property Financials
Stamp Duty
Rates
£2,966.70 pa*¹
Typical Mortgage


Marketed by Burns & Co (Maghera)
+44 28 7964 2271

Propertynews Currency Partner - helping you transfer money for property purchases in Ireland & Northern Ireland. Speak to an expert
Additional Information
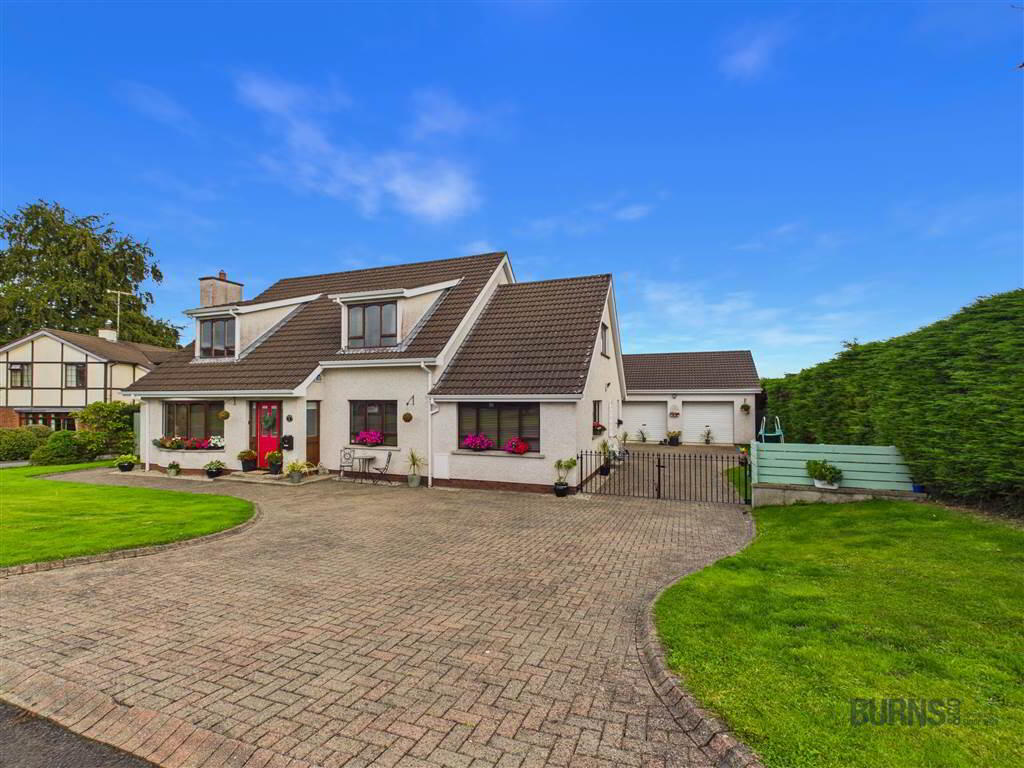
- A substantial detached family home combining:; versatile accommodation with four bedrooms and potential for a fifth, detached double garage and generous gardens.
- Set within a small cul-de-sac off Magherafelt's exclusive Tobermore Road, within walking distance of the town centre, schools, shops and restaurants.
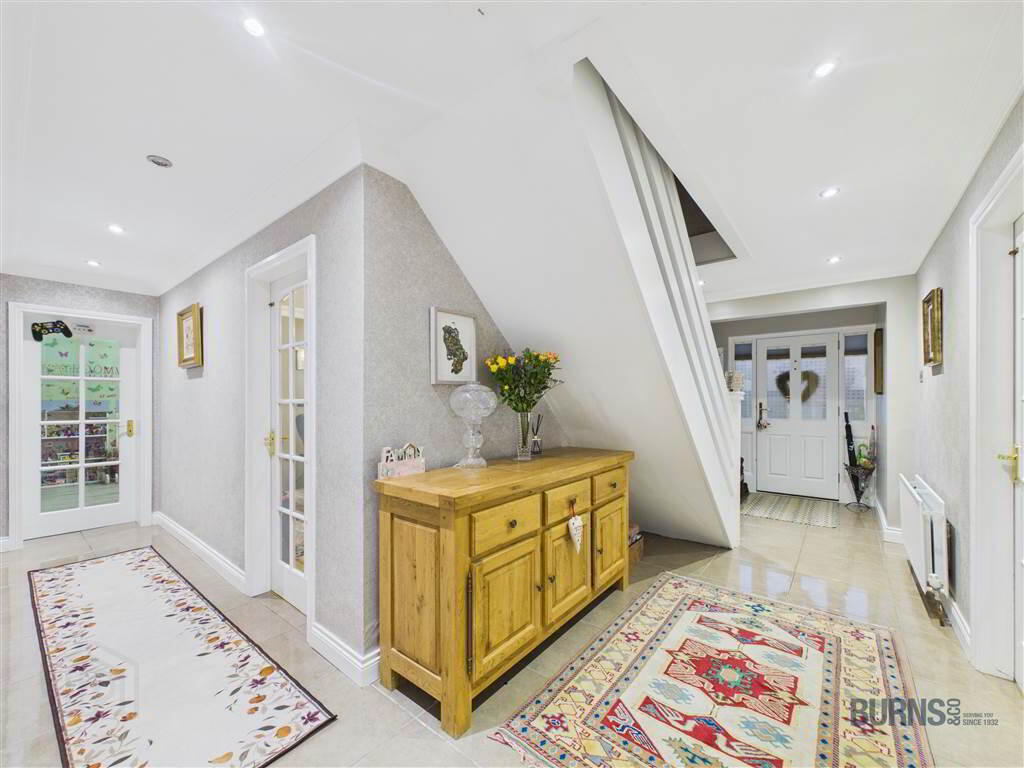
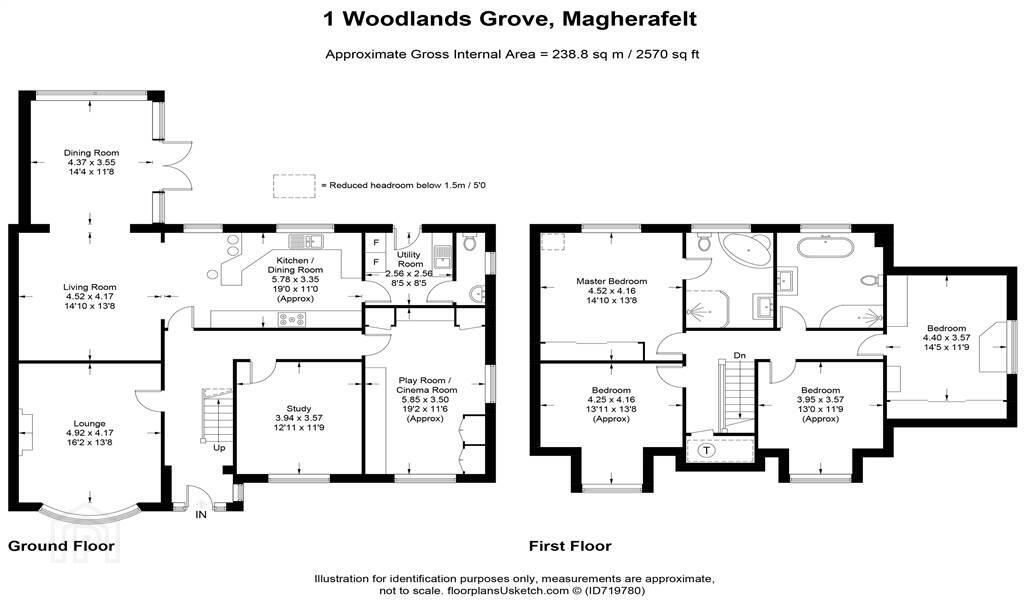
- Extensively renovated and extended over the years, the property offers approximately 2,570 sq ft of accommodation with room for family life to grow and evolve.
- The spacious layout balances sociable open-plan living with separate reception rooms, providing flexibility for entertaining, home working and everyday family needs.
- At the heart of the home, the open-plan kitchen, living and dining space allows cooking, conversation and relaxation to come together.
- The garden-facing dining area opens directly to the outside, creating a natural link between the main living accommodation and the rear garden.
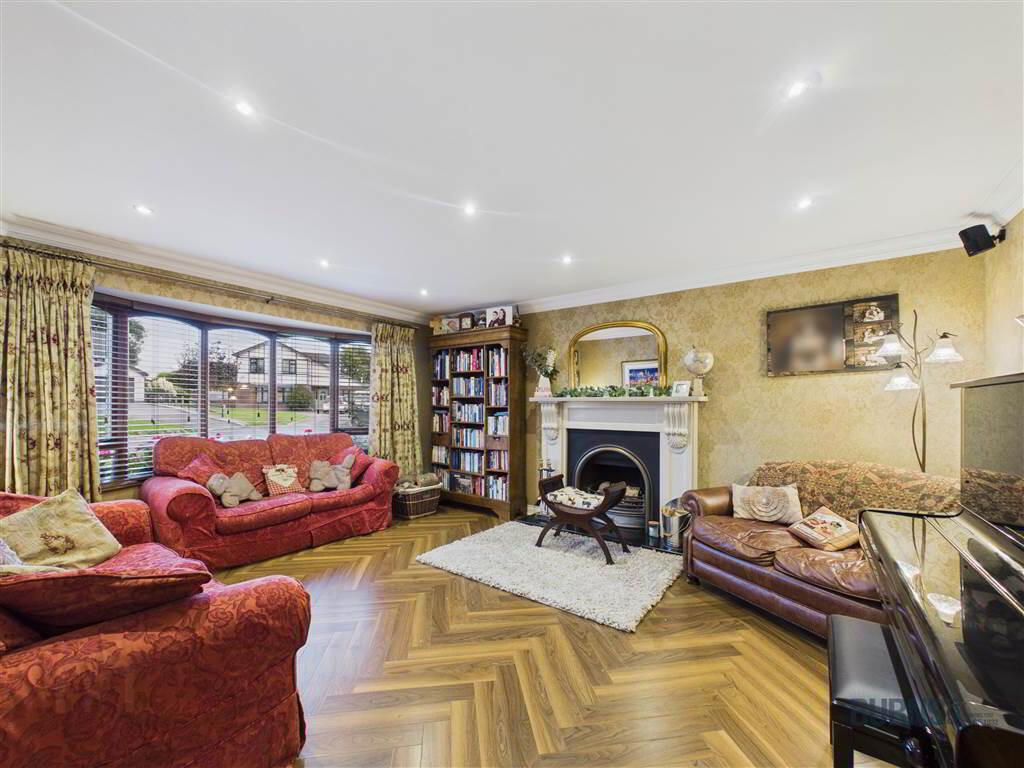
- A separate bay-windowed lounge provides a more private retreat, ideal for quieter evenings or entertaining away from the main family space.
- The generous study offers a dedicated home office or potential fifth bedroom, adding flexibility for larger families or changing accommodation needs.
- A further spacious reception room offers options as a playroom, cinema room or hobbies room.
- Four well-proportioned first-floor bedrooms include a generous master suite with its own bathroom featuring a bath and separate shower.
- A family bathroom, separate utility room and ground-floor WC support the practical needs of a busy household.
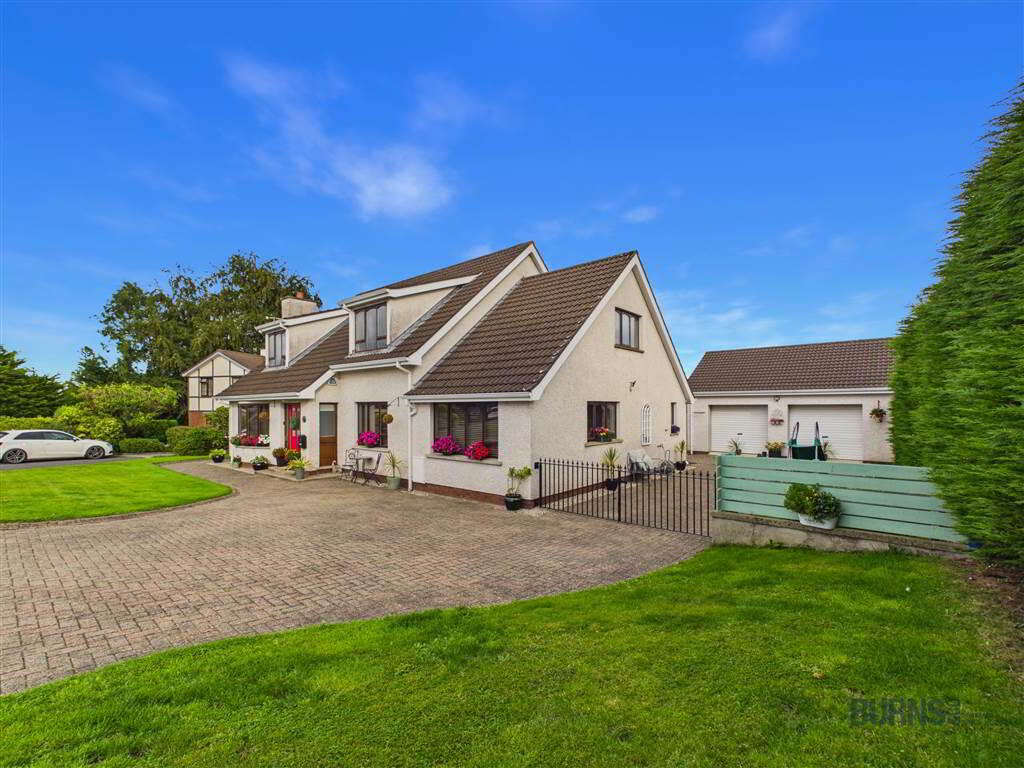
- The substantial detached double garage is a standout feature, providing valuable space for vehicles, equipment and storage, with scope for workshop or hobby use.
- Two vehicle doors and separate pedestrian access add to the garage's practicality, while the extensive driveway provides ample off-street parking.
- The spacious gardens are another major attraction, with generous lawns offering room for outdoor play, gardening and family enjoyment.
- Paved terraces provide inviting spaces for summer dining and entertaining, with mature hedging and fencing enclosing the rear garden.
- Gated access connects the front driveway with the garage and rear grounds, creating a practical layout around the house.
- Mains gas central heating is served by a condensing boiler, and the property has an EPC rating of C72.
- With substantial indoor and outdoor space, this is a home equally suited to growing families, home working and those seeking room for hobbies in a desirable residential setting.
- Please note: the sale of this property gives rise to a 'Personal Interest' as defined by the Estate Agents Act, in that the vendor is an owner of Burns & Co.
- Included in sale (internal): all floor coverings, light fittings, curtain poles; wood burning cassette stove; fitted bedroom furniture; tumble dryer; fridge; oven & hob; int. dishwasher.
- Included in sale (external): double garage; entrance gates; black, brown and blue wheelie bins; satellite dish; wooden shed; fixed washing line; all plants and shrubs.
Directions
Magherafelt
Travel Time From This Property

Important PlacesAdd your own important places to see how far they are from this property.
Agent Accreditations



Marketed by Burns & Co (Maghera)
+44 28 7964 2271




