SALE AGREED
SALE AGREED
SALE AGREED
SALE AGREED
SALE AGREED
SALE AGREED
SALE AGREED
SALE AGREED
SALE AGREED
SALE AGREED
SALE AGREED
SALE AGREED
SALE AGREED
SALE AGREED
SALE AGREED
SALE AGREED
SALE AGREED
SALE AGREED
SALE AGREED
SALE AGREED
SALE AGREED
SALE AGREED
SALE AGREED
SALE AGREED
SALE AGREED
SALE AGREED
SALE AGREED
SALE AGREED
SALE AGREED
SALE AGREED
SALE AGREED
SALE AGREED
SALE AGREED
SALE AGREED
SALE AGREED
SALE AGREED
SALE AGREED
SALE AGREED
SALE AGREED
SALE AGREED
SALE AGREED
SALE AGREED
SALE AGREED
SALE AGREED
SALE AGREED
SALE AGREED
SALE AGREED
SALE AGREED
SALE AGREED
SALE AGREED
SALE AGREED
SALE AGREED
SALE AGREED
SALE AGREED
SALE AGREED
SALE AGREED
SALE AGREED
SALE AGREED
SALE AGREED
SALE AGREED
SALE AGREED
SALE AGREED
SALE AGREED
SALE AGREED
SALE AGREED
SALE AGREED
SALE AGREED
SALE AGREED
SALE AGREED
SALE AGREED
SALE AGREED
SALE AGREED
SALE AGREED
SALE AGREED
SALE AGREED
SALE AGREED
SALE AGREED
SALE AGREED
SALE AGREED
SALE AGREED
SALE AGREED
SALE AGREED
SALE AGREED
SALE AGREED
SALE AGREED
SALE AGREED
SALE AGREED
SALE AGREED
SALE AGREED
SALE AGREED
SALE AGREED
SALE AGREED
SALE AGREED
SALE AGREED
SALE AGREED
SALE AGREED
SALE AGREED
SALE AGREED
SALE AGREED
SALE AGREED
SALE AGREED
SALE AGREED
SALE AGREED
SALE AGREED
SALE AGREED
SALE AGREED
SALE AGREED
SALE AGREED
SALE AGREED
SALE AGREED
SALE AGREED
SALE AGREED
SALE AGREED
SALE AGREED
SALE AGREED
SALE AGREED
SALE AGREED
SALE AGREED
SALE AGREED
SALE AGREED
SALE AGREED
SALE AGREED
SALE AGREED
SALE AGREED
SALE AGREED
SALE AGREED
SALE AGREED
SALE AGREED
SALE AGREED
SALE AGREED
SALE AGREED
SALE AGREED
SALE AGREED
SALE AGREED
SALE AGREED
SALE AGREED
SALE AGREED
SALE AGREED
SALE AGREED
SALE AGREED
SALE AGREED
SALE AGREED
SALE AGREED
SALE AGREED
SALE AGREED
SALE AGREED
SALE AGREED
SALE AGREED
SALE AGREED
SALE AGREED
SALE AGREED
SALE AGREED
SALE AGREED
SALE AGREED
SALE AGREED
SALE AGREED
SALE AGREED
SALE AGREED
SALE AGREED
SALE AGREED
SALE AGREED
SALE AGREED
SALE AGREED
SALE AGREED
SALE AGREED
SALE AGREED
SALE AGREED
SALE AGREED
SALE AGREED
SALE AGREED
SALE AGREED
1 Willowfield Crescent, Coleraine, BT52 2FS
3 Bed Semi-Detached House
Sale agreed
Property Overview
Status
Sale Agreed
Style
Semi-Detached House
Bedrooms
3
Bathrooms
2
Receptions
2
Property Features
Size
116 sq m (1,248.6 sq ft)
Tenure
Freehold
Energy Rating
Broadband Speed Checker
*³
Property Financials
Price
Last listed at Offers Over £255,000
Rates
£1,332.50 pa*¹

Marketed by McAfee Properties (Coleraine)
+44 28 7032 8222

Propertynews Currency Partner - helping you transfer money for property purchases in Ireland & Northern Ireland. Speak to an expert
Additional Information
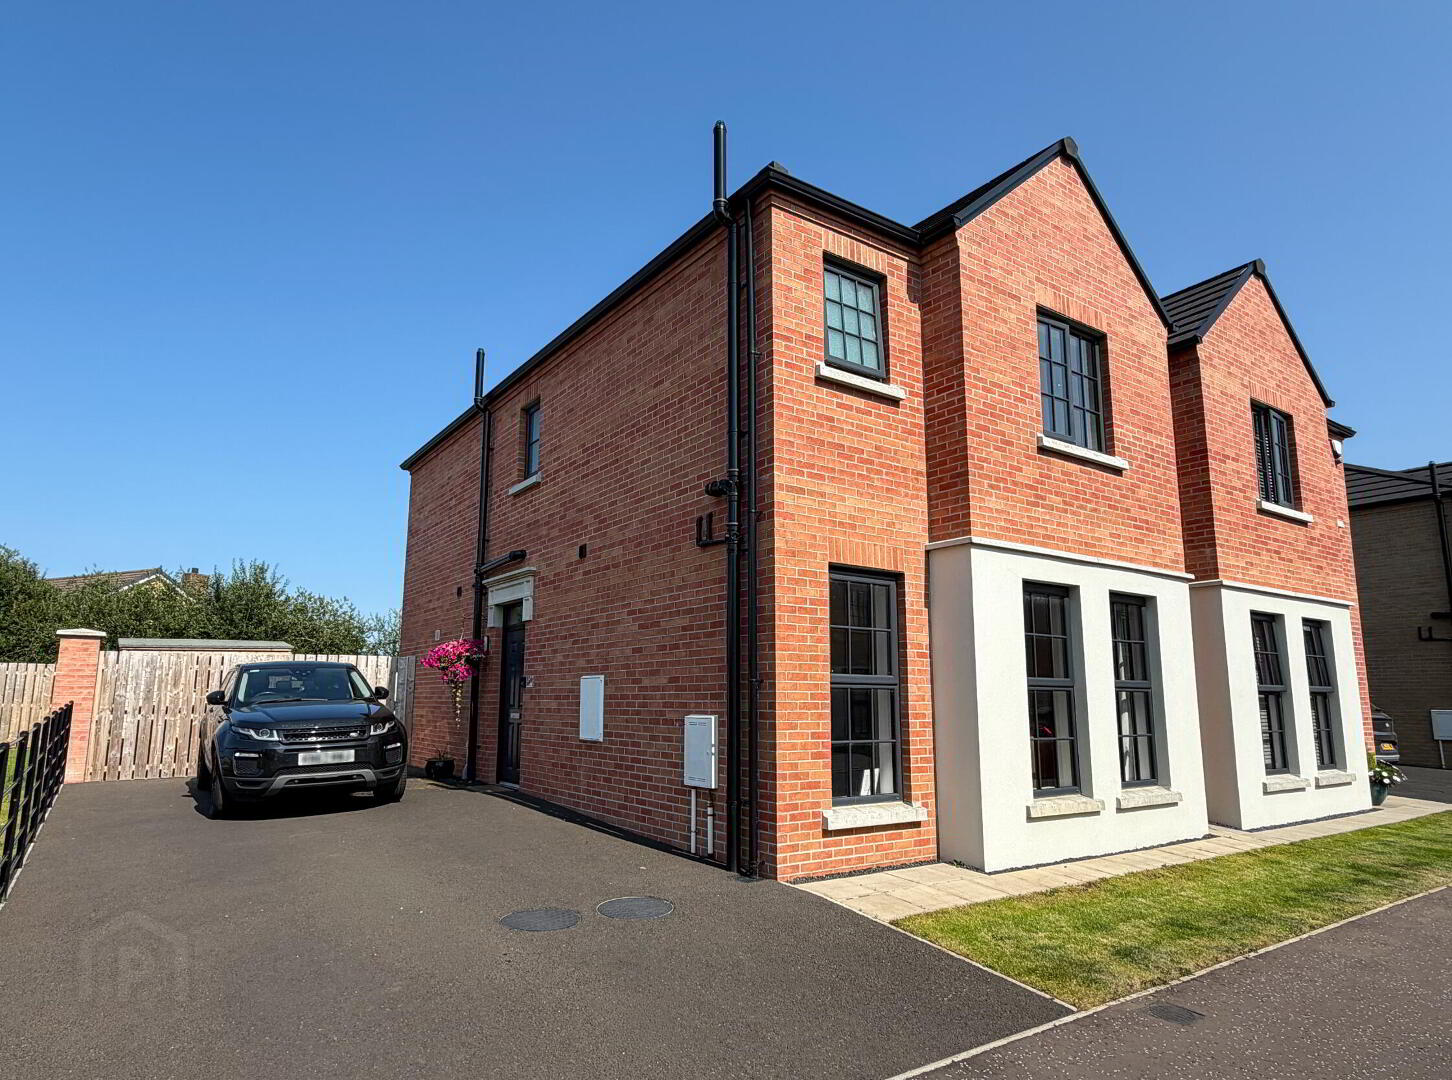
Semi Detached House
3 Bedrooms, 2 Reception Rooms
Gas heating
Grey uPVC double glazed windows
High Energy Performance Rating
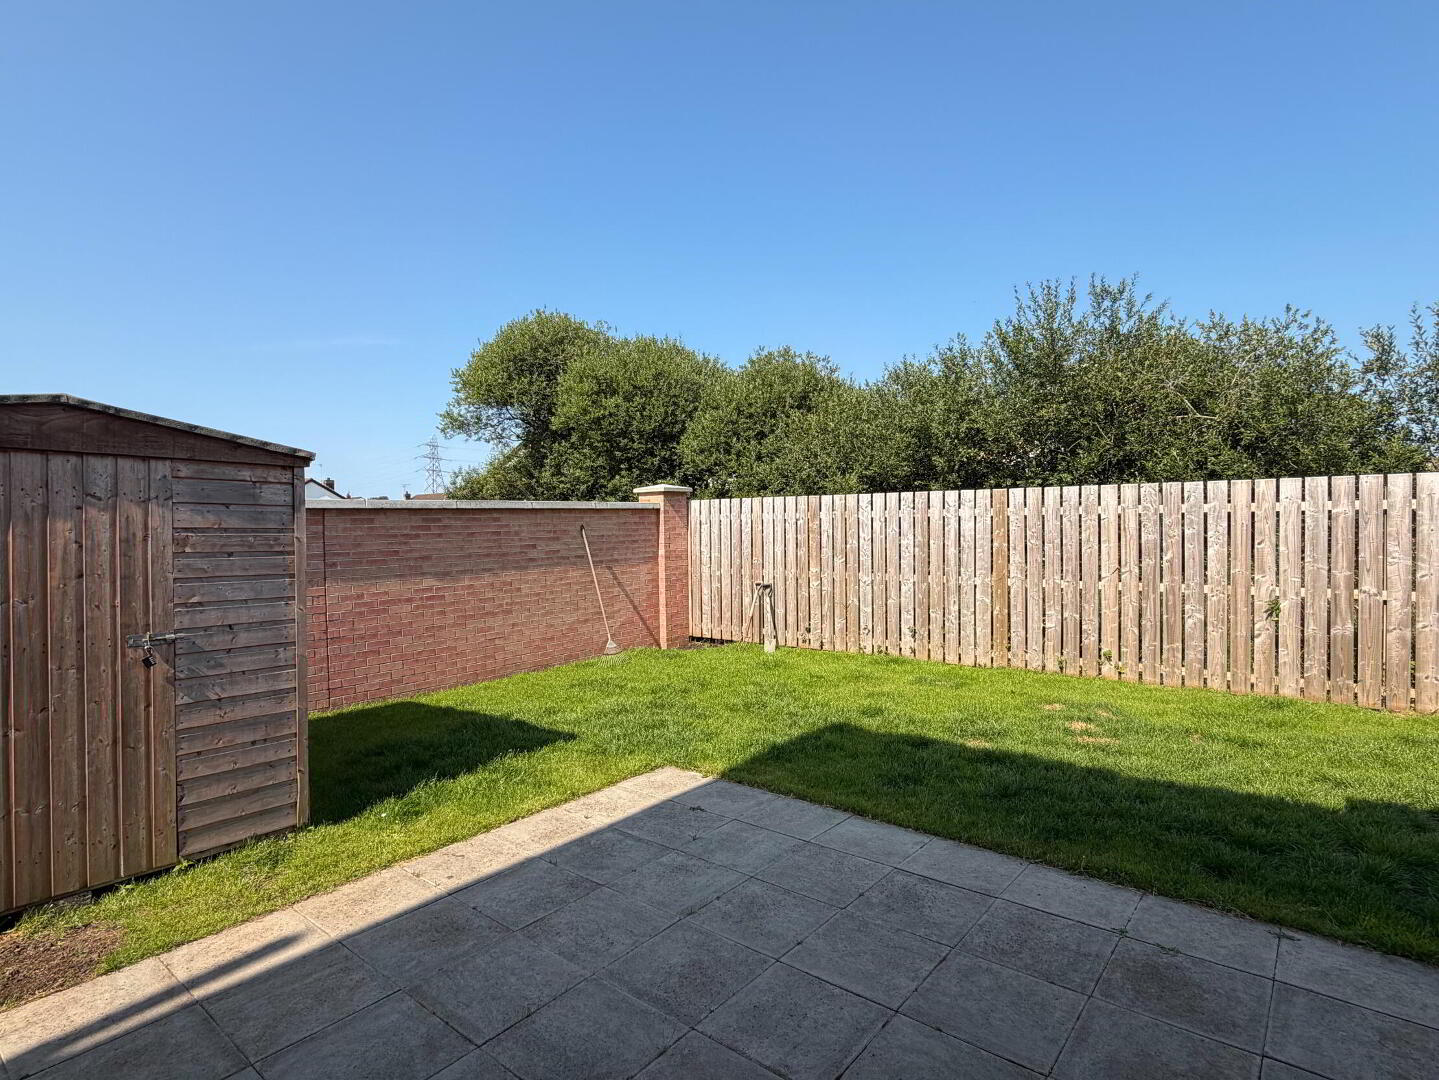
Enclosed garden to the rear
Tarmac driveway to the side
Modern home built in 2024
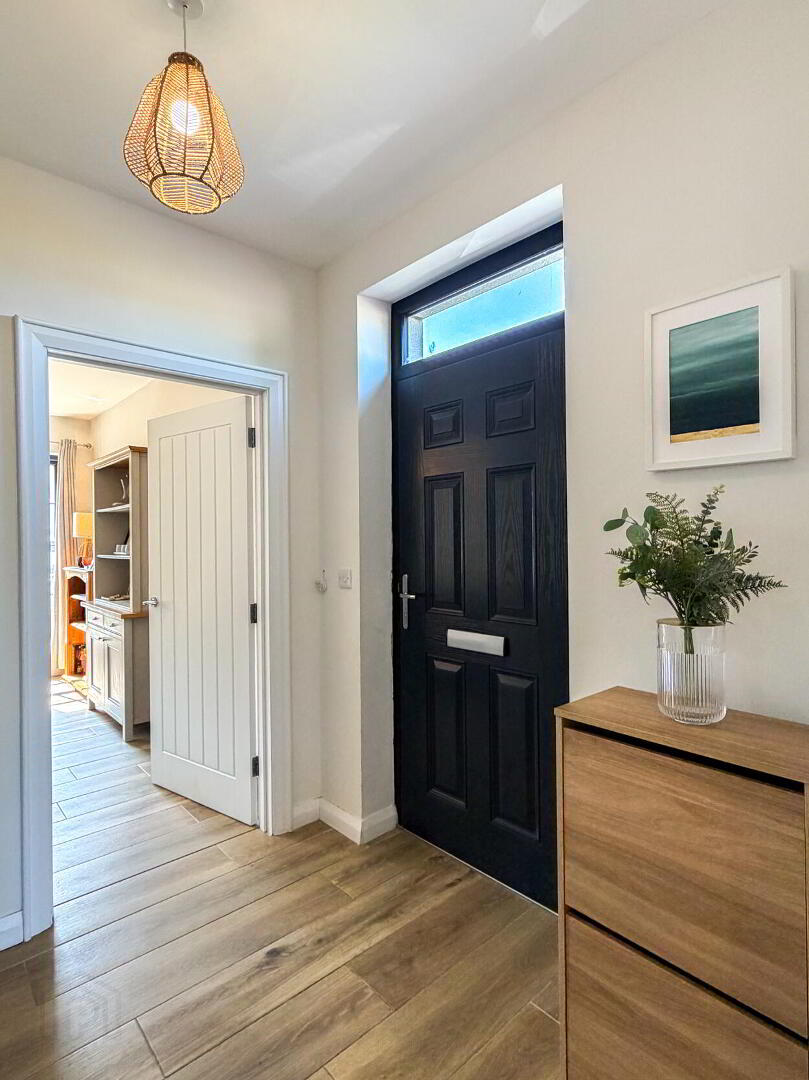
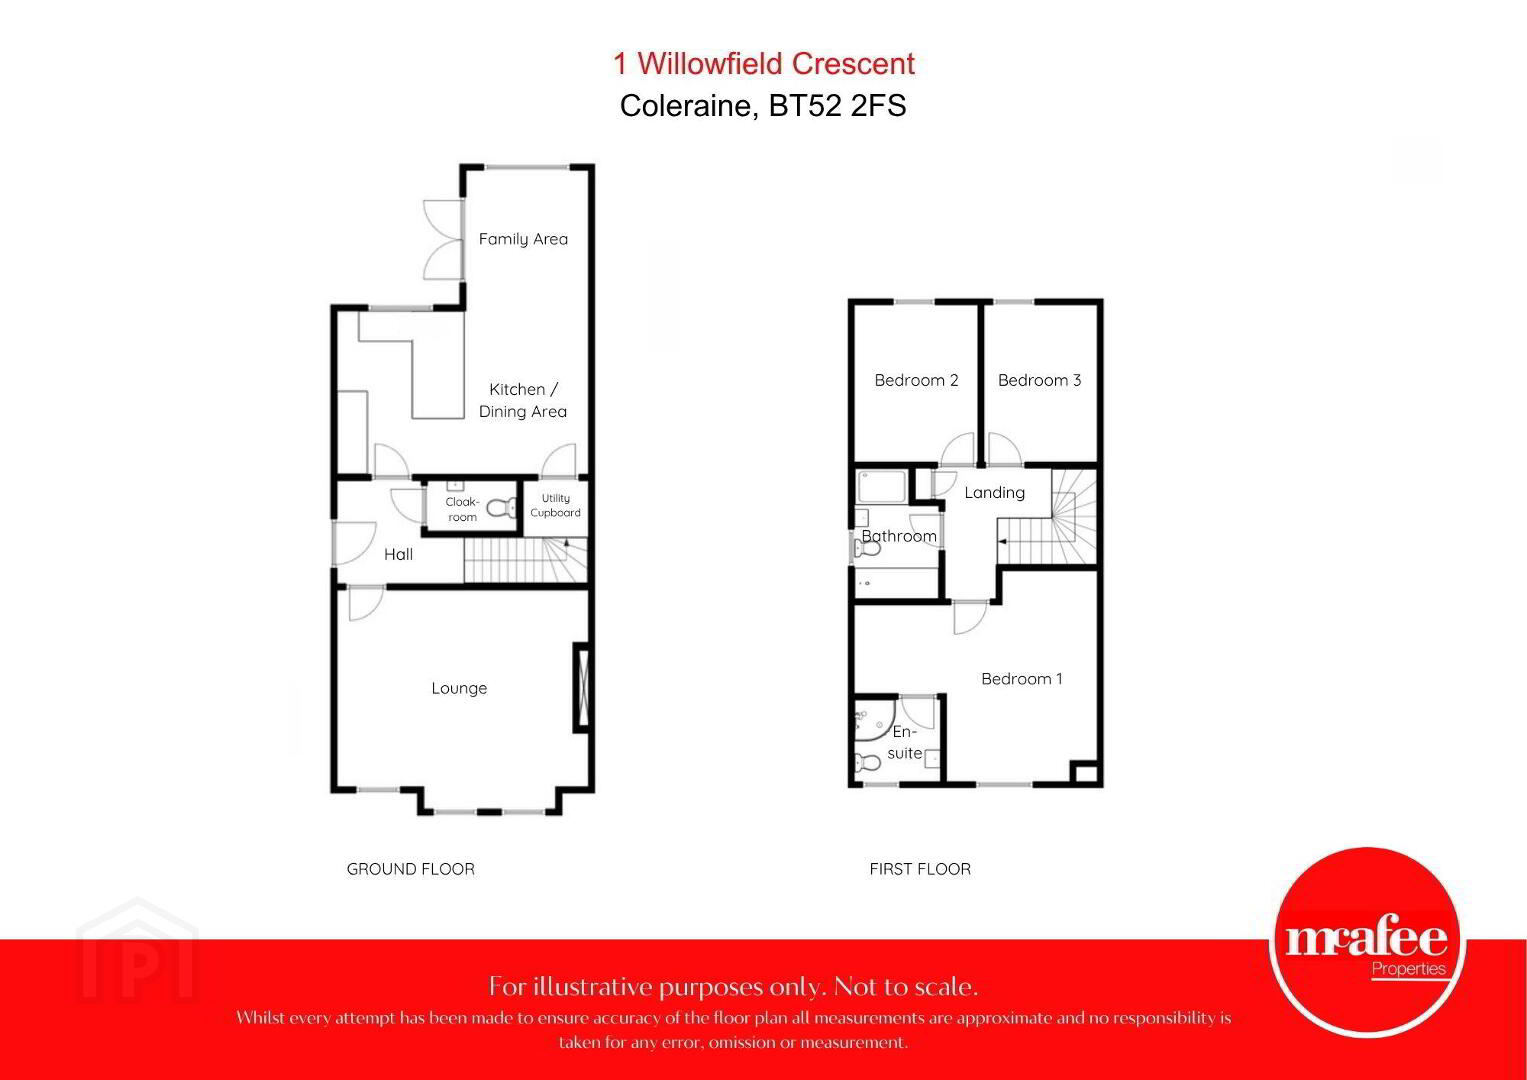
- Entrance Hall:
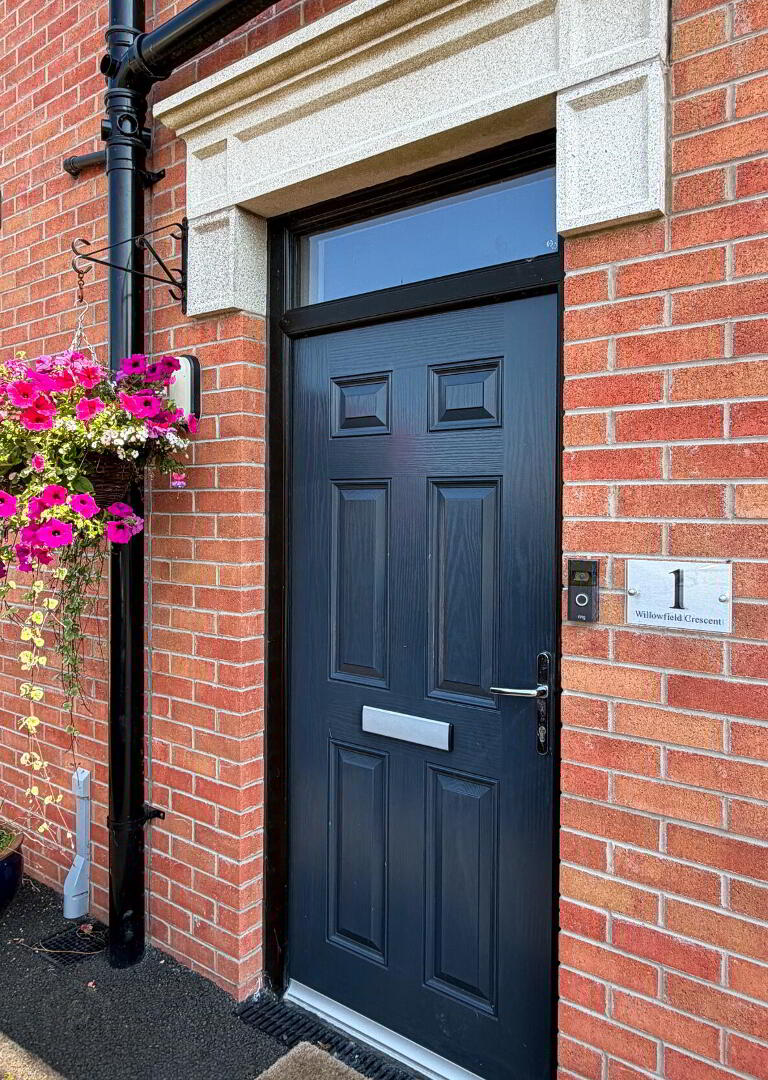
- with composite front door, wooden effect flooring.
- Cloakroom:
- Comprising wash hand basin set in vanity unit, w.c., heated towel rail, extractor fan, wooden effect flooring.
- Lounge: 5.28m x 4.14m (17'4 x 13'7)
- plus box window, media wall with recess for television, recessed glass fronted electric fire, wooden effect flooring.
- Open Plan Kitchen / Dining Area / Family Area:
- Kitchen: 3.43m x 2.72m (11'3 x 8'11)
- with eye and low level units including saucepan drawers and breakfast bar, integrated Indesit dishwasher, fridge / freezer, oven and hob, stainless steel extractor fan, concealed lighting, one and a half bowl sink unit, recess lighting, housing for gas boiler, wooden effect flooring.
- Dining / Family Area: 6.4m x 2.54m (21'0 x 8'4)
- with wooden effect flooring, television point, French doors leading to the rear garden.
- Utility Cupboard:
- under stairs with plumbing for washing machine, space for tumble dryer, worktop, extractor fan, recess light, wooden effect flooring.
- FIRST FLOOR
- Landing:
- with linen cupboard, access to roof space.
- Bedroom 1: 4.64m x 3.3m (15'3 x 10'10)
- (Max) with television point.
- Dressing Area:
- with built in open wardrobes and shelving.
- En-suite:
- Comprising tiled corner shower cubicle with mains rainfall and body shower attachments, wash hand basin set in vanity unit, w.c., wall mounted touch screen circular mirror, heated towel rail, tiled floor, extractor fan, recess lighting.
- Bedroom 2: 3.45m x 2.71m (11'4 x 8'11)
- Bedroom 3: 3.45m x 2.47m (11'4 x 8'1)
- Bathroom:
- Comprising panel bath with tiled shower cubicle, wash hand basin set in vanity unit, w.c., half tiled walls, tiled floor, heated towel rail, recess lighting, extractor fan, tiled shower cubicle with rainfall and body shower attachments, wall mounted touch screen mirror.
- EXTERIOR FEATURES
- Small garden laid in lawn to the front. Tarmac driveway to the side. Garden laid in lawn to the rear with shrub bed, enclosed by fencing and wall with pedestrian gate. Patio area to the rear. Outside light to side and rear. Water tap to the rear. PVC guttering.
- MANAGEMENT COMPANY
- All purchasers will be shareholders in a MANAGEMENT COMPANY formed to maintain communal and open space areas.
- MANAGEMENT FEE:
- £180 per annum
- Tenure:
- Assumed Freehold
Travel Time From This Property

Important PlacesAdd your own important places to see how far they are from this property.
Agent Accreditations



Marketed by McAfee Properties (Coleraine)
+44 28 7032 8222




