For sale
Added 15 hours ago
1 Whitehall Place, Ballycastle, BT54 6WN
5 Bed Detached House
Offers Over £345,000
Property Overview
Status
For Sale
Style
Detached House
Bedrooms
5
Bathrooms
2
Receptions
1
Property Features
Tenure
Not Provided
Energy Rating
Heating
Oil
Broadband Speed Checker
*³
Property Financials
Stamp Duty
Rates
£1,599.00 pa*¹
Typical Mortgage


Marketed by McAfee Properties (Ballycastle)
+44 28 2076 9404

Propertynews Currency Partner - helping you transfer money for property purchases in Ireland & Northern Ireland. Speak to an expert
Additional Information
- Oil fired central heating.
- Upvc double glazed windows.
- Cavity wall & roofspace insulation.
- Excellent decorative order throughout.
- Very well maintained by the current owners.
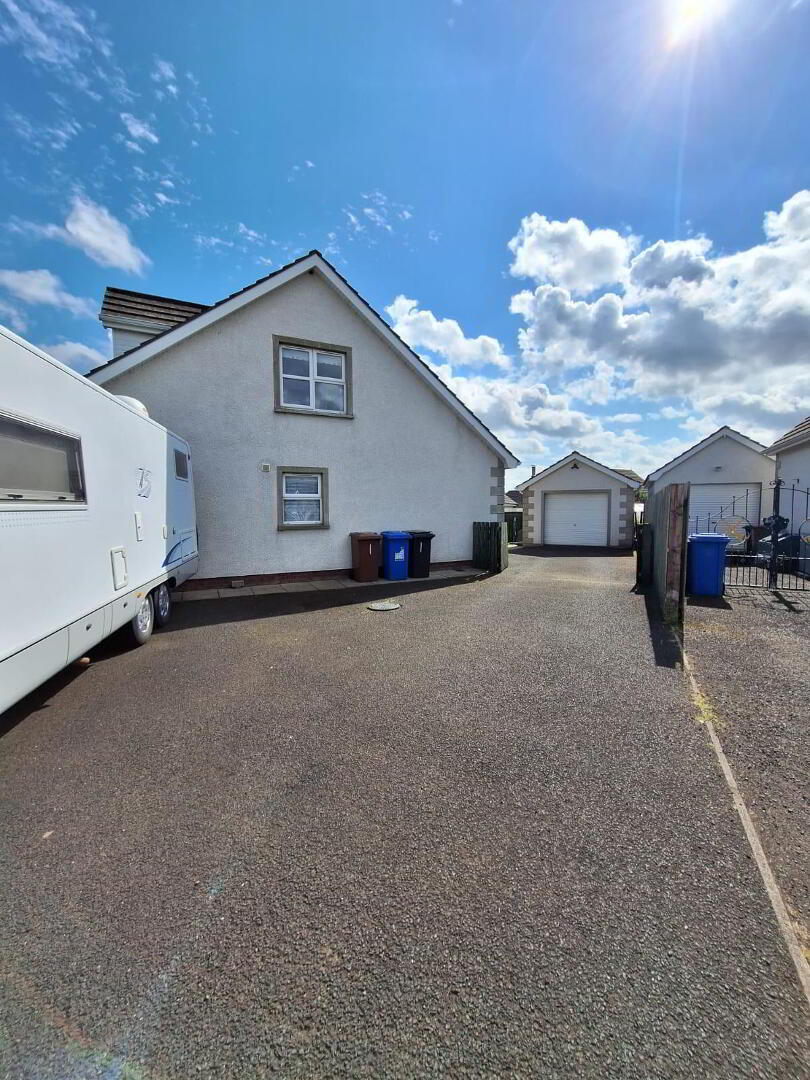
- Spacious corner site.
- Driveway parking for multiple cars.
- Within close proximity to Eurospar Supermarket, Health Centre and Ballycastle town centre.
- Viewing highly recommended.
- Although please note viewing is strictly by appointment only.
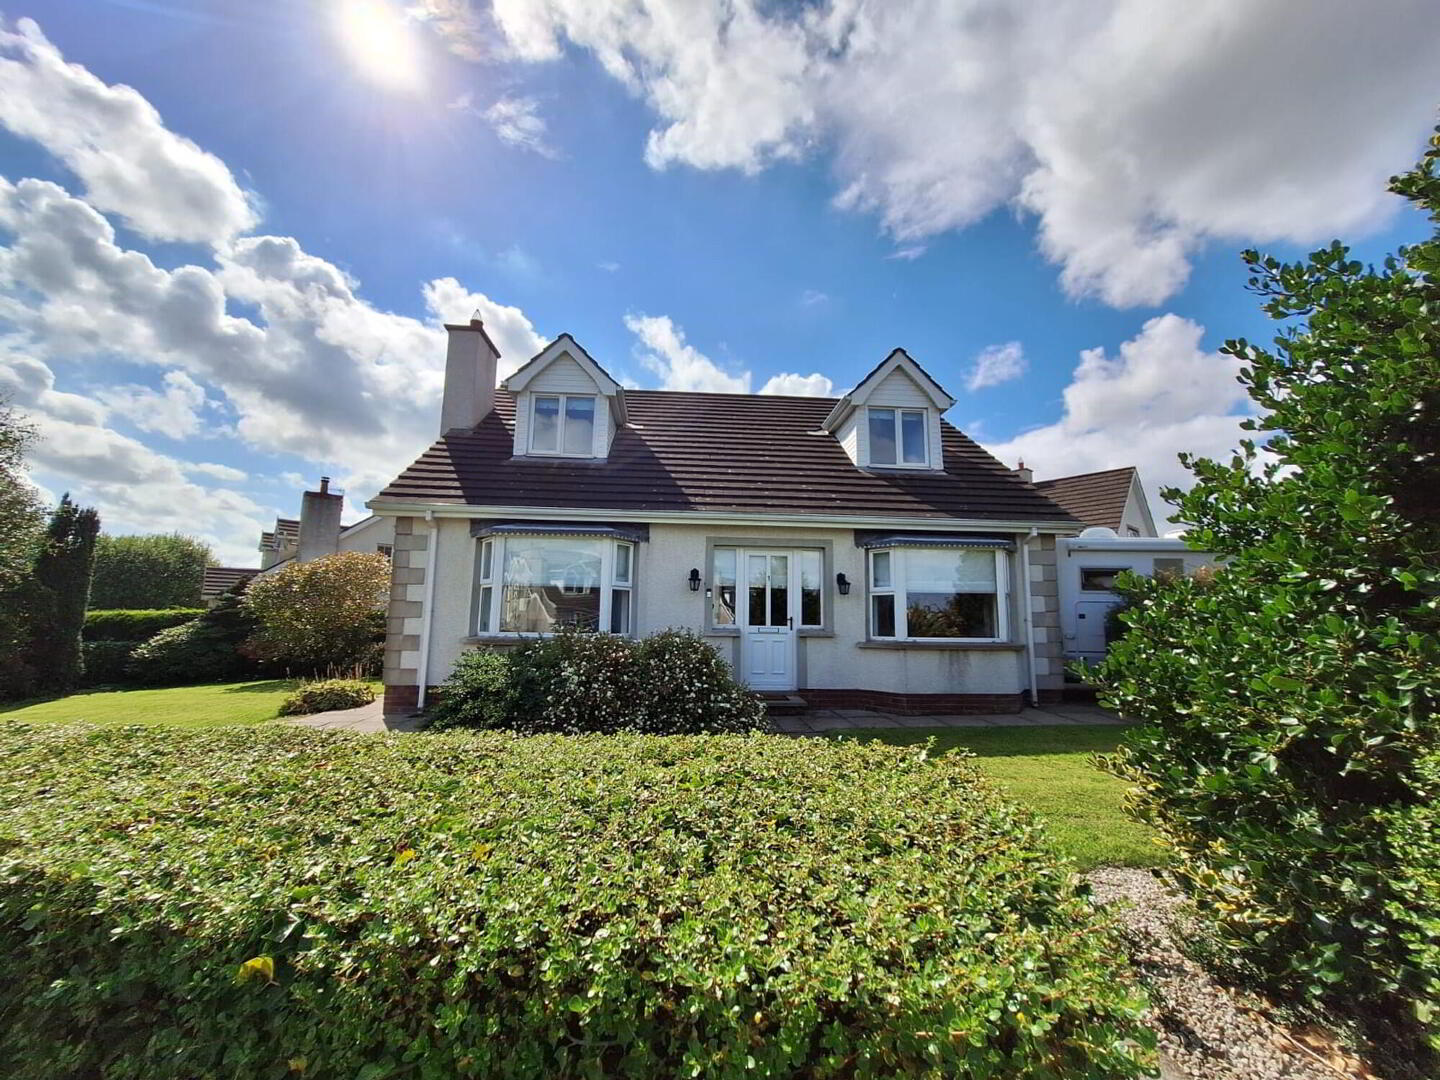
We are pleased to bring to the market this impressive 5 bedroom detached chalet family bungalow occupying a spacious corner site in the Whitehall Place development just off Leyland Road and has been very well presented and maintained throughout by the current owners. The property benefits from having flexible living arrangements, an enclosed rear garden area with vehicle gates to the side, and is only a short distance to Eurospar Supermarket, Health Centre and Ballycastle town centre.
We as selling agents recommend early internal inspection to fully appreciate the layout and location of same.
Please note viewing is strictly by appointment only.
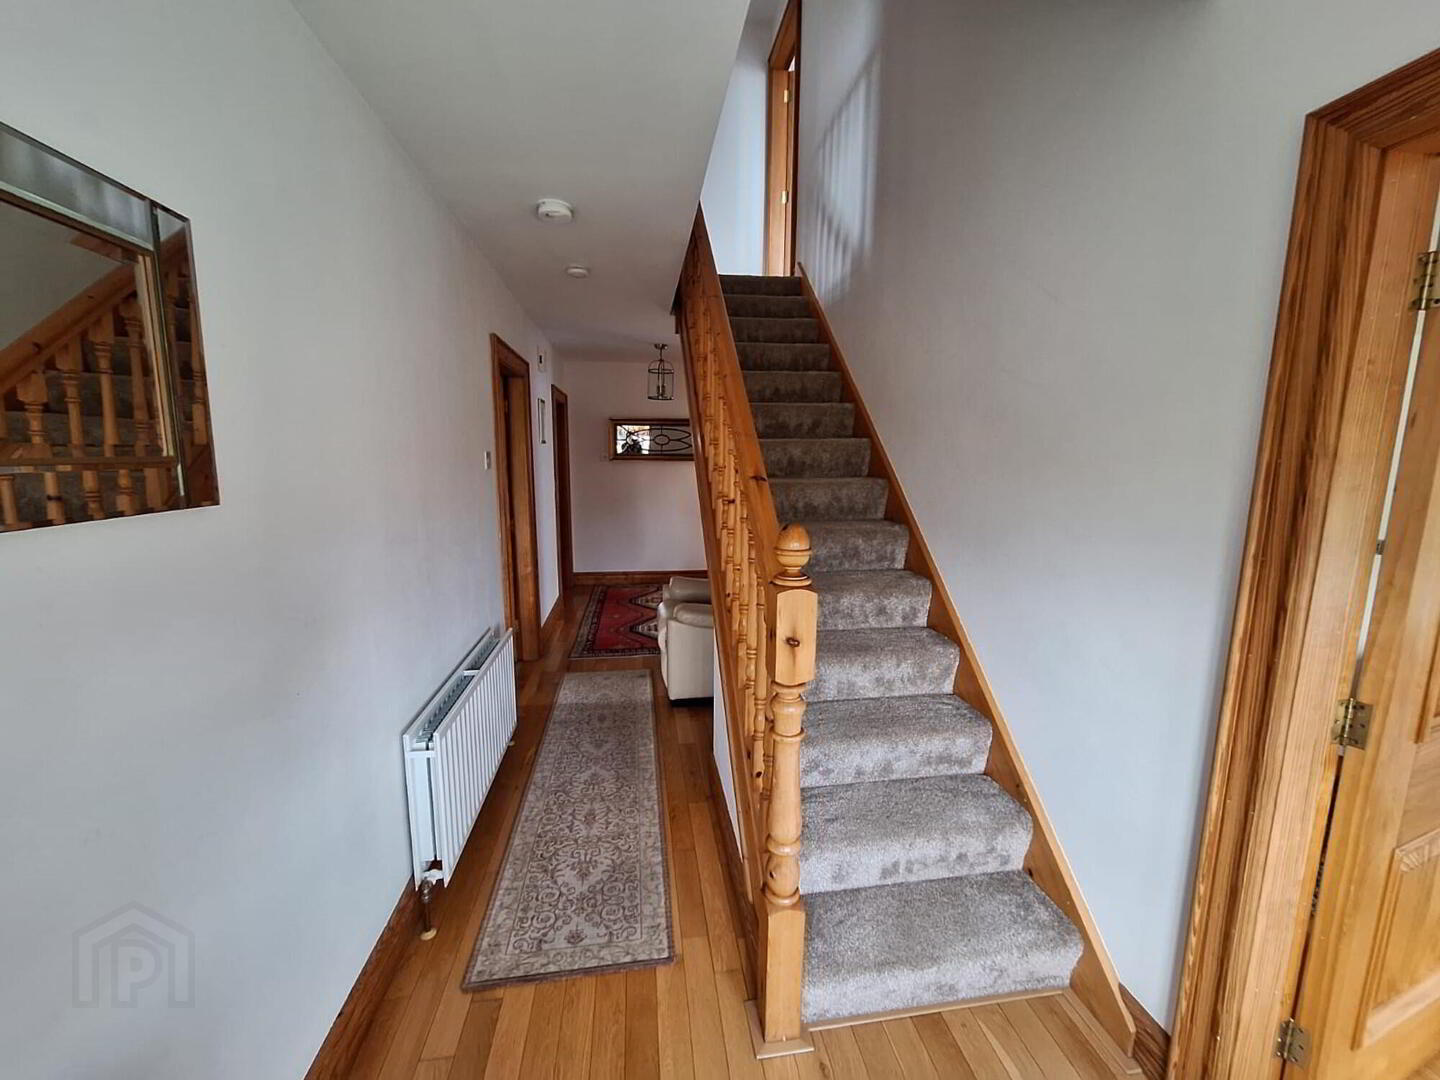
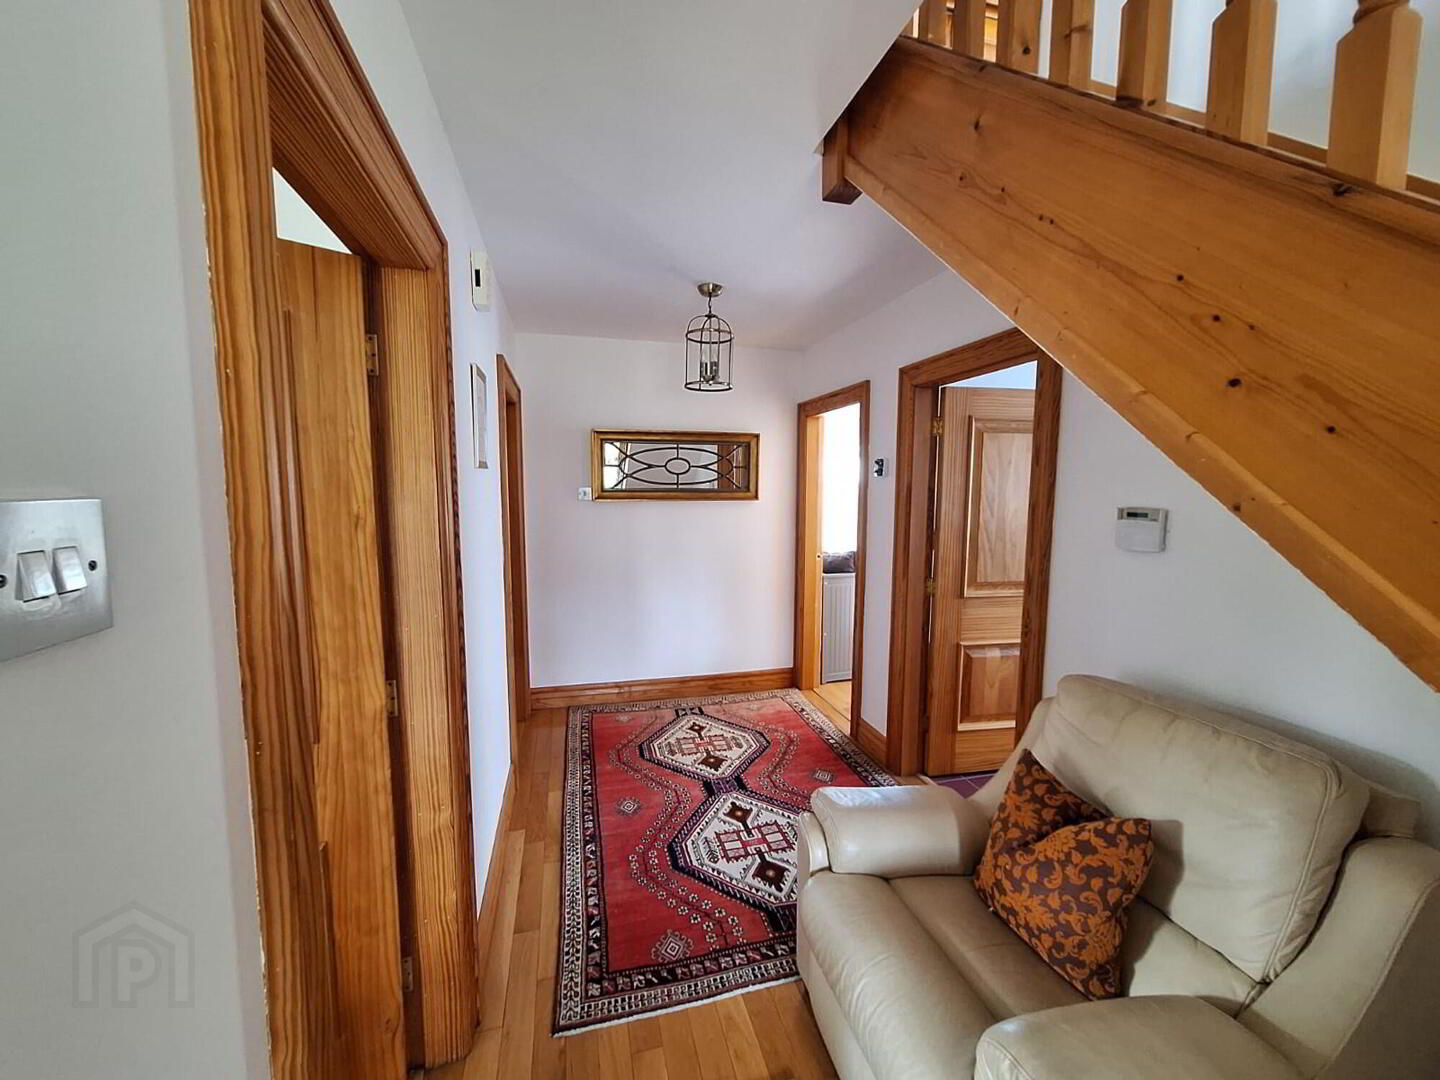
- Spacious Entrance Hall:
- With solid oak wooden floor.
- Lounge:
- 5.33m x 4.06m (17'6 x 13'4)
(Including bay window)
With feature natural stone fireplace, cast iron inset, black marble hearth, solid oak wooden floor, T.V. point. - Kitchen/Dining Area:
- 4.65m x 4.04m (15'3 x 13'3)
With most attractive maple fully fitted eye and low level units, granite worktop, 'Hisense' ceramic hob, extractor fan with light, 'AEG' electric fan oven, 'Russell Hobbs' Integrated microwave, one and a half bowl stainless steel sunken sink unit, glass display unit, plumbed for an automatic dishwasher, spot lights, tiled between the worktop and the eye level units, tiled flooring. - Utility Room:
- 2.46m x 1.91m (8'1 x 6'3)
With maple fully fitted eye and low level units, single drainer stainless steel sink unit, plumbed for an automatic washing machine, space for a tumble dryer, tiled between worktop and the eye level units, tiled flooring. - Bedroom 1:
- 3.91m x 3.12m (12'10 x 10'3)
With solid oak wooden floor. - Bathroom & W.C. Combined:
- 3.15m x 2.34m (10'4 x 7'8)
With fantastic 'Vernon Tutbury' white bathroom suite, walk in 'Showerlux' shower cubicle having 'Mira Excel' thermostatic shower, WC and wash hand basin, fitted wall mirror with light, half tiled walls, tiled floor. Fully shelved airing cupboard. - Bedroom 2/Sitting Room:
- 3.58m x 3.12m (11'9 x 10'3)
With sliding patio doors to the rear garden area, T.V. point, attractive wooden flooring. - First Floor Accommodation:
- Landing Area:
- With walk-in fully shelved Hot Press.
- Bedroom 3:
- 5.31m x 3.15m (17'5 x 10'4)
(Excluding built in wardrobe)
With built in wardrobe comprising ample wardrobe space, shelved units and finished with double fully length mirrors to the front. T.V. point. - Bedroom 4:
- 4.04m x 3.28m (13'3 x 10'9)
With views towards Knocklayde Mountain. - Bedroom 5:
- 4.06m x 3.35m (13'4 x 11'0)
With views towards Knocklayde Mountain. - Shower Room:
- 1.96m x 1.85m (6'5 x 6'1)
With walk in shower cubicle having 'Mira Sport' electric shower system, WC and wash hand basin, fully tiled walls, tiled floor, wall mounted bathroom cabinet with light. - EXTERIOR FEATURES:
- Detached Garage:
- 6.1m x 3.66m (20'0 x 12'0)
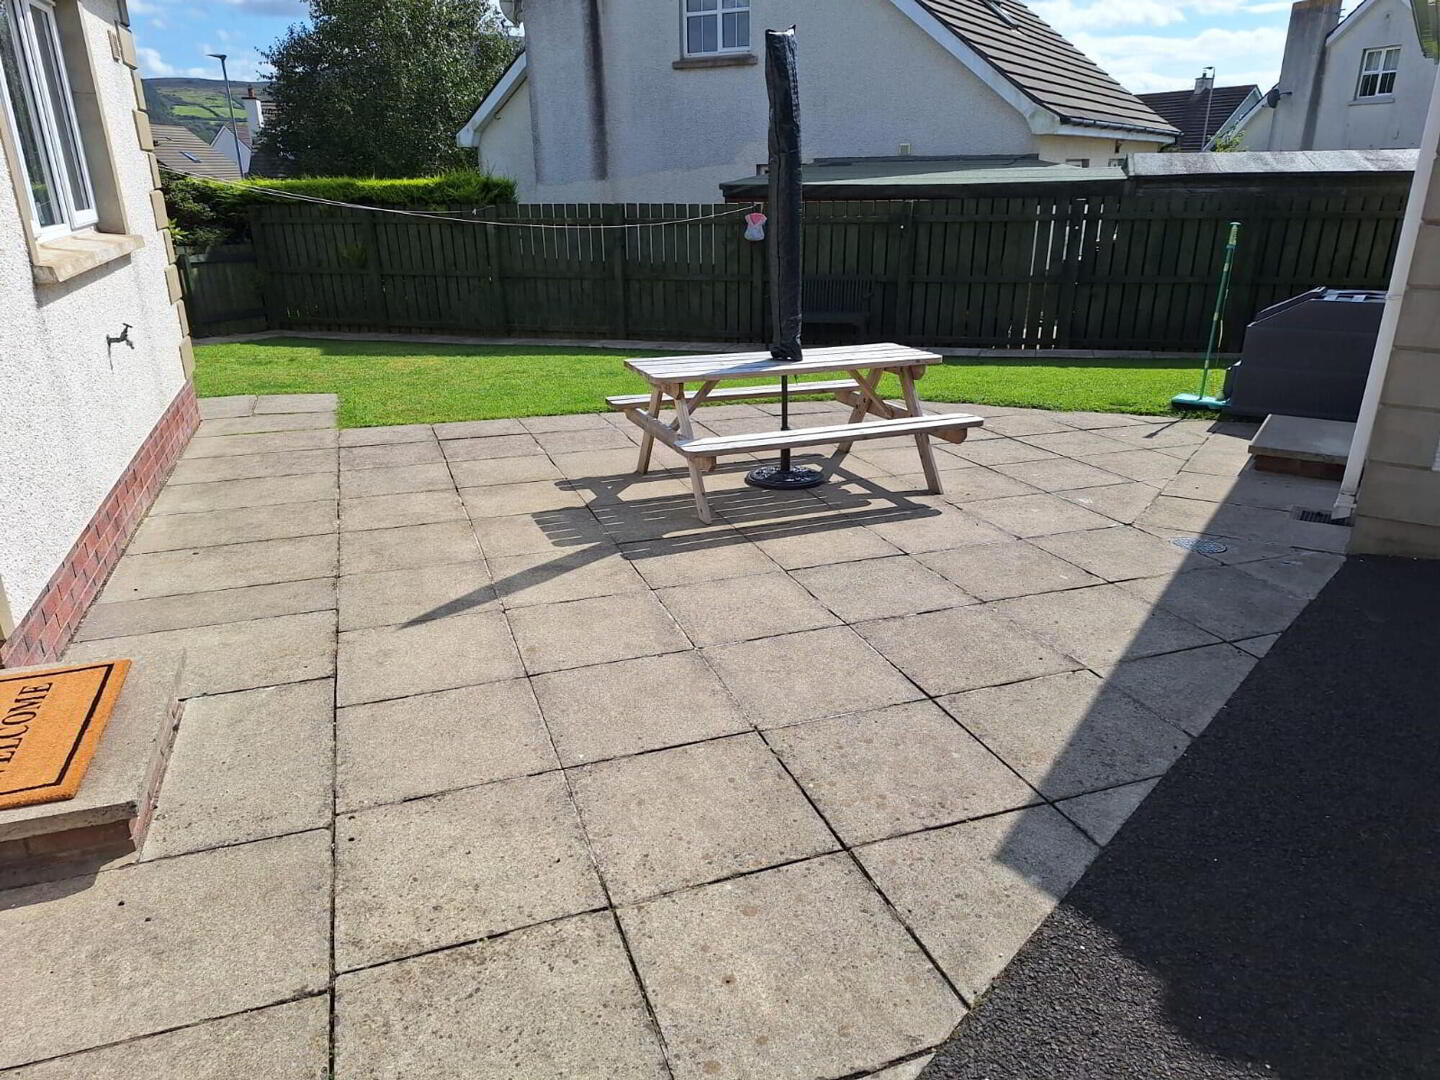
With roller door, pedestrian door, light and power points. - Gardens laid in lawn to the front, side and rear enclosed by mature evergreen hedging.
- Extensive pavia patio area.
- Tarmac drive and parking area to the side.
- Outside tap.
Directions
Leave Ballycastle Diamond along the Market Street and at the mini roundabout turn right onto Leyland Road, Take the third road on the left into Whitehall Avenue and the property is located a short distance along on the right hand side on the corner of Whitehall Place.
Travel Time From This Property

Important PlacesAdd your own important places to see how far they are from this property.
Agent Accreditations



Marketed by McAfee Properties (Ballycastle)
+44 28 2076 9404




