


Click here to view the video
Click here to view the video
Click here to view the video
1 Wellfield Manor, Bush, Dungannon, BT71 6EE
4 Bed Chalet Bungalow
Offers Over £325,000
Property Overview
Status
For Sale
Style
Chalet Bungalow
Bedrooms
4
Bathrooms
2
Receptions
1
Property Features
Size
192 sq m (2,067 sq ft)
Tenure
Freehold
Heating
Oil
Broadband Speed Checker
Property Financials
Stamp Duty
Rates
£1,631.69 pa*¹
Typical Mortgage


Marketed by Town & Country Property Services
+44 28 8676 7600

Propertynews Currency Partner - helping you transfer money for property purchases in Ireland & Northern Ireland. Speak to an expert
Additional Information
We are delighted to offer this beautifully presented and spacious 4 bedroom detached family home, providing approximately 2067 Sq.Ft. (192.1m²) of generous accommodation, complemented by impressive 2.74m high ceilings downstairs.
Finished to a modern standard throughout, the property offers a well planned and versatile layout. The ground floor comprises 2 bedrooms, including a spacious master bedroom with en-suite and dedicated dressing area. The ground floor also benefits from a separate bathroom and utility room.
The first floor provides 2 further well proportioned bedrooms and a modern shower room.
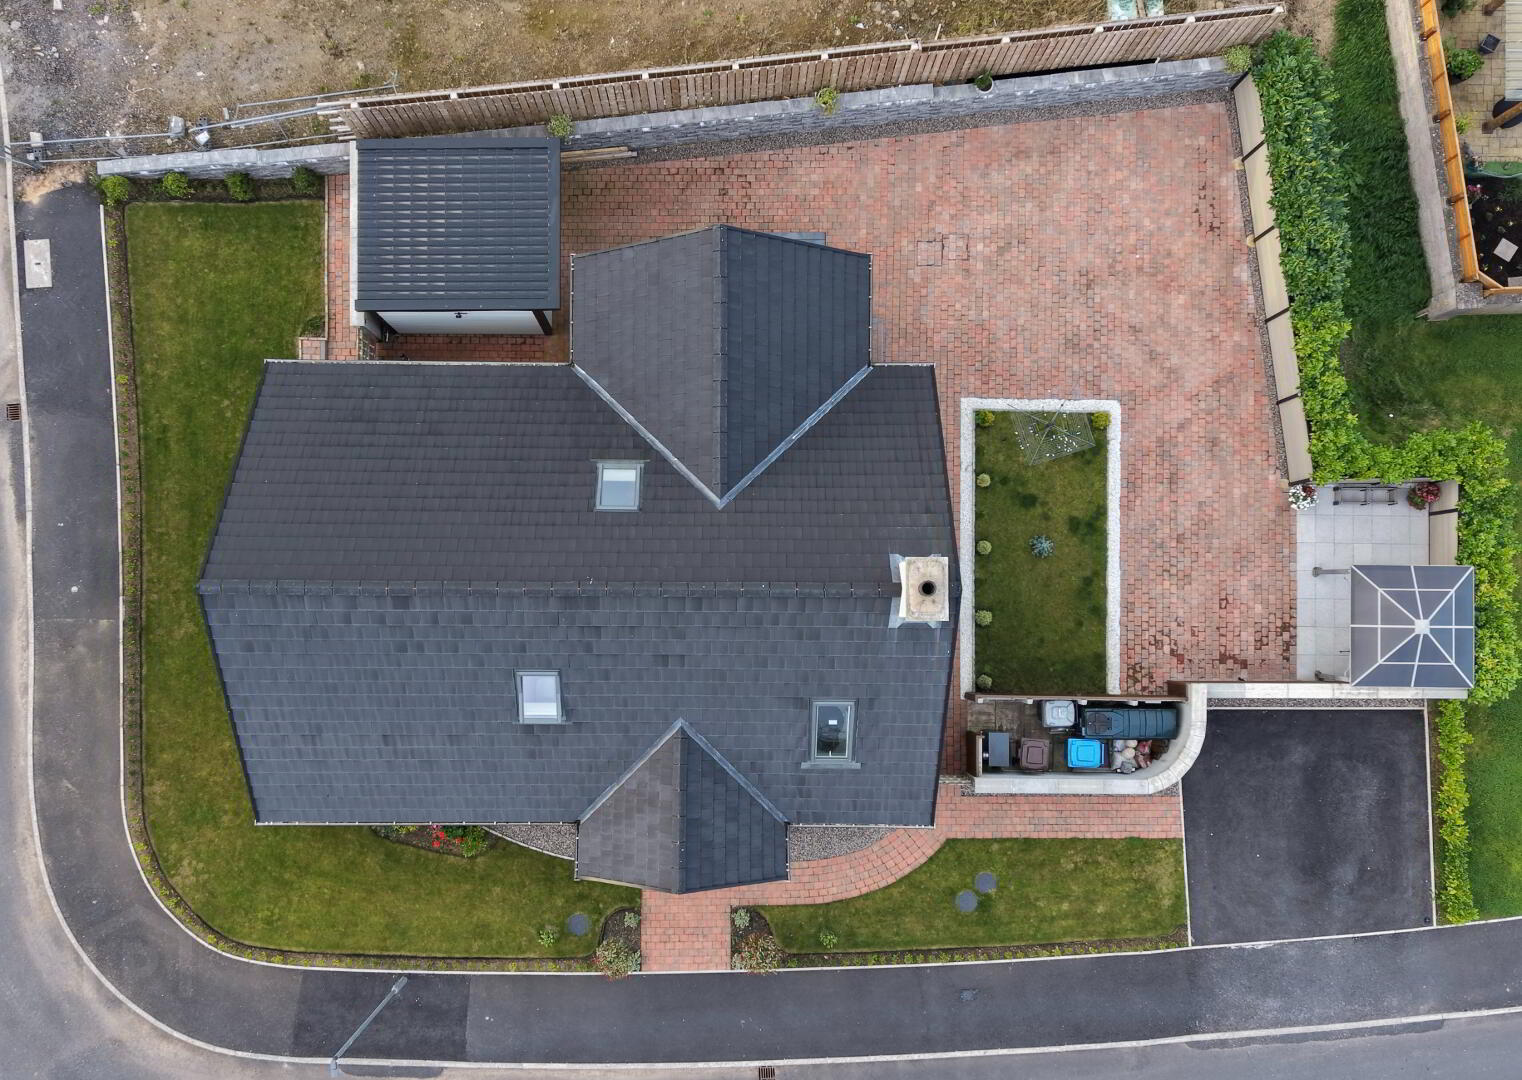
Externally, the property boasts a spacious and fully enclosed garden, featuring a patio area ideal for outdoor dining and entertaining, together with a useful storage shed. Property features include:
• Entrance Hall
• Family Room
• Kitchen / Dining Area
• Utility Room
• 4 Bedrooms (Master Bedroom with En-Suite and Dressing Area)
• Downstairs Bathroom
• Upstairs Shower Room
• OFCH
• UPVC Double Glazing
• Lawns to Front and Rear
• Paved Patio Area
• Garden Shed
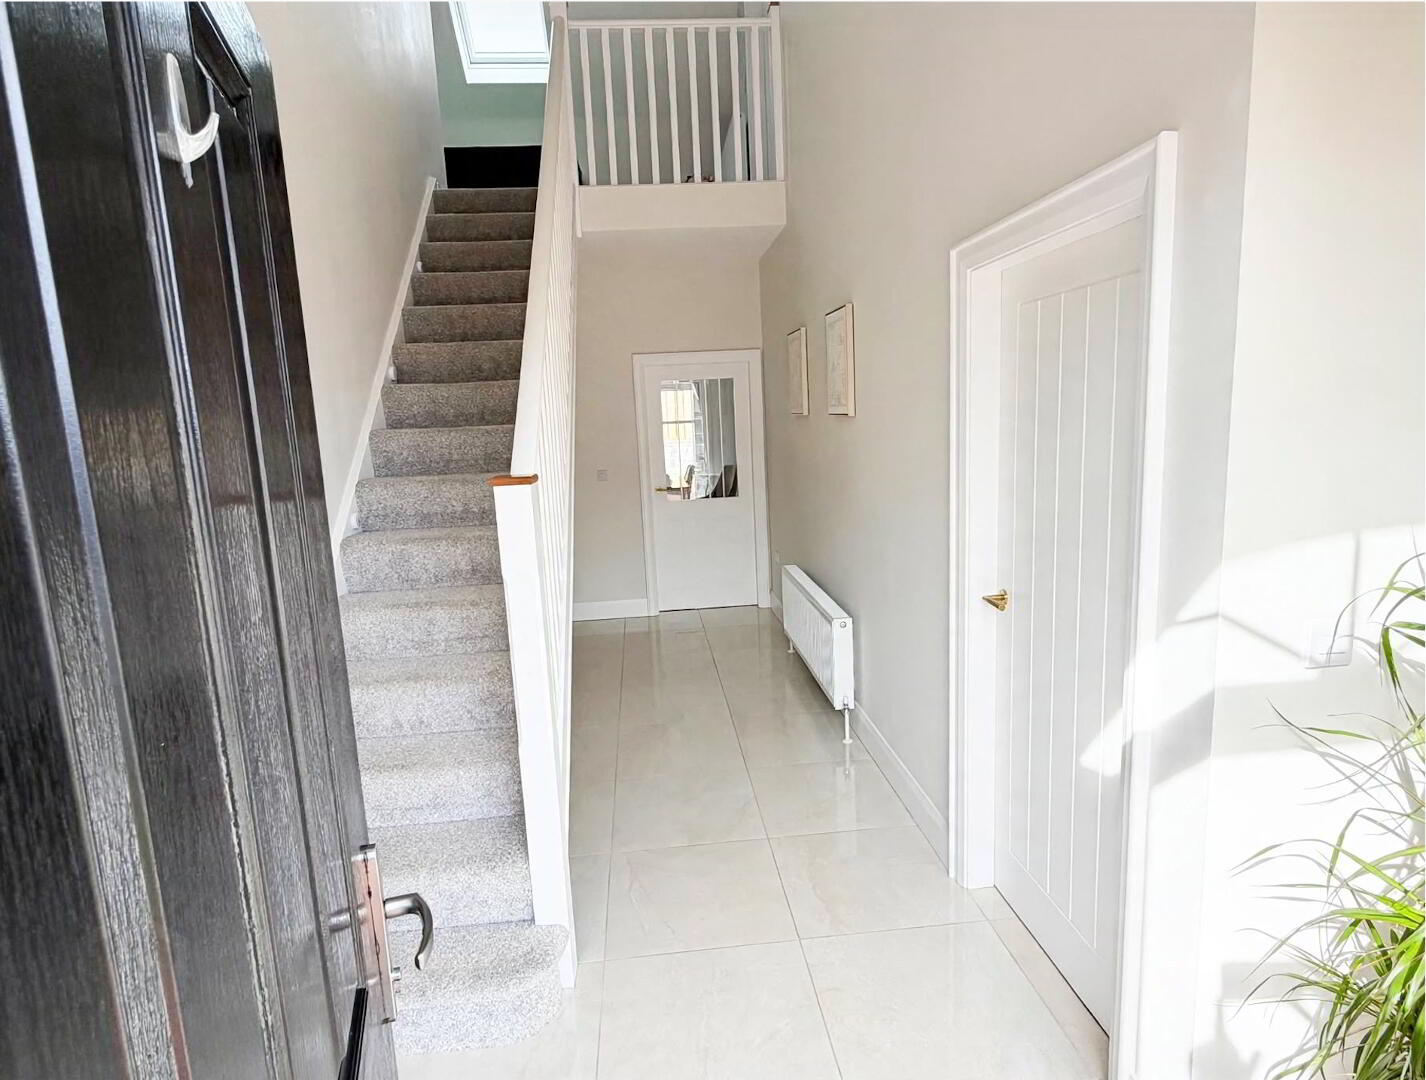
Entrance Hall: (2.84m x 6.21m) (2.35m x 1.04m)
2 centre lights, double radiator, tiled floor, 3 double power points, thermostat, UPVC composite entrance door with fan style glass insert above and 2 glass panels to side.
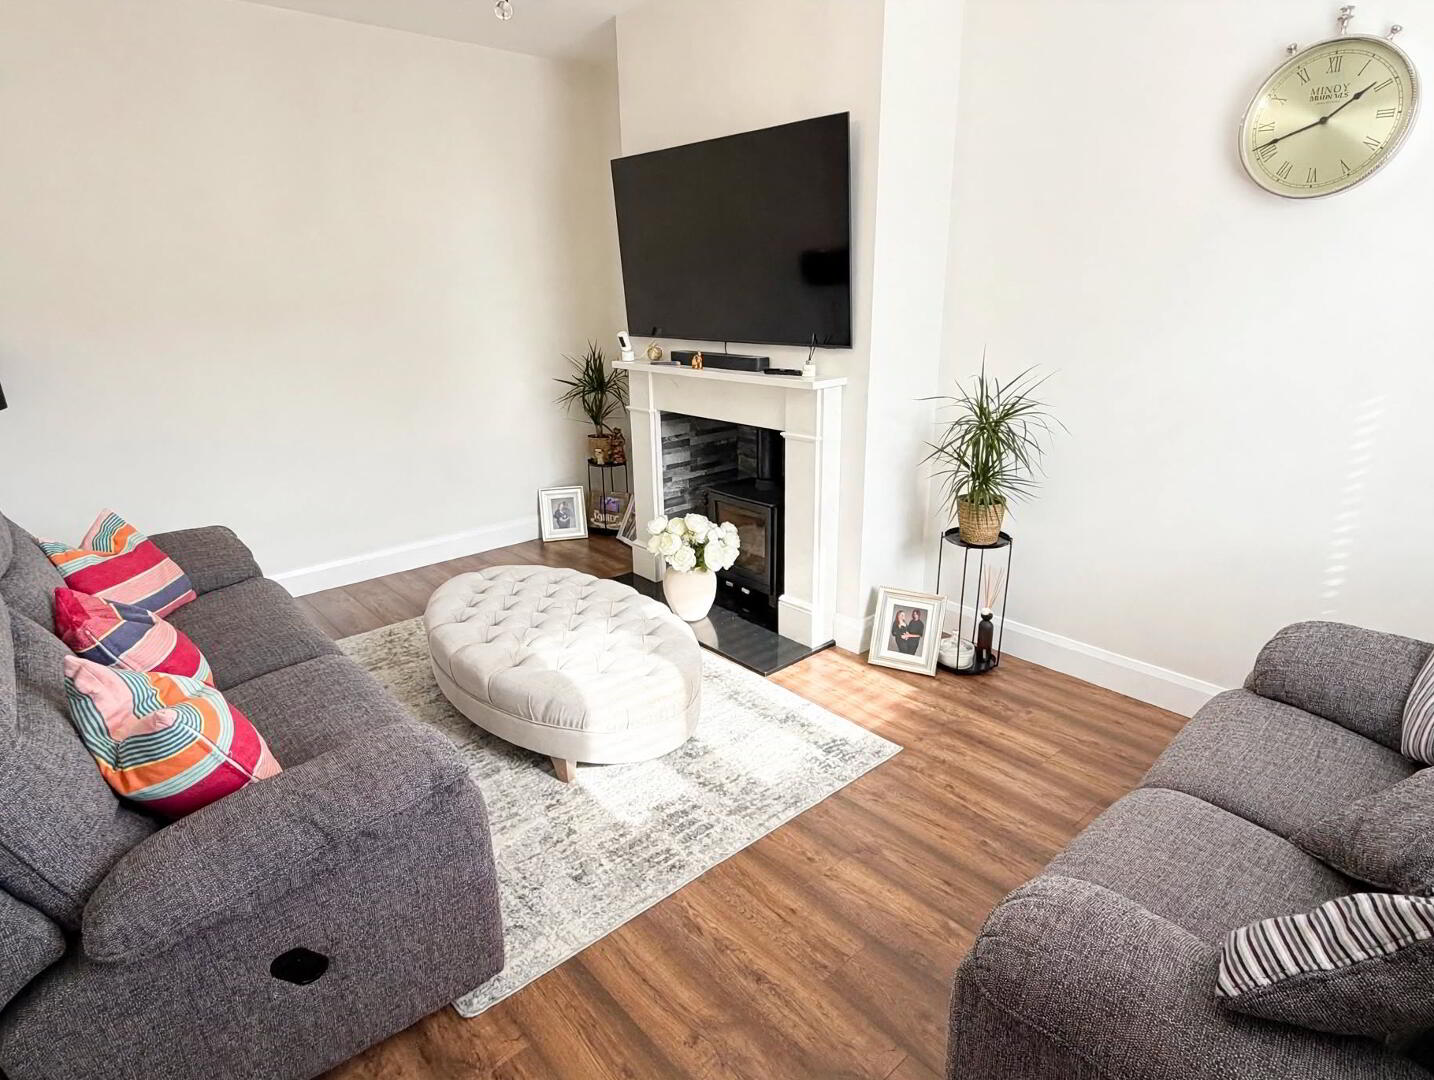
Family Room: (3.48m x 4.92m)
Centre light, laminate floor, double radiator, natural stone fireplace with tiled insert and granite hearth with multifuel stove, TV point, 5 double power points.
Kitchen / Dining Area: (5.02m x 2.75m) (3.23m x 2.76m)
Centre light dining area, recessed lighting kitchen area, wall radiator, tiled floor, partly wall tiled, 6 double power points, grey high and low level kitchen units with quartz worktops and undermounted stainless steel sink, NordMende glass hob, stainless steel / glass extractor fan, NordMende electric cooker, plumbed for dishwasher, central heating control, space for wine cooler, glazed French doors to rear.
Utility Room: (2.14m x 1.93m)
Centre light, extractor fan, tiled floor, partly wall tiled, double radiator, stainless steel sink, grey high and low level storage units, plumbed for washing machine, space for tumble dryer, 2 double power points, half glazed UPVC composite door to rear.
Bedroom 1: (3.72m x 3.22m)
Centre light, double radiator, laminate floor, 3 double power points.
Master Bedroom 2: (4.51m x 3.54m)
Centre light, laminate floor, double radiator, TV point, 4 double power points.
Dressing Area: (2.59m x 2.85m)
Centre light, double radiator, laminate floor, built-in wardrobes.
En-Suite: (3.86m x 1.37m)
Recessed lighting, extractor fan, tiled floor, partly wall tiled, towel radiator, white toilet and wash hand basing in vanity unit, walk-in shower.
Bathroom: (2.04m x 2.76m)
Recessed lighting, extractor fan, tiled floor, partly wall tiled, towel radiator, white bathroom suite consisting of toilet, wash hand basin in vanity unit and freestanding bath, walk-in shower.
Landing: (2.42m x 4.31m)
Recessed lighting, stairs and landing carpeted, double radiator, 1 double power point, Drymaster ventilation system, Keylite roof window, under eaves storage cupboard.
Bedroom 3: (3.49m x 5.46m)
Centre light, laminate floor, double radiator, 3 double power points, TV point, Keylite roof window.
Bedroom 4: (4.01m x 4.65m)
Centre light, laminate floor, thermostat, double radiator, 3 double power points, TV point, built-in wardrobe, airing cupboard.
Shower Room: (2.11m x 2.00m)
Centre light, extractor fan, tiled floor, partly wall tiled, towel radiator, white toilet and wash hand basin in vanity unit, walk-in shower, Keylite roof window.
Outside Front:
Lawn with flower beds to front and side, paved to front door, outside lighting.
Outside Rear:
Paved patio area, lawn, wall with fencing to one side and composite fencing to 2 sides, 2 side gates, oil tank, Warmflow condensing oil burner, outside tap, outside lighting, 2 outside double power points.
Shed: (3.23m x 3.24m)
Fluorescent light, ¾ glazed French doors, 1 double power point.
* All sizes are approximate and measured to widest points. *
Travel Time From This Property

Important PlacesAdd your own important places to see how far they are from this property.
Agent Accreditations


Marketed by Town & Country Property Services
+44 28 8676 7600




