SALE AGREED
SALE AGREED
SALE AGREED
SALE AGREED
SALE AGREED
SALE AGREED
SALE AGREED
SALE AGREED
SALE AGREED
SALE AGREED
SALE AGREED
SALE AGREED
SALE AGREED
SALE AGREED
SALE AGREED
SALE AGREED
SALE AGREED
SALE AGREED
SALE AGREED
SALE AGREED
SALE AGREED
SALE AGREED
SALE AGREED
SALE AGREED
SALE AGREED
SALE AGREED
SALE AGREED
SALE AGREED
SALE AGREED
SALE AGREED
SALE AGREED
SALE AGREED
SALE AGREED

Click here to view the video
SALE AGREED
SALE AGREED
SALE AGREED
SALE AGREED
SALE AGREED
SALE AGREED
SALE AGREED
SALE AGREED
SALE AGREED
SALE AGREED
SALE AGREED
SALE AGREED
SALE AGREED
SALE AGREED
SALE AGREED
SALE AGREED
SALE AGREED
SALE AGREED
SALE AGREED
SALE AGREED
SALE AGREED
SALE AGREED
SALE AGREED
SALE AGREED
SALE AGREED
SALE AGREED
SALE AGREED
SALE AGREED
SALE AGREED
SALE AGREED
SALE AGREED
SALE AGREED
SALE AGREED
Click here to view the video
SALE AGREED
SALE AGREED
SALE AGREED
SALE AGREED
SALE AGREED
SALE AGREED
SALE AGREED
SALE AGREED
SALE AGREED
SALE AGREED
SALE AGREED
SALE AGREED
SALE AGREED
SALE AGREED
SALE AGREED
SALE AGREED
SALE AGREED
SALE AGREED
SALE AGREED
SALE AGREED
SALE AGREED
SALE AGREED
SALE AGREED
SALE AGREED
SALE AGREED
SALE AGREED
SALE AGREED
SALE AGREED
SALE AGREED
SALE AGREED
SALE AGREED
SALE AGREED
SALE AGREED
Click here to view the video
1 Upper Kiln Street, Newry, BT35 8TT
4 Bed Semi-Detached House
Sale agreed
Property Overview
Status
Sale Agreed
Style
Semi-Detached House
Bedrooms
4
Bathrooms
2
Receptions
1
Property Features
Tenure
Not Provided
Energy Rating
Broadband Speed Checker
*³
Property Financials
Price
Last listed at Asking Price £224,950
Rates
£1,478.12 pa*¹

Marketed by Simon Brien Bradley (Newry)
+44 28 3005 0633

Propertynews Currency Partner - helping you transfer money for property purchases in Ireland & Northern Ireland. Speak to an expert
Additional Information
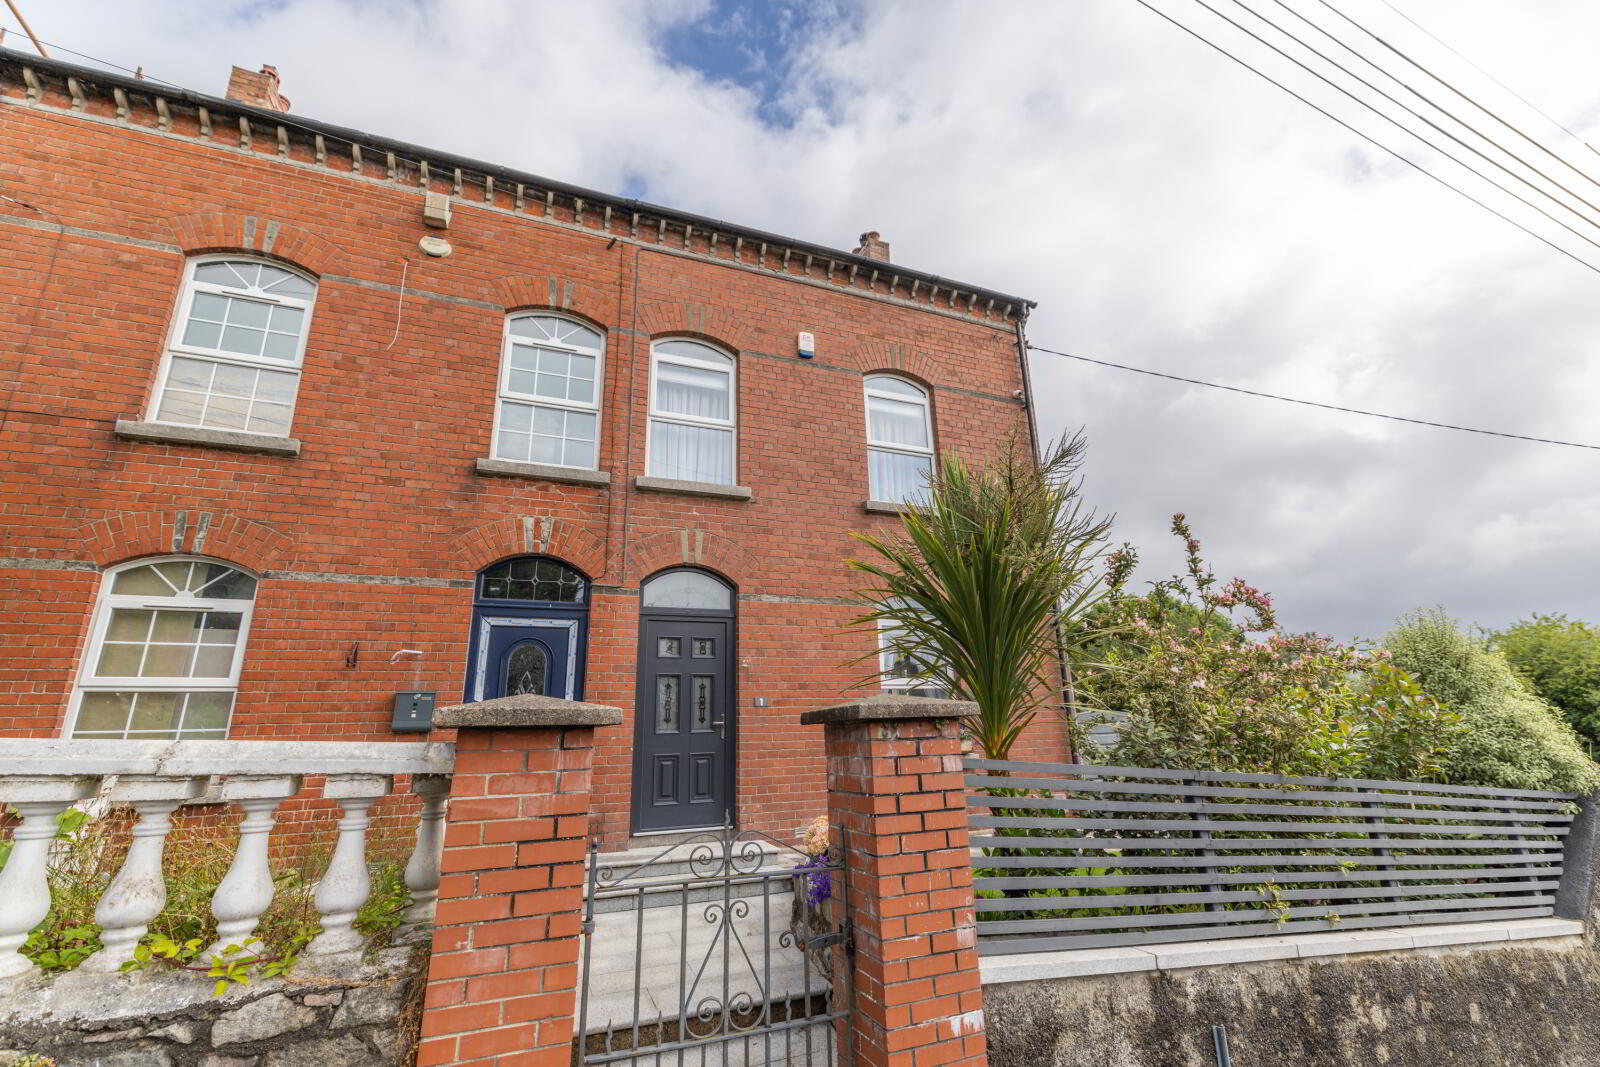
Situated on Upper Kiln Street, this attractive three-storey semi-detached home has been finished to a very high standard throughout and offers bright, spacious accommodation that is ideally suited to modern family living, recently rennovated the property has been rewired/replumbed and new insulation throughout.
The property features a welcoming living room together with a contemporary kitchen and dining area, providing a practical and versatile space for both everyday living and entertaining. The accommodation is well laid out over three floors, offering generous and flexible living space with well-proportioned bedrooms and modern bathroom facilities.
Externally, the property benefits from an enclosed private rear garden and potential for off-street parking for two cars, adding to its appeal for families and professionals alike.
Conveniently located within easy walking distance of local schools, shops, hospital and a range of everyday amenities, the property also offers excellent access to the A1 dual carriageway, making it ideal for commuters travelling to both Belfast and Dublin. Early viewing is highly recommended to appreciate all that this impressive home has to offer.
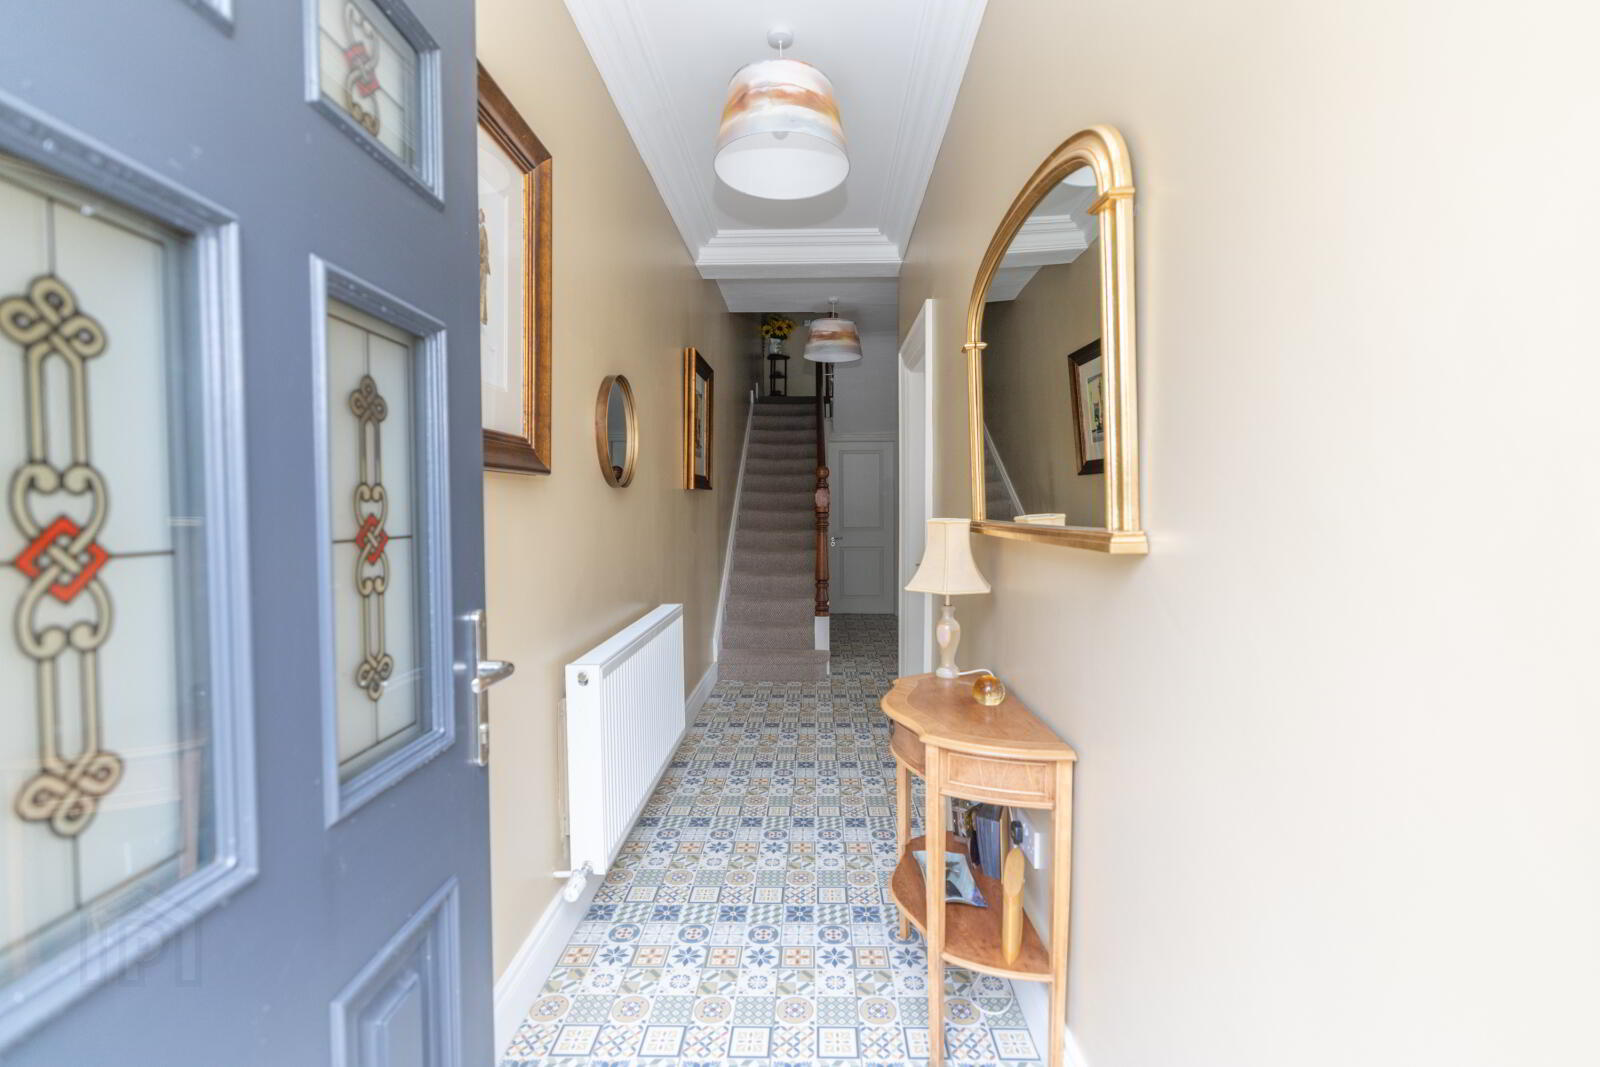
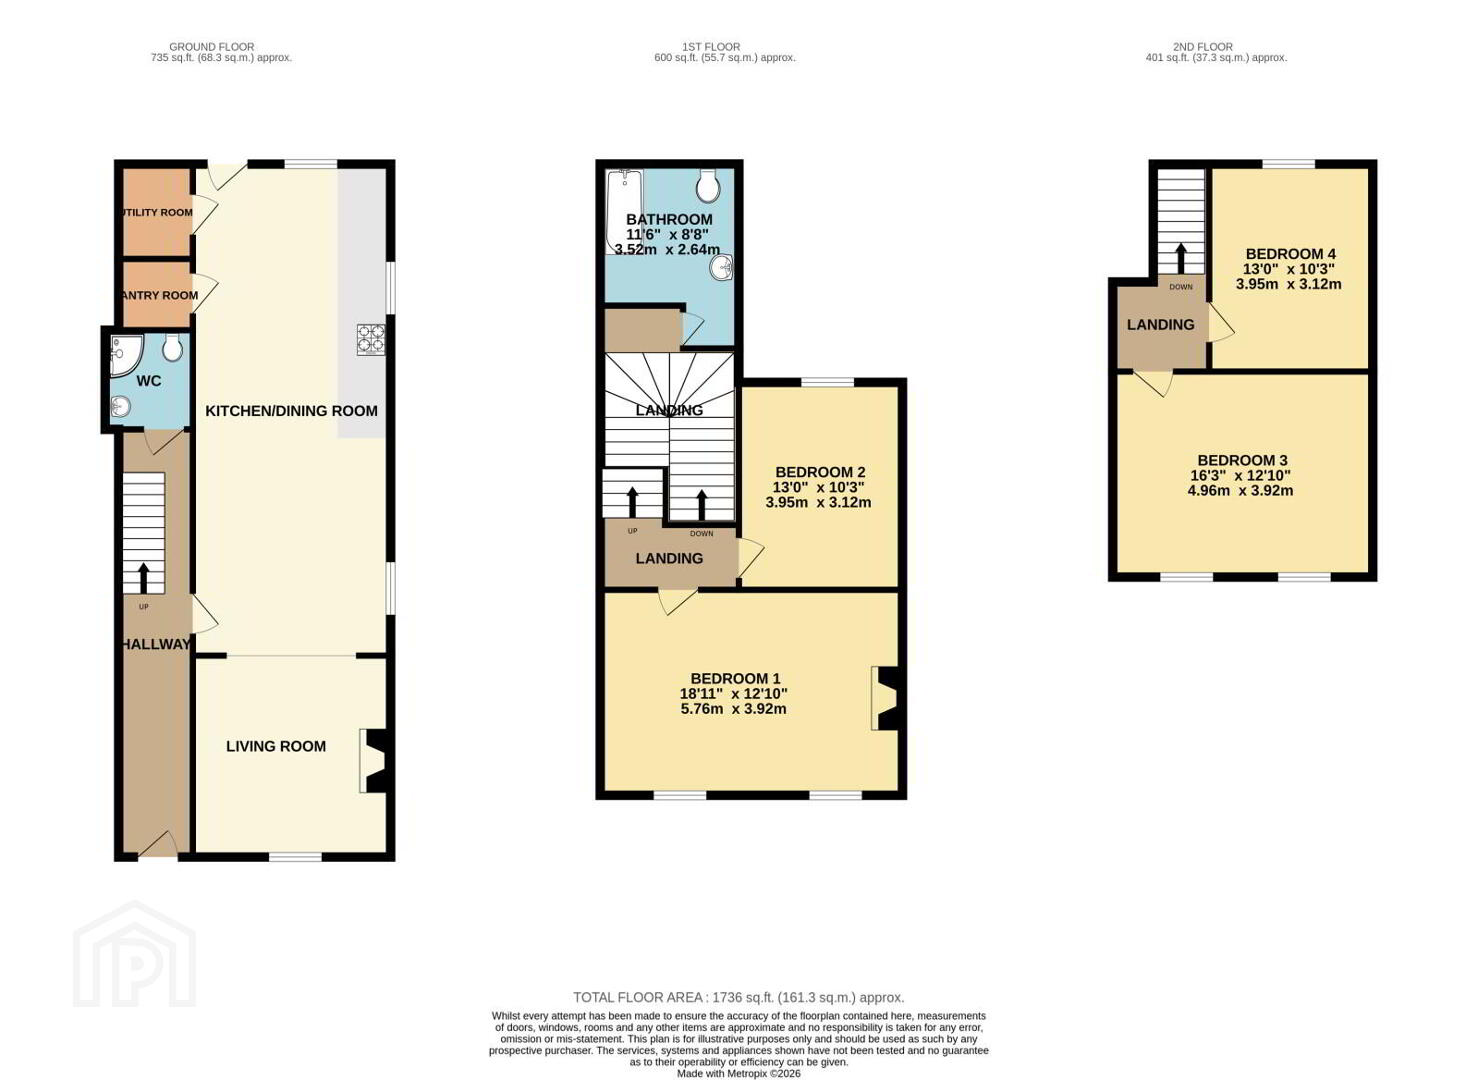
- Entrance Hall
- 1.41m x 8.15m (4'8" x 26'9")
Composite front door with stained glass panels, coving, mosaic tiled floor, solid Oak staircase with carpet and under stair shoe drawer, double wall mounted radiator. - Living Room
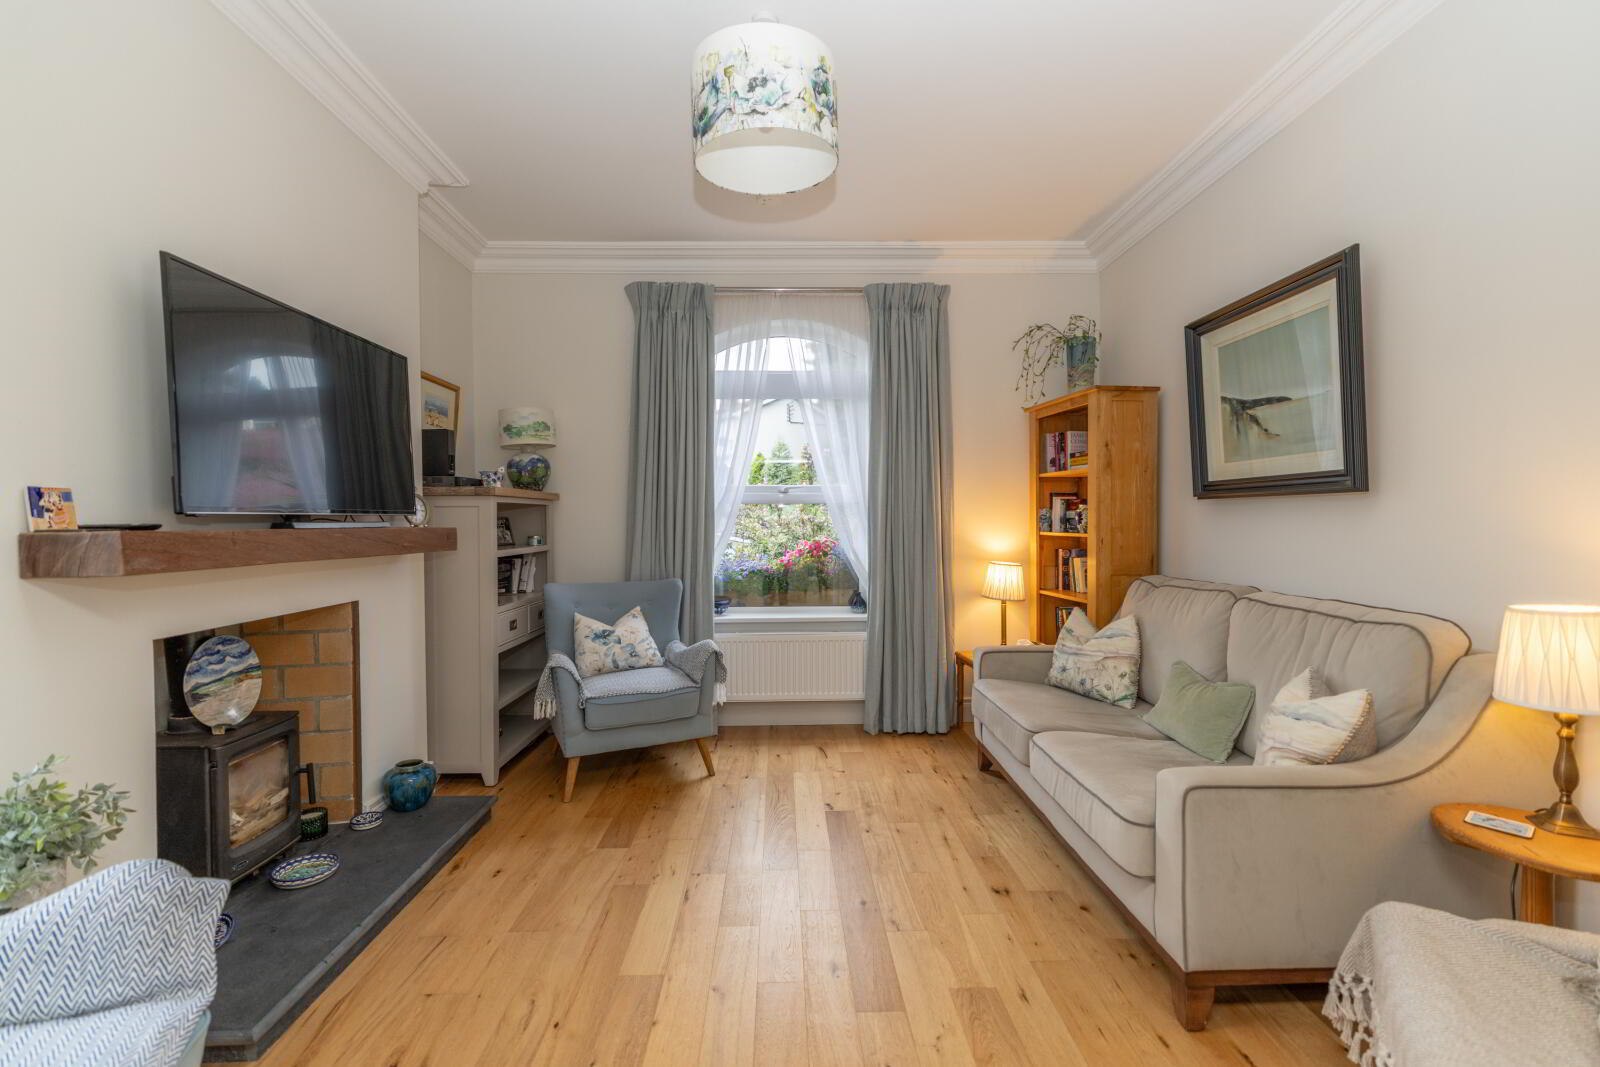
- 3.77m x 3.84m (12'4" x 12'7")
Solid wooden flooring, wood burning stove with Slate hearth with Brick inset, Oak Floating mantle, shallow arch pvc window, coving, Bi-Folding doors leading to kicthen. - Kitchen Dining Room
- 3.77m x 9.36m (12'4" x 30'9")
Tiled flooring, Vaulted and part wood panel ceiling, framed solid wood painted kitchen units with Quartz worktop, Subway tiled surround splashback, kick board heater, stainless sink with misxer tap, high and low level storage units, recessed lighting, Velux window, Island with polished Granite work top and undermount sink,feature lighting, wine rack, extractor fan, induction hob, high level electric oven/grill. - Utility Room
- 1.41m x 1.81m (4'8" x 5'11")
Tiled flooring, radiator, Velux window, shelving for storage, drying rack, plumbing for washing machine. - Pantry Room
- 1.41m x 1.36m (4'8" x 4'6")
Tiled flooring, shelving for storage, sensor light. - W.C
- 1.67m x 1.89m (5'6" x 6'2")
Under floor heating with high gloss tiled floor and part tiled surround, pressuised shower, toilet, vanityunit & sink, LED wall mounted mirror, recessed lighting, extractor fan. - Bathroom
- 2.64m x 3.52m (8'8" x 11'7")
underfloor heating with high gloss tiled floor, subway tiled shower/ bath, high/ low level flush toilet, wall mounted sink, bidet, recessed lighting, extractor fan. - Bedroom 1
- 5.76m x 3.92m (18'11" x 12'10")
Carpet flooring, wall mounted radiators, thermostat, cast Iron decorative fireplace with tiled hearth and original tiled inset, decorative, TV point coving, pvc shallow arch windows. - Bedroom 2
- 3.12m x 3.95m (10'3" x 13'0")
Carpet floor, wall mounted radiator, cast iron fireplace with tiled hearth, decorative coving. - Bedroom 3
- 3.12m x 3.95m (10'3" x 13'0")
Carpet floor, TV points, double wall mounted radiator, black out blinds. - Bedroom 4
- 4.96m x 3.92m (16'3" x 12'10")
Carpet floor, Velux window, wall mounted radiator. - External
- Spacious paved patio area, timber panel fencing, secure rear garden with side access, raised stone beds with mature shrubs, brick paved path and granite paving slabs, timber shed for storage.
These particulars are issued by Bradley Estates NI Ltd on the understanding that any negotiations relating to the property are conducted through them. Whilst every care is taken in preparing them, Bradley Estates NI Ltd for themselves and for the vendor/lessor whose agents they are, give notice that:- (i) the particulars are set out as a general outline for guiding potential purchasers/tenants and do not constitute any part of an offer or contract, (ii) any representation including descriptions, dimensions, references to condition, permissions or licenses for uses or occupation, access or any other details are given in good faith and are believed to be correct, but any intending purchaser or tenant should not rely on them as statements or representations of fact but must satisfy themselves (at their own expense) as to their correctness, (iii) neither Bradley Estates NI Ltd, nor any of their employees have any authority to make any or give any representation or warranty in relation to the property. Note: All plans and photographs are for identification purposes only. Subject to contract.
Travel Time From This Property

Important PlacesAdd your own important places to see how far they are from this property.
Agent Accreditations


Marketed by Simon Brien Bradley (Newry)
+44 28 3005 0633




