SALE AGREED
SALE AGREED
SALE AGREED
SALE AGREED
SALE AGREED
SALE AGREED
SALE AGREED
SALE AGREED
SALE AGREED
SALE AGREED
SALE AGREED
SALE AGREED
SALE AGREED
SALE AGREED
SALE AGREED
SALE AGREED
SALE AGREED
SALE AGREED
SALE AGREED
SALE AGREED
SALE AGREED
SALE AGREED
SALE AGREED
SALE AGREED
SALE AGREED
SALE AGREED
SALE AGREED
SALE AGREED
SALE AGREED
SALE AGREED
SALE AGREED
SALE AGREED
SALE AGREED
SALE AGREED
SALE AGREED
SALE AGREED
SALE AGREED
SALE AGREED
SALE AGREED
SALE AGREED
SALE AGREED
SALE AGREED
SALE AGREED
SALE AGREED
SALE AGREED
SALE AGREED
SALE AGREED
SALE AGREED
SALE AGREED
SALE AGREED
SALE AGREED
SALE AGREED
SALE AGREED
SALE AGREED
SALE AGREED
SALE AGREED
SALE AGREED
SALE AGREED
SALE AGREED
SALE AGREED
SALE AGREED
SALE AGREED
SALE AGREED
SALE AGREED
SALE AGREED
SALE AGREED
SALE AGREED
SALE AGREED
SALE AGREED
SALE AGREED
SALE AGREED
SALE AGREED
SALE AGREED
SALE AGREED
SALE AGREED
SALE AGREED
SALE AGREED
SALE AGREED
SALE AGREED
SALE AGREED
SALE AGREED
SALE AGREED
SALE AGREED
SALE AGREED
SALE AGREED
SALE AGREED
SALE AGREED
SALE AGREED
SALE AGREED
SALE AGREED
SALE AGREED
SALE AGREED
SALE AGREED
SALE AGREED
SALE AGREED
SALE AGREED
SALE AGREED
SALE AGREED
SALE AGREED
SALE AGREED
SALE AGREED
SALE AGREED
SALE AGREED
SALE AGREED
SALE AGREED
SALE AGREED
SALE AGREED
SALE AGREED
SALE AGREED
SALE AGREED
SALE AGREED
SALE AGREED
SALE AGREED
SALE AGREED
SALE AGREED
SALE AGREED
SALE AGREED
SALE AGREED
SALE AGREED
SALE AGREED
SALE AGREED
SALE AGREED
SALE AGREED
SALE AGREED
SALE AGREED
SALE AGREED
SALE AGREED
SALE AGREED
SALE AGREED
SALE AGREED
SALE AGREED
SALE AGREED
SALE AGREED
SALE AGREED
SALE AGREED
SALE AGREED
SALE AGREED
SALE AGREED
1 The Meadows, Downpatrick, BT30 6LN
Detached Four Bedroom with Detached Double Garage
Sale agreed
Property Overview
Status
Sale Agreed
Style
Detached House
Bedrooms
4
Bathrooms
2
Receptions
3
Property Features
Tenure
Not Provided
Energy Rating
Broadband Speed Checker
*³
Property Financials
Price
Last listed at Offers Around £420,000
Rates
£2,164.39 pa*¹

Marketed by Ulster Property Sales (Downpatrick)
+44 28 4461 4101

Propertynews Currency Partner - helping you transfer money for property purchases in Ireland & Northern Ireland. Speak to an expert
Additional Information
- Detached Home
- Lounge with separate living room
- Formal dining room
- Bespoke Kitchen
- Four generously sized bedrooms
- Master bedroom with ensuite
- Utility Room
- Double Garage
- Beautifully presented
- Great location
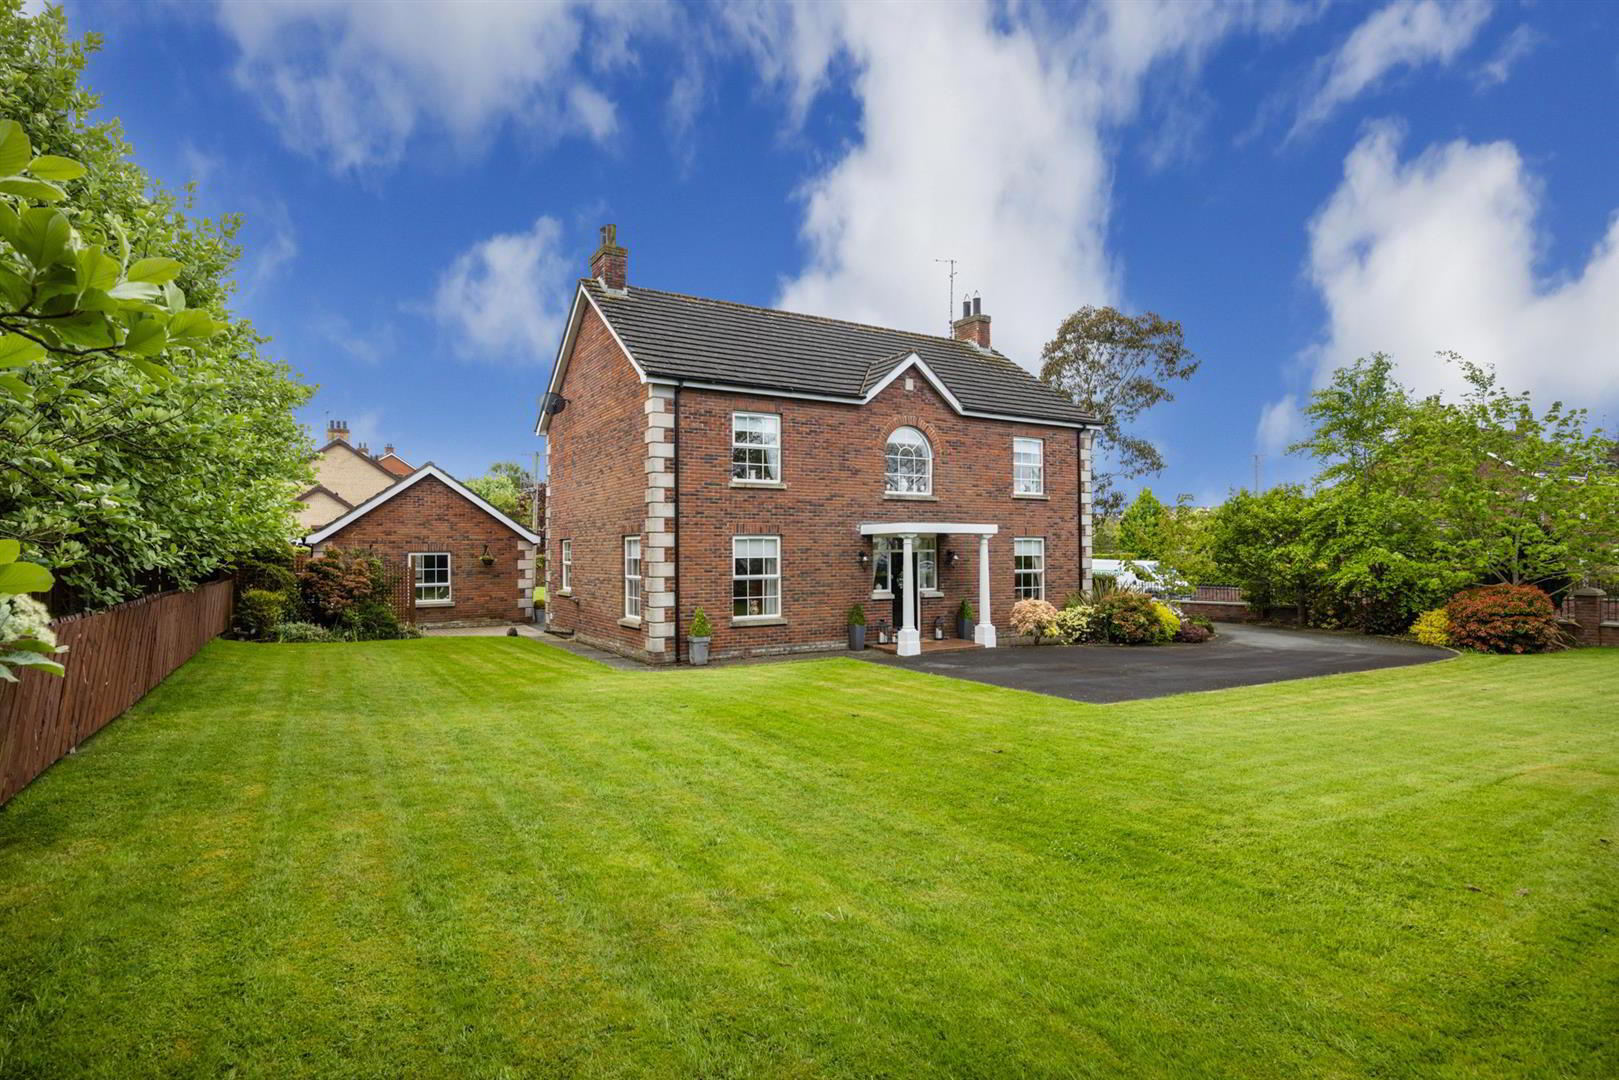
An exceptional opportunity to acquire this beautifully maintained family home, ideally situated in the sought after Meadows development on the Strangford Road. Enjoyed and cared for by the current owners over the last 26 years, this property offers spacious and versatile living ideal for the modern family.
The bespoke kitchen, complete with granite worktops, provides a stylish and functional heart to the home. With four generously sized bedrooms, including a master with ensuite, alongside a lounge, separate living room, and formal dining room, this home offers both space and comfort.
Set on a mature site, the property also benefits from a double garage gardens, perfect for family living.
Conveniently located within walking distance of the newly opened Down High School and just minutes from the scenic Quoile River walks, Downpatrick Cricket Club, and Downpatrick Golf Club this home combines family friendly living with a prime location.
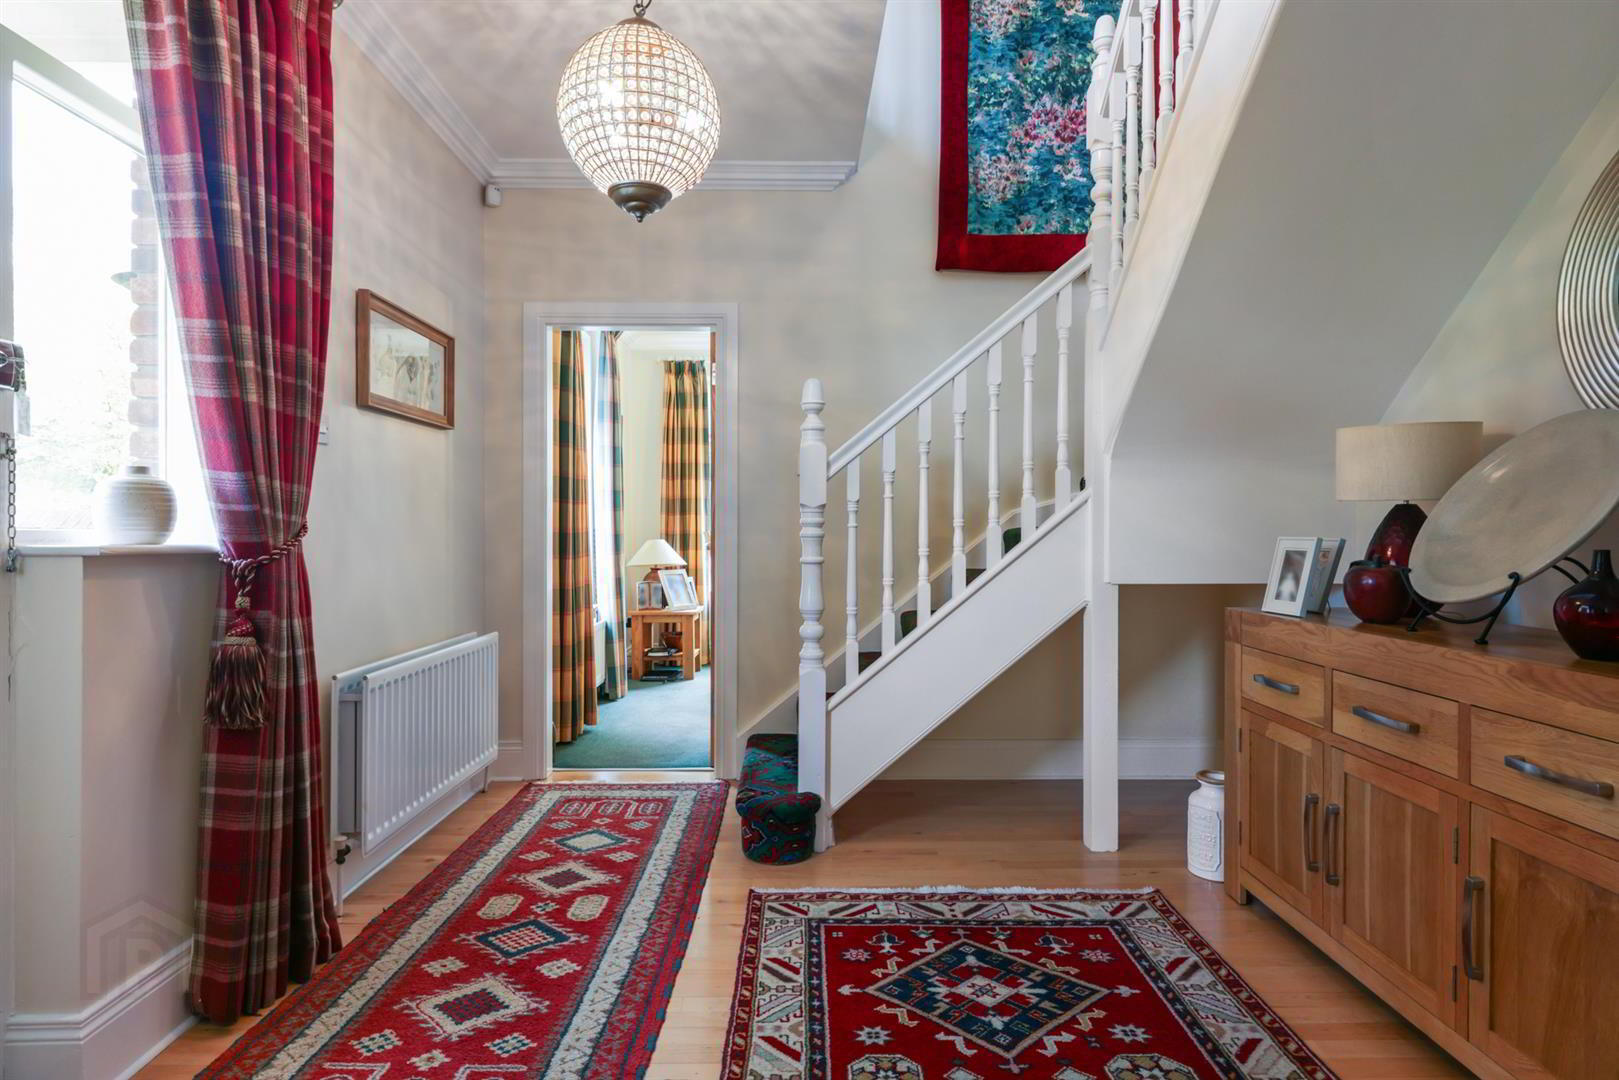
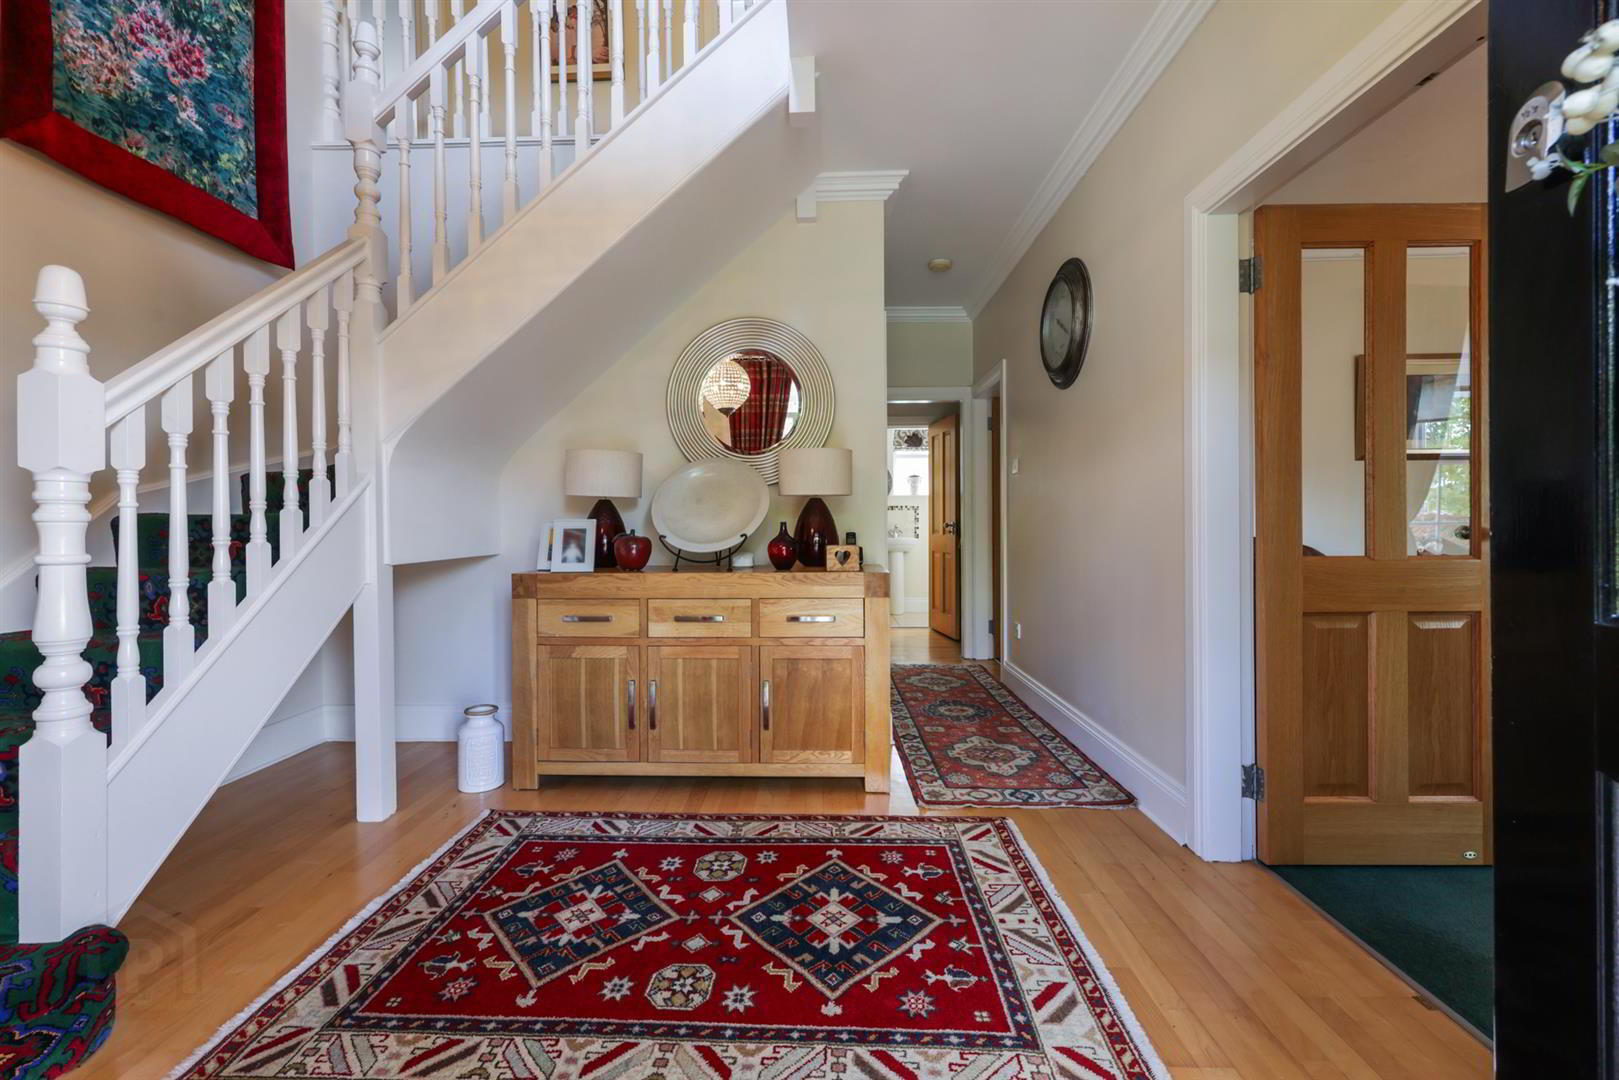
- Reception Hall 3.28m x 3.59m (10'9" x 11'9")
- Solid wooden flooring. Two windows to front, stairs, door to:
- Living Room 4.17m x 5.05m (13'8" x 16'7")
- Window to front, window to side, Feature fireplace with decorative inset and tiled hearth and wooden surround with gas fire, double door, door to:
- Kitchen/Dining 4.45m x 3.61m (14'7" x 11'10")
- High and low level units with granite worktop and splashback. 1 1/2 stainless steel sink unit. Integrated eye level double oven and dishwasher. Tiled floor. Window to rear, door to:
- Dining Room 4.52m x 3.28m (14'10" x 10'9")
- Window to side, window to front, door to:
- Utility Room 3.20m x 2.34m (10'6" x 7'8")
- High and low level units with granite worktop. Sink unit. Recess for American style fridge freezer. Integrated microwave. Tiled floor. Window to side, Back door.
- Family Room 3.56m x 3.89m (11'8" x 12'9)
- Feature fireplace with decorative inset and wooden surround with gas fire. Window to side, double door, door to:
- WC 1.14m x 1.99m (3'9" x 6'6")
- White low flush wc. and pedestal wash hand basin. Tiled floor. Tiled at splashback. Window to rear.
- Cloakroom 1.34m x 1.99m (4'5" x 6'6")
- Two doors.
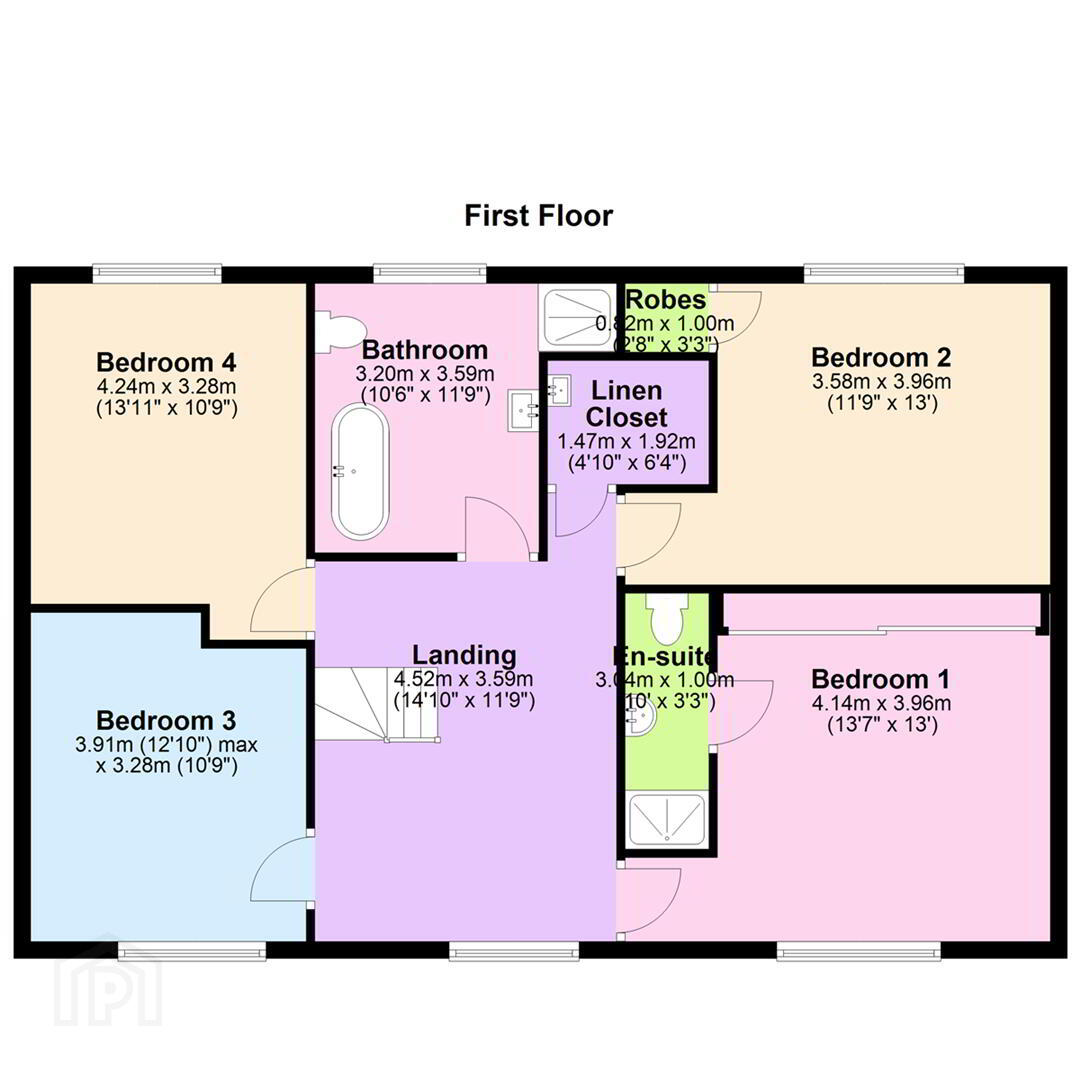
- Landing 4.52m x 3.59m (14'10" x 11'9")
- Window to front.
- Bedroom 1 4.14m x 3.96m (13'7" x 13'0)
- Window to front, built in robes, door to:
- En-suite 3.04m x 1.00m (10'0" x 3'3")
- Shower cubicle with wall shower, vanity unit, low flush w.c.. Fully tiled.
- Bedroom 2 3.58m x 3.96m (11'9" x 13'0)
- Window to rear, door to:
- Robes 0.82m x 1.00m (2'8" x 3'3")
- Bedroom 3 3.91m x 3.28m (12'10" x 10'9")
- Window to front, door to:
- Bedroom 4 4.24m x 3.28m (13'11" x 10'9")
- Window to rear, door to:
- Bathroom 3.20m x 3.59m (10'6" x 11'9")
- White free standing bath with middle taps with shower attachment. Shower cubicle with wall shower. Vanity unit and low flush w.c. Fully tiled. Window to rear, door to:
- Linen Closet 1.47m x 1.92m (4'10" x 6'4")
- Door.
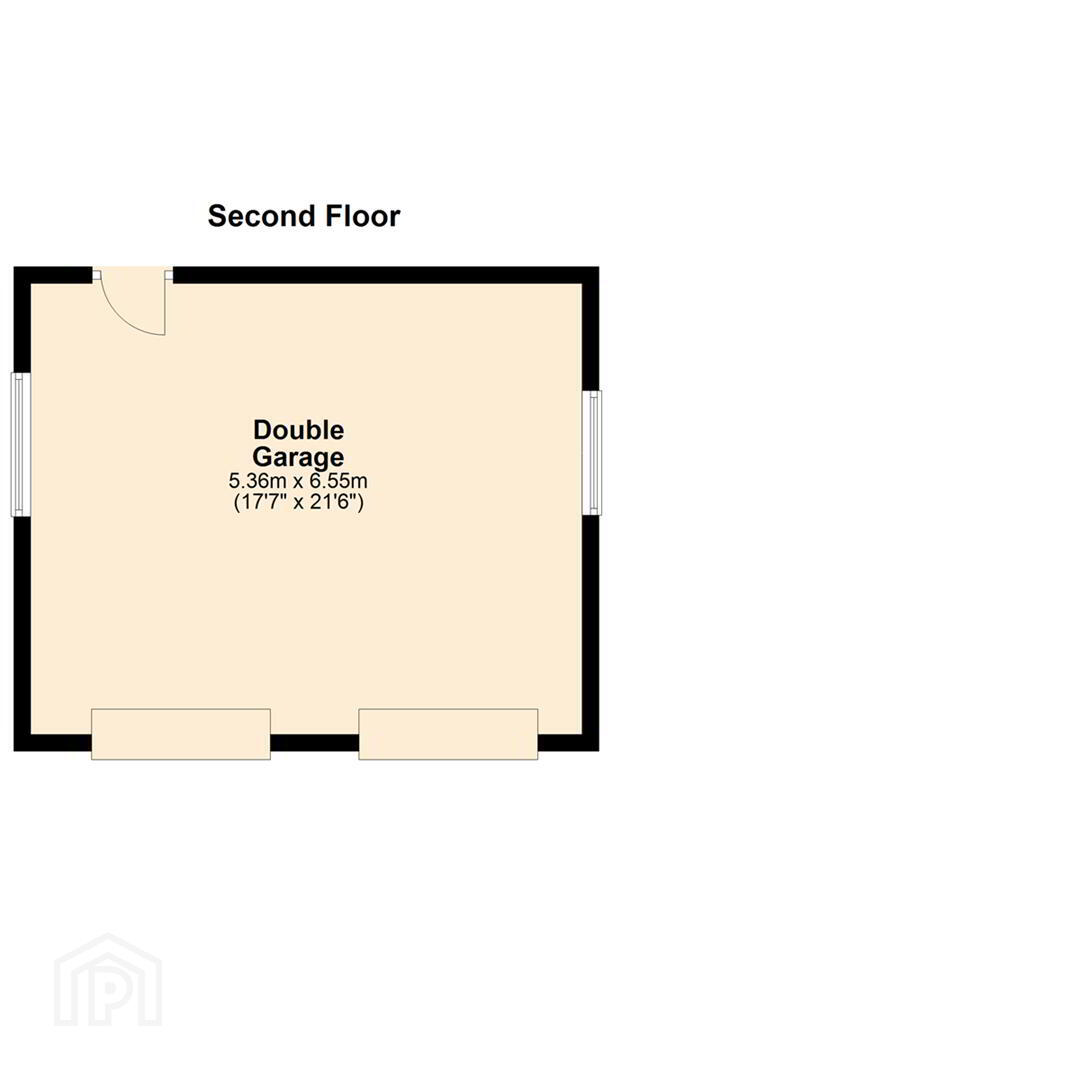
- Double Garage
- Two windows to side, Two Up and over door, power and electric.
- Outside
- Tarmac driveway to the front rear with ample parking. Gardens in lawn with mature shrubs. Paved patio area to rear.
Travel Time From This Property

Important PlacesAdd your own important places to see how far they are from this property.
Agent Accreditations



Marketed by Ulster Property Sales (Downpatrick)
+44 28 4461 4101


