

For sale
Added 2 hours ago
1 The Fairways, Dundrum Road, Newcastle, BT33 0RX
4 Bed Detached House with Adjoining Business
Offers Over £595,000
Property Overview
Status
For Sale
Style
Detached House with Adjoining Business
Bedrooms
4
Bathrooms
1
Receptions
3
Property Features
Tenure
Not Provided
Energy Rating
Heating
Oil
Broadband Speed Checker
*³
Property Financials
Stamp Duty
Rates
£2,006.02 pa*¹
Typical Mortgage


Marketed by Lindsay Graham
+44 28 4372 3408

Propertynews Currency Partner - helping you transfer money for property purchases in Ireland & Northern Ireland. Speak to an expert
Additional Information
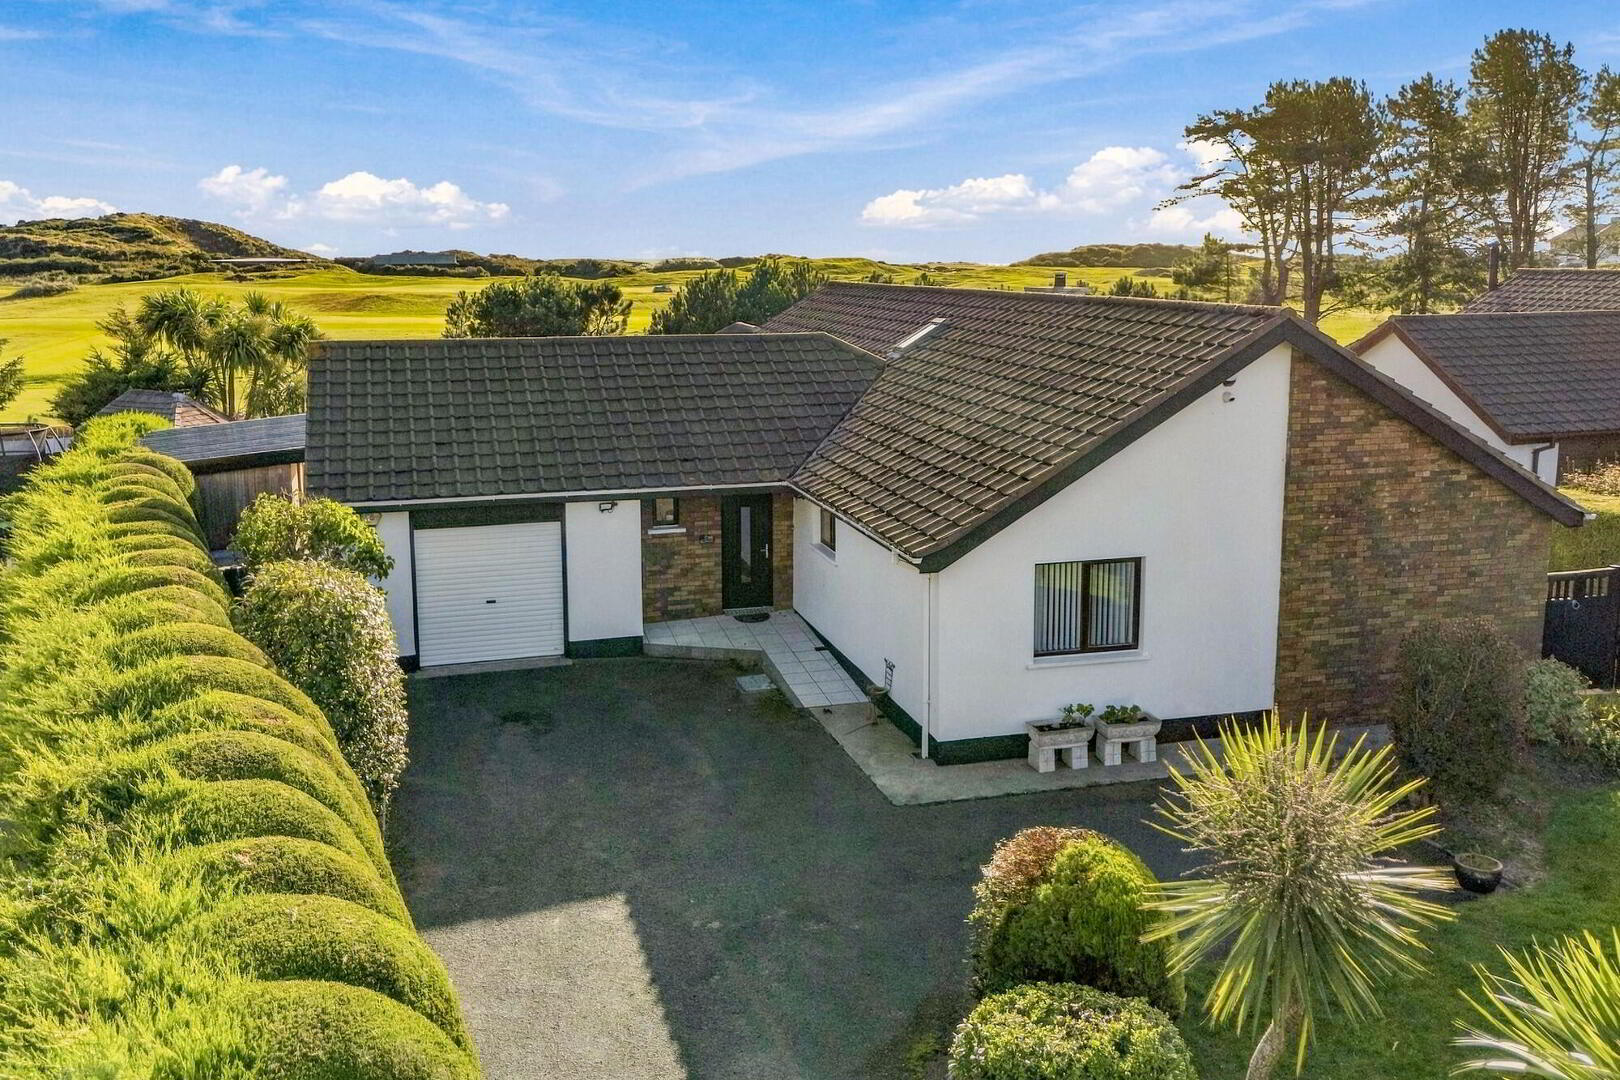
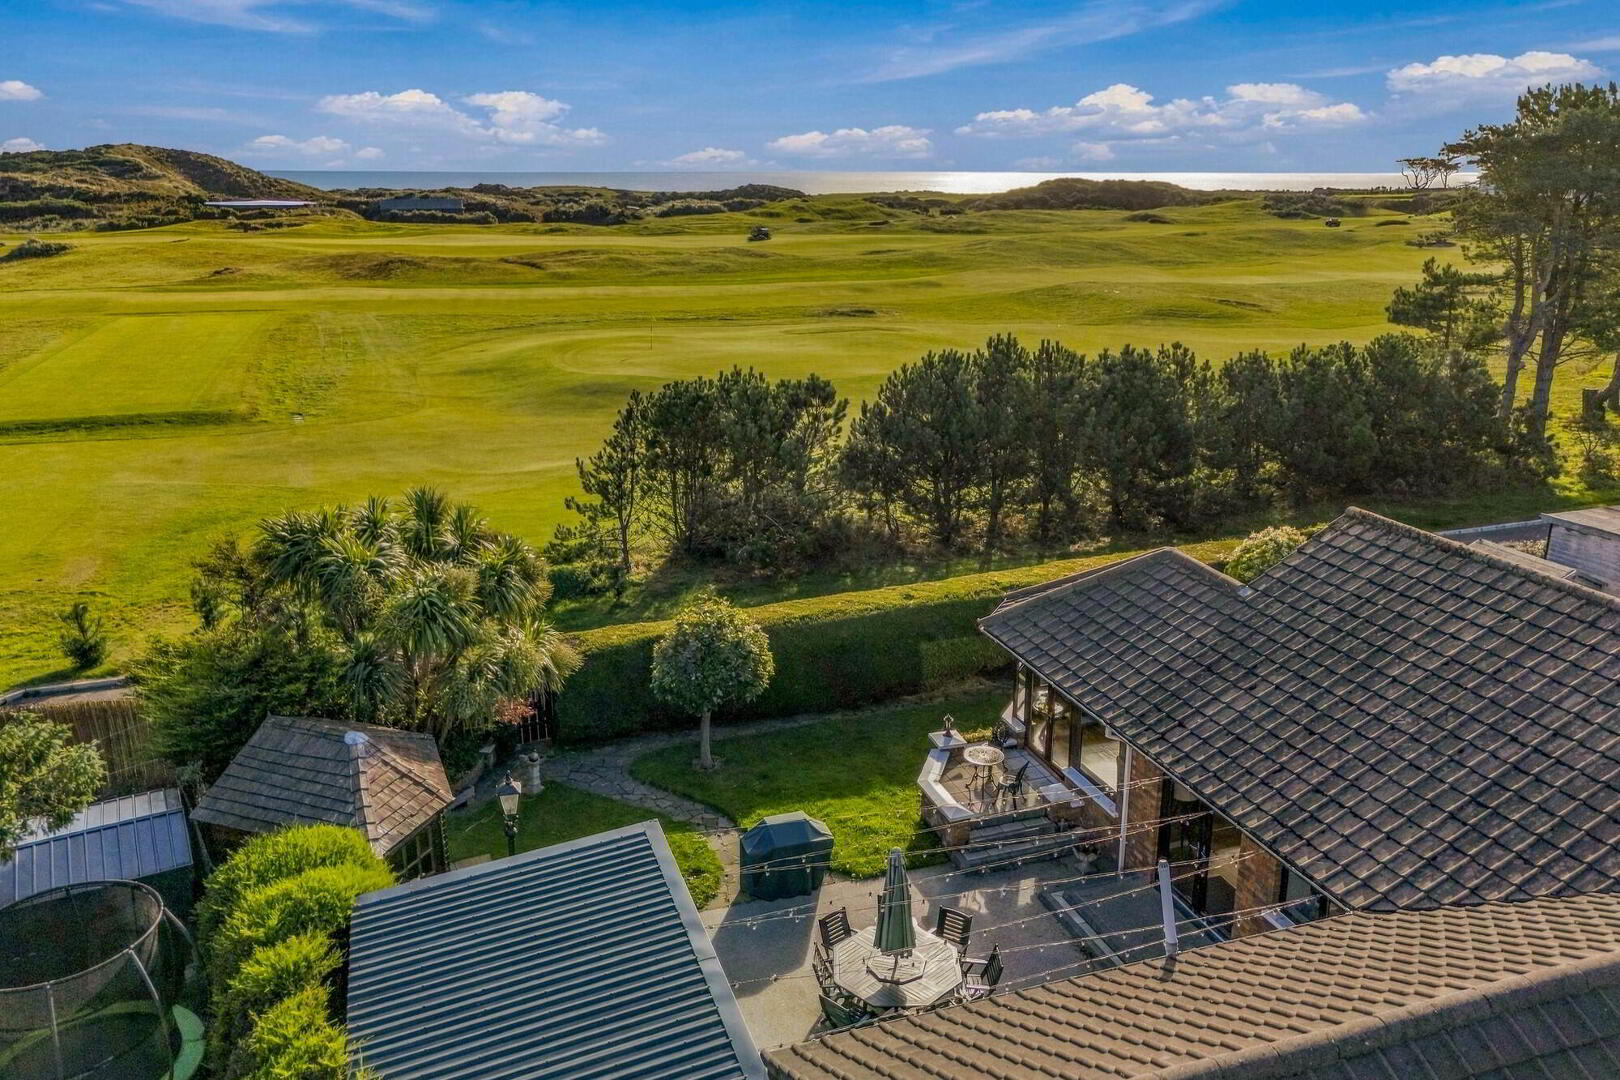
- Detached Bungalow adjacent to Royal County Down Golf Course
- Three Reception : Four Bedrooms
- Successful Self-Catering Business
- Sauna and Hot Tub
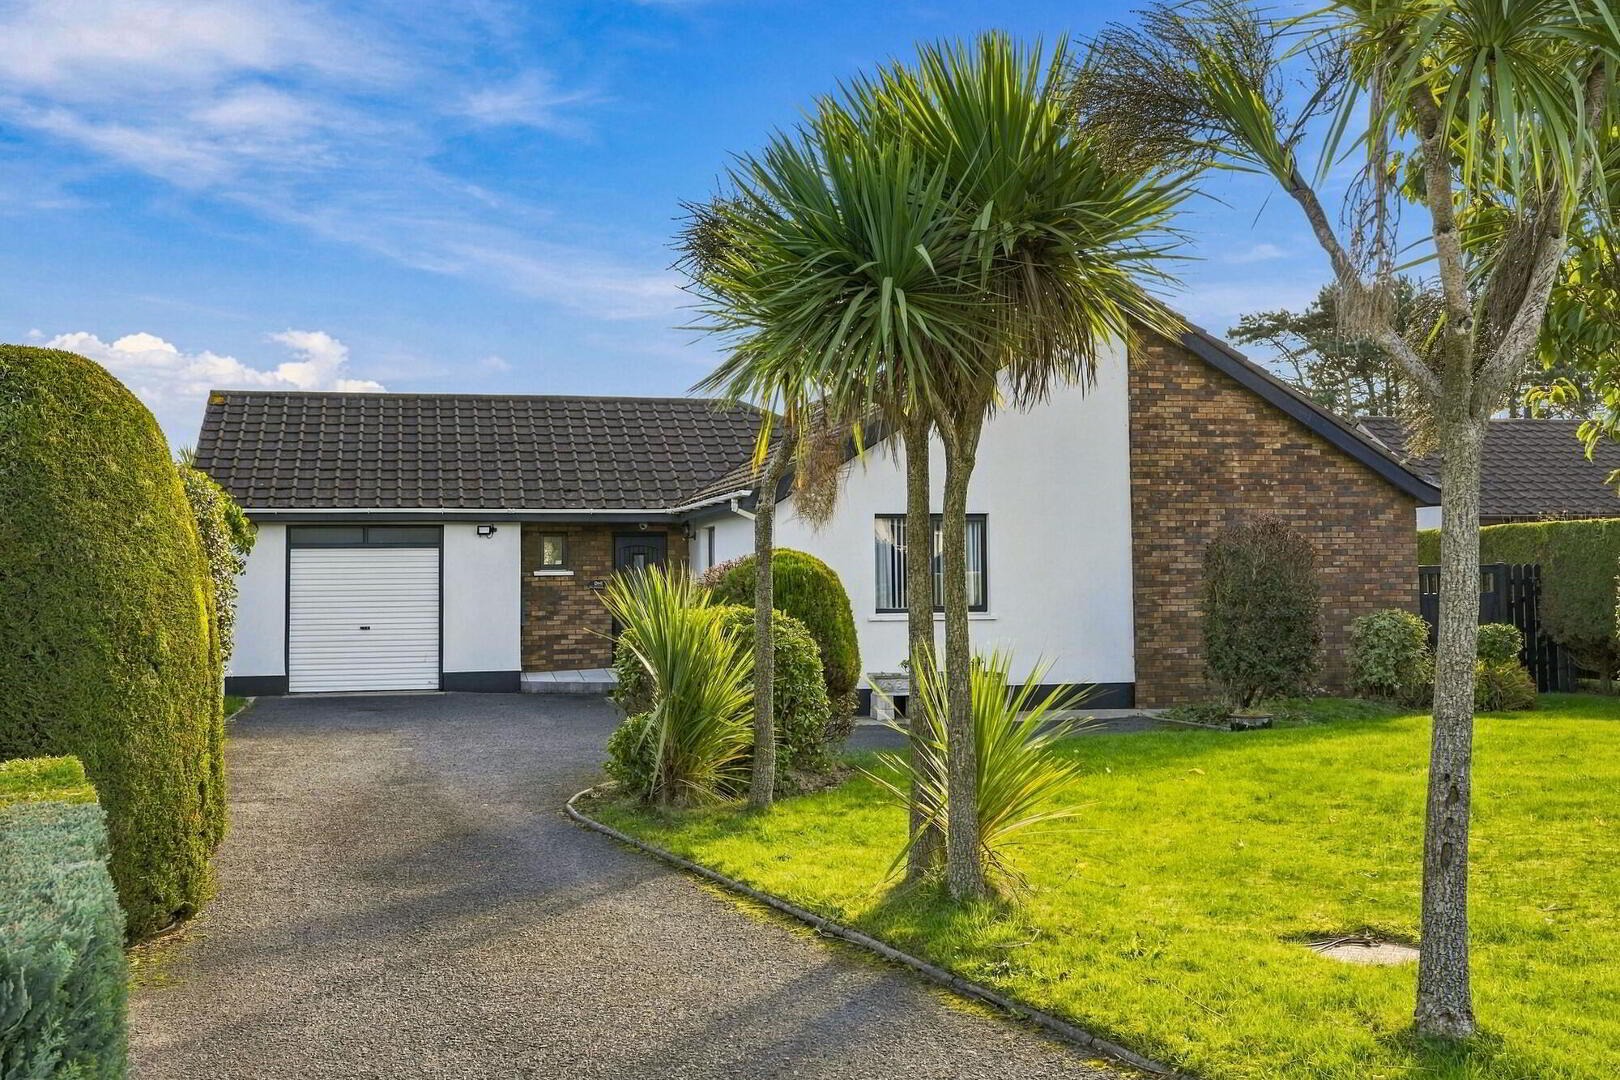
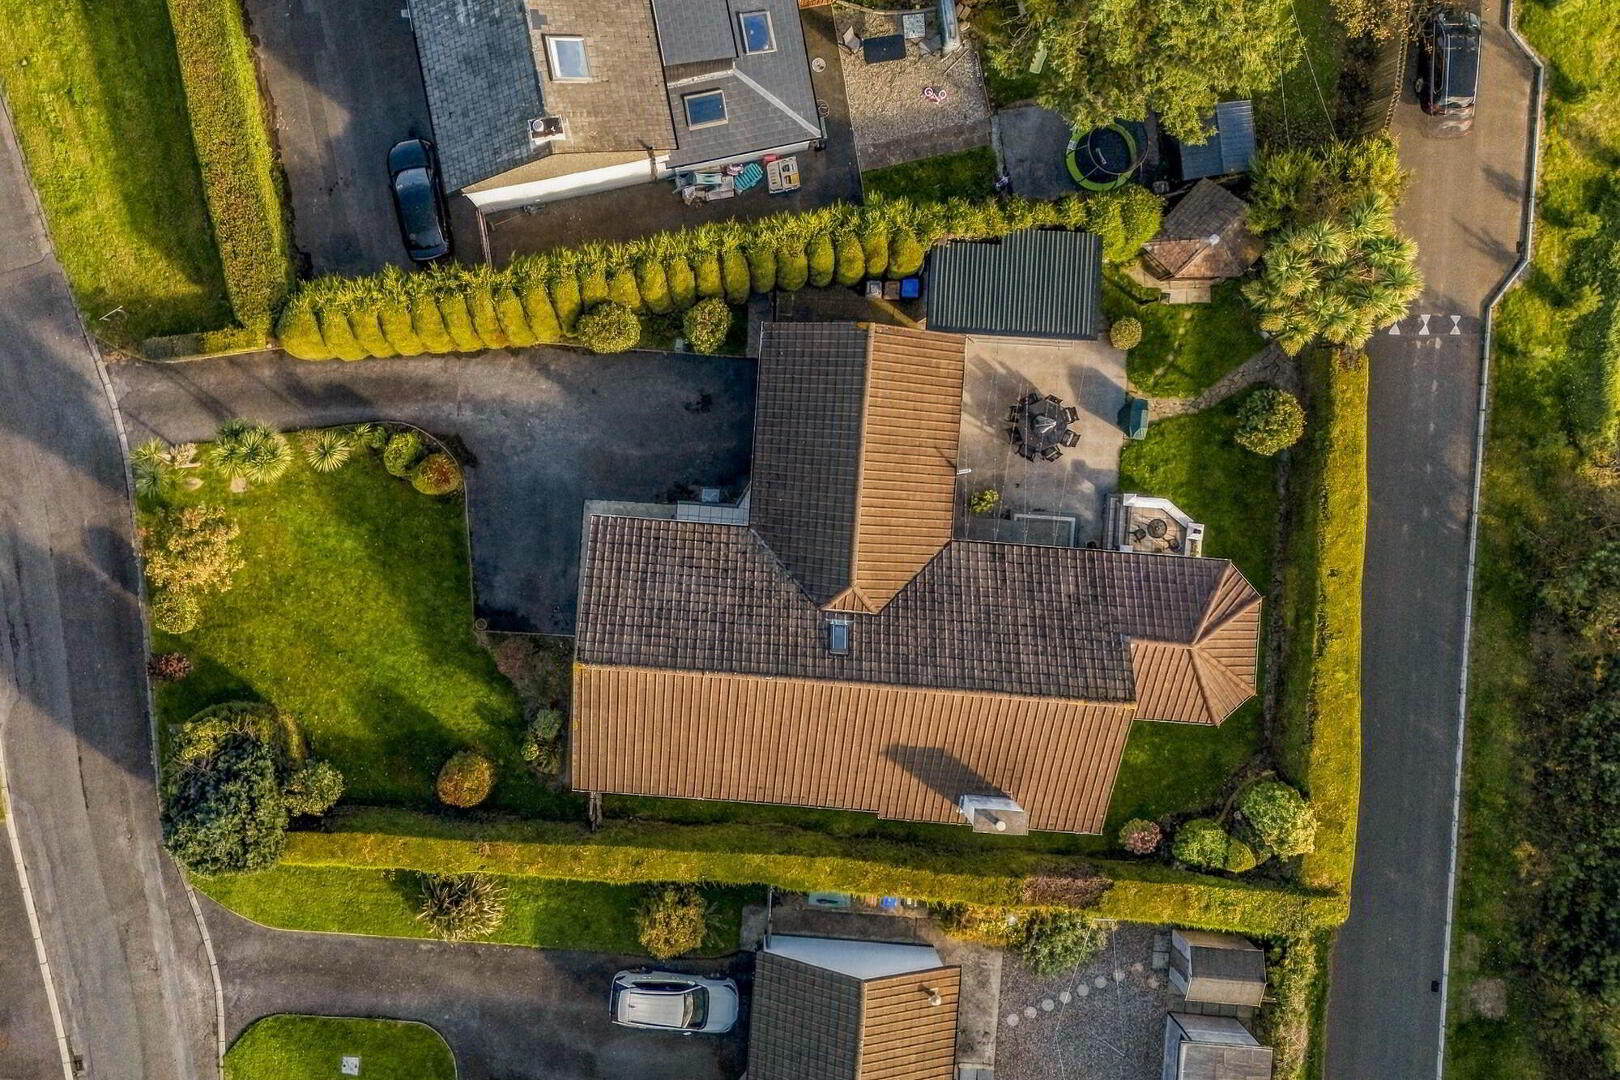
- Integral Garage and Spacious Patio Area
- Delightful Landscaped Gardens
- PVC Double Glazed Window Frames
- Oil Fired Central Heating System
- Convenient to Town Centre
BEAUTIFULLY PRESENTED DETACHED BUNGALOW ADJACENT TO RCD GOLF COURSE AND WITH SUCCESSFUL SELF-CATERING BUSINESS
This exceptionally beautiful and immaculately maintained detached residence offers an outstanding combination of style, space and privacy. The well proportioned accommodation includes a spacious living room, formal dining room leading to a generous sunroom, with kitchen and utility, along with four well-proportioned bedrooms, the home also boasts a modern shower room.
Externally, located in a quiet cul-de-sac setting just off the Dundrum Road, the property enjoys spacious landscaped gardens with mature trees and hedging, along with attached garage and rear private patio with sauna and hot tub. With the added benefit of being located adjacent to RCD golf course, this is a truly unique family home, and personal inspection is highly recommended.
No. 1 has been successfully operating for some years as a 4-star NITB holiday property (‘Fairways Villa’) and is being sold with the going concern holiday accommodation business. The sale will include goodwill, all intellectual property and all future bookings. Trading accounts will be made available to genuine parties.
The Accommodation Comprises:
ENTRANCE PORCH Composite glazed door, tiled floor.
HALL Solid wood flooring, recessed spot lighting, airing cupboard.
LIVING ROOM: 19’10” x 13’0” (6.04m x 3.96m) Feature fireplace with recessed electric fire and granite hearth, solid wood flooring, high level wall recess for television, cornicing, glazed double doors to hallway.
DINING ROOM: 13’8” x 10’5” (4.16m x 3.18m) Solid wood flooring, cornicing, PVC glazed double doors to patio and garden area, arch to -
SUN ROOM: 14’6” x 14’0” (4.42m x 4.27m) Solid wood flooring, PVC glazed double doors to rear garden.
KITCHEN: 14’10” x 9’10” (4.52m x 2.99m) Extensive range of high and low level fitted units, laminate worktops, ceramic sink unit, integrated oven and ceramic hob, extractor canopy, plumbing for dishwasher, recessed spot lighting, part tiled walls, tiled floor.
UTILITY ROOM: 9’5” x 8’6” (2.87m x 2.62m) Range of fitted units, laminate worktops, ceramic sink unit, plumbing for washing machine, part tiled walls, recessed spot lighting, tiled floor, door to garage.
No. 1 BEDROOM: 14’11” x 11’4” (4.54m x 3.45m) Extensive range of fitted robes, fitted dressing table and bedside tables, solid wood flooring, recessed spot lighting.
No. 2 BEDROOM: 12’0” x 10’6” (3.65m x 3.2m) Solid wood flooring, recessed spot lighting.
No. 3 BEDROOM: 12’0” x 10’6” (3.65m x 3.2m) Laminate wood flooring, recessed spot lighting.
No. 4 BEDROOM: 11’5” x 11’4” (3.48m x 3.45m) Laminate wood flooring, recessed spot lighting.
SHOWER ROOM Large shower cubicle, vanity unit and wc, fitted wall mirror with lighting, recessed spot lighting, tiled walls and floor.
EXTERNAL Integral Garage - Roller door, power and light.
Tarmac driveway, large patio to rear, sauna, covered area with hot tub, timber garden shed, water tap, mature landscaped gardens front and rear.
PLEASE NOTE: All measurements quoted are approximate and are for general guidance only. Any fixtures, fittings, services, heating systems, appliances or installations referred to in these particulars have and will not been tested and therefore no guarantee can be given that they are in working order. Photographs have been produced for general information and it cannot be inferred that any item shown is included with the property.
Directions
Off Dundrum Road.
Travel Time From This Property

Important PlacesAdd your own important places to see how far they are from this property.
Agent Accreditations


Not Provided


Marketed by Lindsay Graham
+44 28 4372 3408


