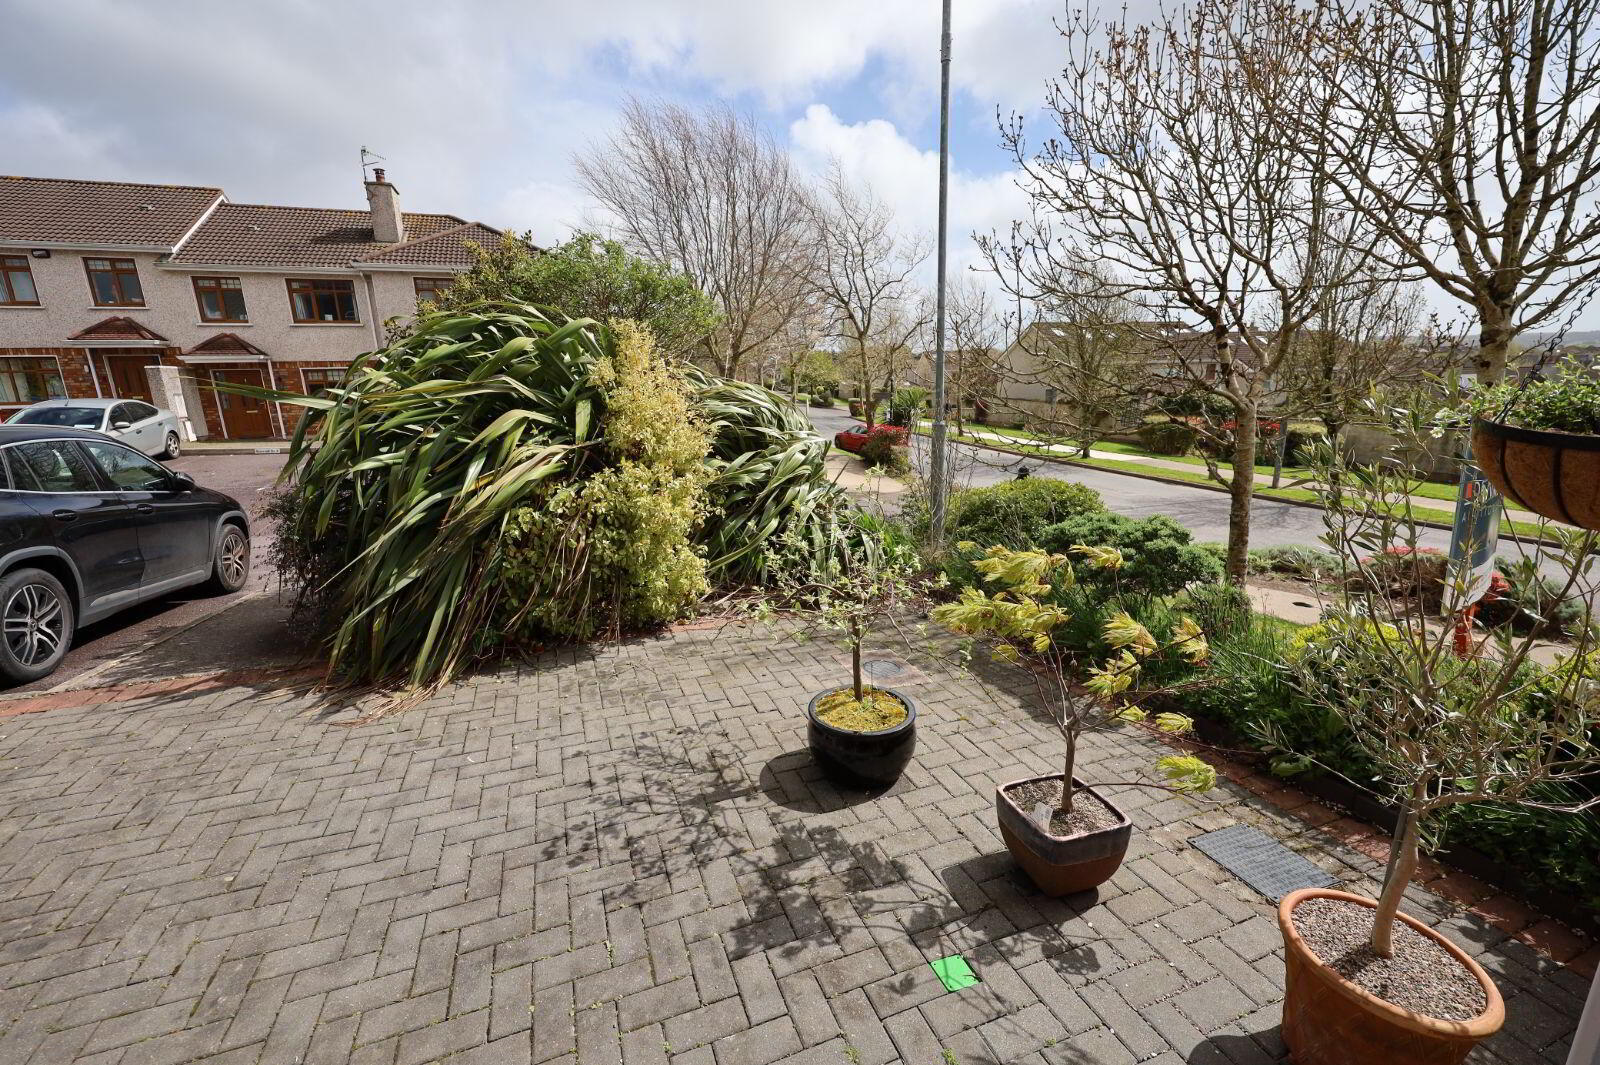
1 The Brambles, Herons Wood, Carrigaline, P43PH99
3 Bed End-terrace House
Asking Price €370,000
Property Overview
Status
For Sale
Style
End-terrace House
Bedrooms
3
Bathrooms
3
Property Features
Size
89 sq m (958 sq ft)
Tenure
Not Provided
Energy Rating
Property Financials
Stamp Duty
€3,700*²

Contact Dennehy Auctioneers
PSR Licence: 001483
+353 21 437 1249

Propertynews Currency Partner - helping you transfer money for property purchases in Ireland & Northern Ireland. Speak to an expert
Additional Information
- New Gas Boiler
- Granite Worktops
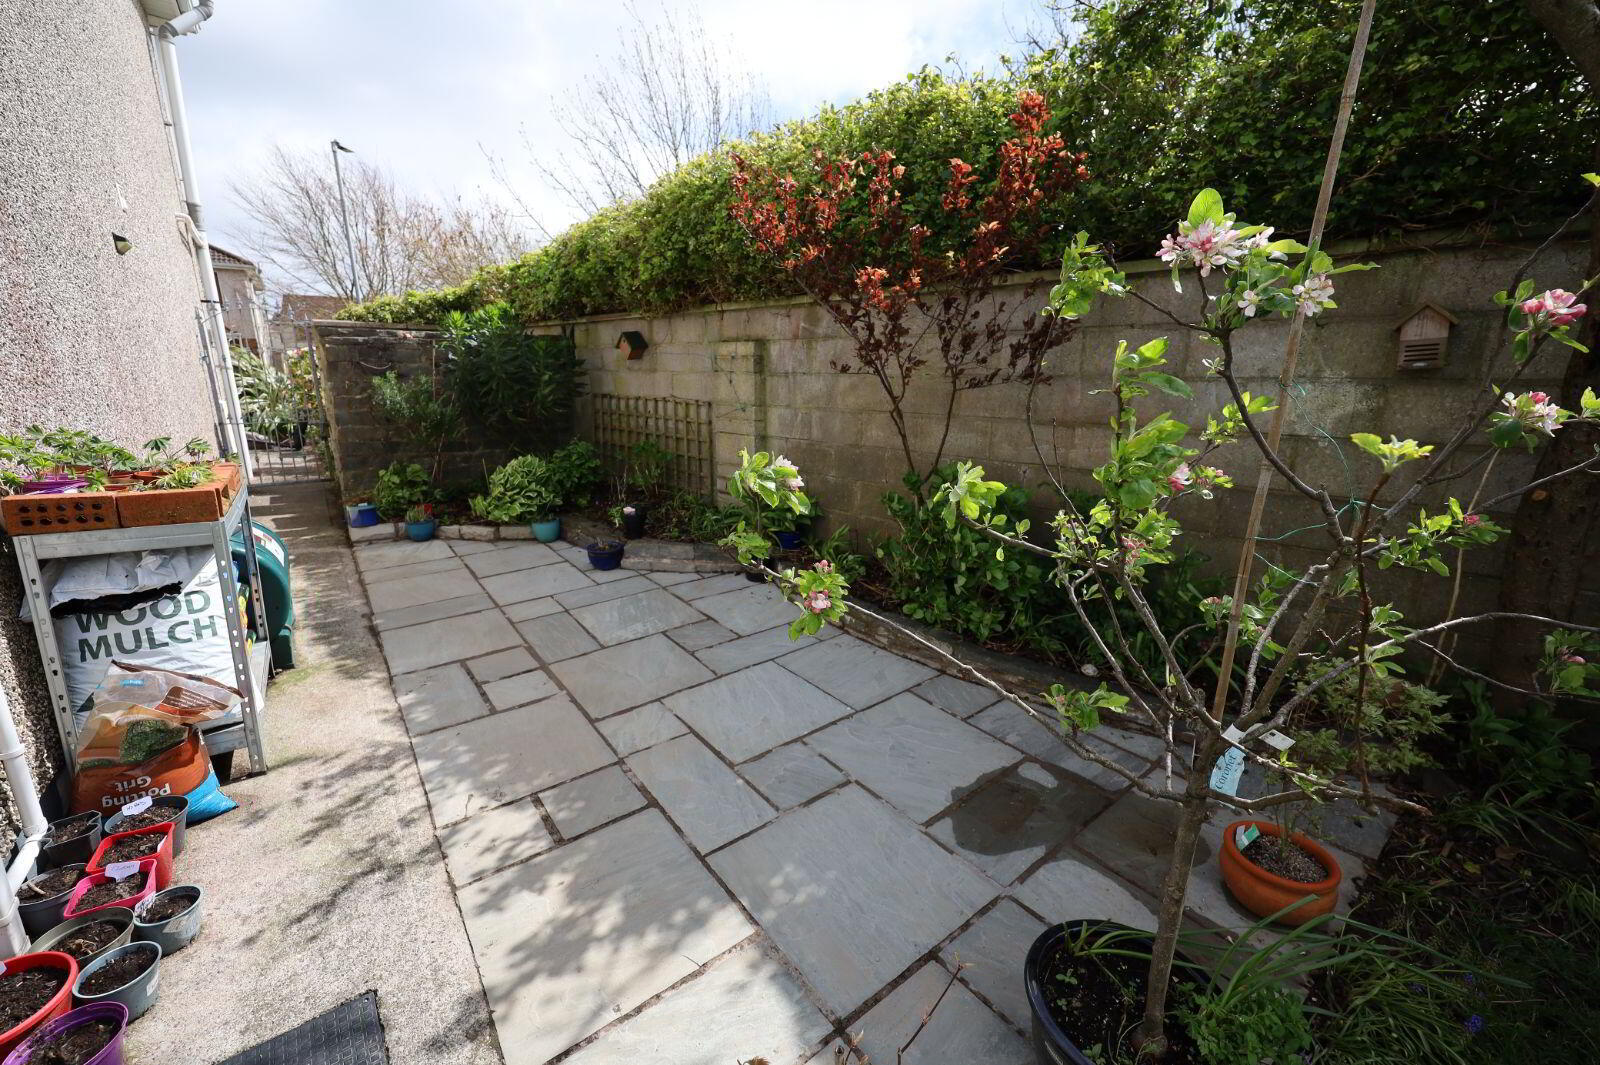
- Beautiful, west facing rear garden with extensive flagstone patios
- Recently insulated, cavity pumped.
- Short walk to Carrigaline and all amenities
For Sale by Private Treaty
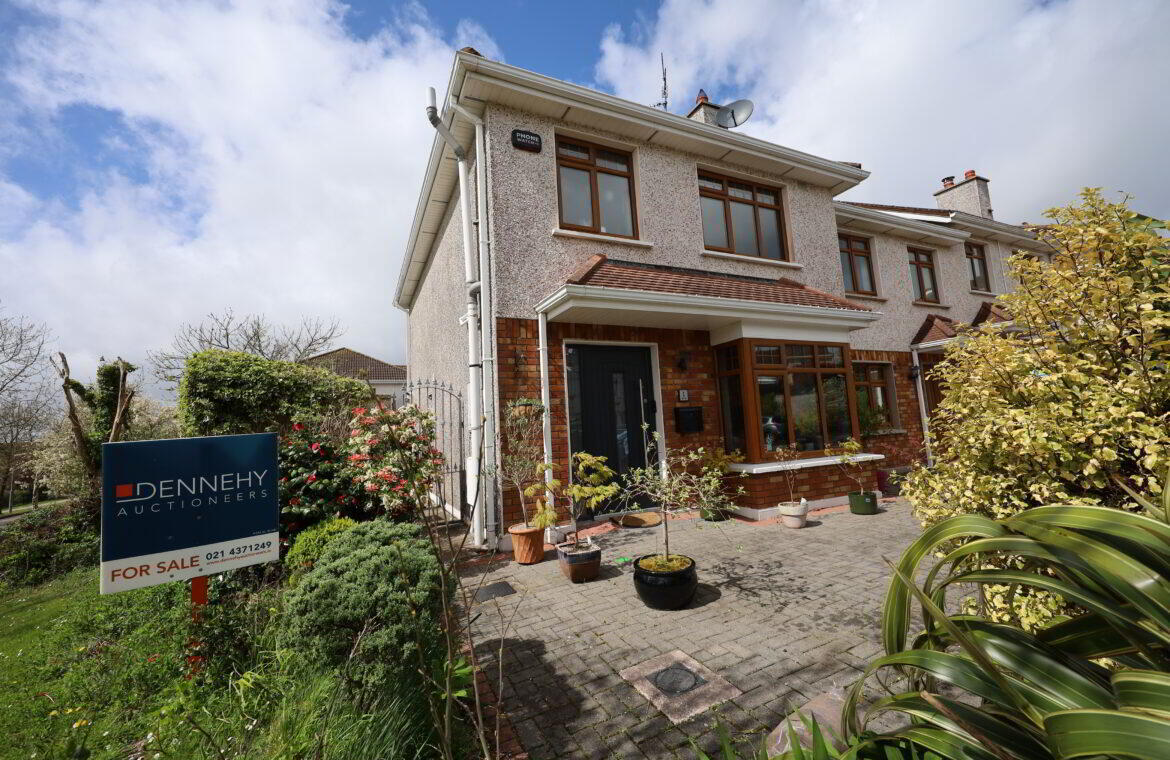
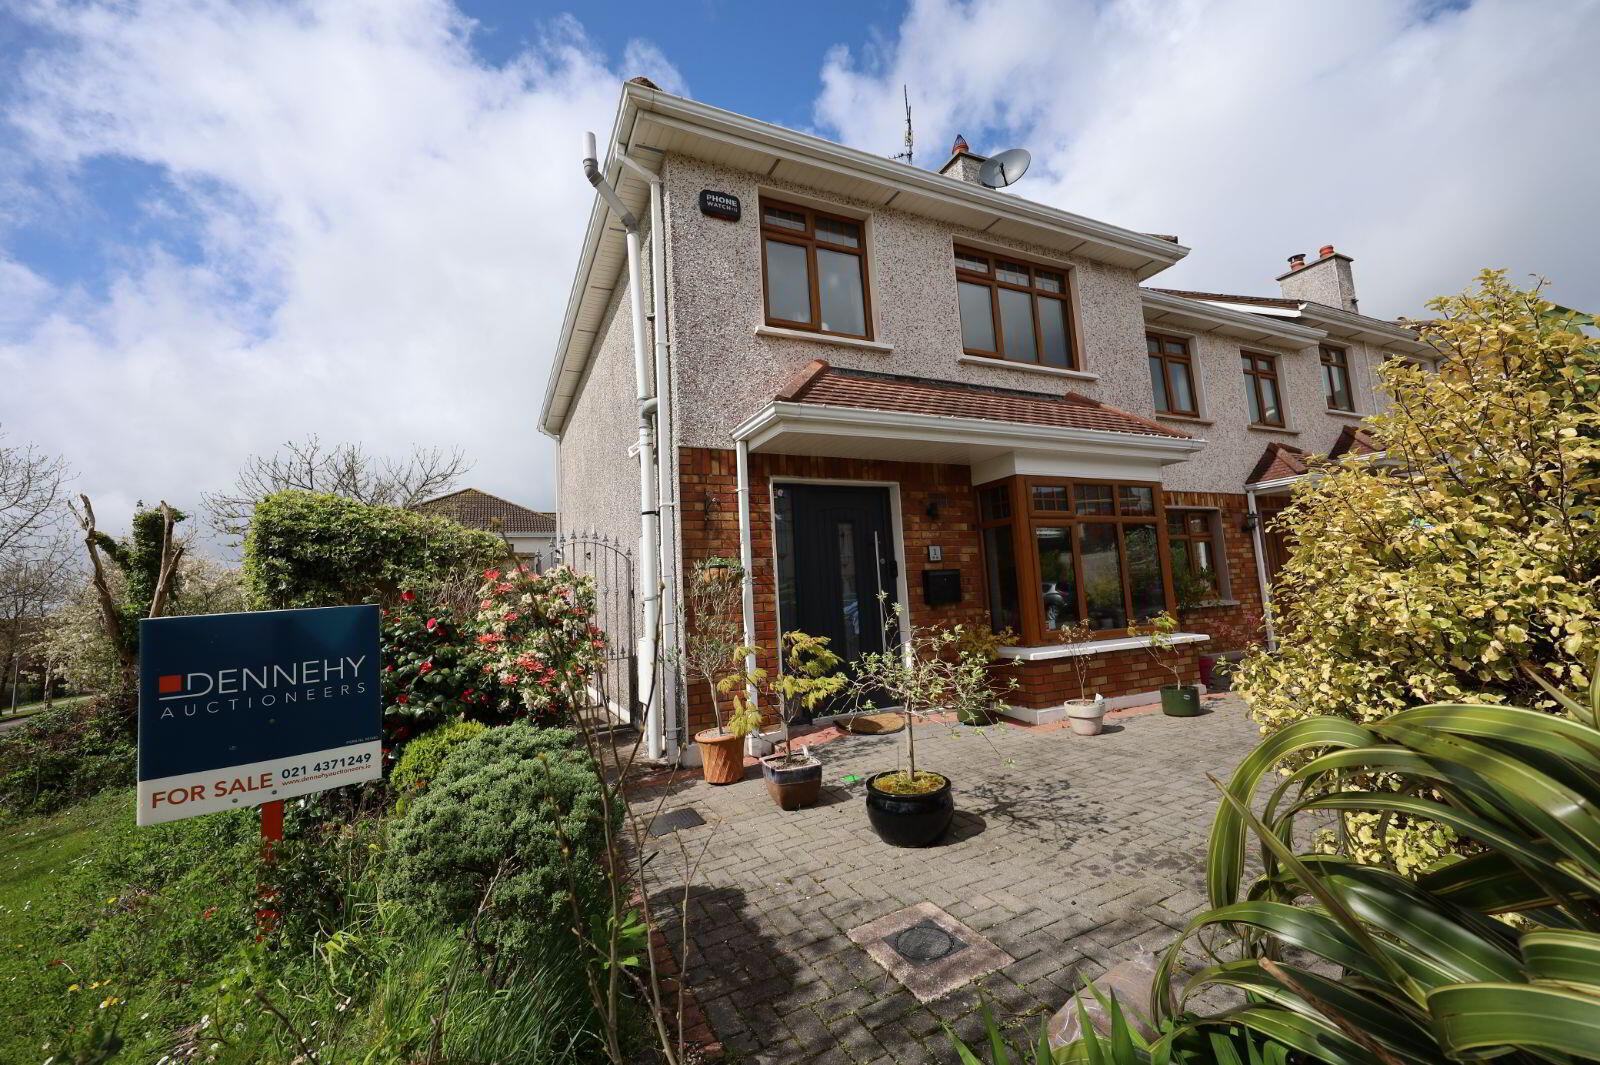
Dennehy Auctioneers are delighted to present this exceptionally well maintained, owner occupied three bedroom, bay window fronted, end of terrace home, featuring a spacious west facing rear garden. Ideally situated in one of Carrigaline’s most sought after residential areas on the city side, this superb property has been thoughtfully upgraded by its current owners. Enhancements include comprehensive insulation improvements (cavity wall pumping, dry lining, and attic insulation along with the installation of a new gas boiler), resulting in an excellent energy rating. The home is well-proportioned throughout and has been recently decorated with a tasteful, modern finish, making it ready for immediate occupation.
Accommodation comprises of reception hall, guest W.C., sitting room, kitchen/dining room. First floor with three bedrooms, Master ensuite and bathroom.
Special Features:
New Gas Boiler
Granite Worktops
Beautiful, west facing rear garden with extensive flagstone patios.
Recently insulated, cavity pumped.
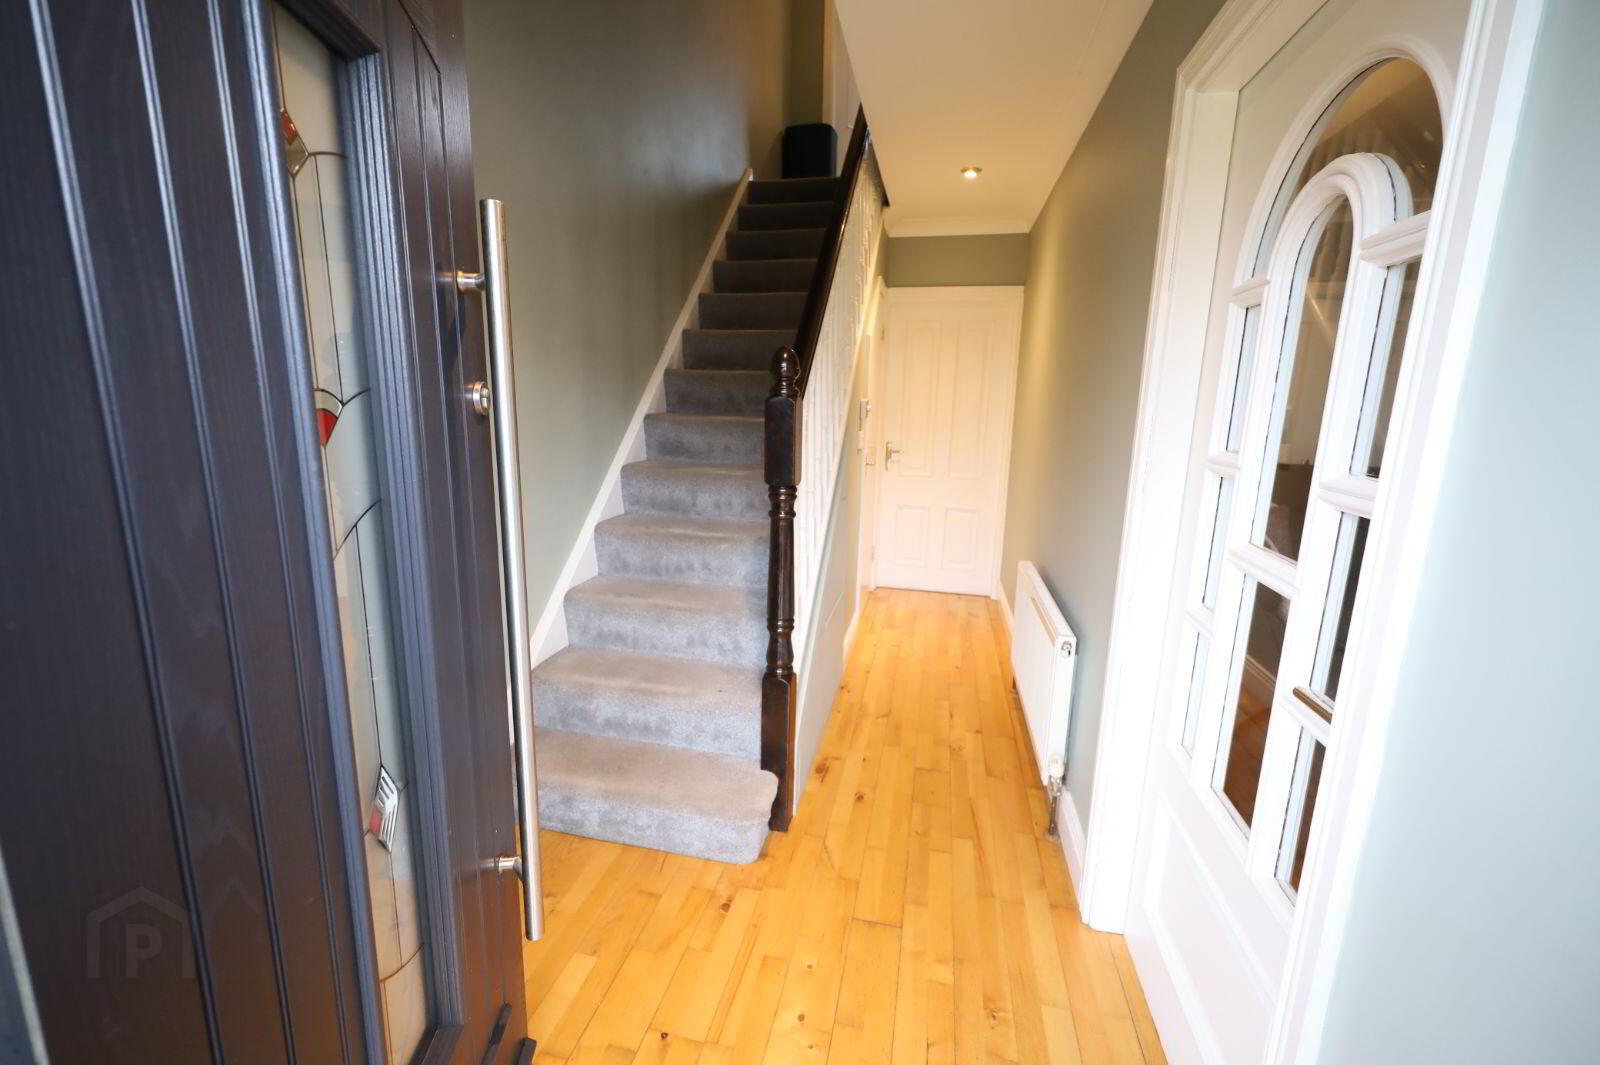
Overhanging canopy over front porch. New high quality composite front door with stylish, contemporary stained glass to spacious reception hall with semi-solid maple flooring. Carpeted stairs to first floor. Painted newel post and banister with white painted turned spindles. Clever, push/pull storage units under stairs.
Guest W.C.:
Tiled floor. Attractive white suite of toilet, corner wash hand basin and pedestal with tiling over.
Sitting Room: 3.38 m x 5.13 m
Quality semi-solid maple flooring throughout. Bay window. Coving. Open fireplace with cast iron and ornate surround. Tiled hearth. French doors to kitchen/dining room.
Kitchen/Dining Room: 5.3 m x 4 m
Semi-solid maple flooring. Kitchen area with tiled floor. Extensive fitted kitchen with large array of base and wall mounted units. Under counter oven, ceramic hob, integrated washing machine and dishwasher included, composite granite sink. Solid granite worktop throughout with granite upstand. Tiling over worktop. Display units and integrated extractor hood with decorative canopy. Coving. Wood grain PVC French doors to large rear patio.
Large, carpeted landing. Attractive white painted balustrade with black painted newel post and banister. Spacious airing cupboard with factory insulated copper cylinder, battened out for airing with dual immersion.
Bedroom One: 3 m x 3.62 m
Quality grey oak style laminate flooring. Extensive slider robes with mirrored doors, wall to wall, floor to ceiling. Ensuite off.
Ensuite with white suite of toilet, wash hand basin and pedestal, tiling over. Shower unit with bi-folding doors, tiled walls and electric shower unit. Tiled floor.
Bedroom Two: 3.25 m x 3.7 m
Quality grey oak laminate flooring throughout. Wardrobes included.
Bedroom Three: 3.56 m x 2.61 m
Quality grey oak laminate flooring throughout. Wardrobes included.
Bathroom:
Attractive white suite of toilet, wash hand basin and pedestal. Bath with Travertine tiled side panel, skirting and flooring. Tiled surround , electric shower unit, curtain rail and shower curtain.
Outside:
Large rear garden laid out with flagstone patio and lawn. Excellent space at side of residence. Array of mature shrubs and trees. Solid stone garden seat and steel tech shed included.
Services:
Mains water, mains sewer, natural gas central heating.
Title:
Freehold
Sale includes:
Curtains, blinds, light fittings, oven, hob, integrated washing machine, dishwasher, solid stone garden seat, steel tech shed.
Travel Time From This Property

Important PlacesAdd your own important places to see how far they are from this property.
Agent Accreditations

Contact Dennehy Auctioneers
PSR Licence: 001483
+353 21 437 1249




