
Click here to view the 3D tour
Click here to view the 3D tour
Click here to view the 3D tour
1 Temple Hill, Blackrock, Blackrock, A94NC42
4 Bed Semi-Detached House
Asking Price €895,000
Property Overview
Status
For Sale
Style
Semi-Detached House
Bedrooms
4
Bathrooms
2
Property Features
Size
112 sq m (1,205.6 sq ft)
Tenure
Not Provided
Energy Rating
Property Financials
Stamp Duty
€8,950*²

Marketed by Downey Property
PSR Licence: 001141
+353 1 230 0023

Propertynews Currency Partner - helping you transfer money for property purchases in Ireland & Northern Ireland. Speak to an expert
Additional Information
- Exceptional location
- Convenient to every amenity Blackrock and Monkstown has on offer - which is a lot.
- Extended at ground floor level to include the 4th bedroom. c. 112 sqm.
- 4 bedrooms, two bathrooms
- Oil fired central heating and on street residents car parking permits available we understand
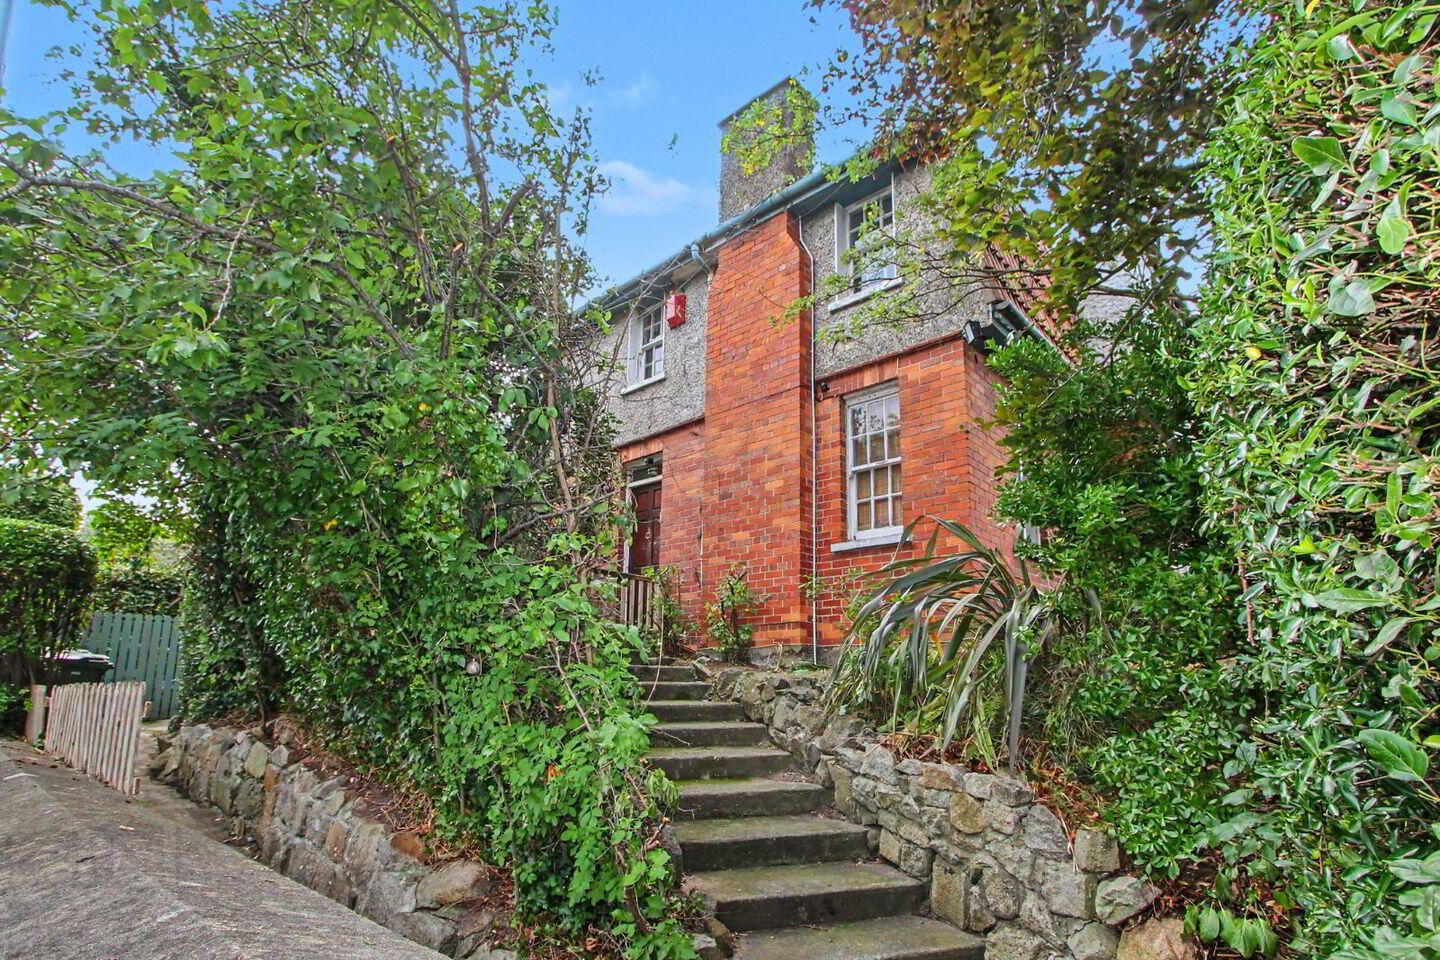
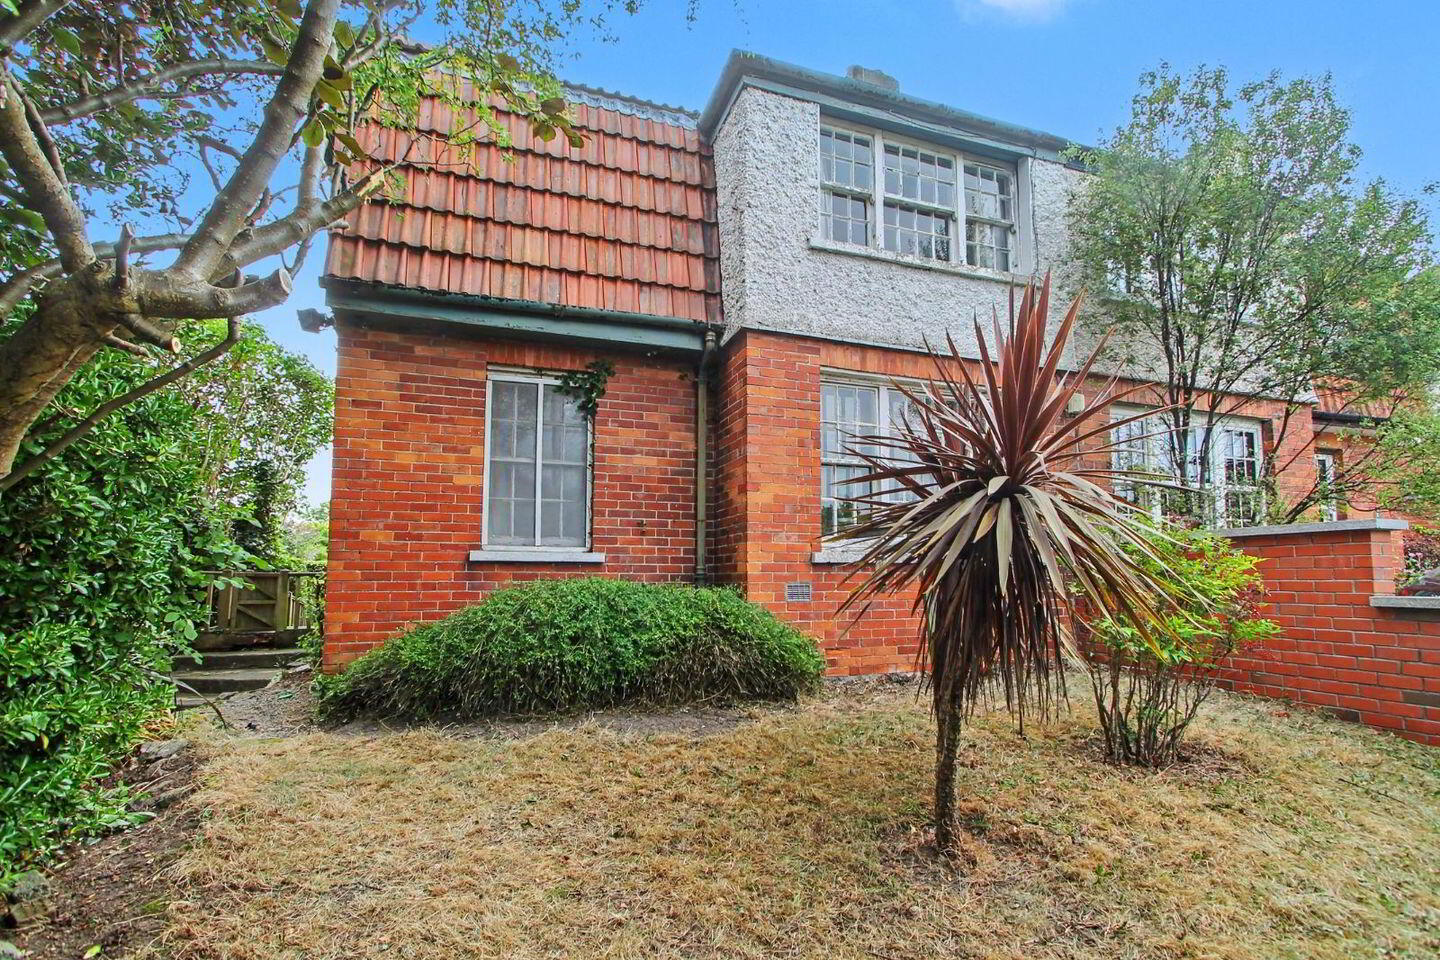
- Slightly elevated corner house position with large gardens
- Obvious potential to extend with plenty of room for off road car parking ports subject to p.p.
- Excellent local schooling options for all age grades including childcare facilities locally
- Easy access for buggies / wheelchairs to the front door
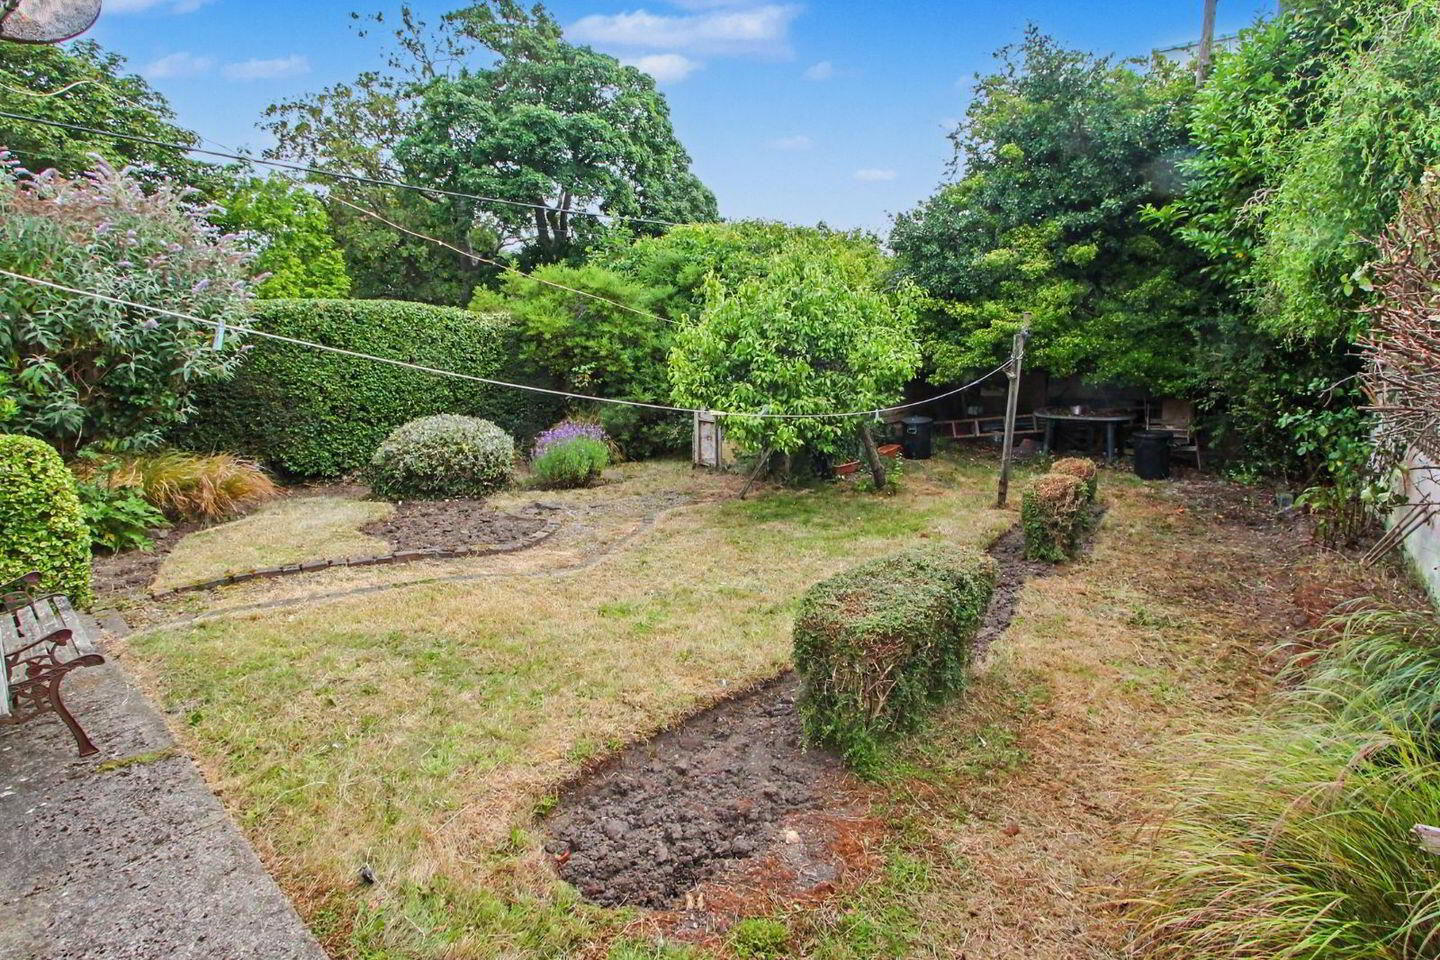
An exceptional address, excellent local school options, seafront walks and water activities, equidistant Monkstown Village and Blackrock Village a mere 10 minute stroll plus two excellent shopping centres, Dart at Blackrock, QBC bus corridor outside are all just some of the hallmarks of this solidly constructed 1930's built home. The house itself needs modernisation throughout but it also occupies a corner site position offering loads of potential to extend at the side and rear and / or introduce valuable off road car parking without taking too much from the rear garden subject to p.p. Occupying a slightly elevated position, this c. 112 sqm property has a nice feel of privacy with lovely well stocked mature front, side and rear gardens which are deceptively large. Upstairs you get a sea glimpse from at least two of the rooms at the rear and if you decide to take a little off from the height of the trees within the boundary, the view will surely increase. No. 1 Temple Hill is an interesting property, not your everyday house we feel and for that reason it should prove attractive on the open market. The accommodation briefly comprises of a hallway with understairs cloaks closet, Large lounge / dining room, kitchen, bedroom 4 and a modern shower room all at ground floor level with three bright bedrooms and a bathroom upstairs. The property was divided for many years into an apartment downstairs and one upstairs but will be easily reinstated to one residence. Viewing is highly recommended.
Accommodation:
Hallway: 3.86m x 1.29m
With a hardwood front door, cloaks closet under the stairs.
Lounge / Dining Room: 6.14m x 4.62m
Large bright room with the original tongue and groove floor boards, brick open fire place, dual aspect.
Kitchen / Utility: 5.50m x 2.66m
With fitted wall and base units, stainless steel sink unit, plumbed for a washing machine, door to the rear garden.
Inner Hallway: 3.41m x 0.88m
Bedroom 4: 4.73m x 3.41m
Fine size double bedroom with fitted wardrobes.
Shower Room: 2.60m x 1.50m
Modern suite in white with a wc, whb and shower cubicle, fully tiled, backlit wall mirror.
Upstairs:
Landing: 2.85m x 1.85m
Bedroom 1: 2.82m x 2.76m
Single bedroom. Sea glimpse!
Bedroom 2: 4.52m x 3.42m
Double bedroom with a fitted wardrobe.
Bedroom 3: 3.12m x 2.59m
Currently laid out as a kitchen. Easy to reinstate to a bedroom. Sea glimpse!
Bathroom: 1.90m x 1.90m
Three piece suite comprising of a wc, whb and bath.
Outside:
The front garden is mostly in lawn with some nice planting including trees for privacy. The property is buggy and wheelchair accessible to the front door via a pathway from the main gate. The side garden could be better utilised and offers the space to extend out the house or create a more user friendly garden area. The rear garden which is very large and not overlooked, also offers space to enlarge the house and or allow for two car ports making for off road private car parking subject to p.p. As it is, the gardens are very mature, private and enjoy a slightly elevated position.
Travel Time From This Property

Important PlacesAdd your own important places to see how far they are from this property.
Agent Accreditations

Marketed by Downey Property
PSR Licence: 001141
+353 1 230 0023




