1 Stonebridge Park, Rochfortbridge, N91N512
4 Bed Semi-Detached House
Asking Price €345,000
Property Overview
Status
For Sale
Style
Semi-Detached House
Bedrooms
4
Bathrooms
3
Property Features
Size
128 sq m (1,377.8 sq ft)
Tenure
Not Provided
Energy Rating
Property Financials
Stamp Duty
€3,450*²

Marketed by Sherry Fitzgerald Davitt & Davitt (Mullingar & Castlepollar)
PSR Licence: 001440
+353 44 934 0000

Propertynews Currency Partner - helping you transfer money for property purchases in Ireland & Northern Ireland. Speak to an expert
Additional Information
- 4/5 Bed Semi Detached House - Rochfortbridge, Westmeath
- Interested in this property? Sign up for mySherryFitz to arrange your viewing, see current offers or make your own offer. Register now at SherryFitz.ie
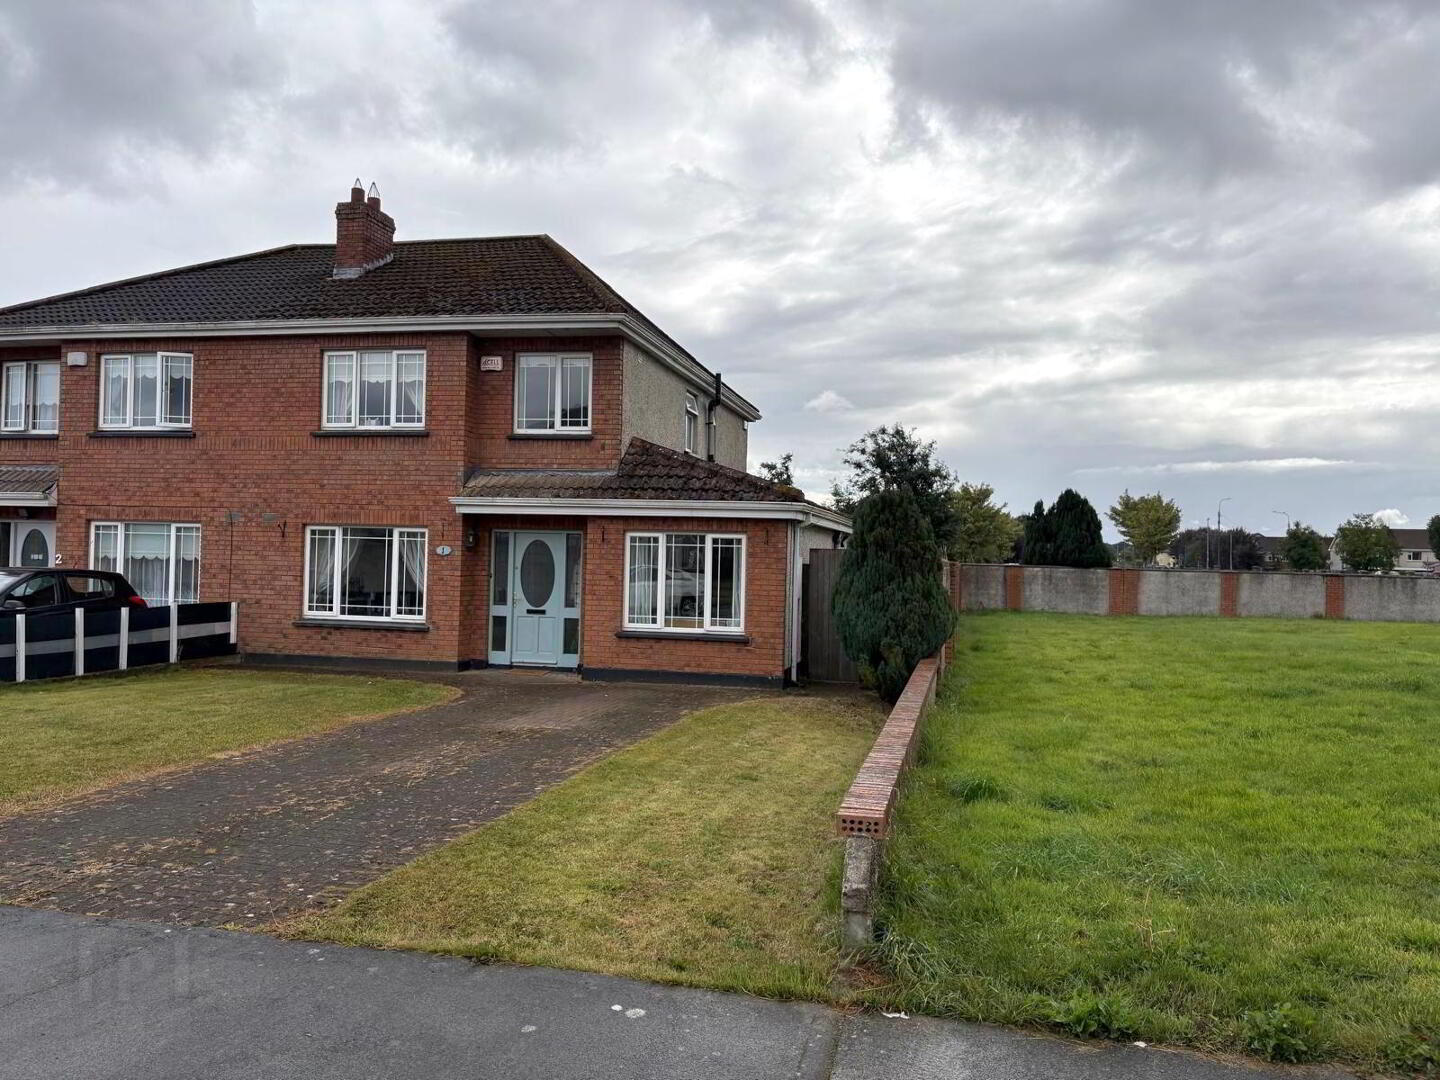
This beautifully maintained 4/5 -bedroom redbrick end of row home offers the perfect blend of comfort, privacy, and convenience. Located in a quiet cul de sac, this home is ideal for families seeking space both inside and out in a convenient location.
The property features a cobble lock driveway with off-street parking for two cars, and an inviting entrance into a warm and well-laid-out interior. The home boasts 3/4 reception rooms, Kitchen/Dining, Utility room, 4/5 generously sized bedrooms, including a master En-suite, and a large landing that enhances the sense of space upstairs.
Downstairs, there’s ample room for both relaxation and entertaining with separate reception rooms, a bright Kitchen, Dining room, and a versatile playroom/Bedroom 5/Home office. The home benefits from oil-fired central heating (OFCH) and a solid fuel stove, creating a cosy atmosphere year-round.
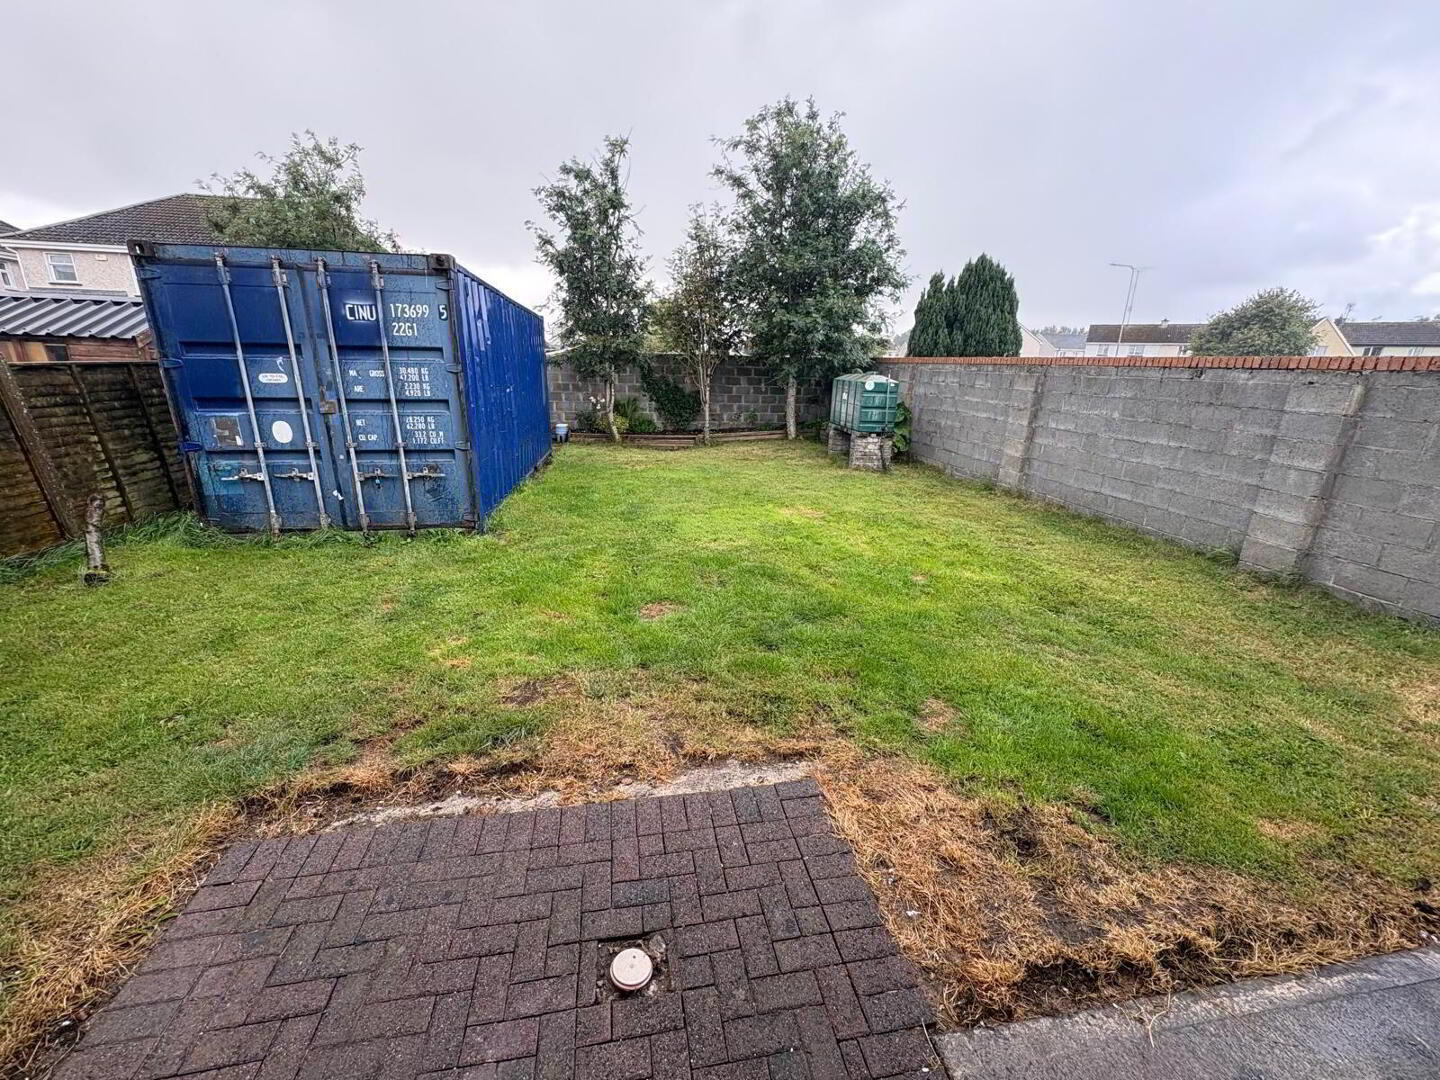
Some of the standout features is the end of row & extra-large, secure rear garden, which is not overlooked, offering complete privacy – perfect for children, pets, or simply unwinding outdoors.
With three well-appointed bathrooms, this property is both practical and stylish. Whether you're a growing family or simply seeking a peaceful retreat in the Midlands, this home ticks all the boxes.
Accommodation
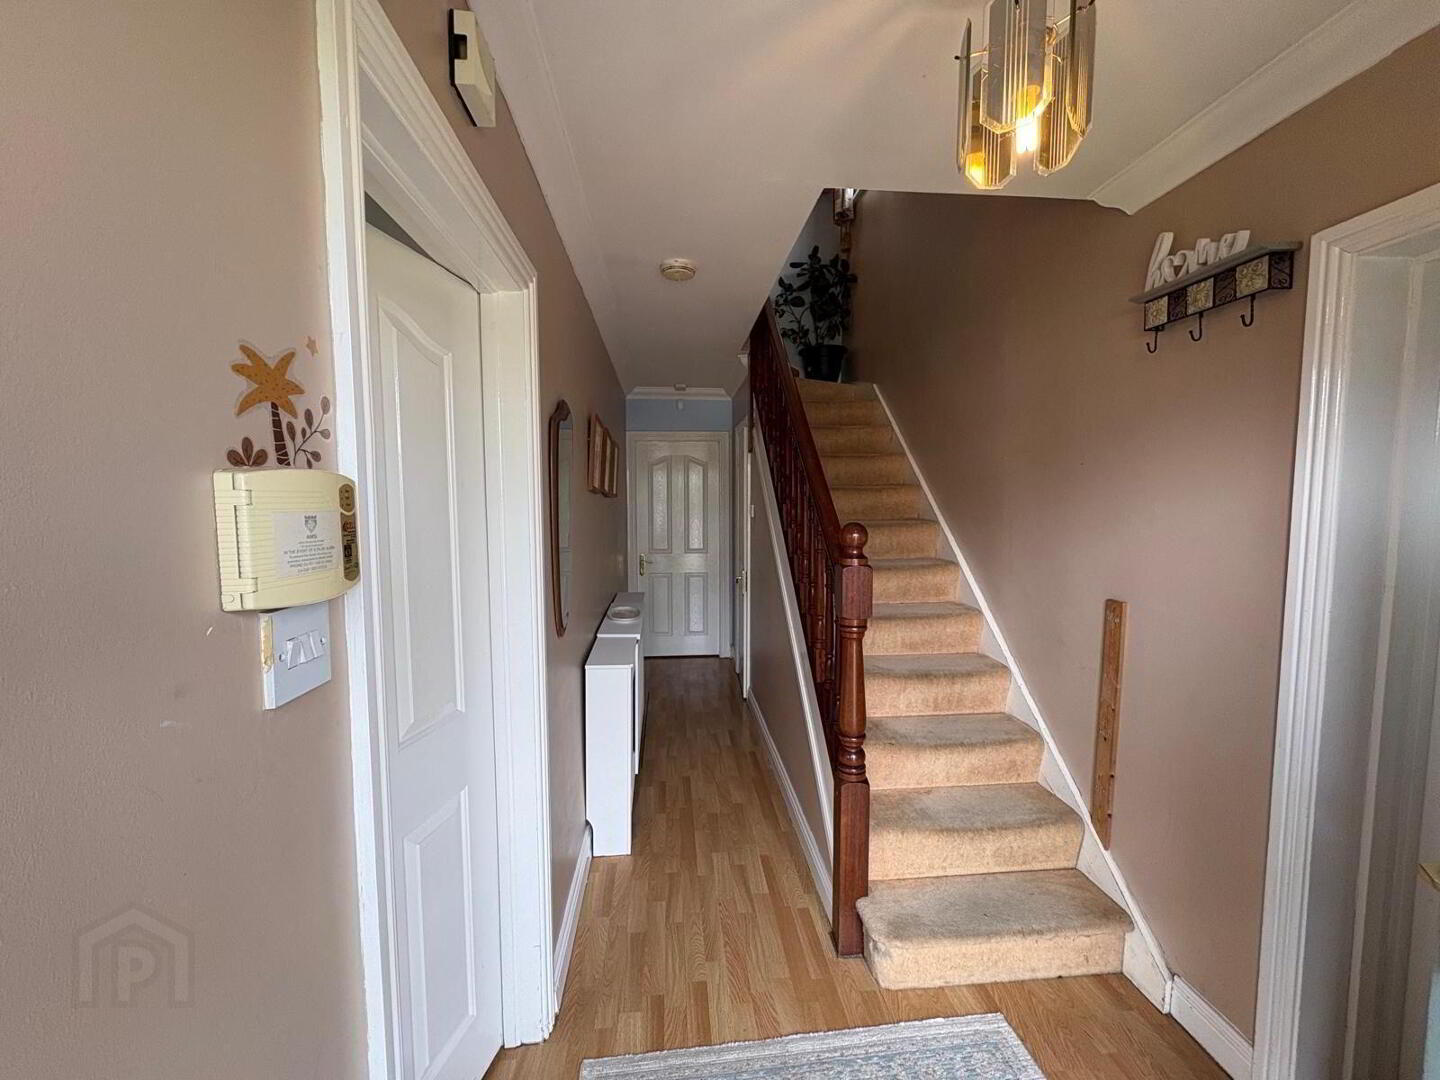
Ent Hall 5.4m x 1.7 (17'9" x 1.7): having Hardwood multi locking PVC hall door & glazed side panels. laminated timber flooring, radiator cover
Guest WC - Wc, WHB & tiled floor
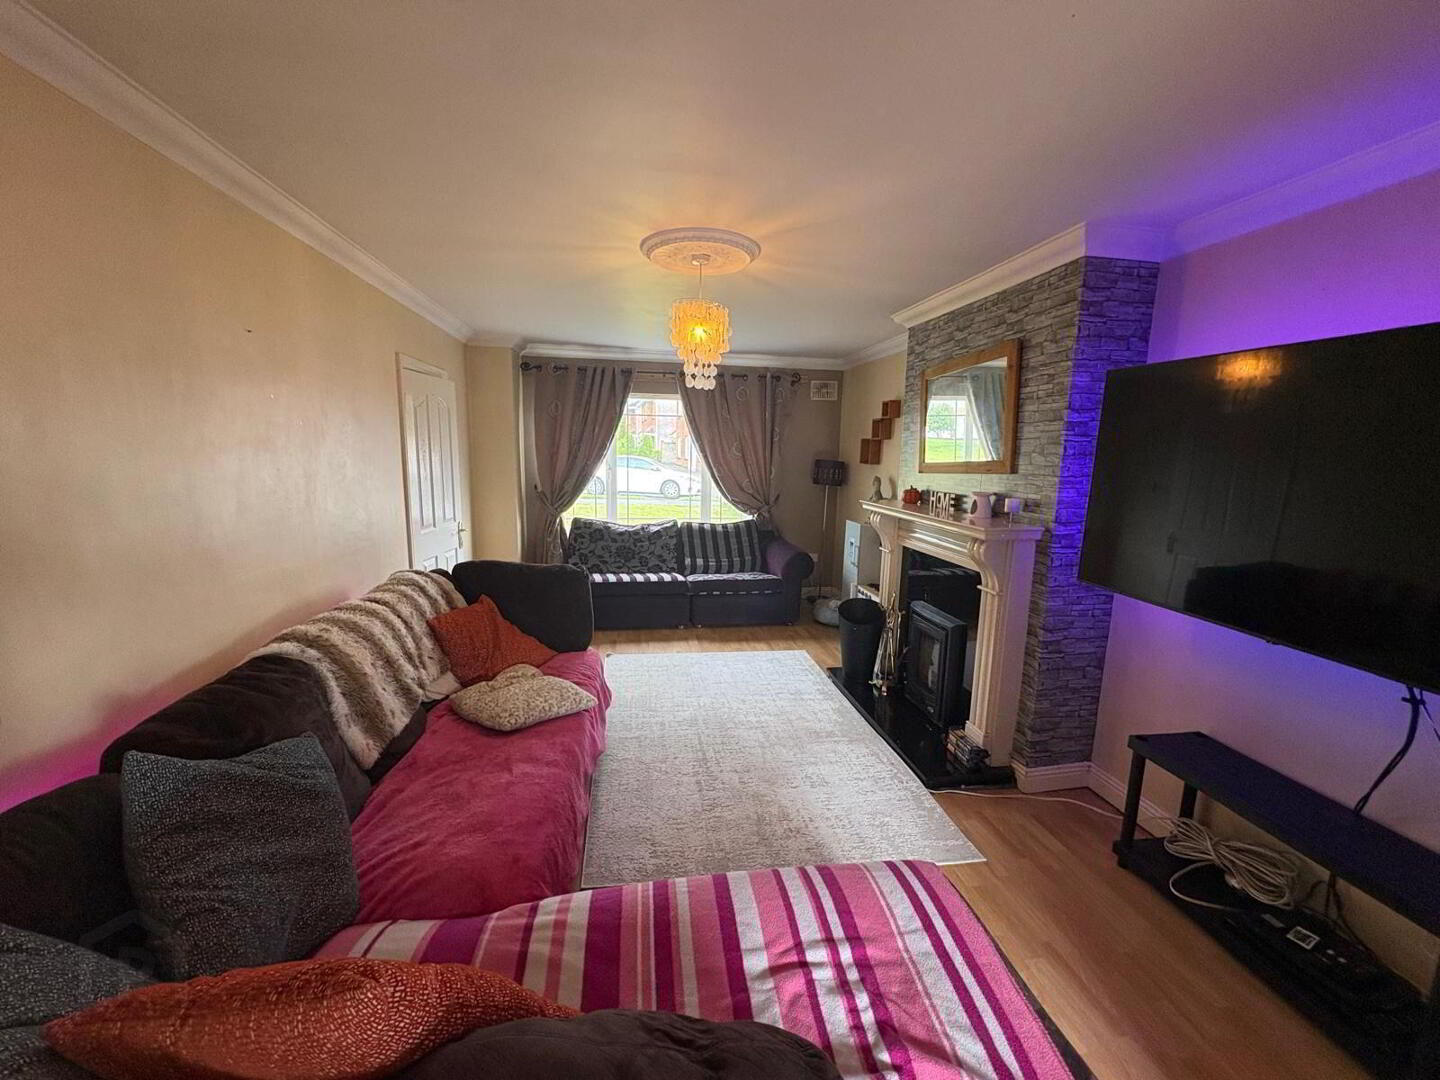
Living Room 5.5m x 3.3m (18'1" x 10'10"): a generous sized room with large picture window, marble fireplace with stove insert. Double Doors to:-
Dining Room 4m x 3.7m (13'1" x 12'2"): a bright multi-purpose room.
Kitchen/Dining Room 4.9m x 3.7m (16'1" x 12'2"): A full range of fitted floor & wall mounted units with tiled splash back, Tiled floor.
Patio Doors to rear garden
Utility Room 2.4m x 1.5m (7'10" x 4'11"): a range of floor & wall storage units, tiled floor, Rear exit door.
Bedroom 5/ Playroom / Home Office 4.6m x 2.3m (15'1" x 7'7"): a spacious multipurpose room with large picture window.
Landing a spacious area with hot press & attic access, large window
Master Bedroom 4.2m x 2.6m (13'9" x 8'6"): a spacious room with Fitted wardrobes.
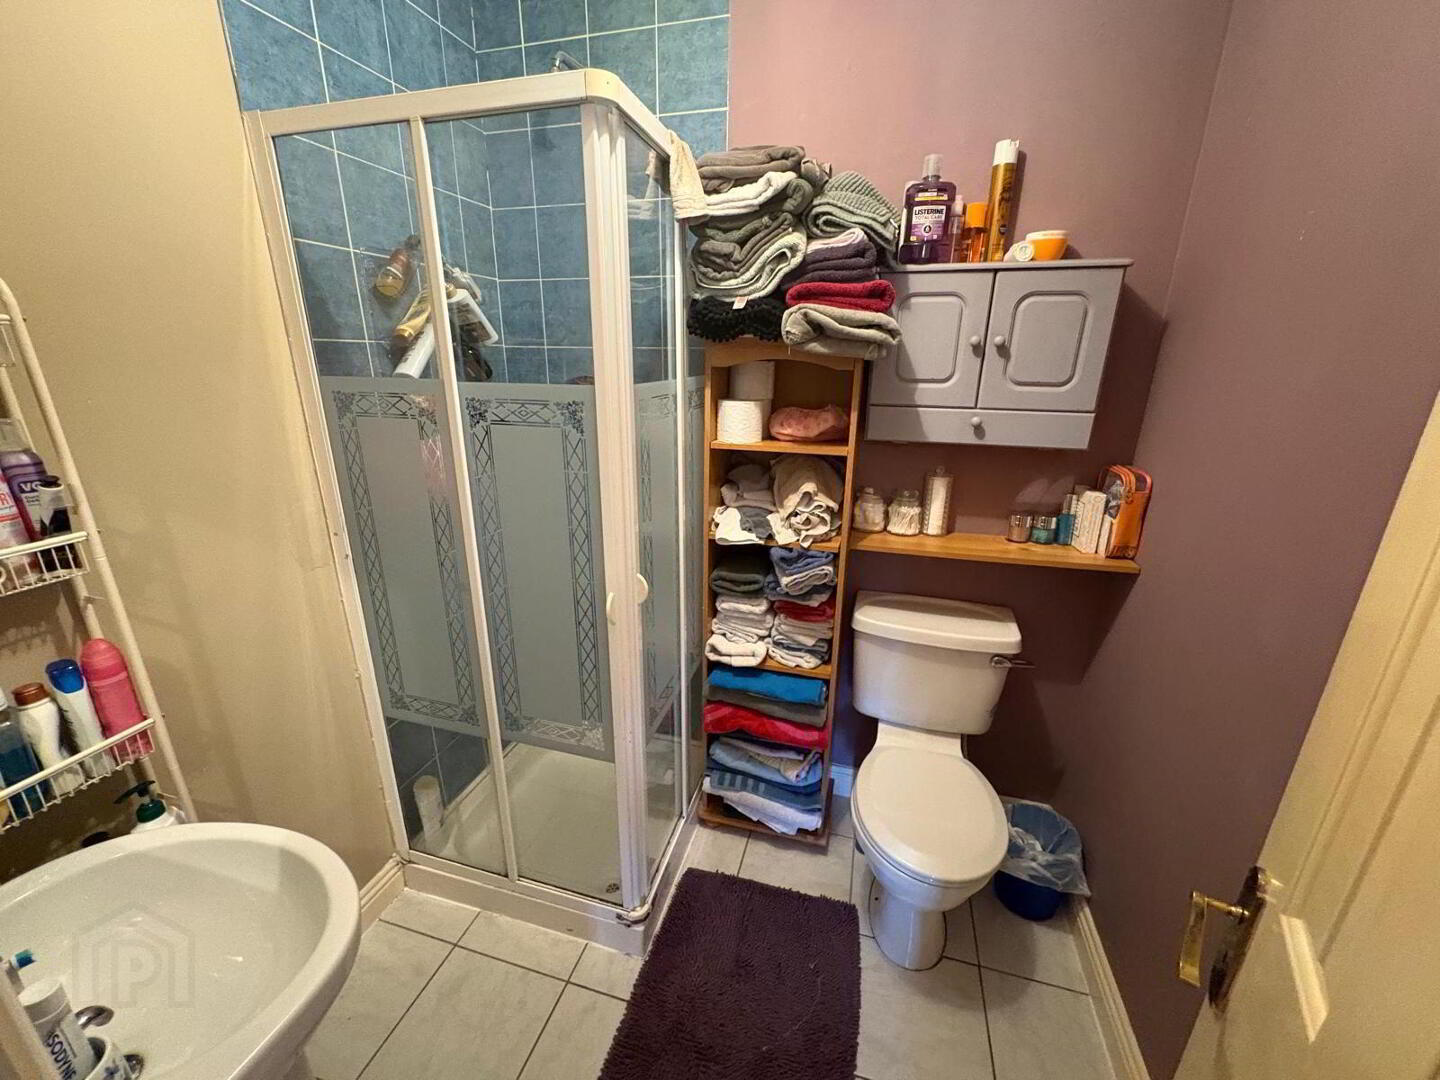
En-Suite having WC, WHB & Shower, Tiled floor.
Bed 2 3.3m x 2.6m (10'10" x 8'6"): having built in wardrobes, overlooking rear garden
Bed 3 2.7m x 2.4m (8'10" x 7'10"): another spacious room with built in wardrobes & overlooking the rear garden
Bed 4 2.6m x 2.2m (): having built in wardrobes.
Bathroom with panel bath, WC & WHB. Tiled floor & part tiled walls.
Features
• Spacious well-appointed family home.
• End of row location, overlooking green area
• Not overlooked from side or rear
• Walking distance of all amenities.
Front Garden
• Cobblelock parking area
• Lawned area.
Rear Garden
• Spacious with lawned area
• Not overlooked on side or rear.
Travel Time From This Property

Important PlacesAdd your own important places to see how far they are from this property.
Agent Accreditations

Marketed by Sherry Fitzgerald Davitt & Davitt (Mullingar & Castlepollar)
PSR Licence: 001440
+353 44 934 0000




