


For sale
Updated 22 hours ago
1 Springwell Grove, Groomsport, BT19 6LD
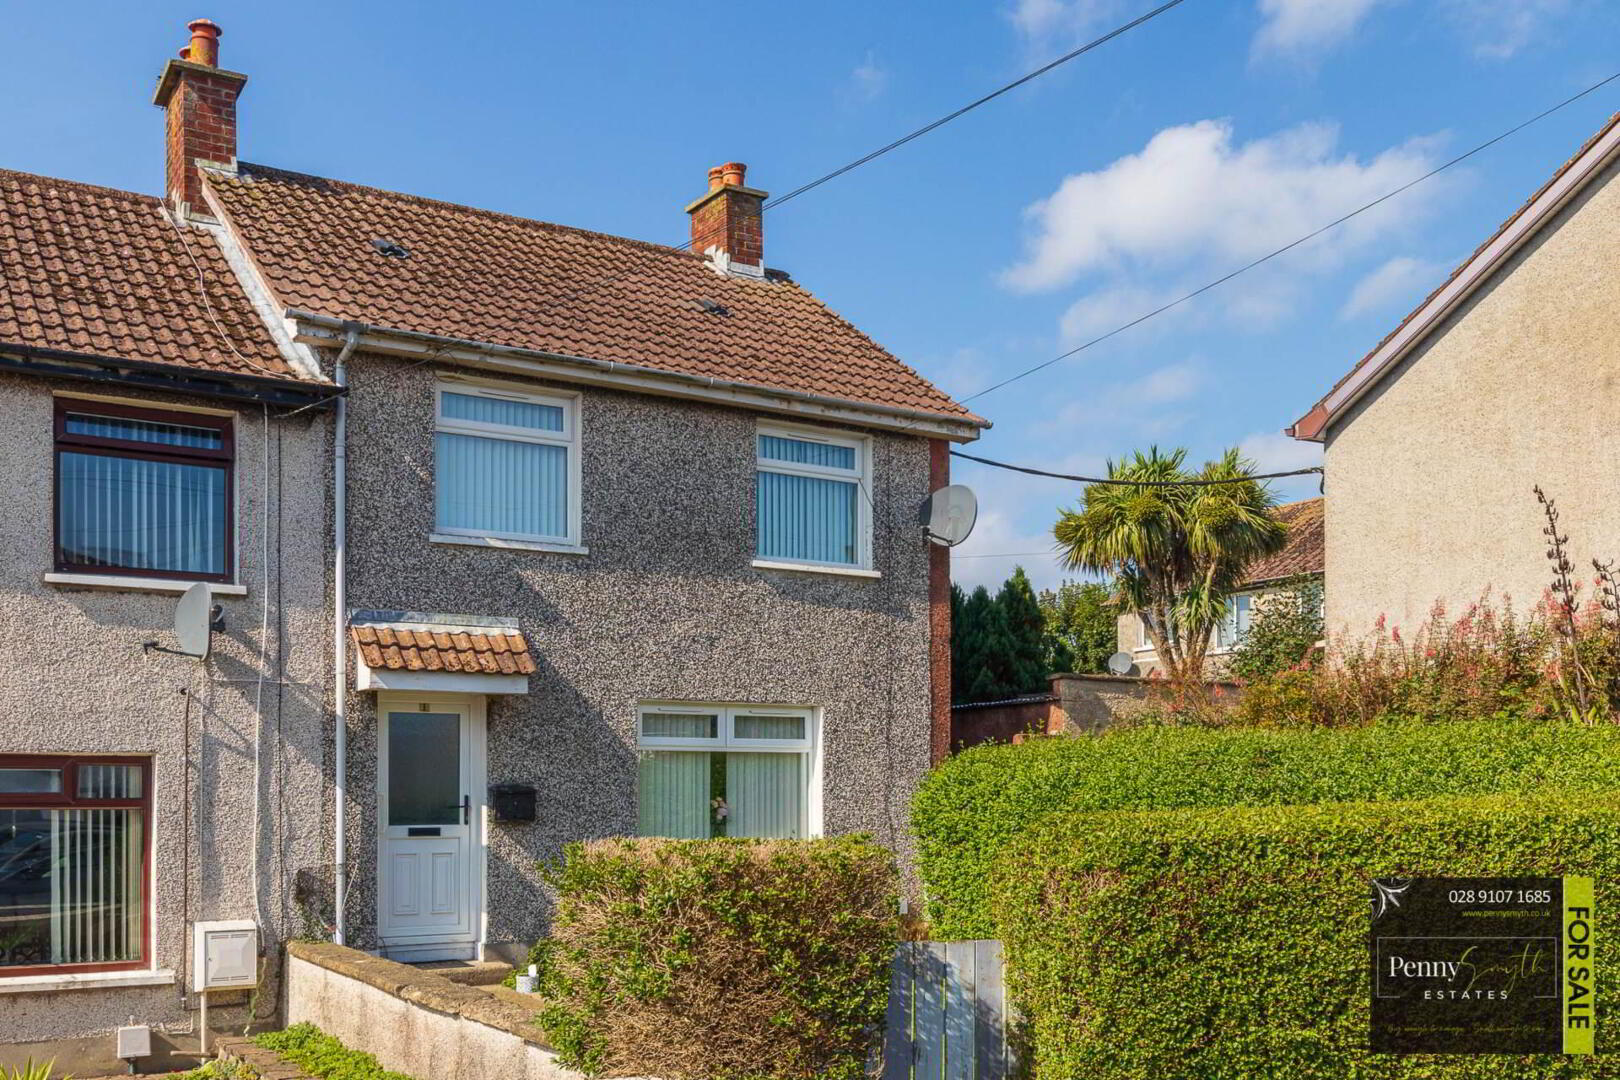
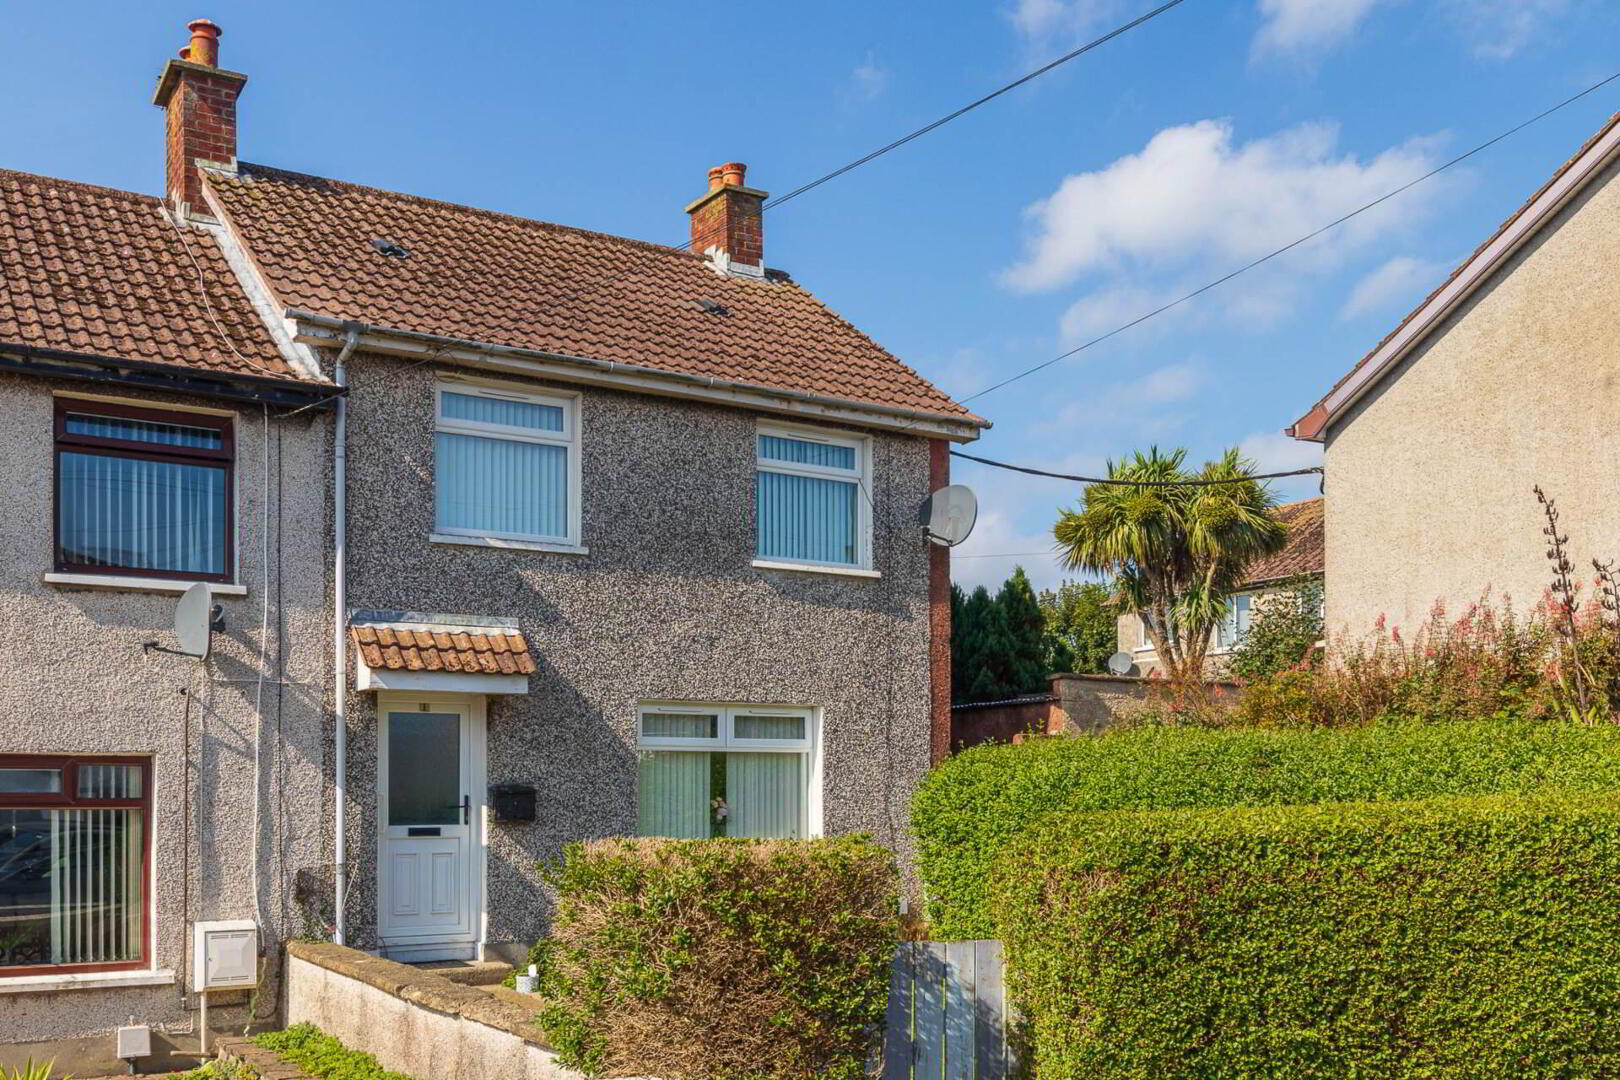
3 Bed Terrace House
Price from £135,000
Property Overview
Status
For Sale
Style
Terrace House
Bedrooms
3
Bathrooms
1
Receptions
1
Property Features
Size
69 sq m (742.7 sq ft)
Tenure
Not Provided
Energy Rating
Heating
Oil
Broadband Speed Checker
In partnership with
Property Financials
Stamp Duty
Rates
£775.00 pa*¹
Typical Mortgage


Marketed by Penny Smyth Estates Ltd
+44 28 9107 1685

Propertynews Currency Partner - helping you transfer money for property purchases in Ireland & Northern Ireland. Speak to an expert
Additional Information
- End of Terrace Home
- Three Bedrooms Currently Adapted to Provide Two Bedrooms
- Living Room with Feature Fireplace
- Fitted Kitchen with Dining Space
- Three Piece White Bathroom Suite
- uPVC Double Glazing Throughout
- Oil Fired Central Heating
- Generous Southerly Rear Garden
- Useful Outbuildings with Power & Light
- Currently Tenanted
This property benefits from uPVC double glazing throughout, oil fired central heating, a generous southerly rear garden & useful outbuildings with power & light.
The property is currently tenanted & the existing tenant has expressed an interest in remaining should the property be purchased as an investment, presenting an attractive opportunity for prospective landlords.
Equally, the property is being offered to the wider market for those wishing to purchase for their own occupation, subject to the appropriate notice & vacant possession arrangements.
Springwell Grove is conveniently located within the popular village of Groomsport, within easy reach of local amenities, the picturesque coastline & Groomsport Harbour, whilst Bangor City Centre is also readily accessible.
This property should appeal to a wealth of buyers, including investors, first time buyers & those seeking a home within this popular coastal location because of its accommodation, location & price.
Entrance Hall
uPVC double glazed external door, single radiator & laminate wood flooring.
Living Room
Feature fireplace with electric inset & slate hearth. uPVC double glazed window, double radiator & carpeted flooring.
Kitchen with Dining 18`1`` x 8`1`` (5.50m x 2.46m)
Range of high & low level units with stainless steel sink unit & side drainer with mixer tap. Recessed for cooker, washing machine & fridge freezer. Under stairs storage. uPVC double glazed windows & external door, walls tiled at units, double radiator & vinyl flooring.
Bedroom One 15`11`` x 10`1`` (4.84m x 3.08m)
uPVC double glazed windows, single radiator & laminate wood flooring.
Bedroom Two 10`8`` x 8`8`` (3.24m x 2.63m)
uPVC double glazed window, single radiator & laminate wood flooring.
Bathroom
Three piece white suite comprising panelled bath with electric shower over, pedestal wash hand basin & close coupled W.C. uPVC double glazed frosted window, extractor fan, single radiator & vinyl flooring. Hot press with lagged copper cylinder & airing shelves.
Front Exterior
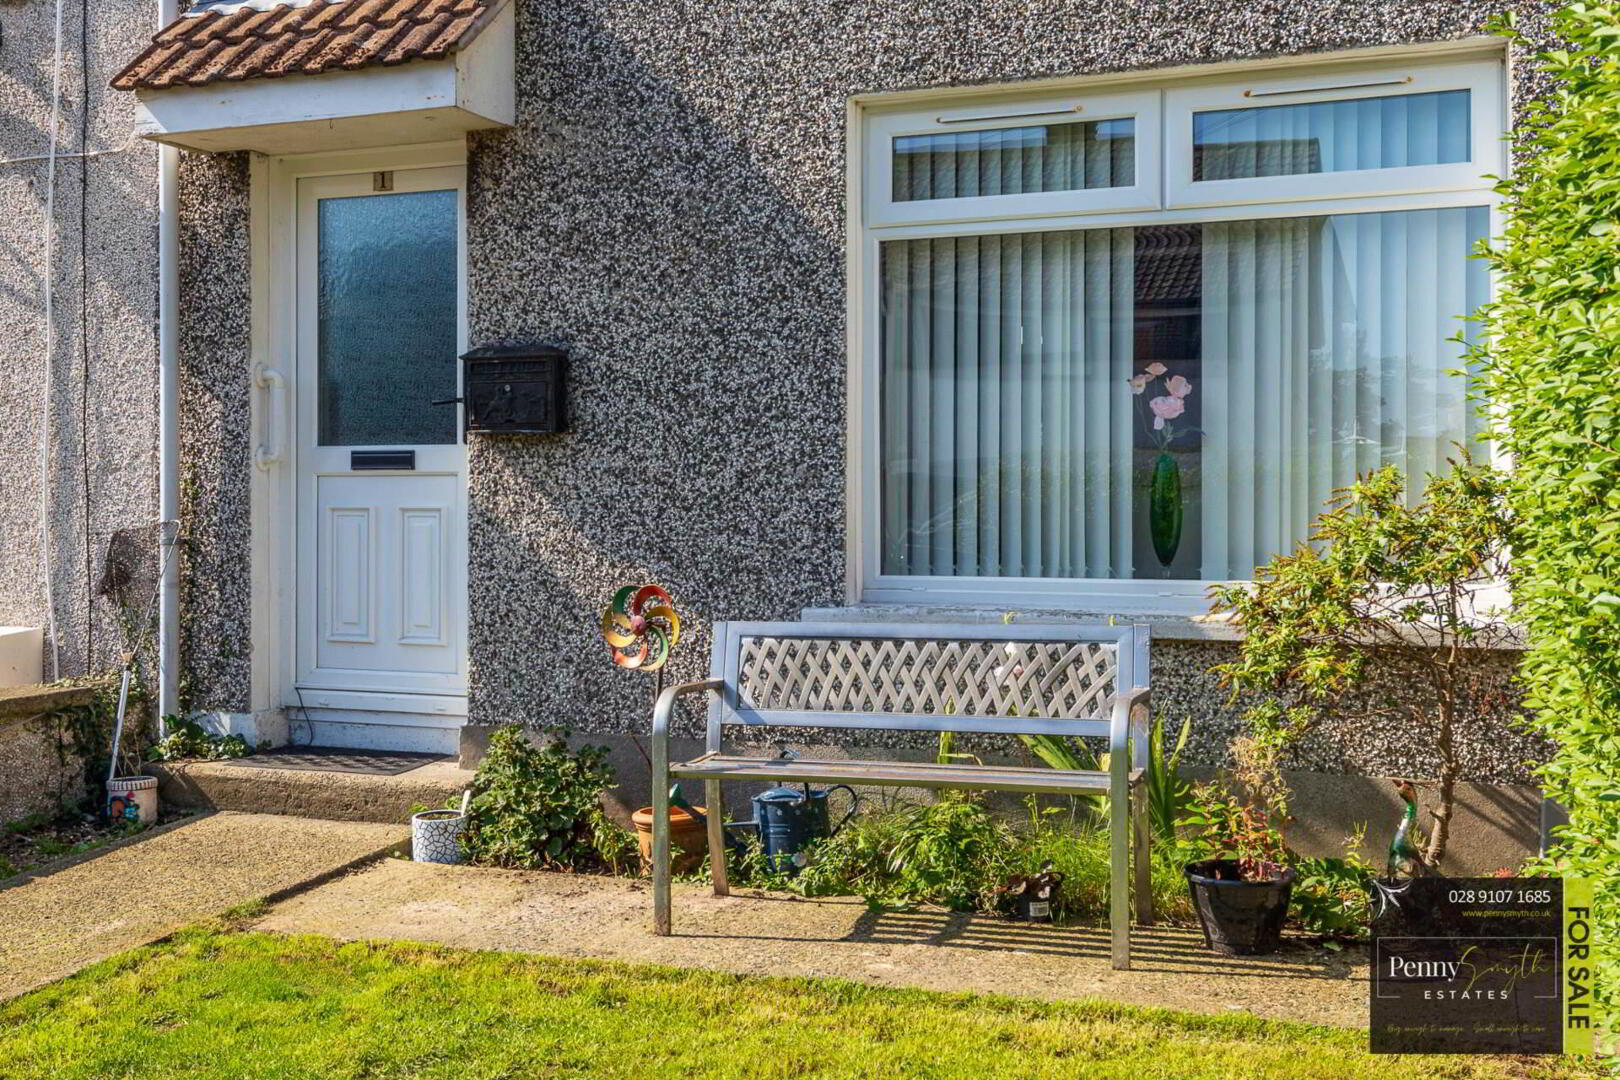
Garden laid in lawn with concrete path, bordered by mature hedging with gated access.
Rear Exterior
Generous southerly rear garden laid in lawn with concrete path, bordered by fencing with gated access. Outbuildings providing useful storage with power & light. PVC oil tank & outside water tap.
what3words /// responded.passages.awakes
Notice
Please note we have not tested any apparatus, fixtures, fittings, or services. Interested parties must undertake their own investigation into the working order of these items. All measurements are approximate and photographs provided for guidance only.
Travel Time From This Property

Important PlacesAdd your own important places to see how far they are from this property.
Agent Accreditations


Marketed by Penny Smyth Estates Ltd
+44 28 9107 1685




