


1 Springhill Road, Bangor, BT20 3NS
2 Bed Detached Bungalow
Offers Over £260,000
Property Overview
Status
For Sale
Style
Detached Bungalow
Bedrooms
2
Bathrooms
1
Receptions
2
Property Features
Tenure
Not Provided
Broadband Speed Checker
*³
In partnership with
Property Financials
Stamp Duty
Rates
£1,599.04 pa*¹
Typical Mortgage


Marketed by Ulster Property Sales (Bangor)
+44 28 9127 1185

Propertynews Currency Partner - helping you transfer money for property purchases in Ireland & Northern Ireland. Speak to an expert
Additional Information
- Flexible Accommodation
- 2 Bedrooms / 2 Reception Rooms
- Conservatory
- uPVC Double Glazing
- Phoenix Gas Heating System
- Cream Kitchen
- White Shower Room
- Useful Floored Roofspace
- Detaached Garage
- Handy Location
The spacious lounge provides a welcoming main living area and leads through to a bright conservatory, while the property also benefits from a cream-fitted kitchen and a white shower room.
A particular feature is the floored roof space, which offers exciting potential for conversion to provide additional accommodation, subject to the necessary planning permissions and building regulations.
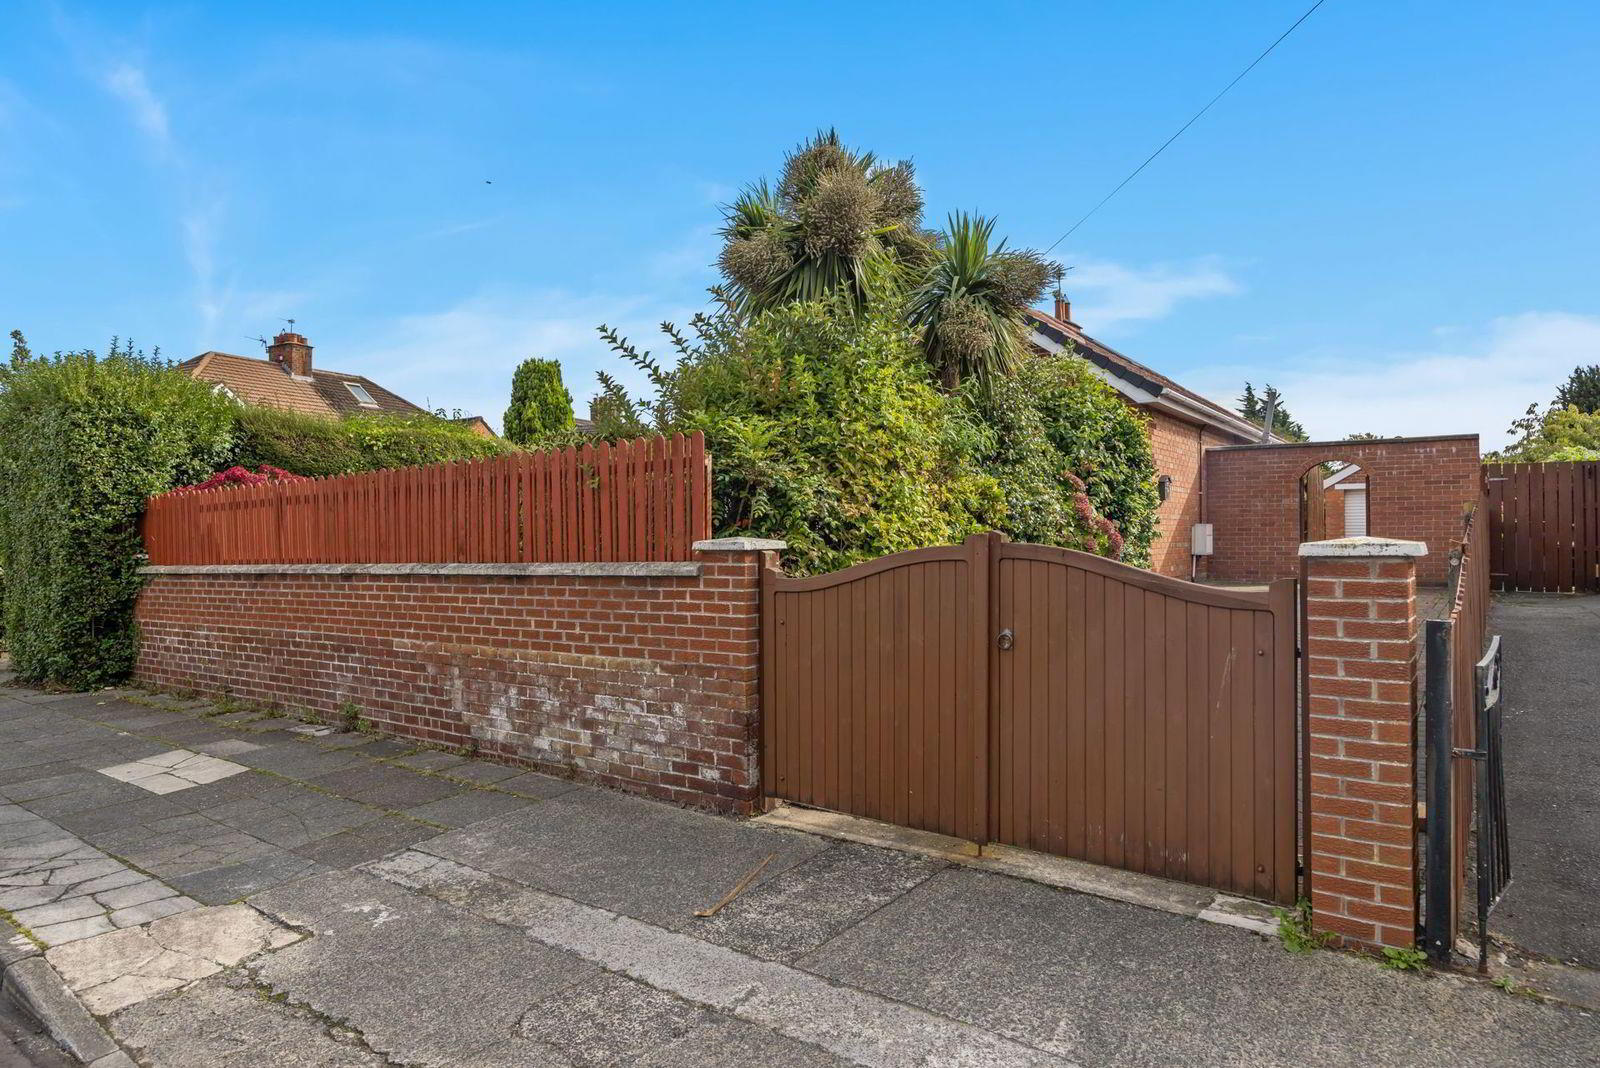
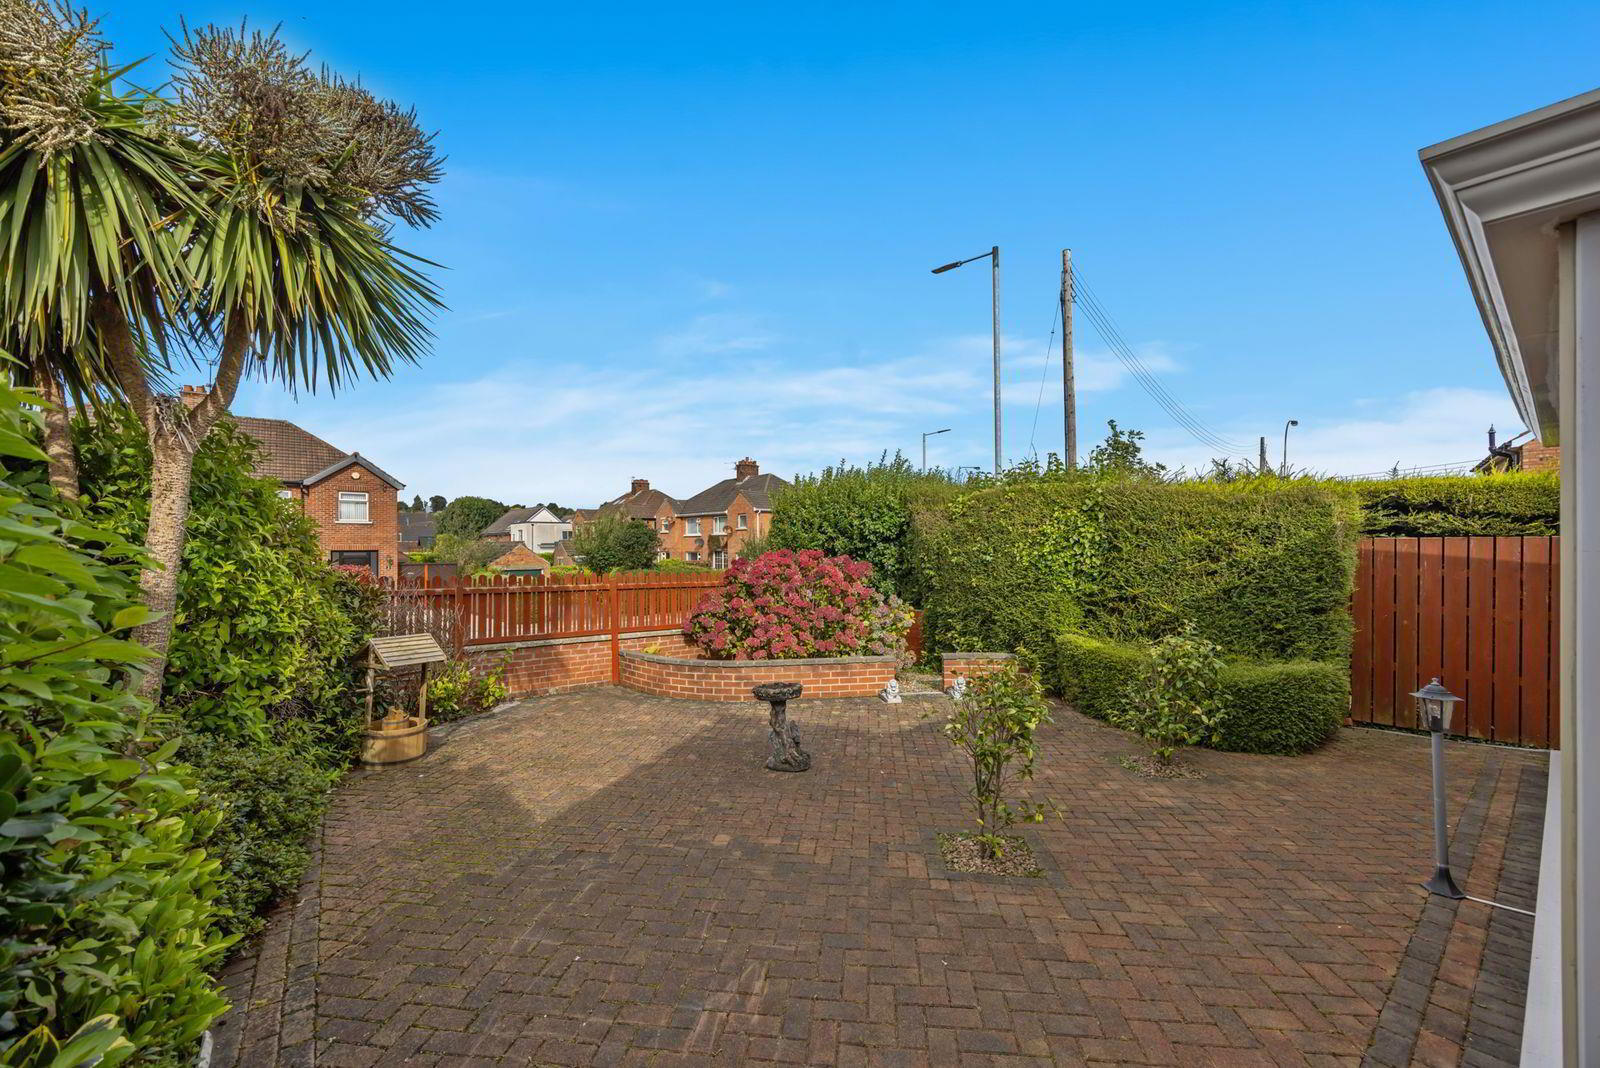
Outside, the property enjoys private, well-enclosed gardens together with the added benefit of a detached garage.
Conveniently located for Bangor West Train Station, local amenities and Belfast arterial routes, this property is likely to appeal to a wide range of purchasers seeking a detached home with flexibility and future potential. Early viewing is highly recommended.
- ACCOMMODATION
- uPVC double glazed entrance door into ...
- PORCH 4.90m x 2.01m (16'1" x 6'7")
- Opaque uPVC double glazed entrance door into ...
- ENTRANCE HALL
- Built-in storage cupboard.
- FAMILY ROOM / BEDROOM 2 4.06m x 3.58m (13'4" x 11'9")
- Open fireplace with wood surround and mantel.
- BEDROOM 1 3.30m x 3.53m (10'10" x 11'7")
- Range of built-in wardrobes.
- BEDROOM 3 3.61m x 2.01m (11'10" x 6'7")
- SHOWER ROOM
- Comprising: Corner shower with thermostatic shower over. Pedestal wash hand basin. W.C. PVC panelled walls and ceiling. 6 Downlights. Heated towel rail. Ceramic tiled floor.
- LOUNGE 5.38m x 3.94m (17'8" x 12'11")
- Open fireplace with Sandstone surround and hearth. Cornice. Plate rack. Understairs storage.
- CONSERVATORY 3.05m x 2.57m (10'0" x 8'5")
- Ceramic tiled floor.
- ACCESS TO ROOFSPACE 5.64m x 3.78m (18'6" x 12'5")
- Floored. Light and power. Access to eaves. Double glazed Velux window. Telephone point.
- KITCHEN 4.52m x 2.57m (14'10" x 8'5")
- Range of cream high and low level cupboards and drawers with roll edge work surfaces. built-in 4 ring hob and Belling oven. Creda built-in extractor fan. Single drainer stainless steel sink unit with mixer taps. Plumbed for washing machine. Part tiled walls. Ceramic tiled floor. 5 Downlights.
- OUTSIDE
- DETACHED GARAGE 5.59m x 3.12m (18'4" x 10'3")
- Roller door. Light and power.
- FRONT
- Garden in stones and paviors, trees and shrubs.
- REAR
- Enclosed garden with hedges, trees and shrubs. Sensor light. Tap.
Summer house.
Travel Time From This Property

Important PlacesAdd your own important places to see how far they are from this property.
Agent Accreditations

Not Provided

Marketed by Ulster Property Sales (Bangor)
+44 28 9127 1185




