For sale
Added 1 day ago
1 South Crescent, Belvoir Park, Belfast, BT8 7EH
3 Bed Semi-Detached House
Asking Price £155,000
Property Overview
Status
For Sale
Style
Semi-Detached House
Bedrooms
3
Bathrooms
1
Receptions
2
Property Features
Tenure
Not Provided
Energy Rating
Heating
Gas
Broadband Speed Checker
*³
Property Financials
Stamp Duty
Rates
£904.59 pa*¹
Typical Mortgage


Marketed by Ulster Property Sales (Forestside)
+44 28 9064 1264

Propertynews Currency Partner - helping you transfer money for property purchases in Ireland & Northern Ireland. Speak to an expert
Additional Information
- Semi detached home
- Three good size bedrooms
- Two reception rooms
- Extended kitchen with dining area
- 1st floor bathroom suite
- Gas central heating
- Double glazed windows
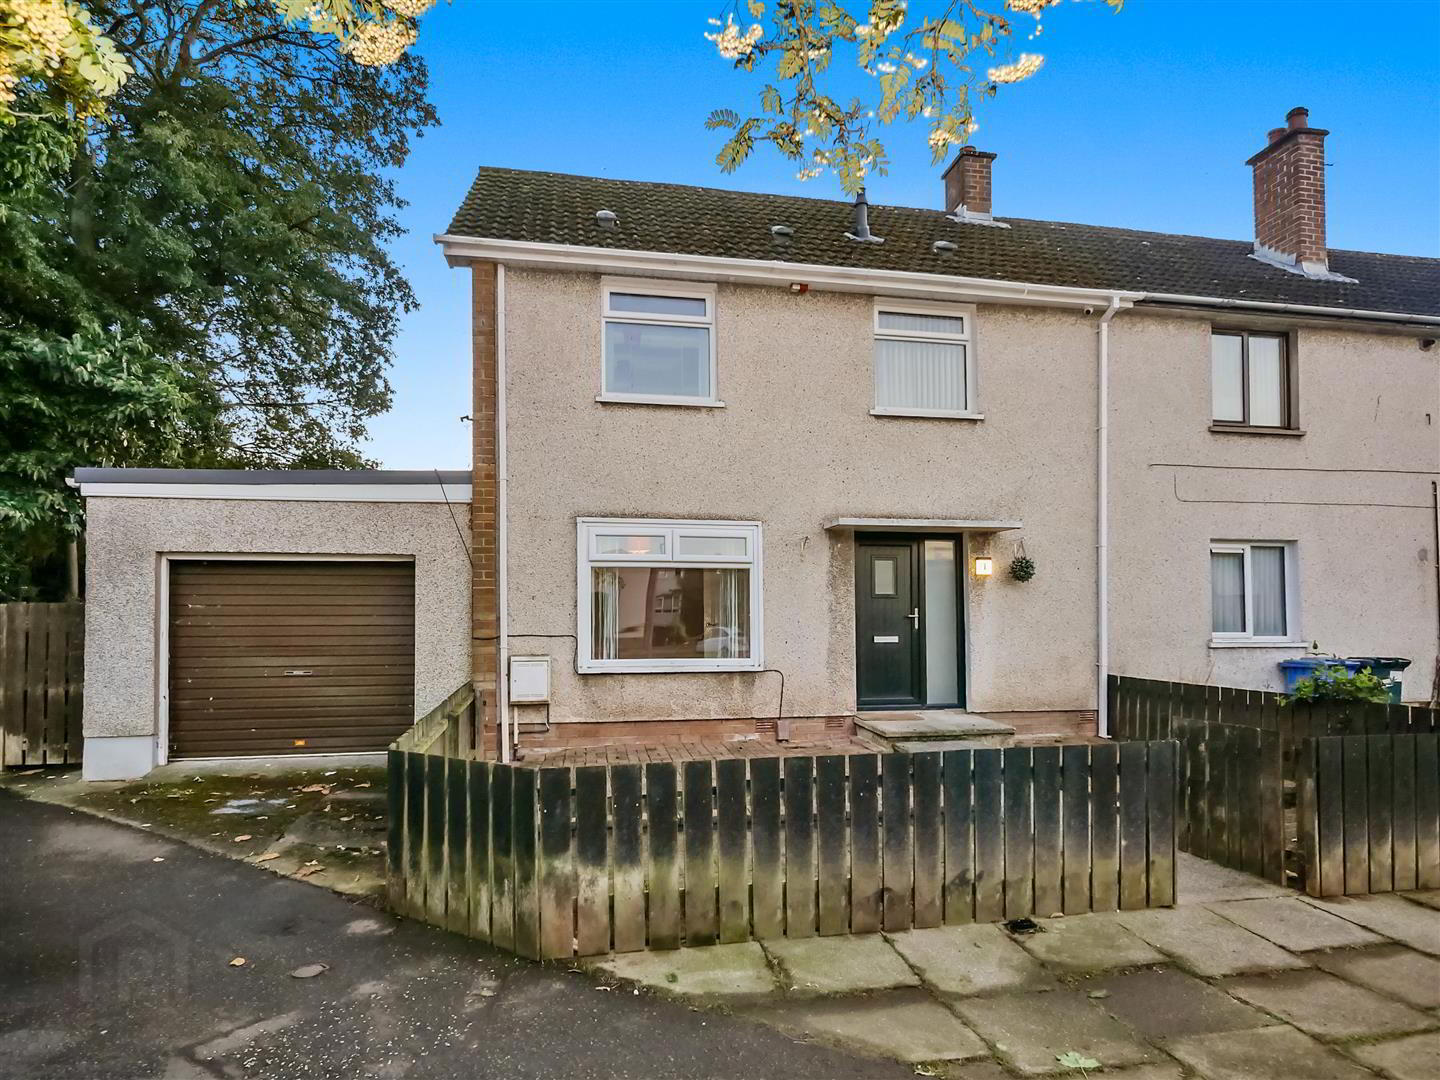
- Large attached integral garage, over 30ft in length
- Garden areas to the front and rear
- Close to so many amenities
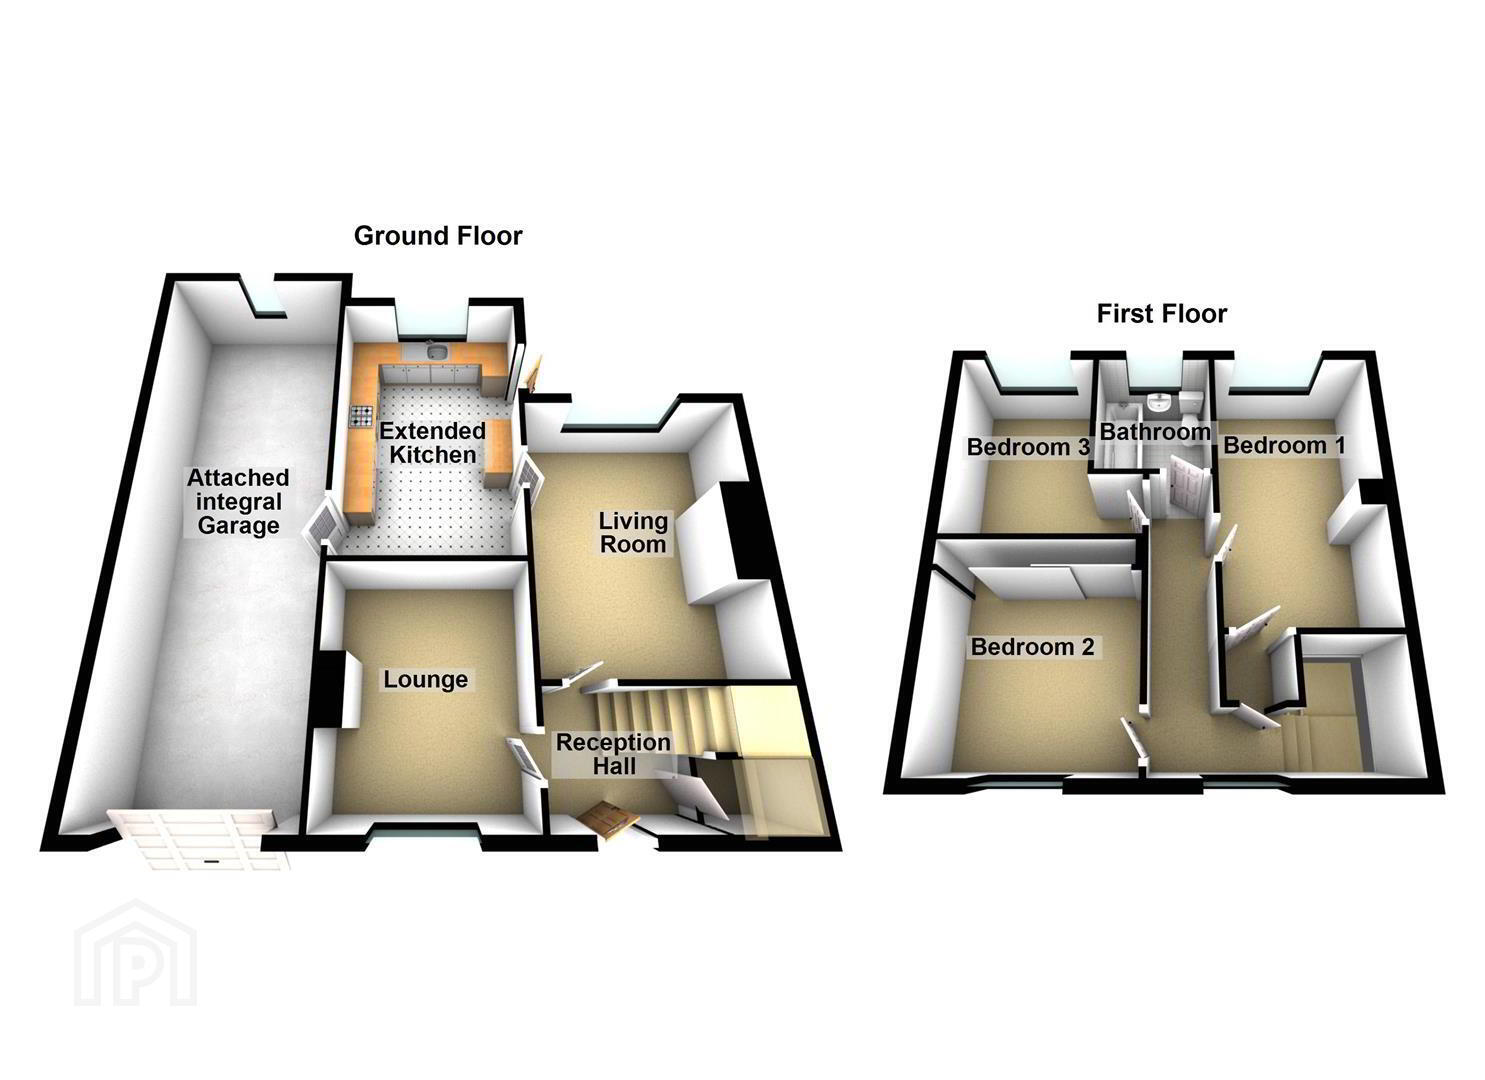
Fronting Gray's Park, located just off Belvoir Drive this spacious semi detached home offers well proportioned accommodation over both levels, ideal for 1st time buyers and also those families looking to locate to this popular and sought after area. Three good size bedrooms are complimented with two separate reception rooms, an extended fitted kitchen and a 1st floor bathroom suite. A home that enjoys an enviable position given its attached integral garage which is over 30ft in length and can be accessed from the kitchen. Externally there are low maintenance gardens to the front an low maintenance rear garden areas, and for those who enjoy walking and scenery, the property is on the doorstep of Belvoir Park forest, with Shaw's Bridge also a short distance away. Local shops, schools and excellent bus routes are also very convenient. Immediate viewing is advised of this spacious property!
- The accommodation comprises
- Pvc double glazed front door leading to the entrance hall.
- Entrance hall
- Laminate floor, under stairs cloaks.
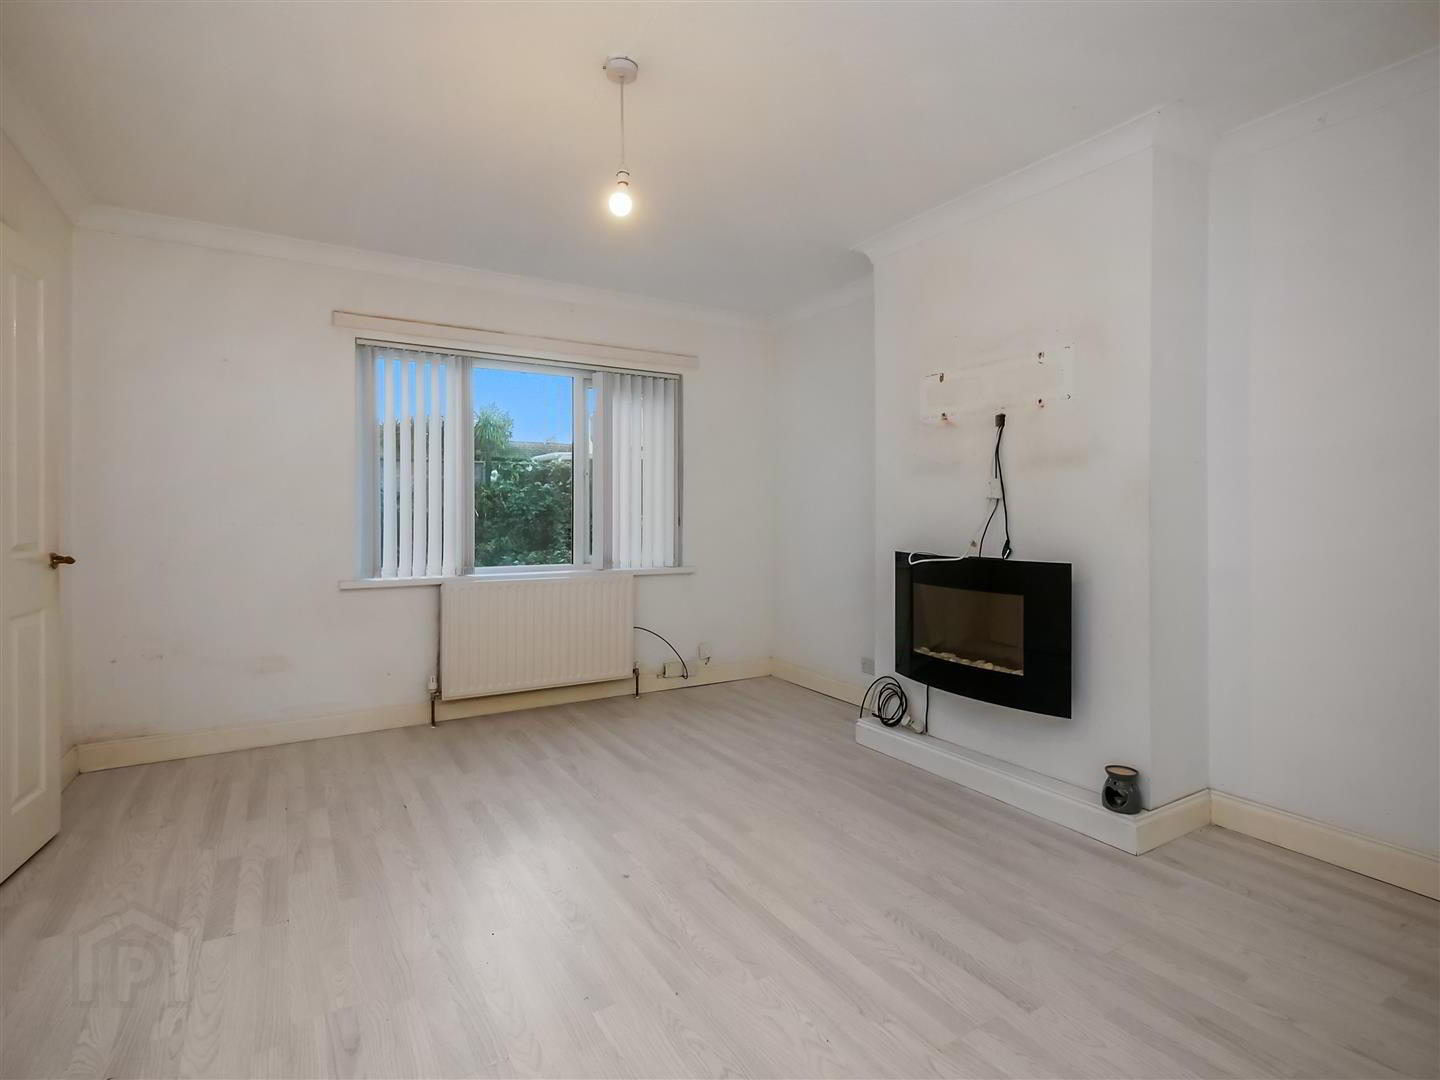
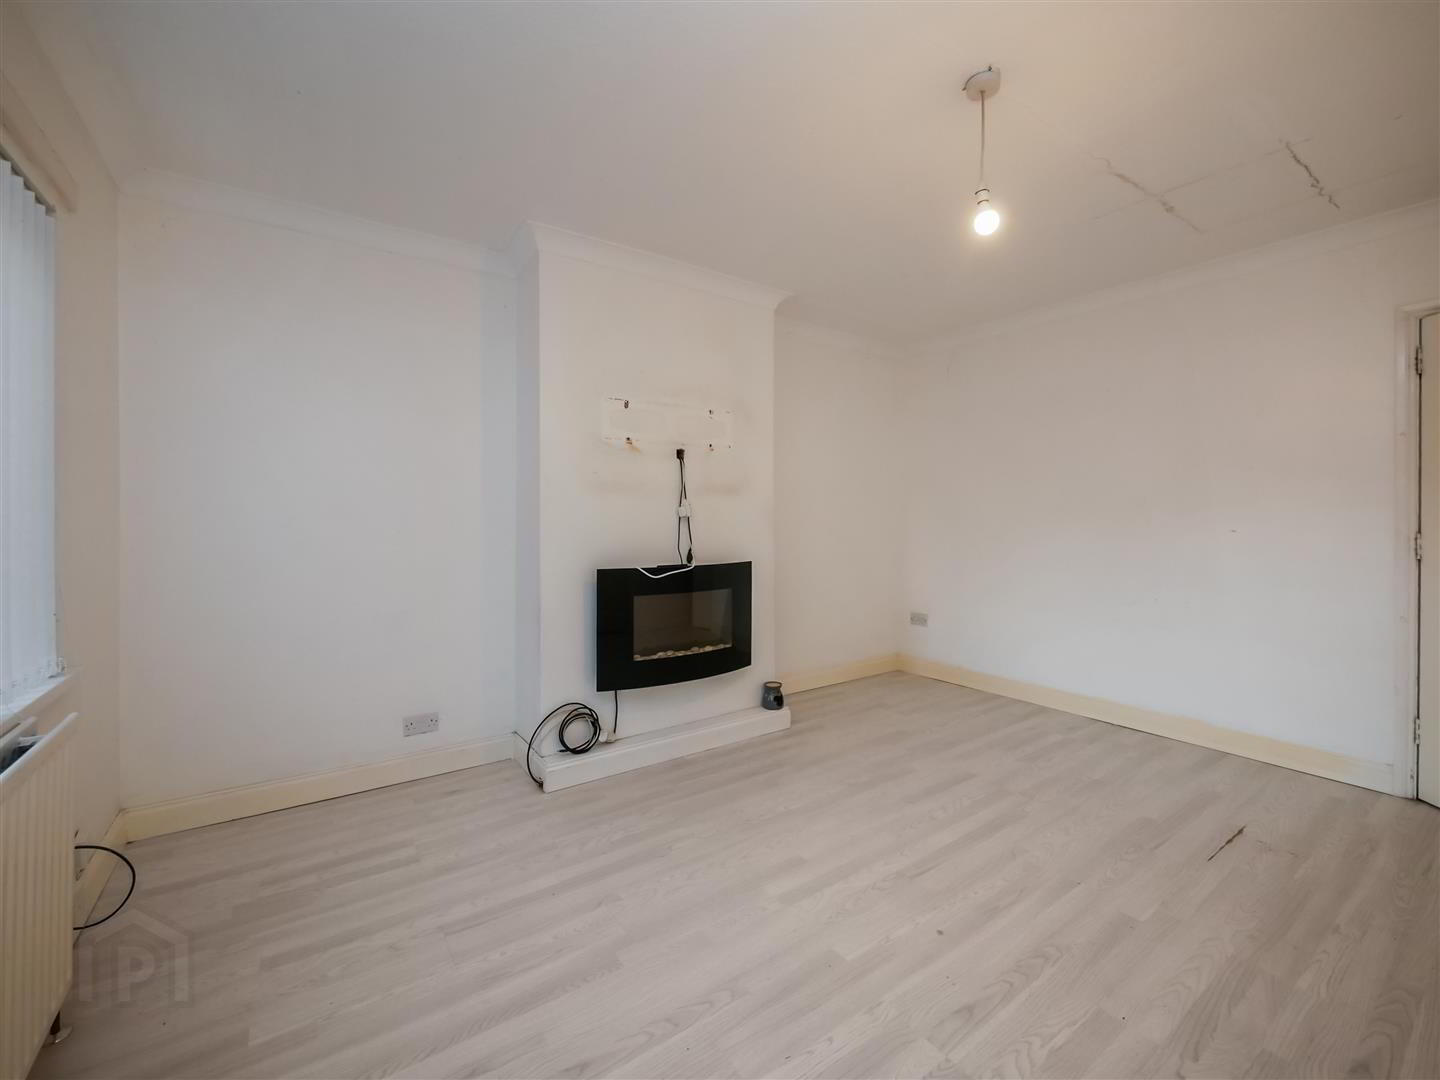
- Lounge 4.34m x 3.76m (14'3 x 12'4)
- Laminate flooring.
- Living room 4.17m x 3.18m (13'8 x 10'5)
- Laminate flooring.
- Extended kitchen 4.90m x 3.12m (16'1 x 10'3)
- Full range of high and low level units, single drainer sink unit with mixer taps, work surfaces, 4 ring hib and oven, extractor fan, open to the dining area.
- Dining
- Access to the attached integral garage.
- 1st floor
- Landing, built in storage, access to the roof space.
- Bedroom 1 4.39m x 2.67m (14'5 x 8'9)
- Built in robe.
- Bedroom 2 3.18m x 2.92m (10'5 x 9'7)
- Built in mirrored robes.
- Bedroom 3 3.25m x 2.26m (10'8 x 7'5)
- Bathroom
- Coloured suite comprising panelled bath with electric shower above, low flush w/c, pedestal wash hand basin, part tiled walls.
- Outside
- Attached integral garage 9.47m x 3.18m (31'1 x 10'5)
- Roller door, light and power, sink unit.
- Front gardens
- Low maintenance garden to the front.
- Rear gardens
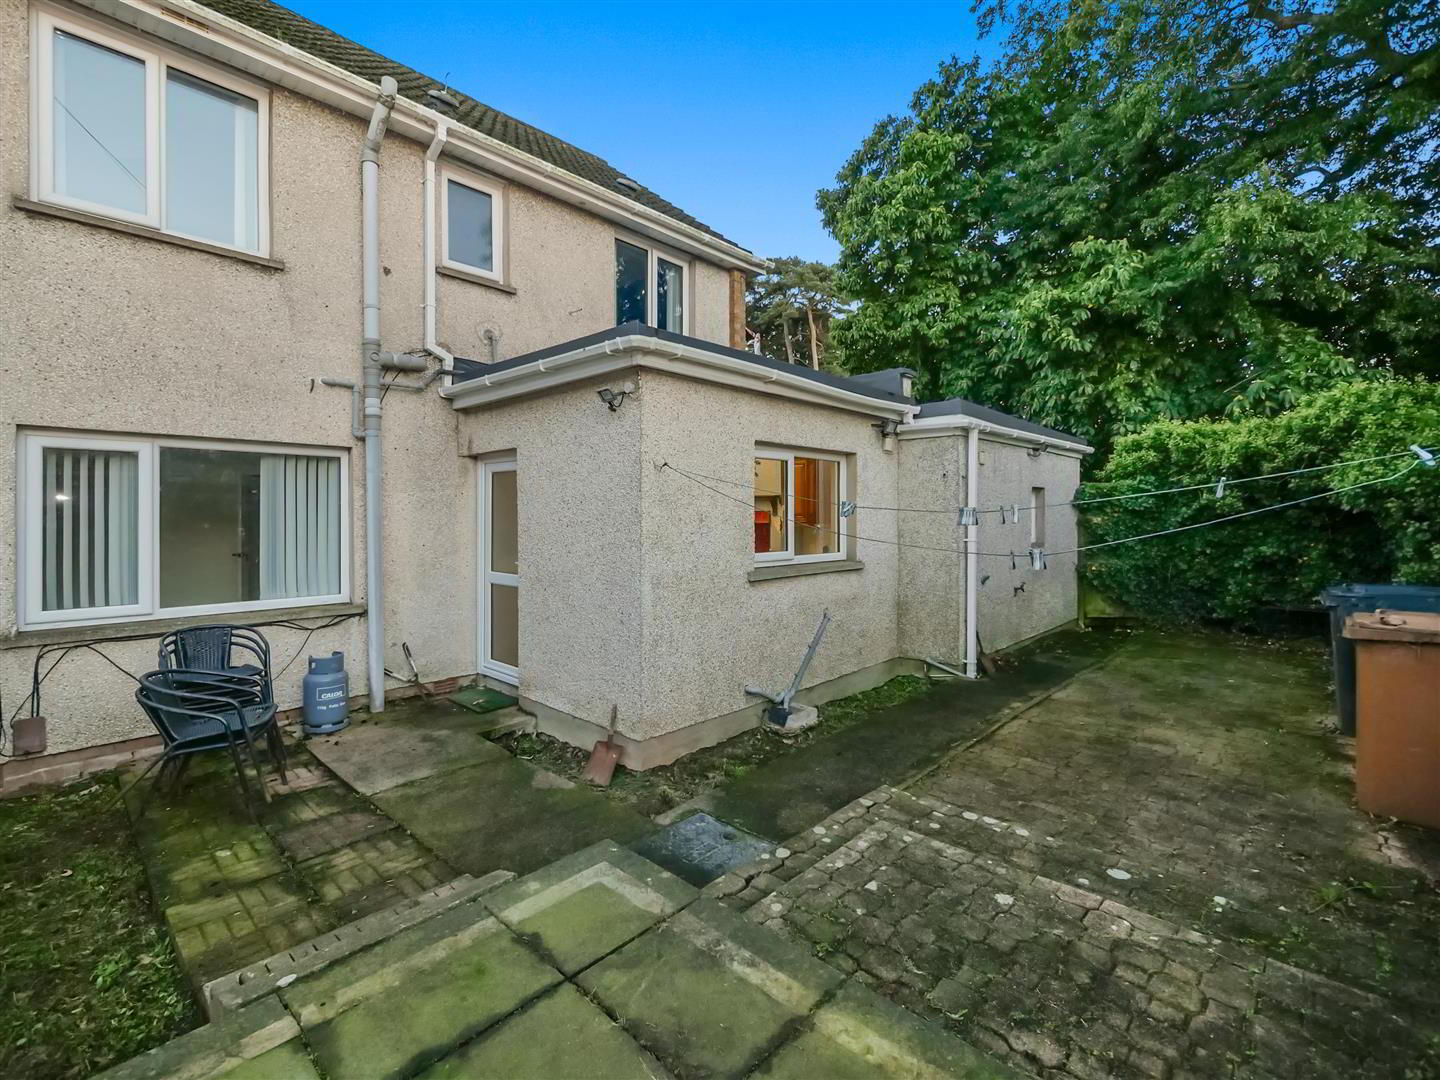
- Low maintenance gardens to the rear, outside tap and light.
- Rear elevation
Travel Time From This Property

Important PlacesAdd your own important places to see how far they are from this property.
Agent Accreditations



Marketed by Ulster Property Sales (Forestside)
+44 28 9064 1264




