
For sale
Added 20 hours ago
1 Saint Finian's Terrace, Waterville, V23KD42
3 Bed End-Terrace House
Asking Price €210,000
Property Overview
Status
For Sale
Style
End-Terrace House
Bedrooms
3
Bathrooms
2
Property Features
Tenure
Not Provided
Energy Rating
Property Financials
Stamp Duty
€2,100*²

Marketed by Pauline Sugrue Auctioneer
PSR Licence: 001195
+353 66 947 4310

Propertynews Currency Partner - helping you transfer money for property purchases in Ireland & Northern Ireland. Speak to an expert
Additional Information
- Great location within walking distance to Waterville village.
- Two storey house with extension to rear, garden and smaller outbuildings.
- Buyer can put their own taste to the property inside.
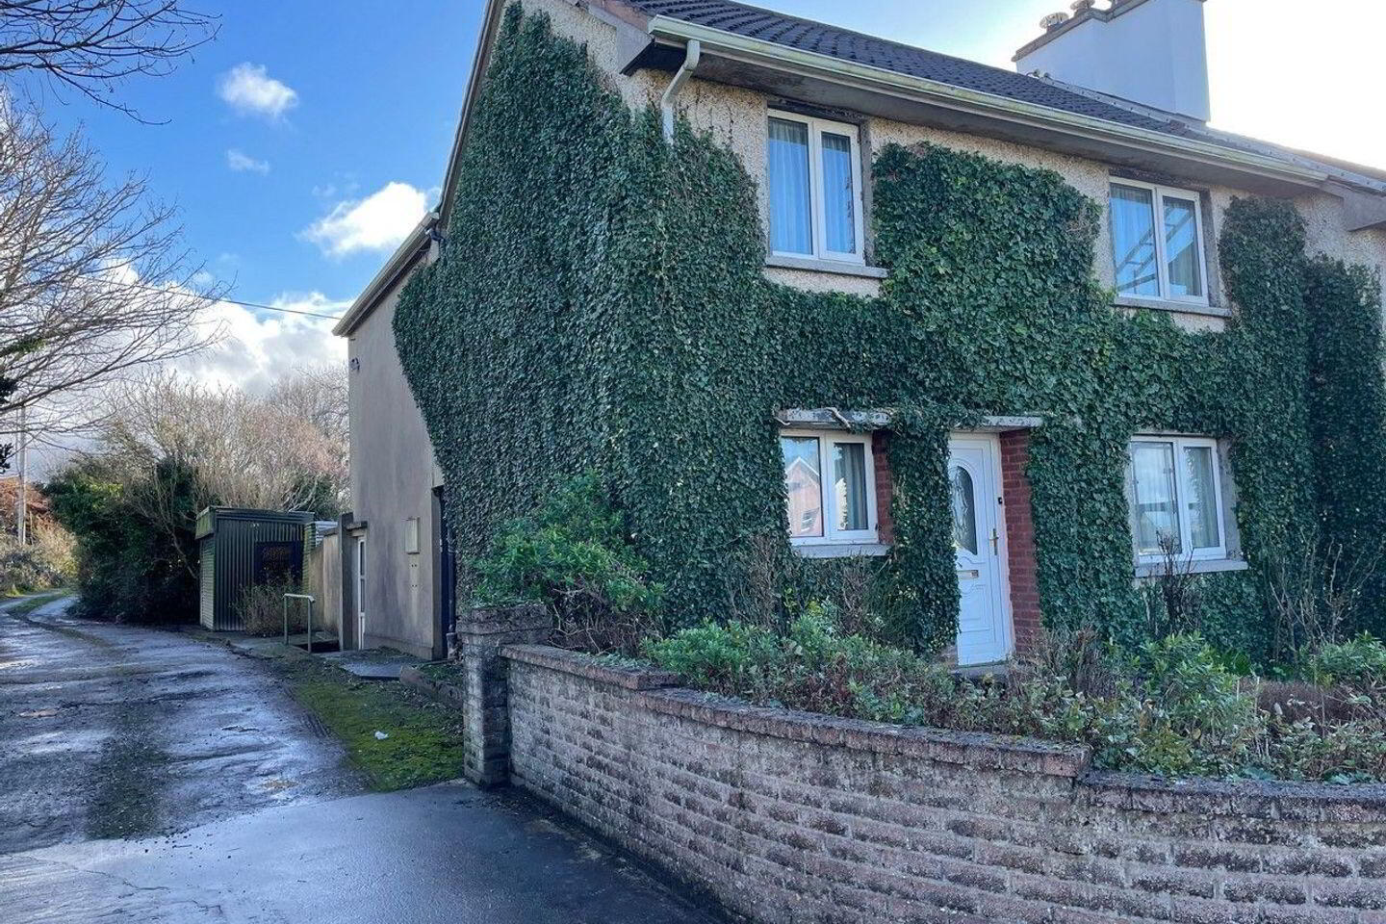
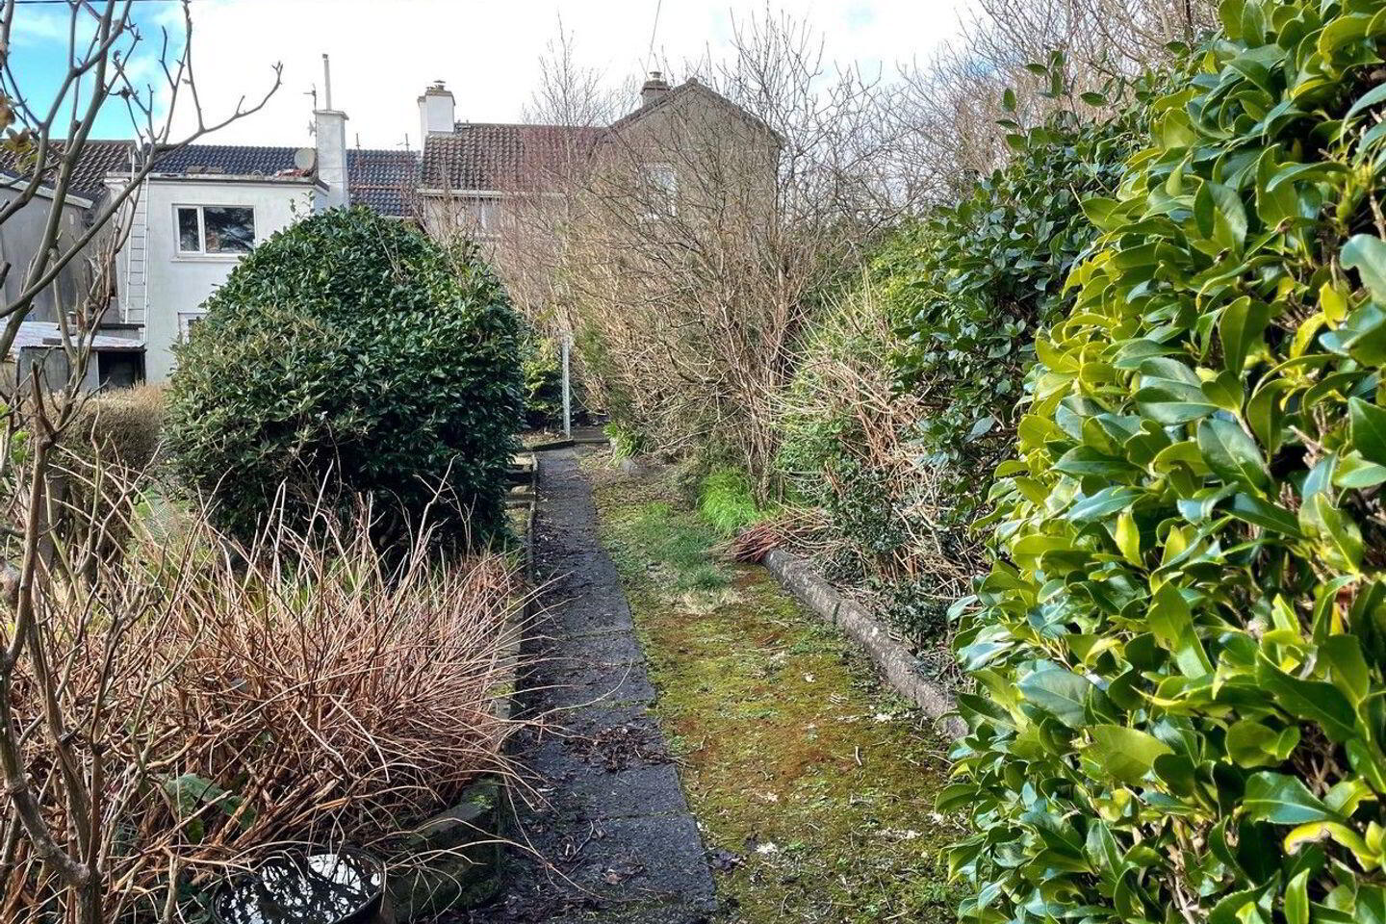
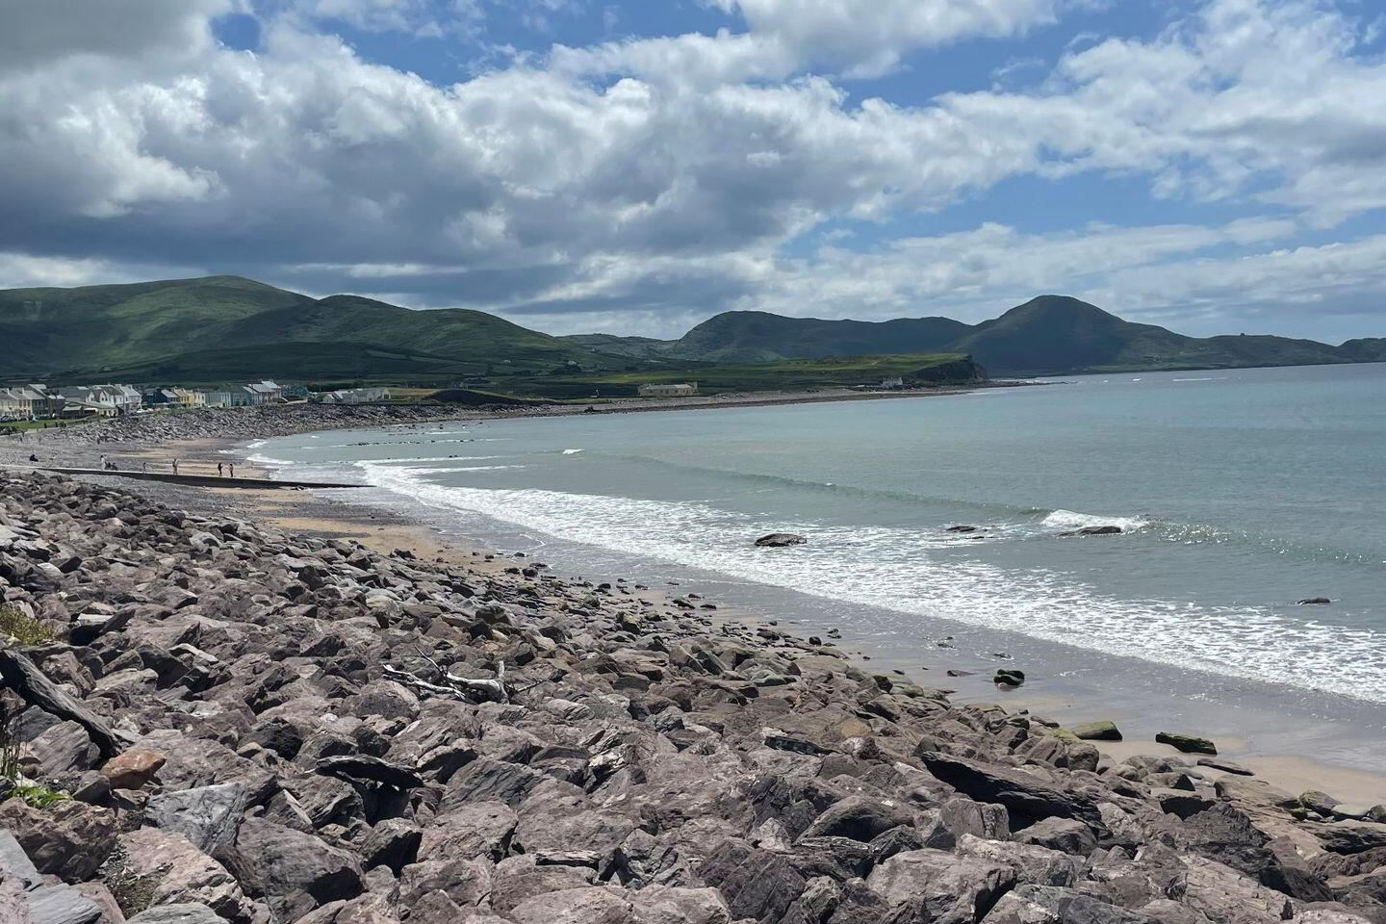
A charming end of terrace two storey house with smaller rear outbuildings, set in a garden once lovingly cultivated by a keen gardener. The home offers scope for modernisation and is superbly located within walking distance of Waterville village, with sandy beaches and the world class golf courses close at hand.
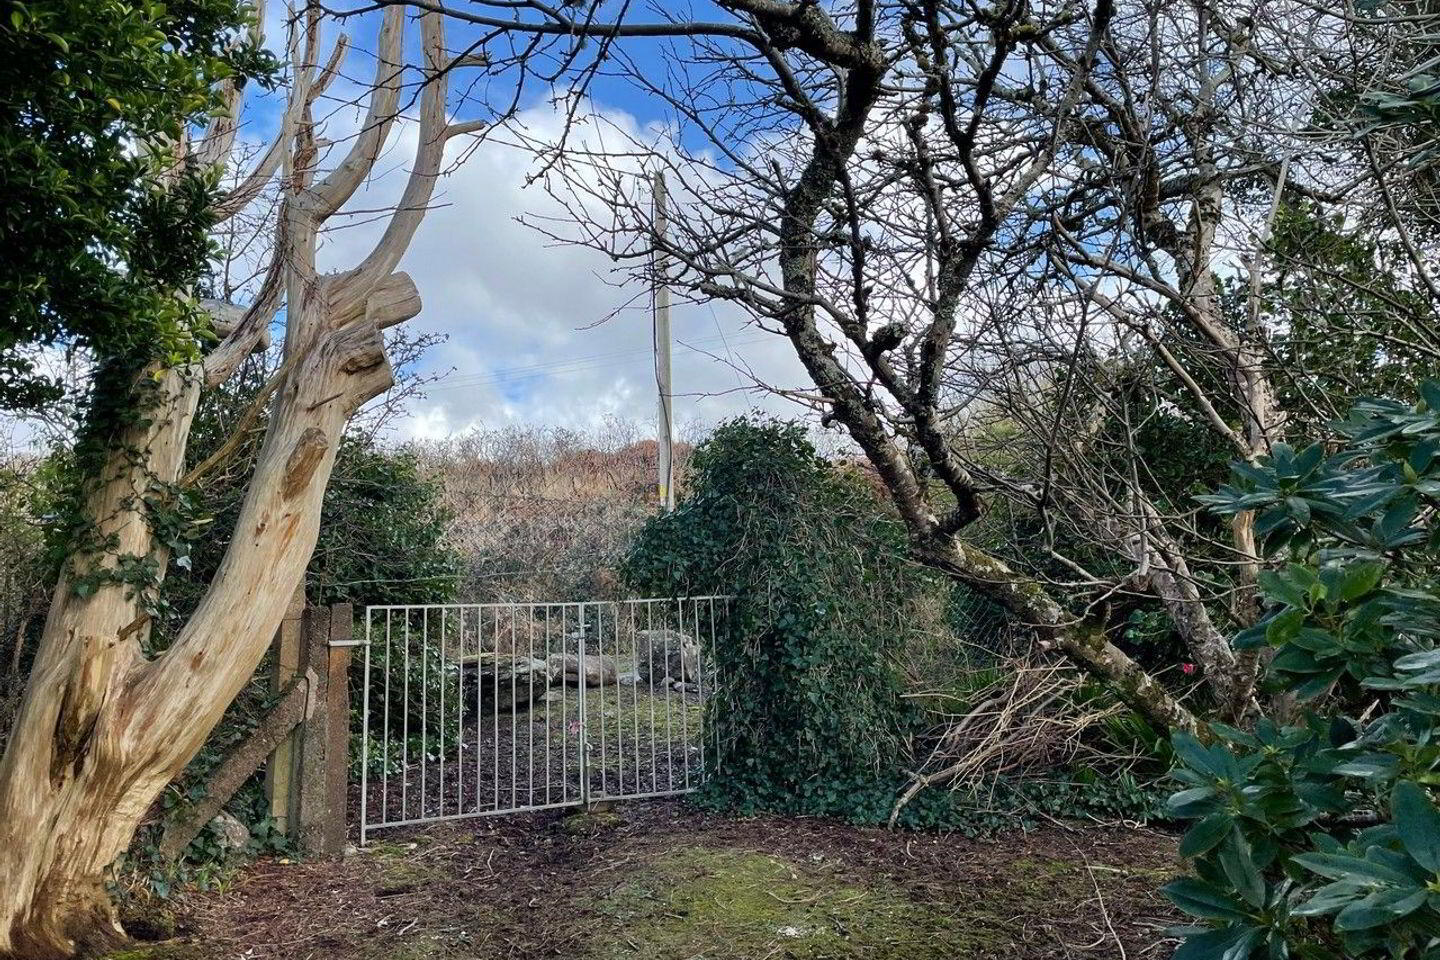
The property was built in the 1950s along with the rest of the houses. This property has had an extension added on at the rear some years ago for a second living area, which comprises of kitchen area at ground level and a bedroom and shower room on the first floor, oil heating was installed along with double glazed windows and external door. All of the outbuildings at the rear have electricity connected, there is a car garage with electric roll up door and a separate side door. At the end of the garden there is gated rear entrance. Water and Sewerage is linked to the village mains. Ber Rating: F Ber Number: 119089498.
Entrance Hall and porch: 5.02m x 0.98m
Wood flooring. Double glazed windows and external front door.
Dining room: 4.90m x 4.26m
Wood flooring, Radiator. Fireplace.
Kitchenette: 1.76m x 1.63m
Fitted presses and work top. Open shelving.
Bedroom 1: 2.93m x 2.03m
Radiator, fitted sink working.
Toilet: 1.36m 0.76m
First Floor:
Landing: 2.06m x 1.82m
Carpet, radiator.
Storage press.
Bathroom: 3.21m x 1.78m
Bath, sink with fitted unit. toilet.
Fully tiled floor to ceiling.
Hotpress.
Bedroom 2: 3.19m x 2.96m
Carpet, radiator.
Bedroom 3: 3.74m x 2.96m
Carpet, radiator, fitted wardrobe.
Ground floor Extension:
Hall: 3.54m x 0.911.
Two external doors one to side of house and one to rear garden.
Kitchen/dining room: 4.55m x 3.26m
Fitted presses, worktop and stainless steel sink. Fitted wood burning stove.
Radiator.
Stairs to landing:-
Bedroom 4: 4.56m x 3.24m
Wood flooring, fitted wardrobe, radiator.
Shower room: 3.26m x 0.90.
Shower, sink, toilet, window, tiled floor, fitted storage press,
Radiator.
Outside:
Concrete ramp and railing leads to
Building 1 1.95m x 1.86m
Electricity connected, galvanised roof.
Building no 2 used as storage. 3.24m x 3.09m
Galvanised roof.
Long garden with many wild flowers and rose bushes,
Gated rear entrance, fuscia hedging.
Building no 3: 3.65m x 1.74m is accessed from side of the property,
It used to be a chiropody room, electricity connected.
A separate door leads into the garden area.
Car garage: 4.95m x 3.98m which has electric roll up door, separate side door,
Electricity connected, concrete floor.
Other details:
Property is ideally located to Waterville village being walking distance.
Water and Sewerage is linked to village mains.
Common gardens to front of the property and footpaths.
Close to all local beaches and Golf courses.
Superb Kerry Way walking trails.
BER Details
BER Rating: F
BER No.: 119089498
Energy Performance Indicator: Not provided
Travel Time From This Property

Important PlacesAdd your own important places to see how far they are from this property.
Agent Accreditations

Marketed by Pauline Sugrue Auctioneer
PSR Licence: 001195
+353 66 947 4310


