
1 Rowland Way, Belfast, BT12 5BZ
2 Bed End-Terrace House
Asking Price £127,500
Property Overview
Status
For Sale
Style
End-Terrace House
Bedrooms
2
Bathrooms
1
Receptions
1
Property Features
Tenure
Not Provided
Broadband Speed Checker
*³
In partnership with
Property Financials
Stamp Duty
Rates
£678.44 pa*¹
Typical Mortgage


Marketed by Reeds Rains (Ormeau)
+44 28 9068 0420

Propertynews Currency Partner - helping you transfer money for property purchases in Ireland & Northern Ireland. Speak to an expert
Additional Information
- Investors Only As There Is A Sitting Tenant In Place
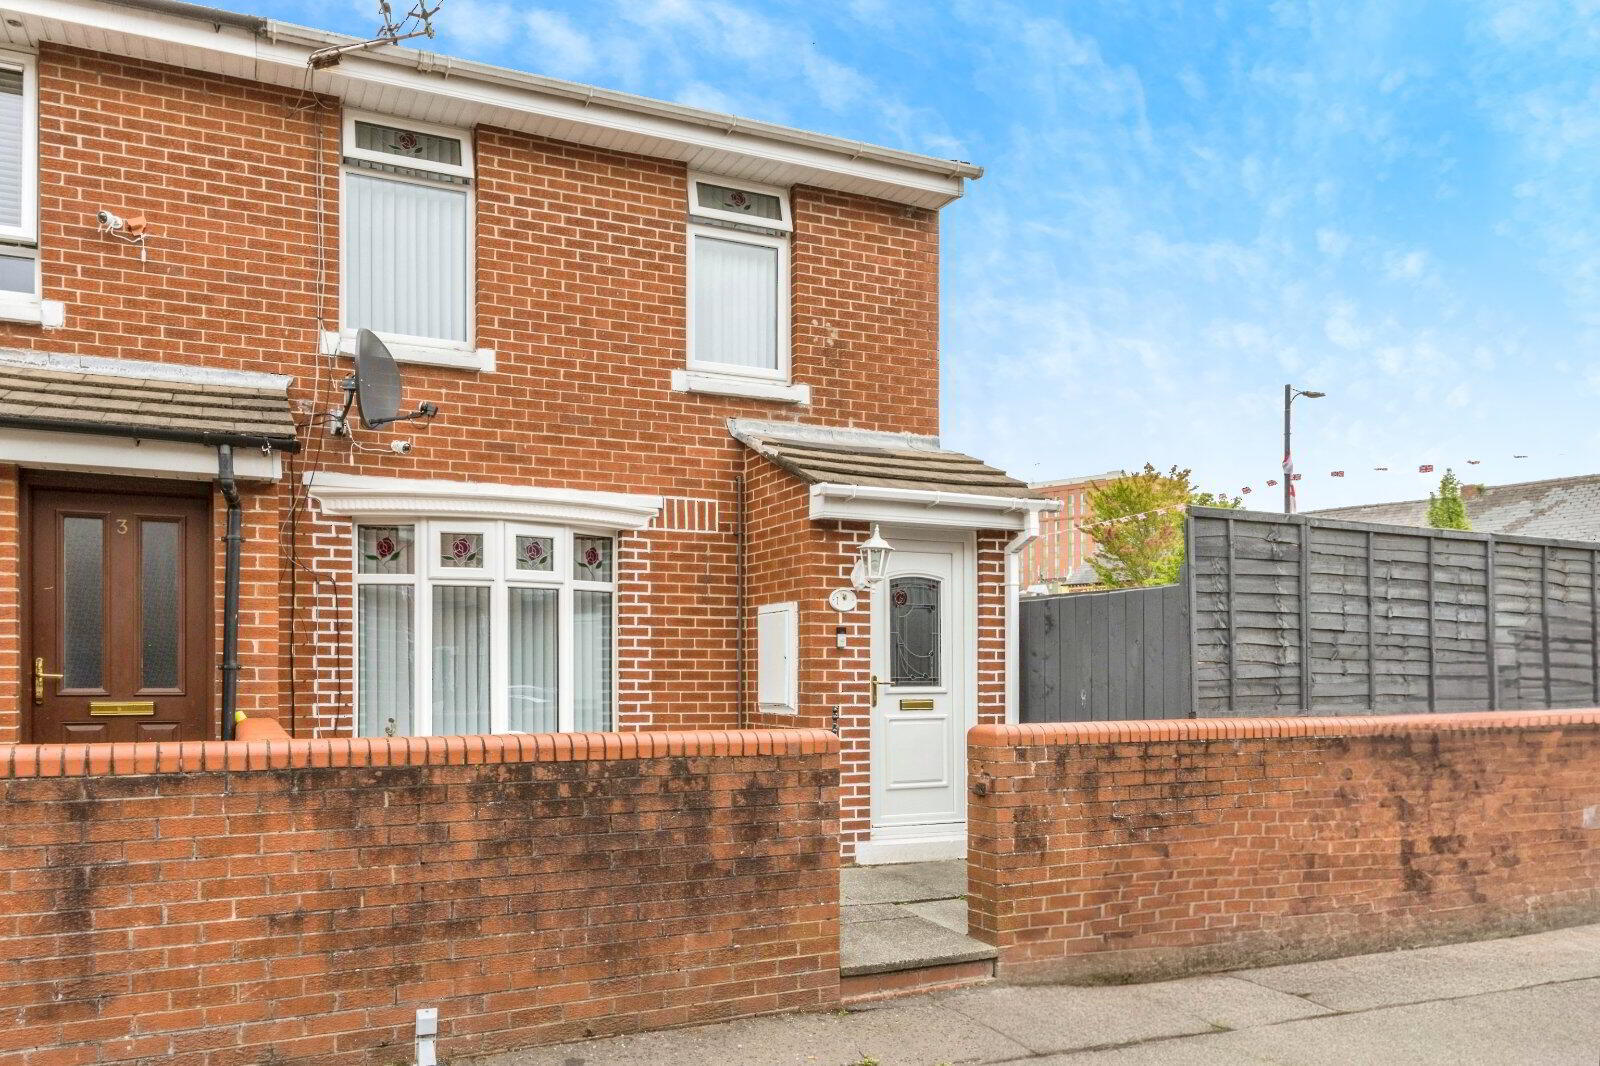
- Excellent Red Brick End of Terrace

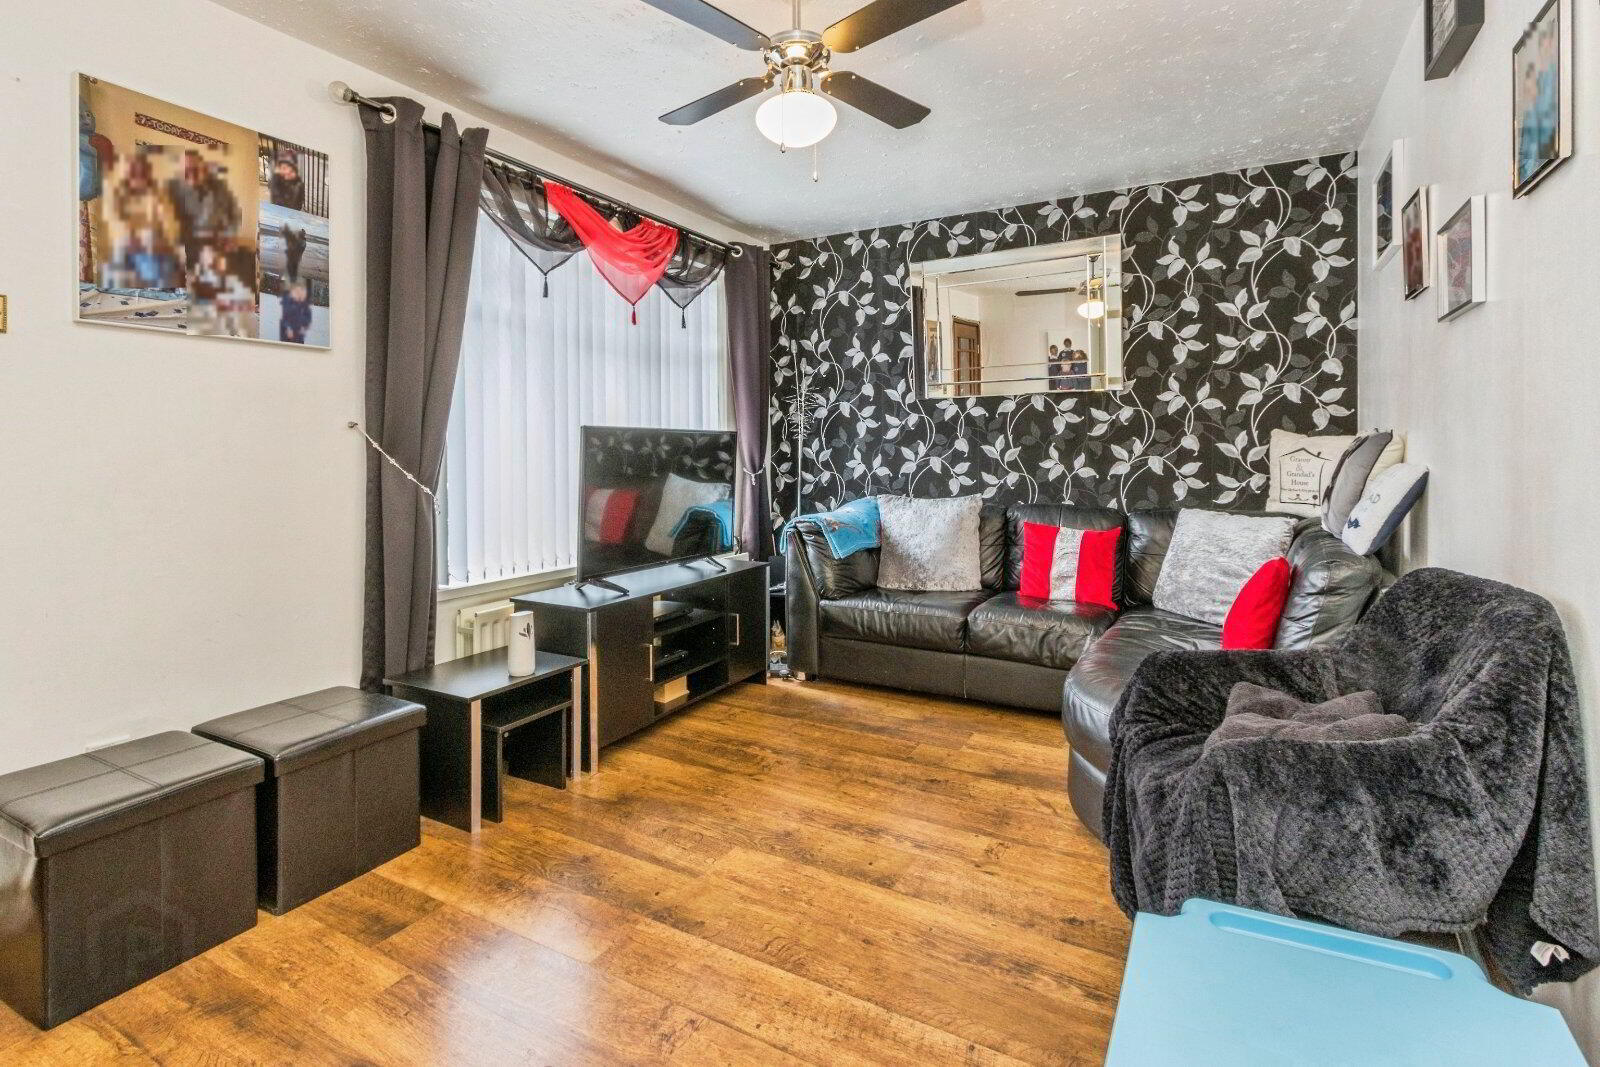
- Bright Living Room With Bay Window
- Spacious Kitchen With A Good Range Of Units
- Two Very Generous Double Bedrooms
- Shower Room With White Suite
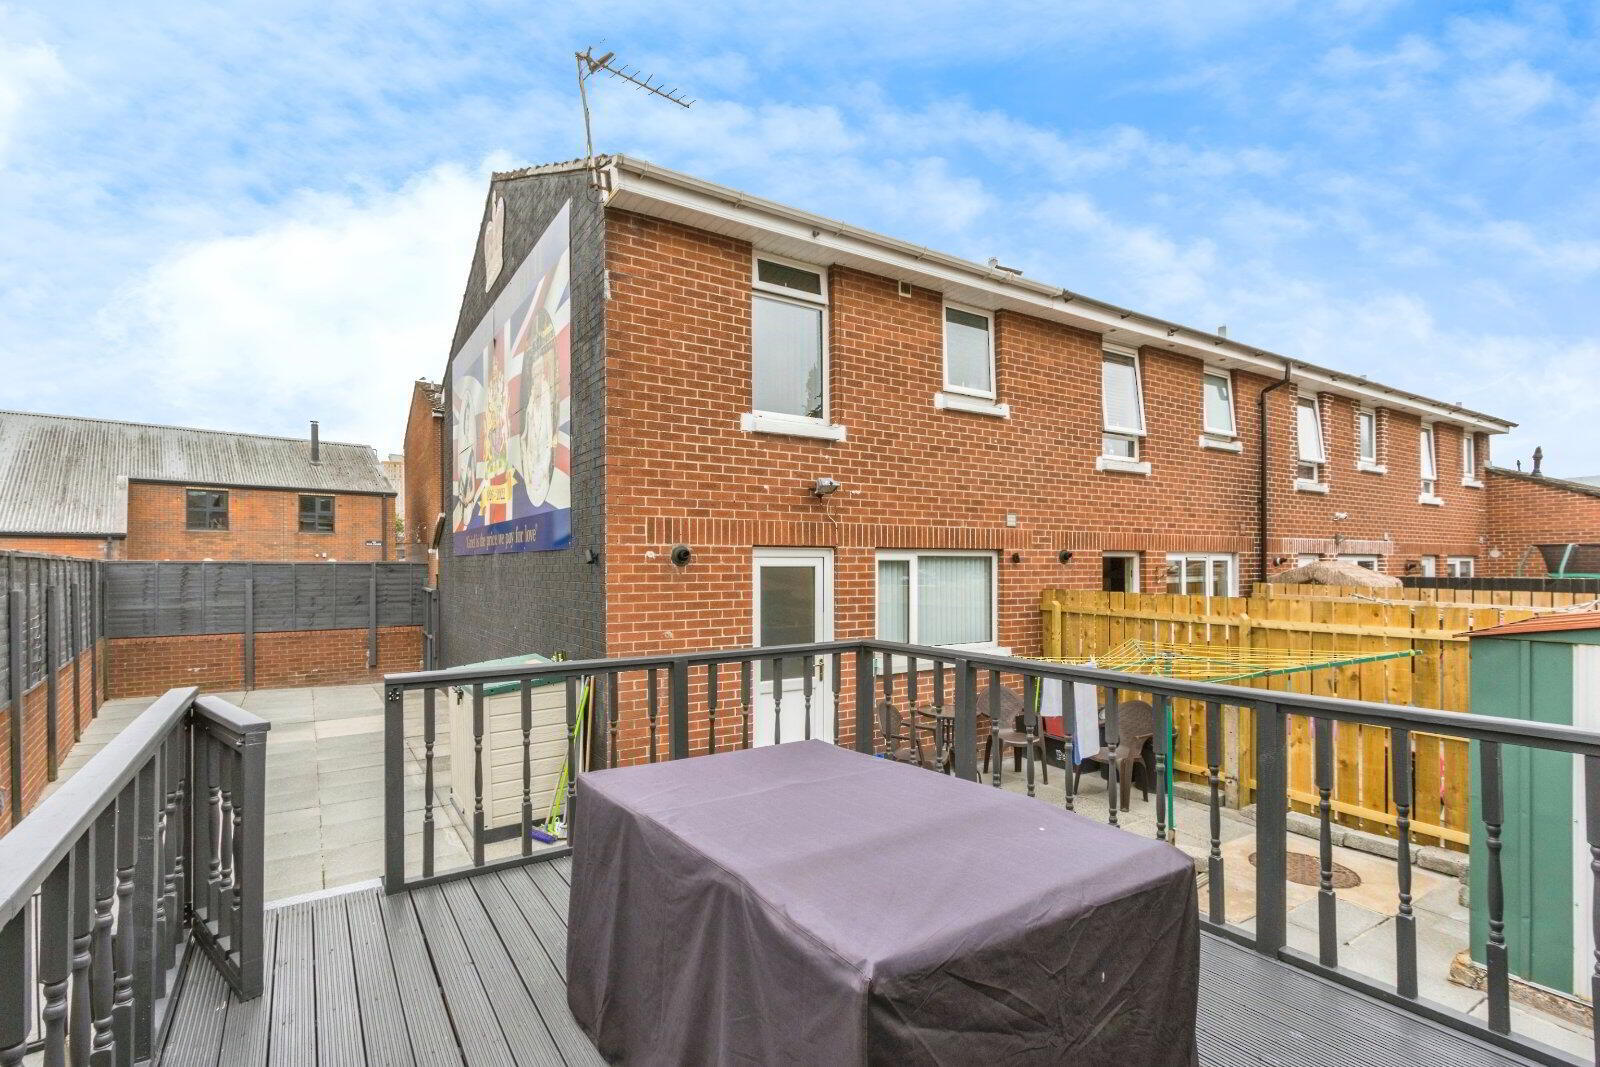
- Impressive Rear & Side Gardens
- Gas Fired Central Heating & PVC Double Glazing
Viewing by appointment.
- DESCRIPTION
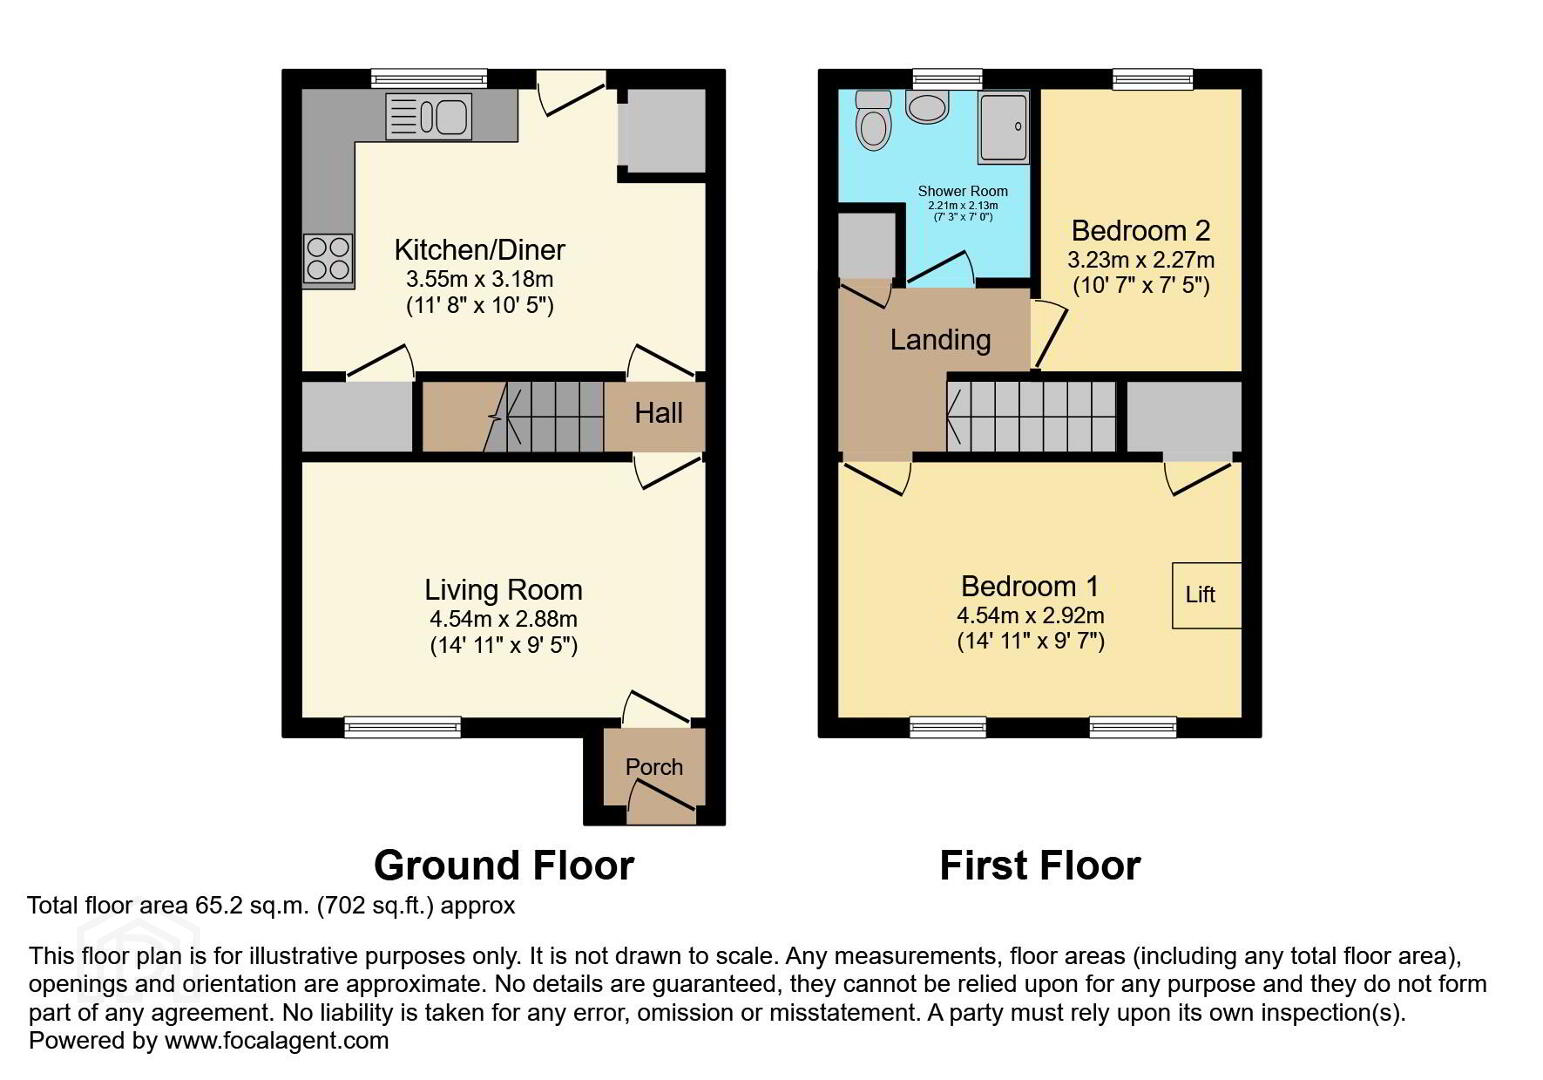
- A superb red brick end of terrace home situated just off Sandy Row in South Belfast. The property offers excellent accommodation throughout, with the ground floor comprising a bright front living room with bay window and a very spacious kitchen and dining area. The first floor provides two excellent double bedrooms and a bathroom with white suite. The property is situated on an impressive corner site, making for an extremely generous side and rear garden space, which has been paved and also has a large decking area. The property is walking distance from the Belfast City Centre and from the many shops and cafe's along the Lisburn Road.
- GROUND FLOOR
- Living Room
- 4.55m x 2.87m (14'11" x 9'5")
A bright living room with laminate flooring and bay window. - Kitchen
- 3.56m x 3.18m (11'8" x 10'5")
An excellent kitchen and dining space with a good range of high and low level units. The kitchen has two large storage cupboards, a 1.5 drainer with mixer and has been plumbed for a washing machine. - FIRST FLOOR
- Bedroom One
- 4.55m x 2.92m (14'11" x 9'7")
A spacious master bedroom with carpet and built in robes. - Bedroom Two
- 3.23m x 2.26m (10'7" x 7'5")
A double bedroom with carpet and an outlook to the rear of the property. - Shower Room
- 2.2m x 2.13m (7'3" x 7'0")
The shower room comprises a low flush wc, wash hand basin with mixer tap and vanity and a walk in shower with a thermo-controlled shower unit. The shower room has been finished with a laminate floor and partially tiled walls. - OUTSIDE
- There is an enclosed garden to the front, and a very impressive side and rear garden which has been paved. There is also a decking area and an outside light and tap.
- CUSTOMER DUE DILLIGENCE
- As a business carrying out estate agency work, we are required to verify the identity of both the vendor and the purchaser as outlined in the following: The Money Laundering, Terrorist Financing and Transfer of Funds (Information on the Payer) Regulations 2017 - https://www.legislation.gov.uk/uksi/2017/692/contentsTo be able to purchase a property in the United Kingdom all agents have a legal requirement to conduct Identity checks on all customers involved in the transaction to fulfil their obligations under Anti Money Laundering regulations. We outsource this check to a third party and a charge will apply of £30 + Vat for each person.
Travel Time From This Property

Important PlacesAdd your own important places to see how far they are from this property.
Agent Accreditations





Marketed by Reeds Rains (Ormeau)
+44 28 9068 0420




