1 Rhanbuoy Park East, Seahill, Holywood, BT18 0DZ
3 Bed Bungalow
Offers Around £375,000
Property Overview
Status
For Sale
Style
Bungalow
Bedrooms
3
Bathrooms
1
Receptions
2
Property Features
Size
126 sq m (1,356 sq ft)
Tenure
Freehold
Energy Rating
Heating
Oil
Broadband Speed Checker
*³
In partnership with
Property Financials
Stamp Duty
Rates
£2,148.71 pa*¹
Typical Mortgage


Marketed by John Minnis Estate Agents
+44 28 9042 8888

Propertynews Currency Partner - helping you transfer money for property purchases in Ireland & Northern Ireland. Speak to an expert
Additional Information
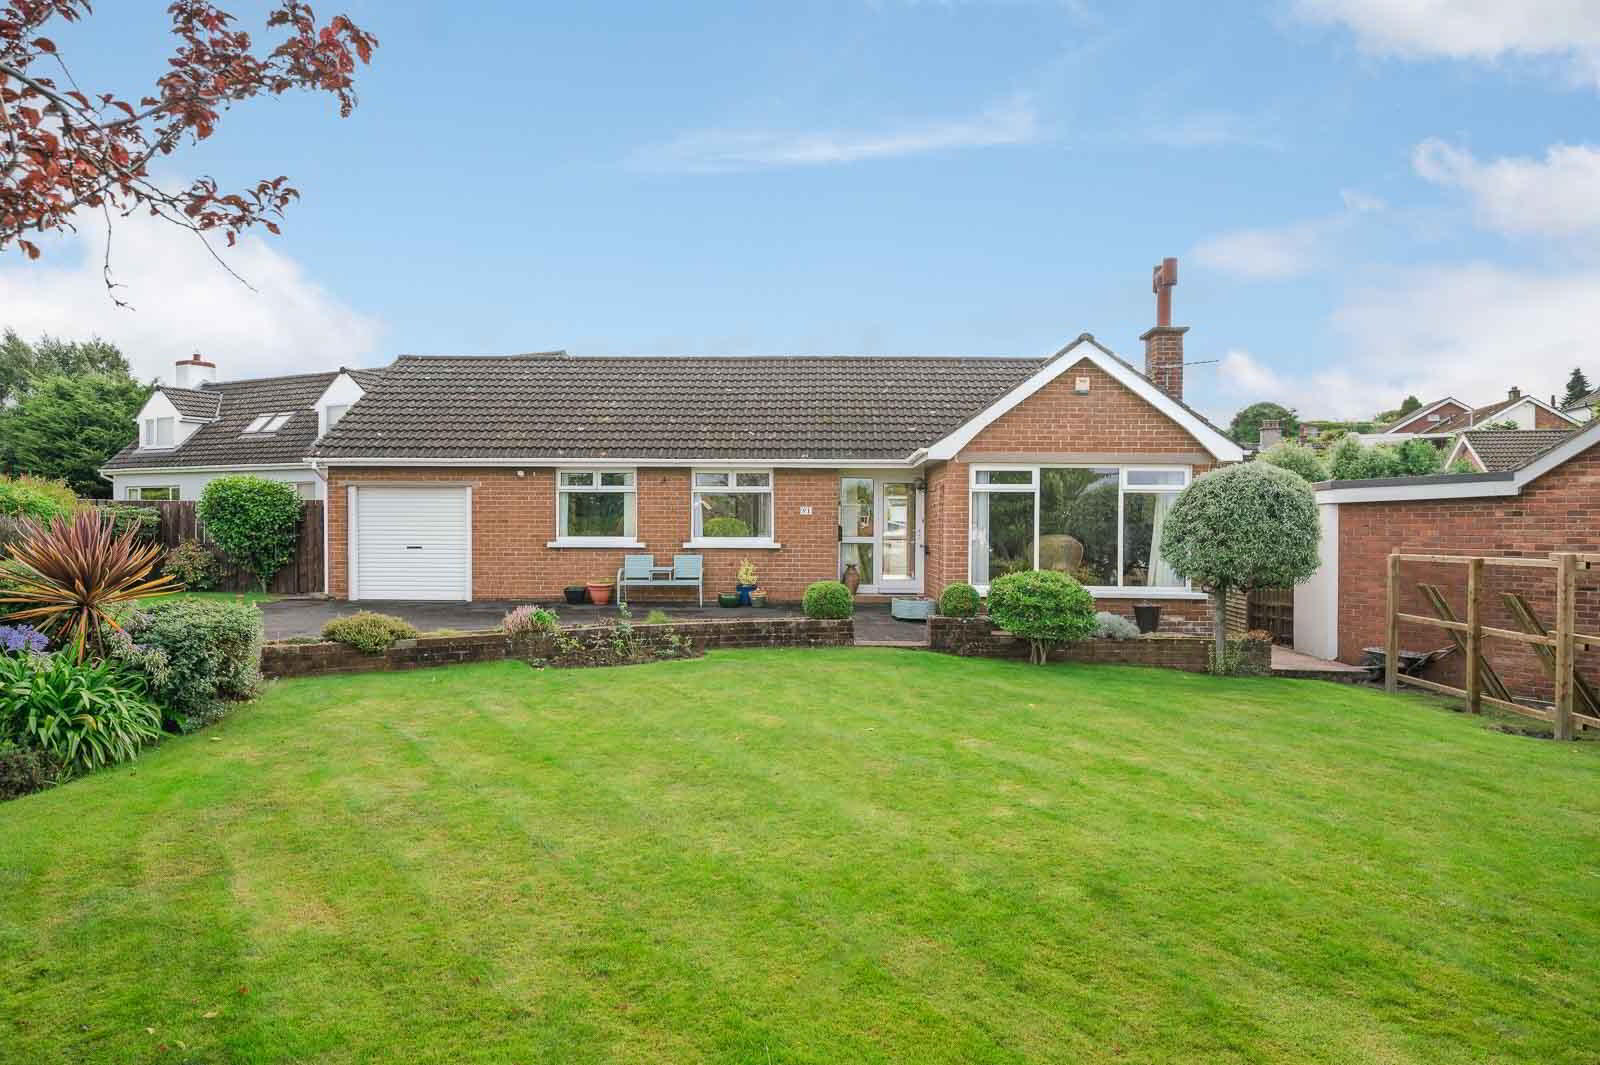
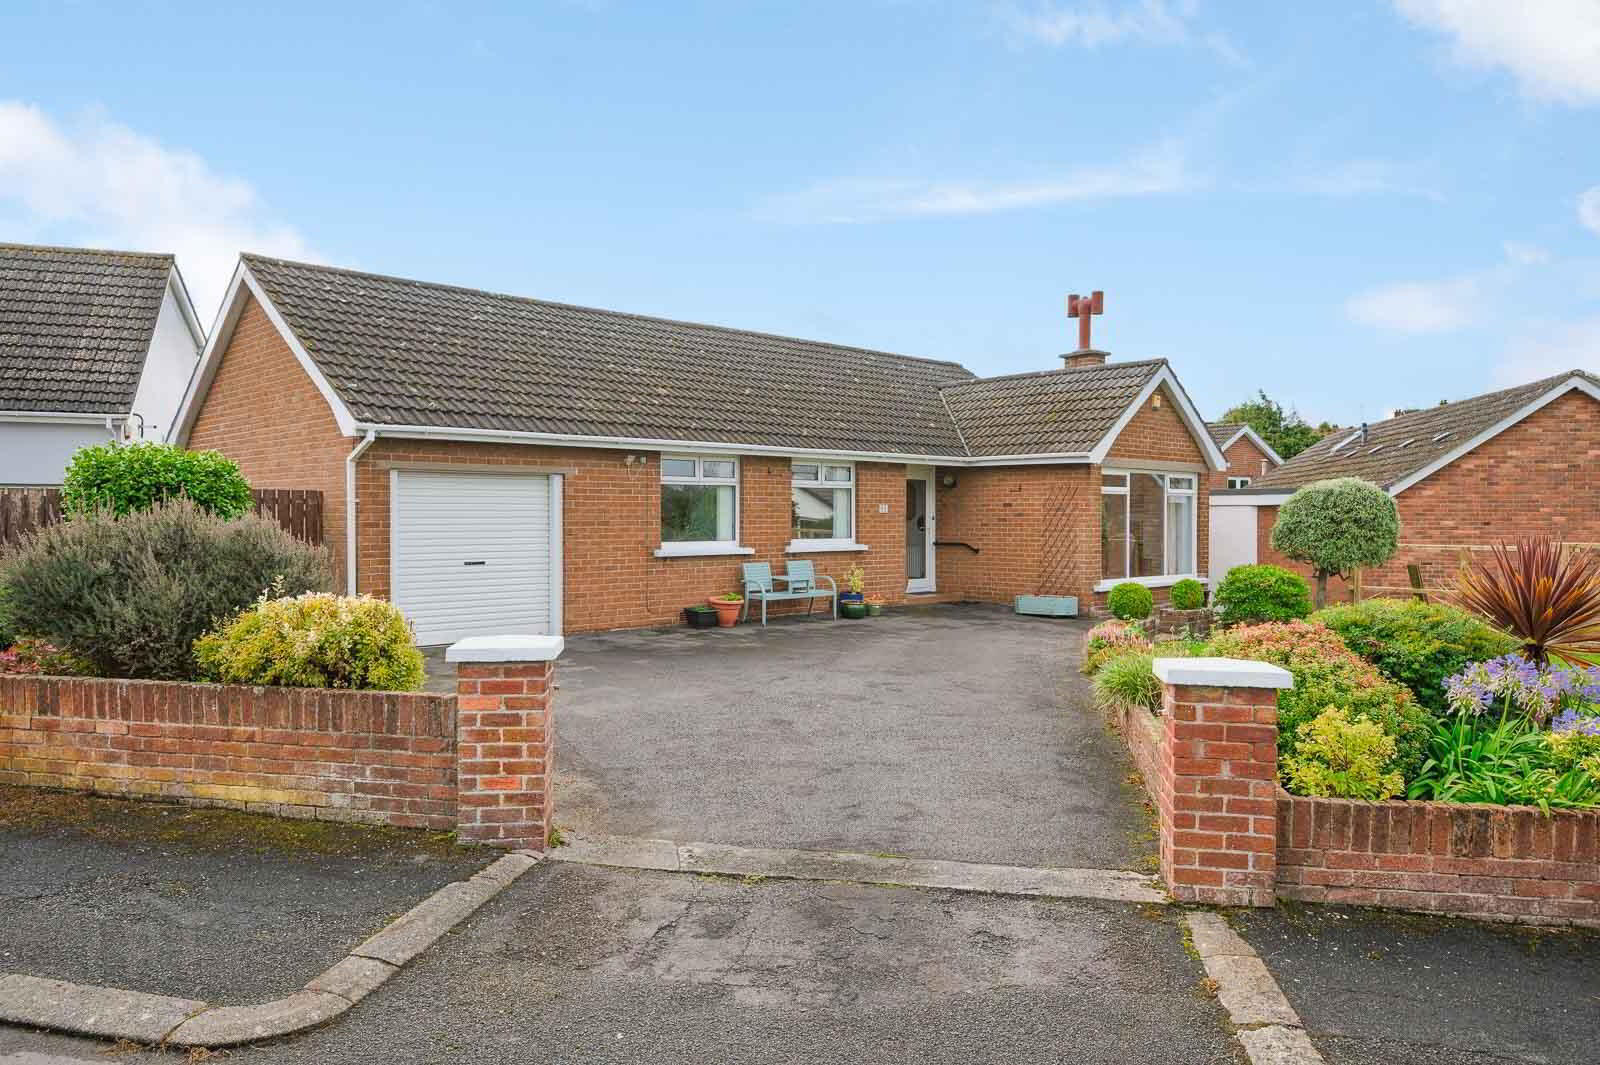
- Attractive detached bungalow in the highly regarded Seahill area
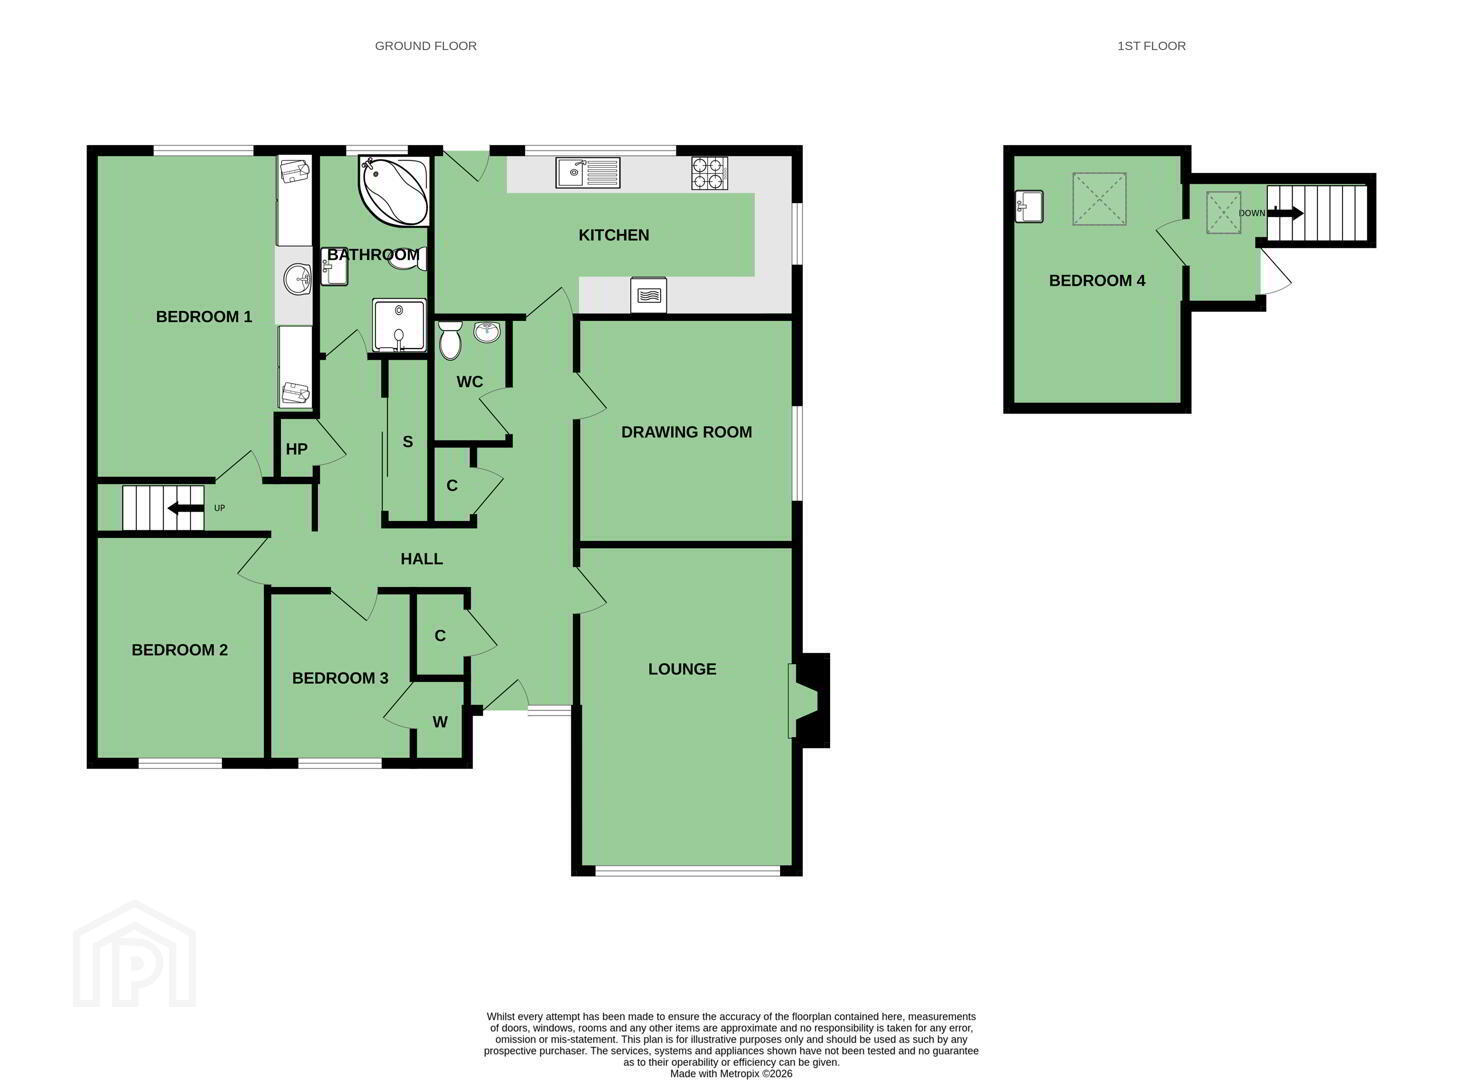
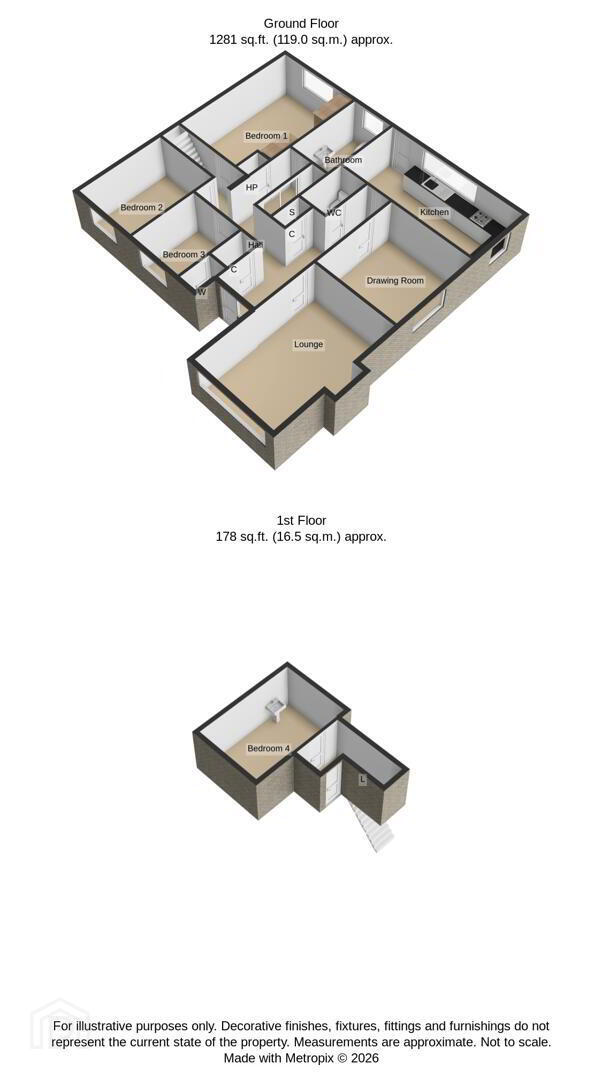
- Well-proportioned and versatile accommodation arranged entirely on the ground floor
- Welcoming reception hall with excellent built-in storage
- Comfortable lounge with pleasant outlook
- Separate dining room providing a dedicated space for entertaining
- Spacious kitchen/dining area with direct access to the rear garden
- Three well-proportioned bedrooms
- Principal bedroom with outlook over the rear garden
- Family bathroom and additional downstairs WC
- Fixed staircase leading to a useful first-floor floored attic space
- Attic space with Velux window and useful eaves storage
- Ample driveway parking and attached garage
- Mature front garden with lawn and established planting
- Private mature rear garden with lawn, deck and patio areas, pond and summer house
- Excellent location for enjoying Seahill's coastal setting, walks and convenient access to Holywood, Belfast and Bangor
The accommodation is thoughtfully arranged entirely on the ground floor, making the property particularly appealing to those seeking single-level living. A welcoming entrance hall leads through to the principal reception areas, with a comfortable lounge, separate dining room and spacious kitchen/dining area creating a natural flow for both everyday living and entertaining. Three well-proportioned bedrooms and a family bathroom complete the main accommodation, while excellent storage and a downstairs WC add further practicality.
The property also benefits from a fixed staircase leading to a first-floor floored attic space with Velux window and useful eaves storage, providing excellent additional storage and flexibility without compromising the bungalow layout.
Outside, there is ample driveway parking, an attached garage and gardens to both front and rear. The mature rear garden is a particular feature, offering a private and attractive setting with lawn, mature planting, deck and patio areas, pond and summer house – ideal for relaxing, entertaining or enjoying the outdoors.
The location offers an enviable coastal lifestyle, with Seahill shoreline and surrounding walks close at hand, while Holywood provides an excellent range of shops, cafés, restaurants and amenities. Transport links are also convenient, with Seahill train halt providing connections towards Belfast and Bangor.
Offering comfortable single-level accommodation, excellent outdoor space and a sought-after coastal setting, this is an appealing detached bungalow ideally suited to a range of purchasers.
- ENTRANCE
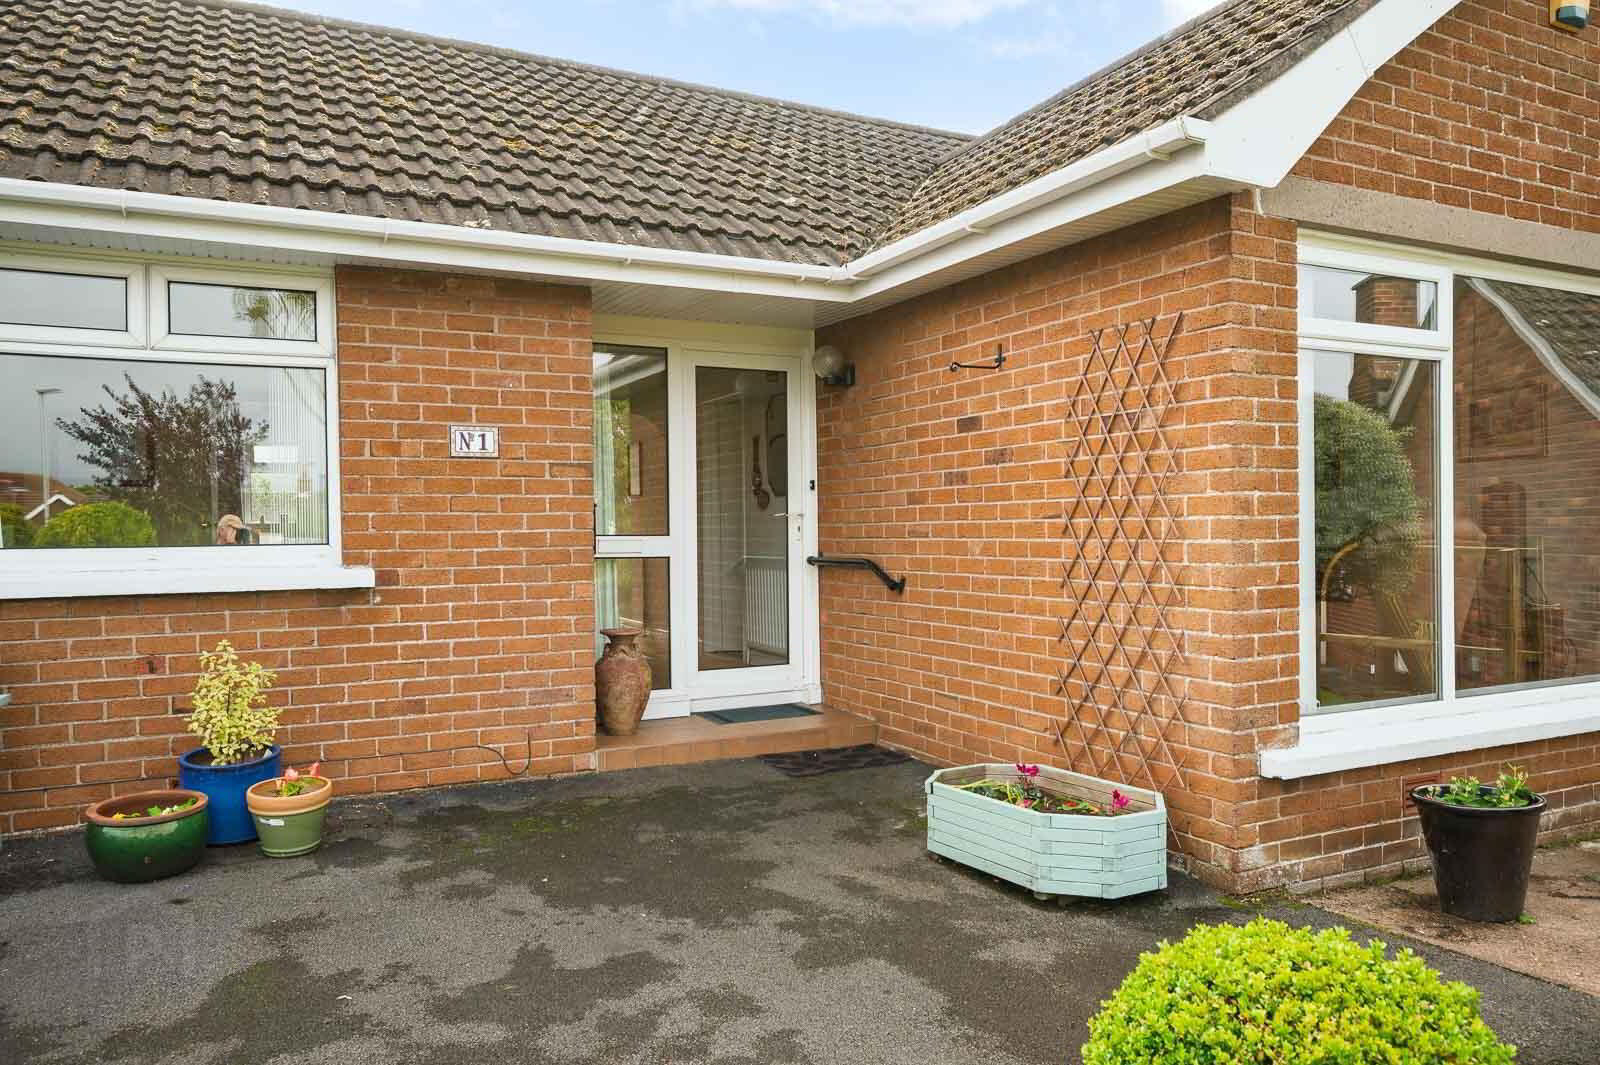
- Covered Entrance Porch
- uPVC soffits and fascias with uPVC and double glazed front door, double glazed side light, through to reception hall.
- GROUND FLOOR
- Reception Hall
- With hardwood floor, cornice bordering, cloaks cupboard, additional cloaks cupboard.
- Downstairs WC
- With low flush WC, corner wash hand basin with hot and cold taps, extractor fan and tiled splashback and third storage and cloaks cupboard with shelving.
- Lounge 5.31m x 3.58m (17'5 x 11'9)
- With outlook to front, central gas coal effect fire with tiled feature surround, stone hearth, mantel.
- Dining Room 3.71m x 3.58m (12'2 x 11'9)
- With outlook to side.
- Kitchen/Dining 5.97m x 2.72m (19'7 x 8'11)
- Fully fitted kitchen with range of high and low level units, integrated oven, space for fridge freezer, laminate wood effect work surface, five ring gas hob, stainless steel Hotpoint extractor above, integrated dishwasher, stainless steel sink and a half with drainer, chrome mixer taps, outlook to rear, feature tiled splashback, tiled floor, ample space for dining, uPVC and double glazed access door to rear garden.
- Bedroom One 5.36m x 3.66m (17'7 x 12'0)
- Range of built-in robes, sink in vanity unit with mixer taps, outlook to rear garden, laminate wood effect floor.
- Bedroom Two 3.73m x 2.84m (12'3 x 9'4)
- Outlook to front, built-in shelving.
- Bedroom Three 2.82m x 2.36m (9'3 x 7'9)
- Outlook to front, built-in shelving.
- Bathroom 3.35m x (11'0 x )
- White suite comprising of low flush WC, wall hung wash hand basin, chrome mixer tap, vanity storage below, corner bath with mixer tap and telephone handle attachment, tiled walls, uPVC tongue and groove ceiling, chrome heated towel rail, tiled floor, electric shower, telephone handle attachment, uPVC panelled shower cubicle, extractor fan, glazed shower screen.
- FIRST FLOOR
- Landing
- With Velux window
- Attic Room 4.19m x 2.74m (13'9 x 9')
- With Velux window, sink with mixer taps, storage into eaves.
- OUTSIDE
- Driveway Parking and Gardens
- Ample driveway parking, front garden laid in lawns, mature planting and attached garage, rear garden laid in lawns with mature planting, deck area with pond and additional patio space with outside summer house.
- As part of our obligations under the Money Laundering, Terrorist Financing and Transfer of Funds (Information on the Payer) Regulations 2017, all Estate Agents are required to verify the identity of purchasers involved in a property transaction.
To comply with these obligations, all purchasers will be required to complete Customer Due Diligence (AML) identity checks. These checks are carried out on our behalf by our trusted third-party provider, Thirdfort.
A charge will apply of £20 + VAT per purchaser. - A welcoming seaside town just five miles from Belfast, full of charm and community spirit. Stroll along the main street’s cafés, boutiques, and family-run restaurants. With great schools, coastal paths, and nearby golf clubs, there’s something for everyone. Beautiful homes, sea views, and a relaxed pace make Holywood a wonderful place to live.
Travel Time From This Property

Important PlacesAdd your own important places to see how far they are from this property.
Agent Accreditations



Marketed by John Minnis Estate Agents
+44 28 9042 8888




