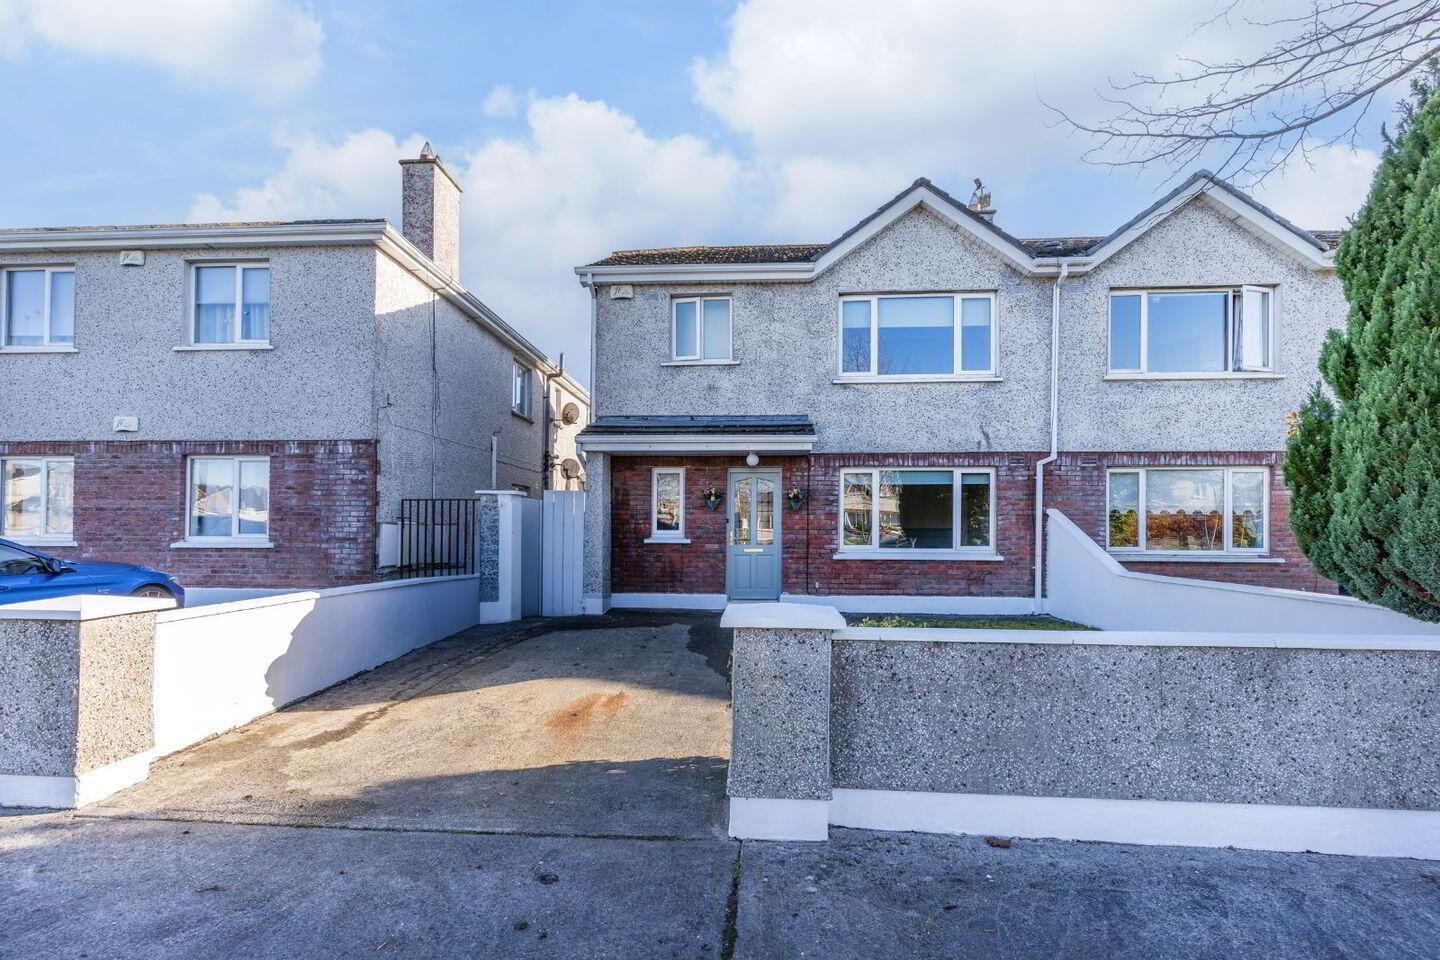
1 Rathbride Demesne, Whitesland, Kildare, R51R243
3 Bed Semi-Detached House
Asking Price €380,000
Property Overview
Status
For Sale
Style
Semi-Detached House
Bedrooms
3
Bathrooms
3
Property Features
Size
90 sq m (968.8 sq ft)
Tenure
Not Provided
Energy Rating
Property Financials
Stamp Duty
€3,800*²

Marketed by Conway Auctioneers
PSR Licence: 003390
+353 45 522 622

Propertynews Currency Partner - helping you transfer money for property purchases in Ireland & Northern Ireland. Speak to an expert
Additional Information
- Recently renovated internally
- Fully upgraded heating system with new gas boiler, fully integrated heating controls and a new stainless steel hot water cylinder.
- Convenient Kildare Town location close to the train station
- Feature open fireplace
- Semi-solid wood flooring throughout several ground-floor rooms
- New kitchen appliances
- New carpet flooring upstairs
- Separate utility room
- Guest WC and understairs storage
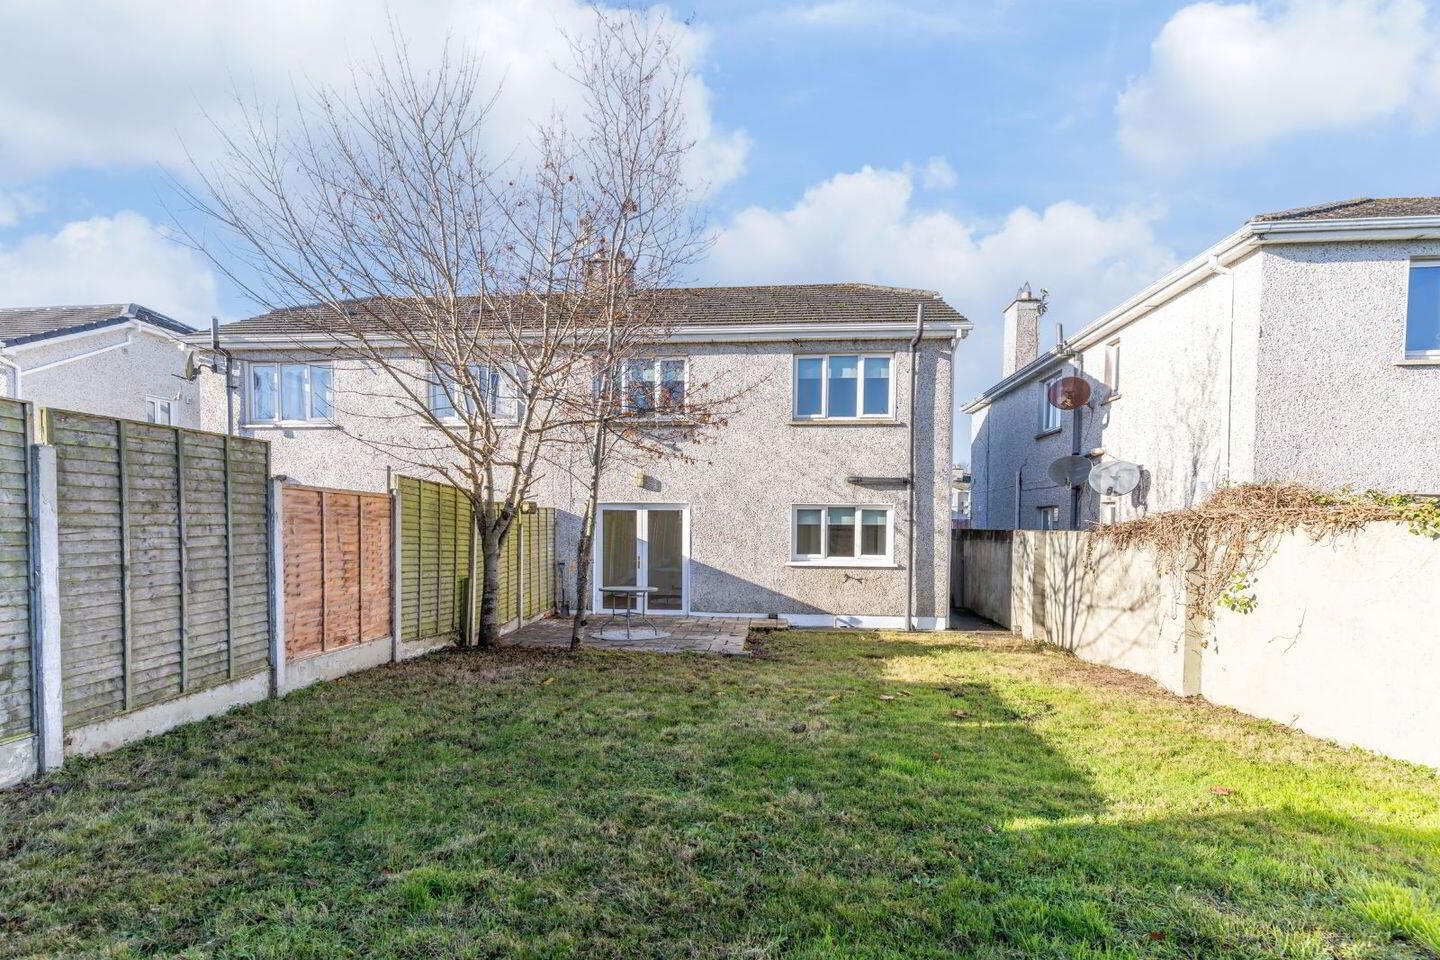
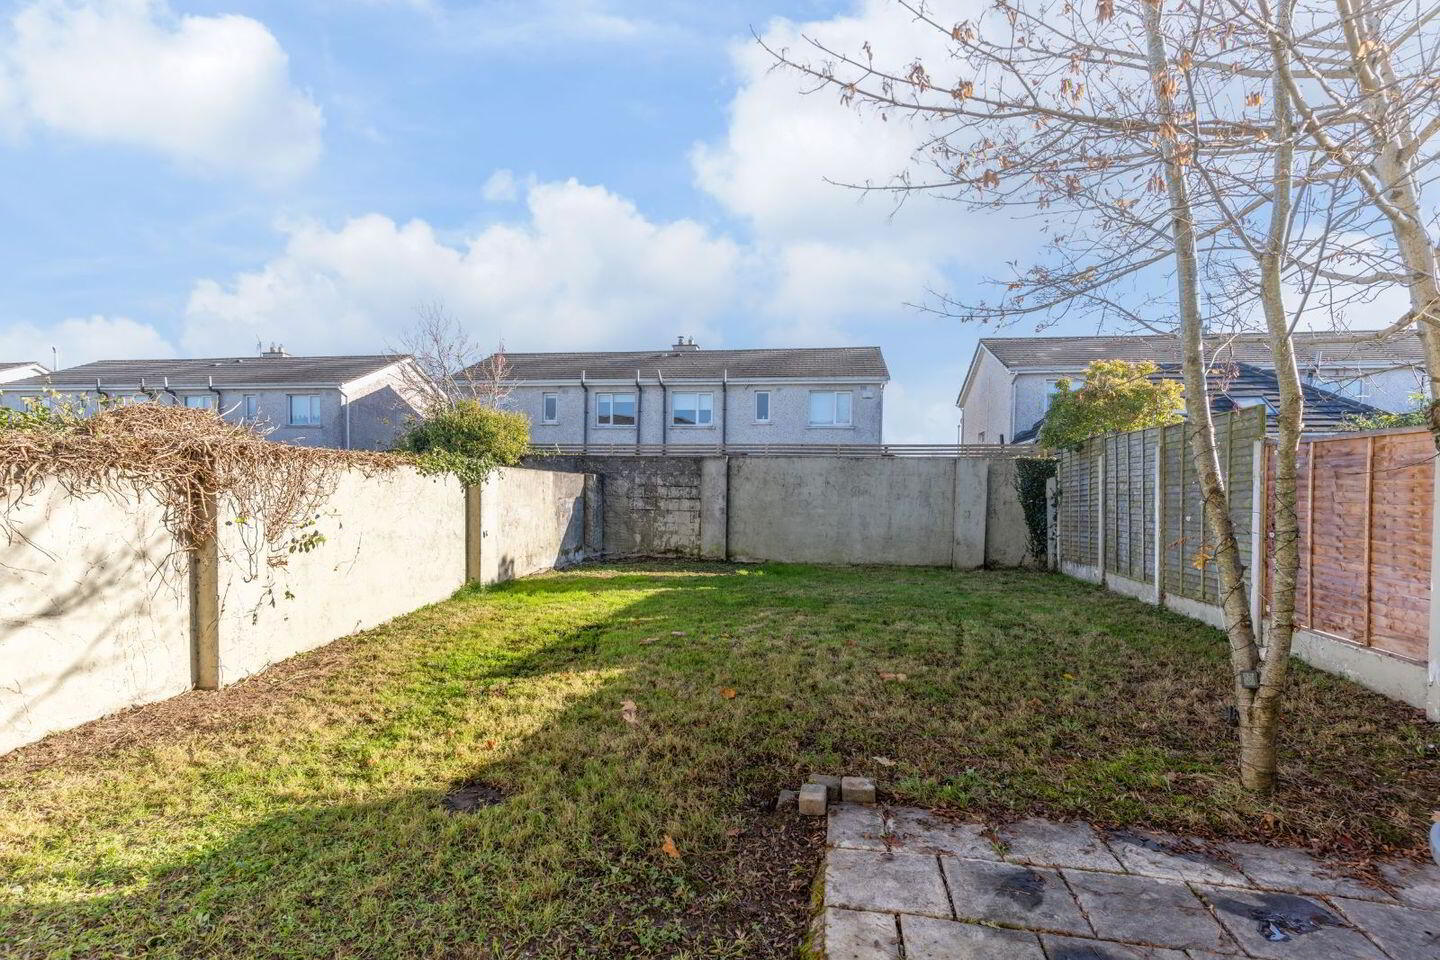
- Rear garden with paved patio area
Recently Renovated Three-Bedroom Semi-Detached Home
1 Rathbride Demesne is an attractive three-bedroom semi-detached home in Kildare Town, conveniently located close to the train station. Recently renovated internally, the property offers well-proportioned accommodation, refreshed interiors and a rear garden with a paved patio area.
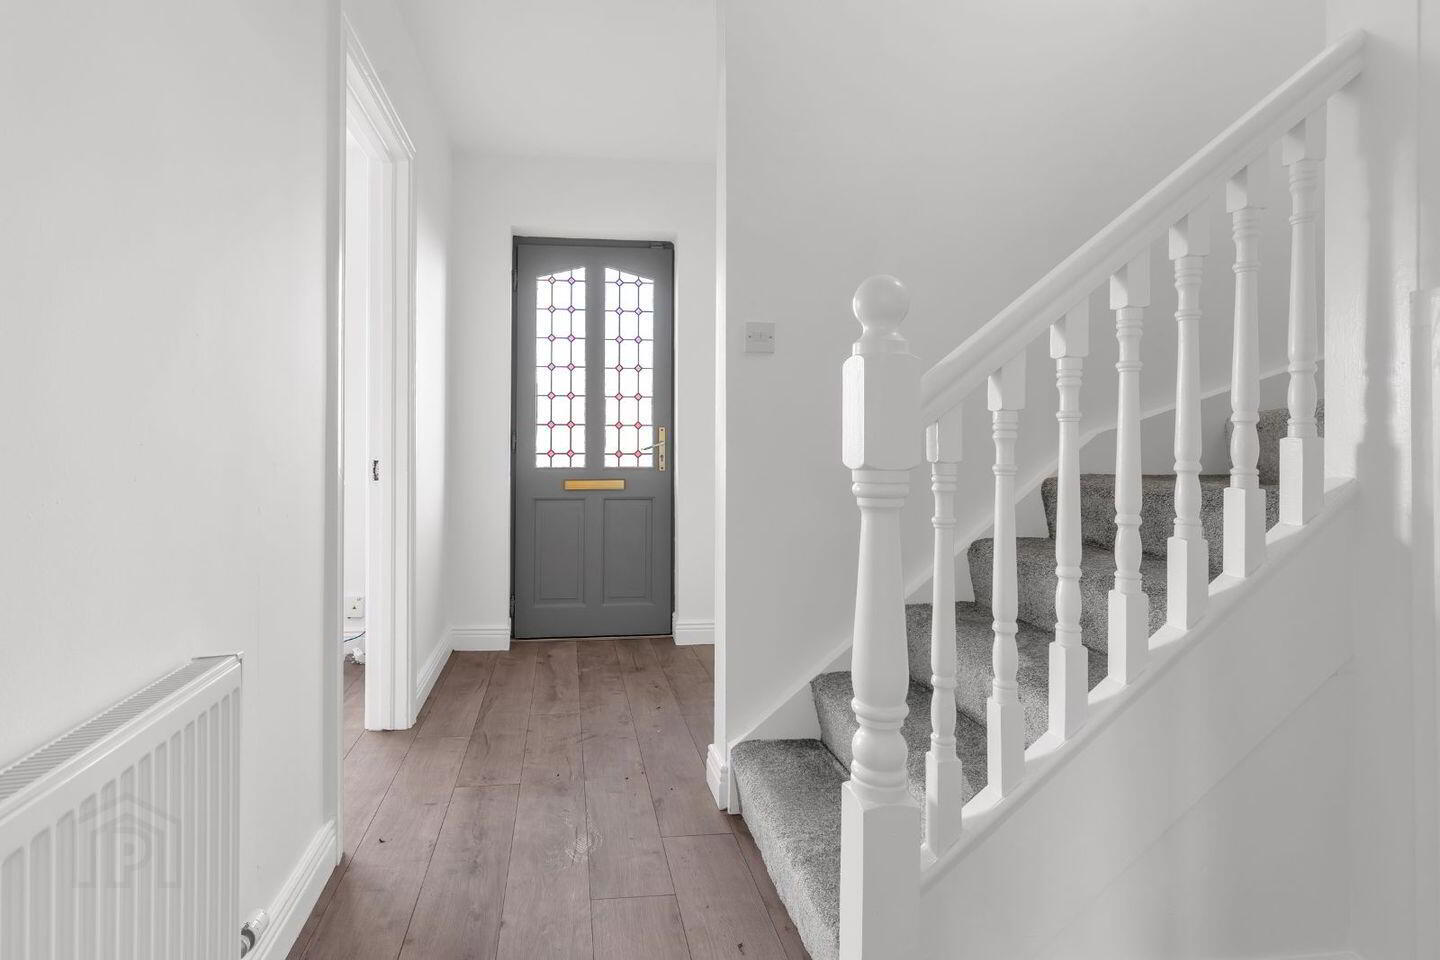
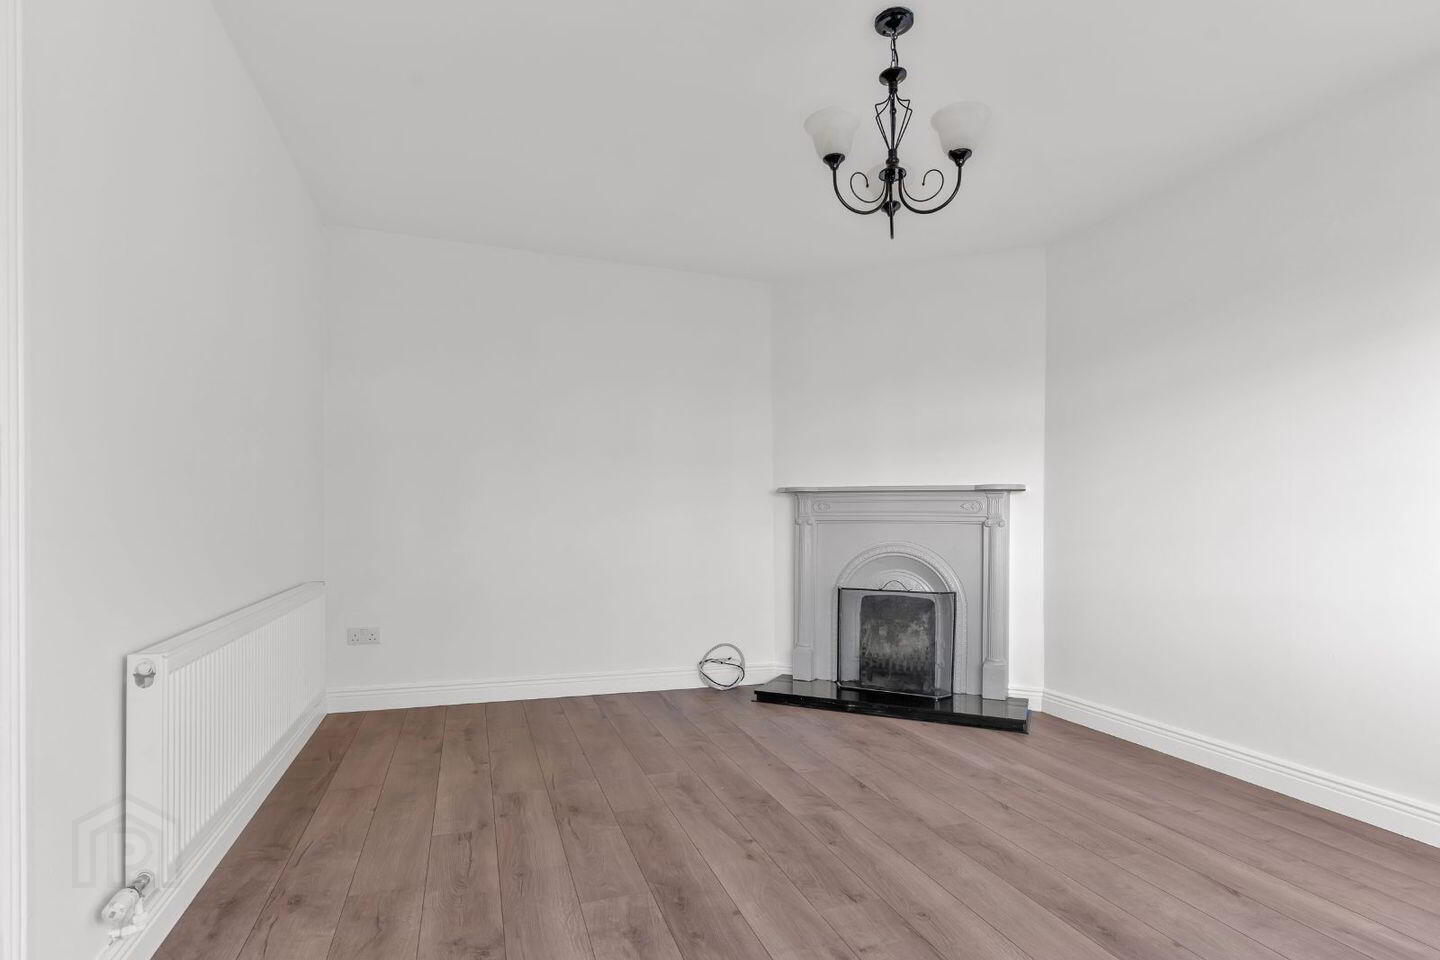
The ground floor comprises an entrance hall, guest WC, sitting room, kitchen/dining room and utility room. Semi-solid wood flooring runs through the hallway, sitting room and dining area, while a feature open fireplace provides a welcoming focal point in the sitting room. The heating system has been fully upgraded with a new gas boiler carrying a 10-year warranty, a fully integrated heating control system and a new stainless steel hot water cylinder.
The fully fitted kitchen features tiled flooring and a new electric extractor fan, hob, integrated fridge and dishwasher. A separate utility room provides additional storage, with provision in place for a water softener if required.
Upstairs are three bedrooms, all with built-in wardrobes, including a main bedroom with an en suite. A family bathroom completes the accommodation.
Accommodation
Entrance Hall
4.53m x 1.57m
Semi-solid wood flooring, understairs storage and alarm keypad. Guest WC off the hallway.
Sitting Room
4.64m x 3.52m
A welcoming reception room with semi-solid wood flooring and a feature open fireplace.
Kitchen/Dining Room
3.57m x 6.56m
Fully fitted kitchen with tiled flooring and semi-solid wood flooring in the dining area. New electric extractor fan, hob, integrated fridge and dishwasher.
Utility Room
Fitted with eye- and ground-level storage units. Provision for a water softener if required.
Master Bedroom
4.55m x 3.23m
Built-in wardrobe, new carpet flooring and en suite.
En Suite
2.00m x 1.53m
WC, wash hand basin and walk-in electric shower.
Bedroom 2
3.20m x 3.00m
Rear-facing double bedroom with built-in wardrobes and new carpet flooring.
Bedroom 3
3.40m x 2.50m
Rear-facing double bedroom with a built-in wardrobe.
Family Bathroom
2.60m x 1.88m
WC, wash hand basin and bath with shower.
Outside
Rear garden with a paved patio area, ideal for outdoor dining and relaxing.
Travel Time From This Property

Important PlacesAdd your own important places to see how far they are from this property.
Agent Accreditations
Not Provided

Marketed by Conway Auctioneers
PSR Licence: 003390
+353 45 522 622


