1 Portstewart Road, Coleraine, BT52 1RL
4 Bed Semi-Detached House
Offers Over £245,000
Property Overview
Status
For Sale
Style
Semi-Detached House
Bedrooms
4
Bathrooms
3
Receptions
2
Property Features
Tenure
Not Provided
Energy Rating
Broadband Speed Checker
Property Financials
Stamp Duty
Rates
£1,812.00 pa*¹
Typical Mortgage


Marketed by Philip Tweedie & Company (Coleraine)
+44 28 7034 4433

Propertynews Currency Partner - helping you transfer money for property purchases in Ireland & Northern Ireland. Speak to an expert
Additional Information
- Potential to create four bedrooms and two reception rooms
- Flexible accommodation currently arranged as two-bedroom home with annex
- Two ensuite bedrooms offering excellent family accommodation
- Self-contained one-bedroom annex ideal for relatives or guests
- Immaculately presented throughout with exceptional standards of workmanship
- High-quality fixtures, fittings and finishes throughout the property
- Large driveway providing off-street parking for up to four cars
- Well-maintained lawns and attached garage to rear
- Walking distance to schools, shops, restaurants and Ulster University
- Excellent access to Coleraine town centre and North Coast resorts
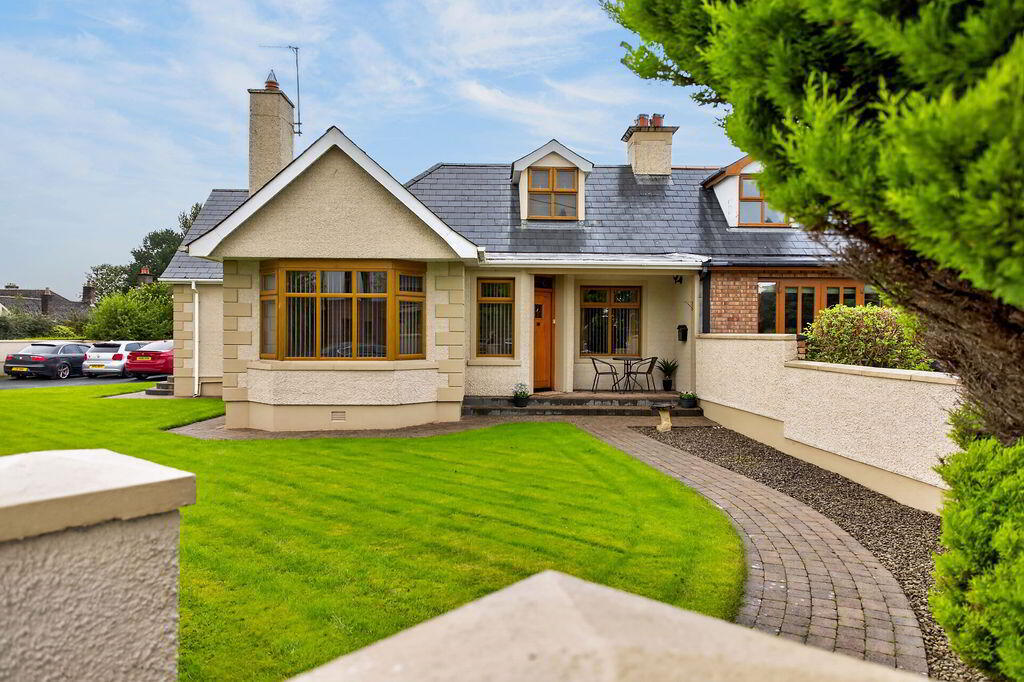
Offering an exceptional degree of flexibility, 1 Portstewart Road is a beautifully presented four bedroom home which has been thoughtfully adapted over the years to provide a range of living options.
Currently arranged as a two-bedroom home with a self-contained one-bedroom annex/granny flat, the property could readily be utilised as a four-bedroom, two-reception-room family home with two ensuite bedrooms, depending on the purchaser’s requirements. This versatility makes it equally appealing to families, those seeking independent accommodation for a relative, or buyers requiring additional space for guests, working from home or older children.
The standard of work throughout is immediately evident, with all improvements and alterations having been carried out to an exceptionally high standard. The property is presented in immaculate condition and offers a quality of finish rarely found in a home with such flexibility.
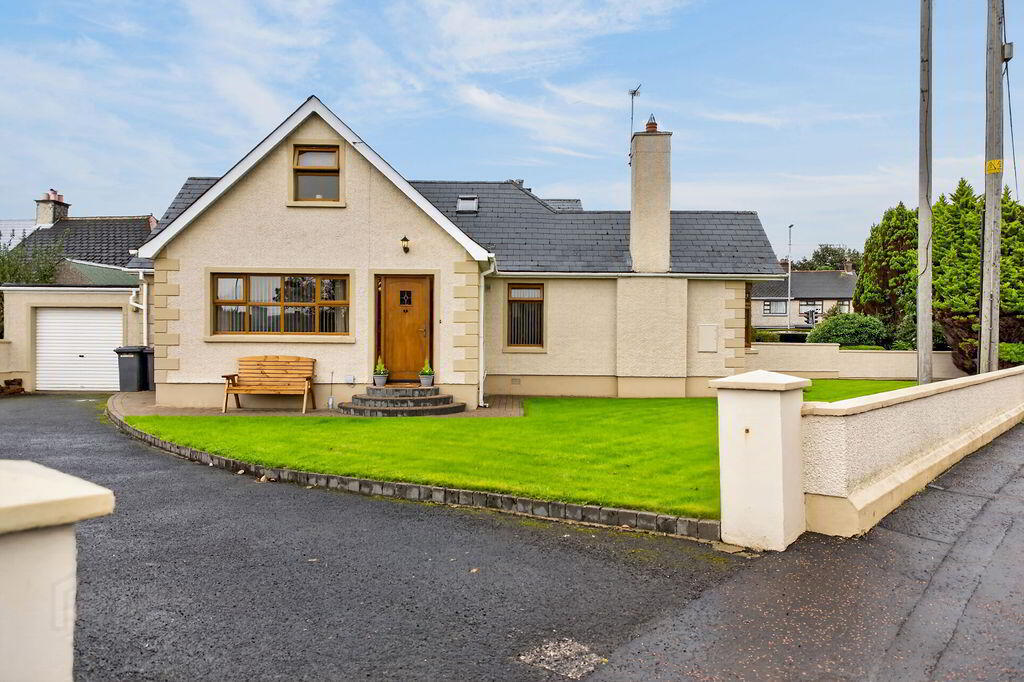
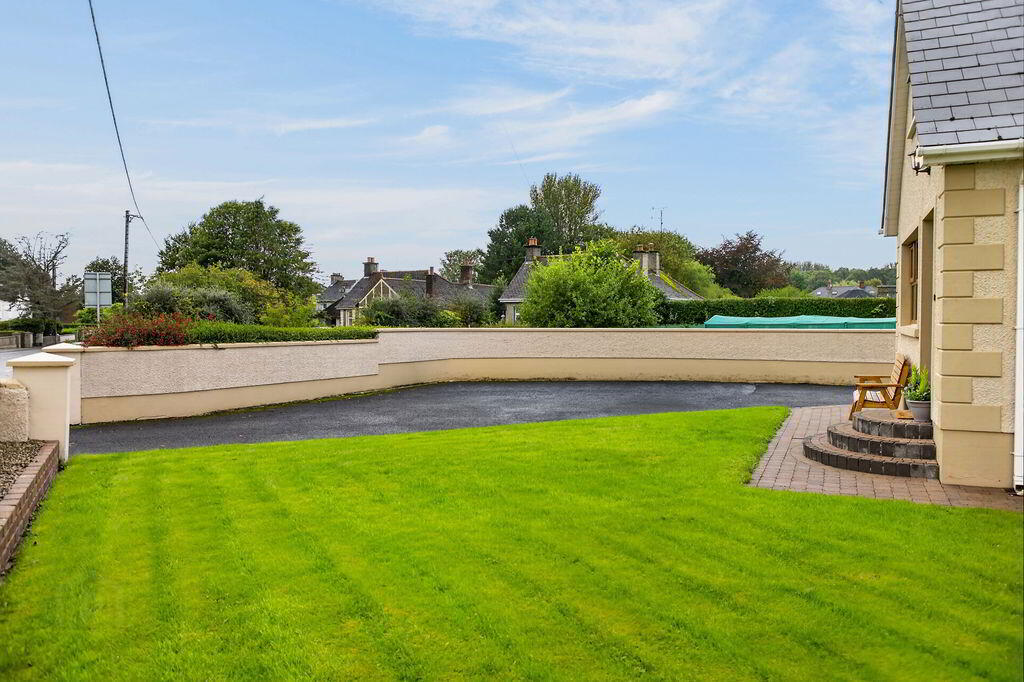
Externally, there is a generous driveway providing parking for up to four cars, well-maintained lawns and a garage, while the location is particularly convenient. A local primary school, neighbourhood shops, Lir Restaurant, Ulster University and Coleraine town centre are all within walking distance.
For those who enjoy the North Coast, the seaside resorts of Portstewart and Portrush are also just a short drive away.
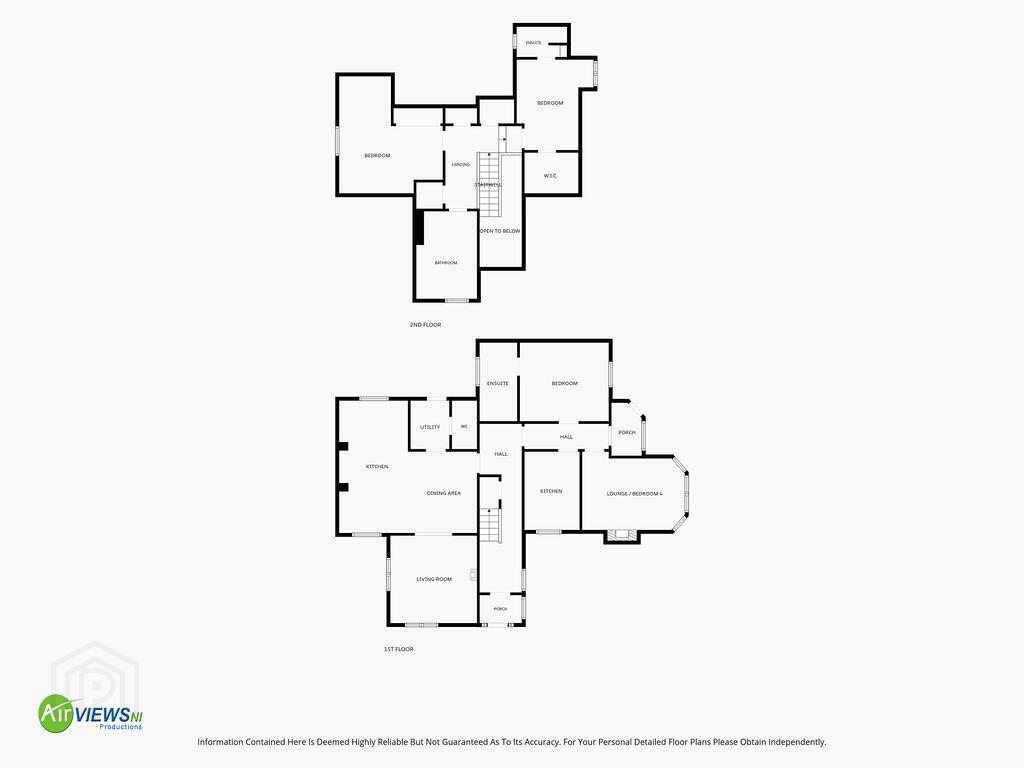
- ACCOMMODATION
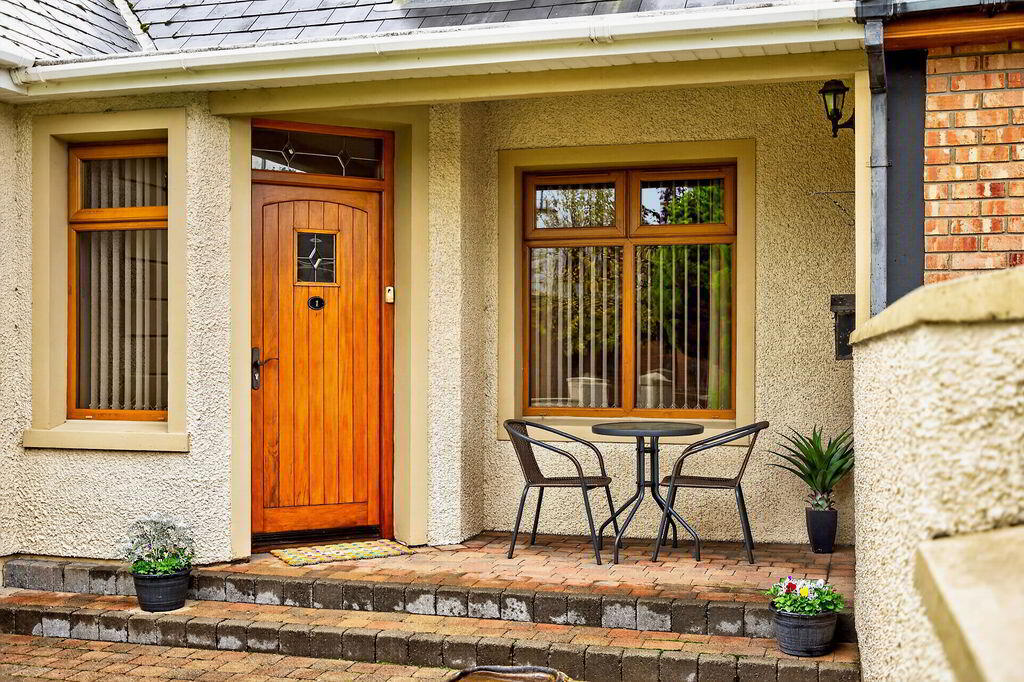
- ENTRANCE PORCH
- uPVC glass panel front door. Tiled floor.
- ENTRANCE HALL
- Solid wood floor. 2 Storey vaulted ceiling. Hand crafted under stairs storage.
- KITCHEN/DINING 5.5m x 5.7m (18'1 x 18'8)
- High and low level storage units, integrated double oven and hob set in feature brick mock chimney breast, integrated fridge freezer, composite sink and drainer unit with mixer taps. Part tiled walls and tiled floor.
- UTILITY ROOM
- High and low level storage units, space for washing machine and tumble dryer. Stainless steel sink. Tiled floor and part tiled walls. Access to rear.
- DOWNSTAIRS WC
- Comprising low flush WC and wash hand basin. Part tiled walls and tiled floor.
- LIVING ROOM 3.6m x 3.6m (11'10 x 11'10)
- Feature brick fireplace. Solid wood floor. TV point
- REAR HALL
- Solid wood floor. With separate entrance.
- ENTRANCE PORCH
- Glass panel front door. Tiled floor.
- BEDROOM 4 / LOUNGE INTO BAY WINDOW.
- Open fire with wood surround and tiled hearth.
- BEDROOM 3 3.3m x 3.7m (10'10 x 12'2)
- Double carpeted room with fitted storage, robes and dressing table.
- EN-SUITE
- Comprising tiled shower cubicle with electric shower, low flush WC and wash hand basin set in vanity unit.
- KITCHENETTE 3.3m x 2.5m (10'10 x 8'2)
- High and low level storage units, integrated oven and hob with extractor over, space for fridge and washing machine.
- First Floor
- Carpeted stairs and landing.
x2 storage cupboards.
Hot press with pressurized water system.
Velux window. - BEDROOM 2 4.3m x 3.5m (14'1 x 11'6)
- Double carpeted room with fitted storage.
- BEDROOM 1 at widest points
- Double room with fitted slide robes. Laminate wood floor.
- BATHROOM
- Corner bath with mixer taps, walk in shower with mains shower, low flush WC, wash hand basin in vanity unit with storage. Part tiled walls luxury vinyl tile flooring and heated towel rail.
- EXTERIOR FEATURES
- Concrete yard to rear.
Garden to front and side laid in lawn.
Tarmac drive with parking.
PVC oil tank - ATTACHED GARAGE
- With roller shutter door , power and light.
Oil fired boiler.
Travel Time From This Property

Important PlacesAdd your own important places to see how far they are from this property.
Agent Accreditations


Marketed by Philip Tweedie & Company (Coleraine)
+44 28 7034 4433




