
1 Pine Point, Glebe, Letterkenny, F92XWA2
6 Bed Detached House
Price €460,000
Property Overview
Status
For Sale
Style
Detached House
Bedrooms
6
Bathrooms
3
Property Features
Tenure
Not Provided
Property Financials
Stamp Duty
€4,600*²

Marketed by Henry Kee & Son Auctioneers
PSR Licence: 001334
+353 74 913 1050

Propertynews Currency Partner - helping you transfer money for property purchases in Ireland & Northern Ireland. Speak to an expert
Additional Information
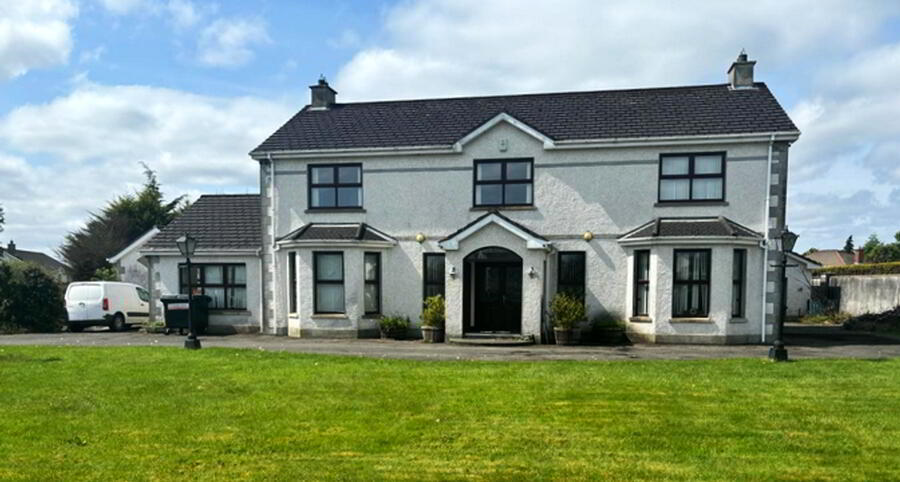
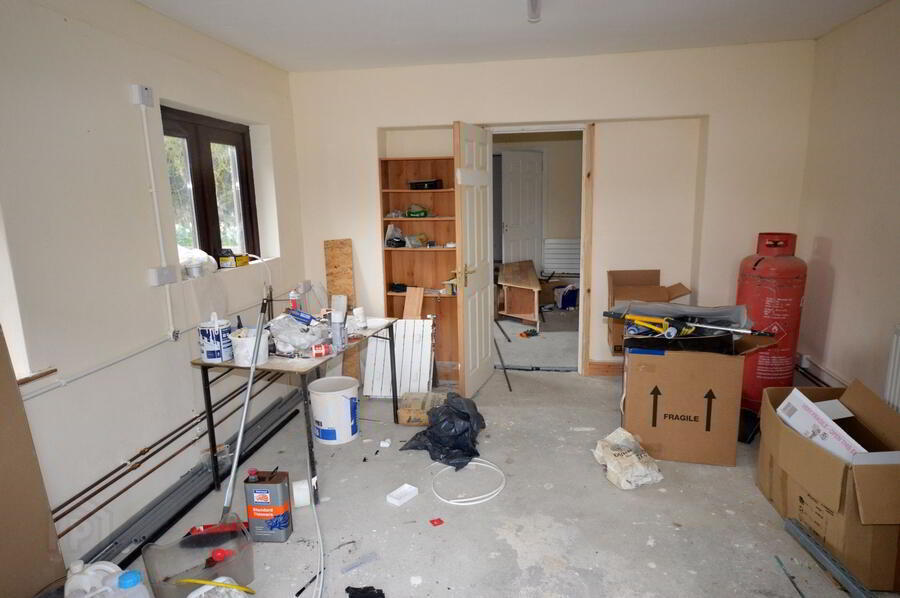
We are delighted to present to the market this spacious family home, which is located in the highly sought after Glebe area, just off the Letterkenny/Ramelton road. Set on a large mature site, with a parking area and lawn to the front and a private enclosed rear garden as well as two detached storage sheds. Measuring 3,800 square feet, internal accommodation comprises of three reception rooms, conservatory, kitchen, dining room, utility and WC plus a large en-suite bedroom all on the ground floor with five bedrooms (one of which is en-suite) and a family bathroom on the first floor. This house has been MICA tested with good results available for inspection. Vacant at present and requiring some redecoration works, this property represents great value and is an opportunity not to be missed. Viewing by appointment only with all enquiries welcome.
Upper Ground Floor
- WC
- WC and WHB.
Floor tiled.
Walls tiled to half height.
Access from Utility.
Size: 2m x 1m
Ground Floor
- Sitting Room
- Open fire with marble fireplace.
Bay window to front.
Patio door at rear into conservatory.
Dado rail.
Ornate cornicing.
Two centre ceiling lights and two wall lights.
Size: 7.6m x 4.3m - Conservatory
- Accessed from Sitting Room and Dining Room.
Double doors leading to outside paved area.
Perspex roof.
Floor tiled.
Size: 6.3m x 4m - Dining Room
- Laminate timber floor.
Dado rail.
Ornate cornicing.
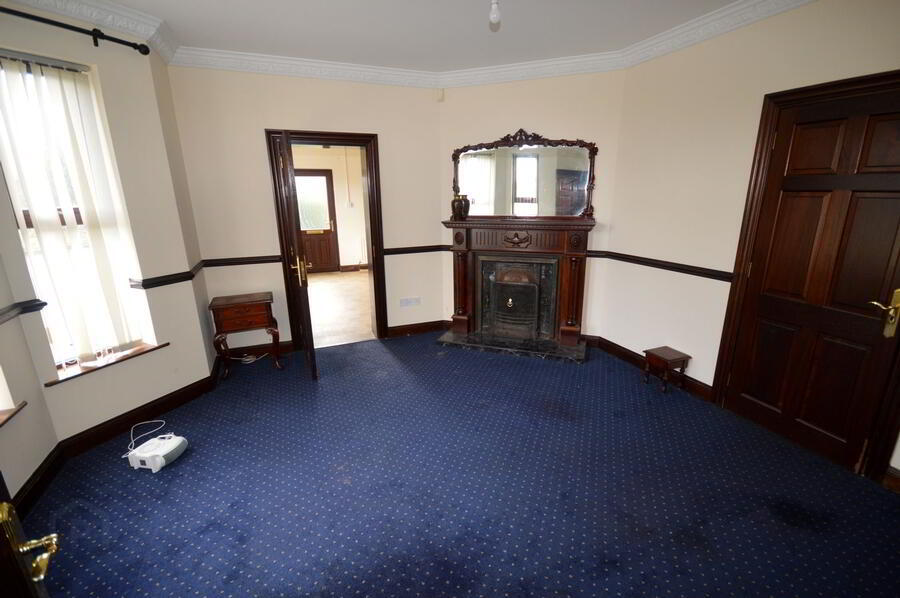
Size: 4.2m x 3.9m - Living Room
- Cast-iron fireplace with cast-iron inset and mahogany surround.
Back boiler to complement oil fired central heating.
Ornate coving and decorative centre ceiling rose.
Size: 4.6m x 2.3m - Downstairs Bedroom/Office
- Dual windows.
Door leading to outside.
Linoleum flooring. En-Suite:
4m x 1.3m
WC, WHB and shower.
Floor and walls fully tiled.
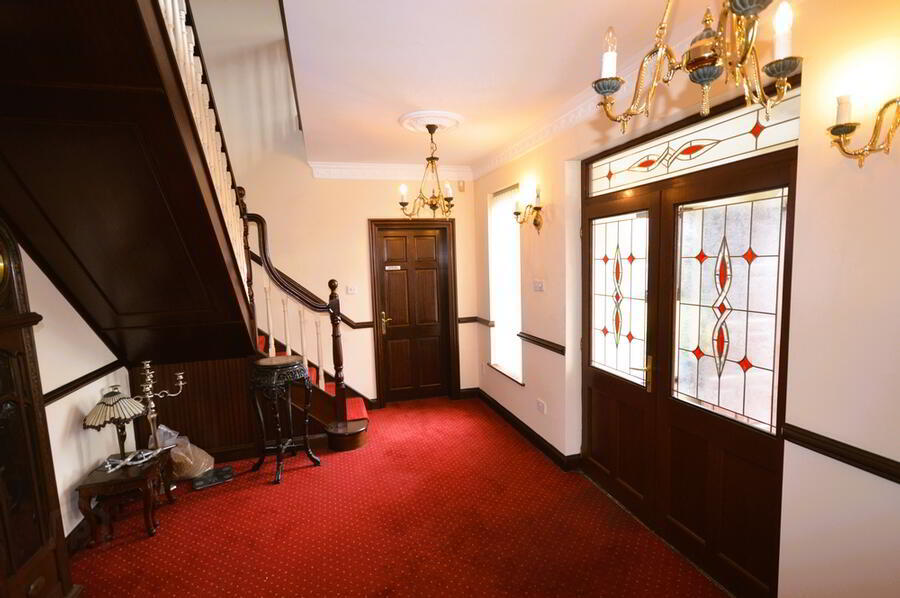
Size: 5.4m x 4m - Reception Hall
- Double doors with glass panels leading into Main Hallway.
Floor tiled.
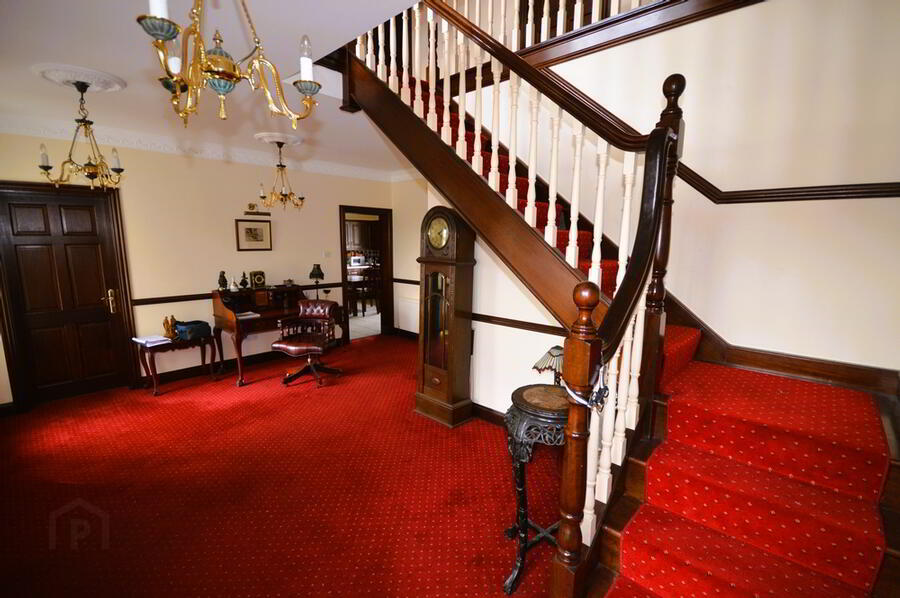
Size: 2m x 1.9m - Main Hallway
- Return mahogany stairs leading to first floor.
Floor carpeted.
Three ornate wall lights and three ceiling lights to match.
Dado rail.
Ornate cornicing.
Size: 5.8m x 4.8m - Kitchen
- High and low level mahogany effect units.
Stainless steel sink.
Electric oven and gas hob.
Dishwasher.
Fridge freezer.
Size: 4.3m x 3.9m - Utility
- Double glass panel door to rear garden.
Corner shower fitted.
Floor tiled.
Size: 2.9m x 1.7m
First Floor
- Landing
- Centrally positioned staircase.
Window overlooking front garden.
Floor carpeted.
Ornate cornicing and centre plaster ceiling rose.
Size: 5.9m x 4.4m - Main Bedroom
- Laminate timber floor.
Window. En-Suite:
2.8m x 1.5m
WC, WHB and shower.
Floor and walls fully tiled.
Size: 4.3m x 3.3m - Bedroom Three
- Window overlooking rear garden.
Laminate timber floor.
Size: 4.4m x 3.2m - Bedroom Four
- Built-in wardrobe.
Laminate timber floor.
Size: 4.4m x 3.2m - Bedroom Five
- Built-in wardrobe.
Window overlooking front garden.
Laminate timber floor.
Size: 4.2m x 3.2m - Bedroom Six
- Laminate timber floor.
Size: 3.18m x 3.18m - Bathroom
- WC, WHB, bath, bidet and electric shower.
Floor and walls fully tiled.
Size: 3.2m x 2.6m
- Garage One
- Partly converted into a self-contained apartment.
Designed with sitting room/kitchenette, one bedroom and shower room. - Garage Two
- Contains boiler.
Roller shutter door.
Gable window.
Travel Time From This Property

Important PlacesAdd your own important places to see how far they are from this property.
Agent Accreditations

Marketed by Henry Kee & Son Auctioneers
PSR Licence: 001334
+353 74 913 1050




