For sale
Added 5 hours ago
1 Phelan Way, Royal Canal Park, Ashtown D.15, Royal Canal Park, D15T6EF
3 Bed Semi-Detached House
Asking Price €665,000
Property Overview
Status
For Sale
Style
Semi-Detached House
Bedrooms
3
Bathrooms
3
Property Features
Tenure
Not Provided
Property Financials
Stamp Duty
€6,650*²

Marketed by DNG Phibsboro
PSR Licence: 004017
+353 1 830 0989

Propertynews Currency Partner - helping you transfer money for property purchases in Ireland & Northern Ireland. Speak to an expert
Additional Information
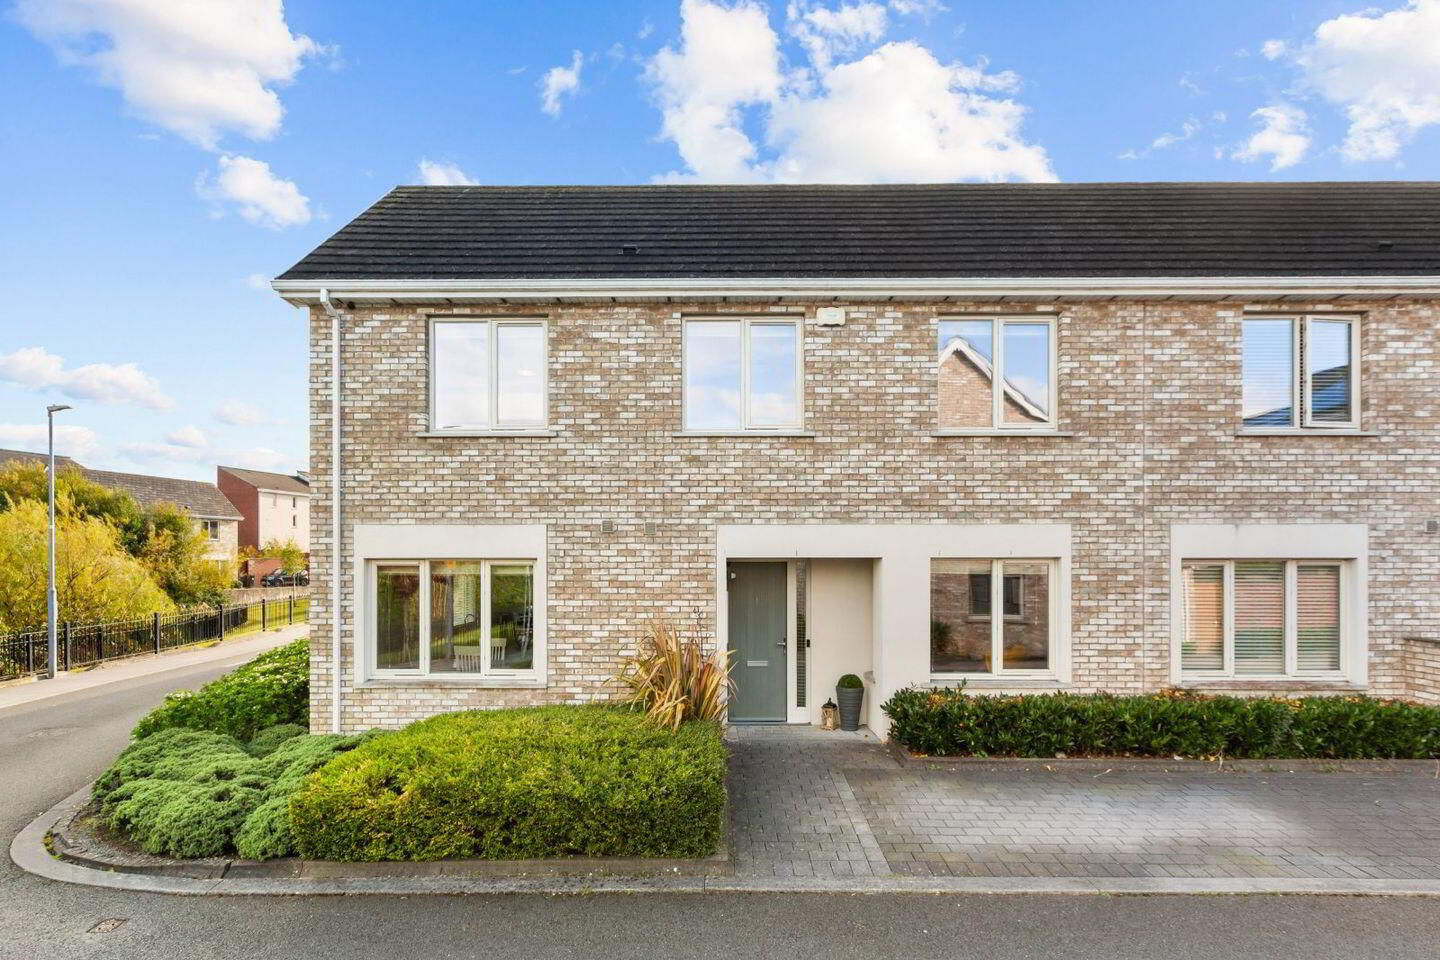
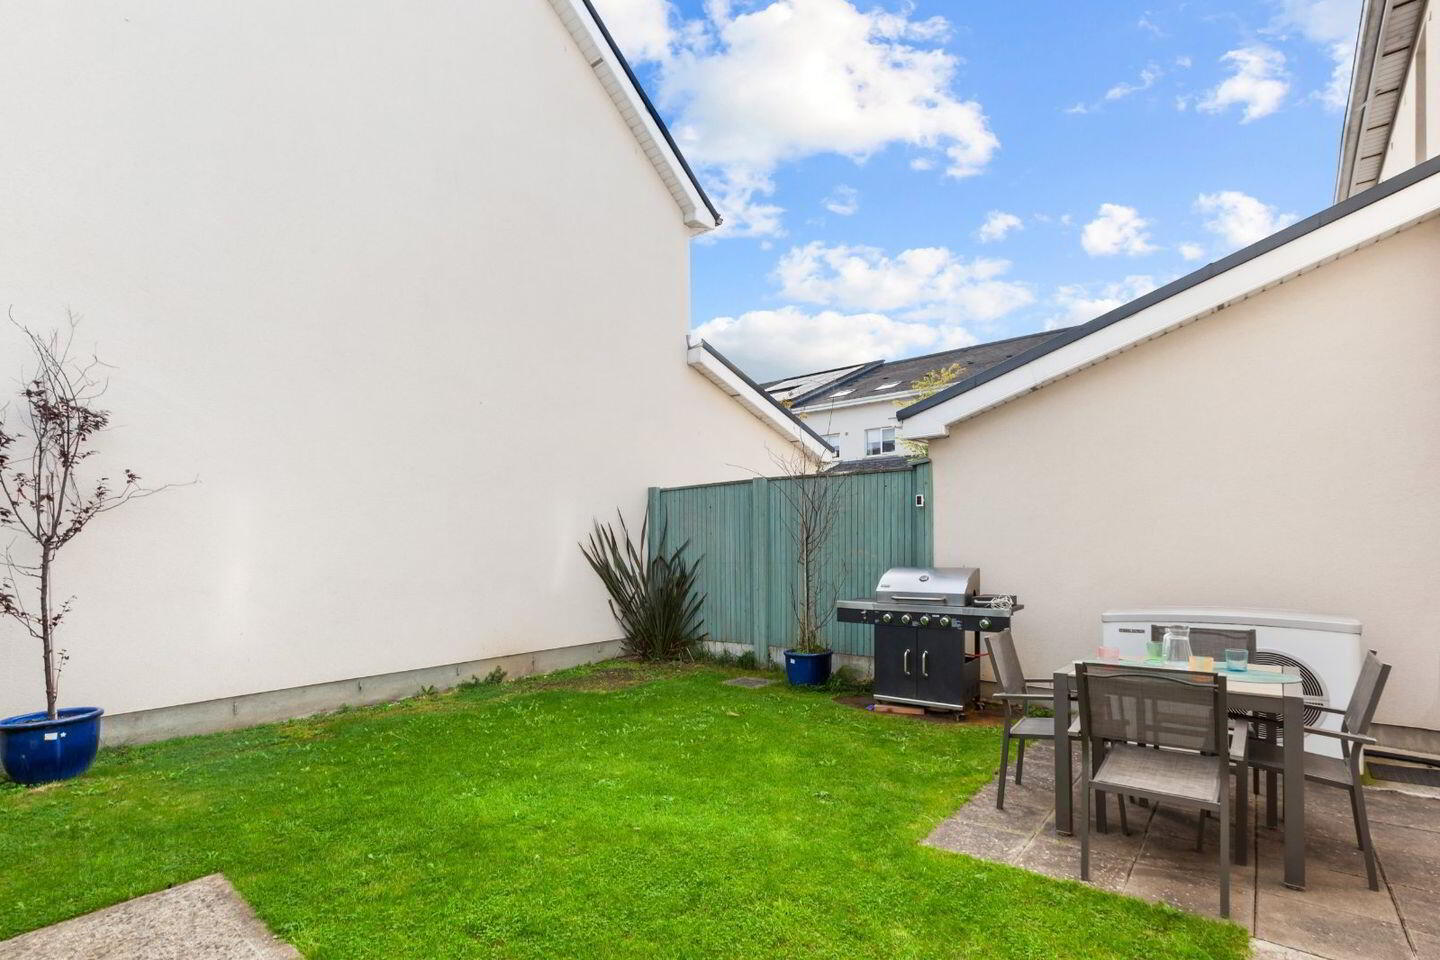
DNG Estate Agents are delighted to present number 1 Phelan Way.A stunningly beautiful 3-bed A rated family home in a quiet location.There is an additional room on the first floor suitable for office/playroom.There is a private south-facing back garden.
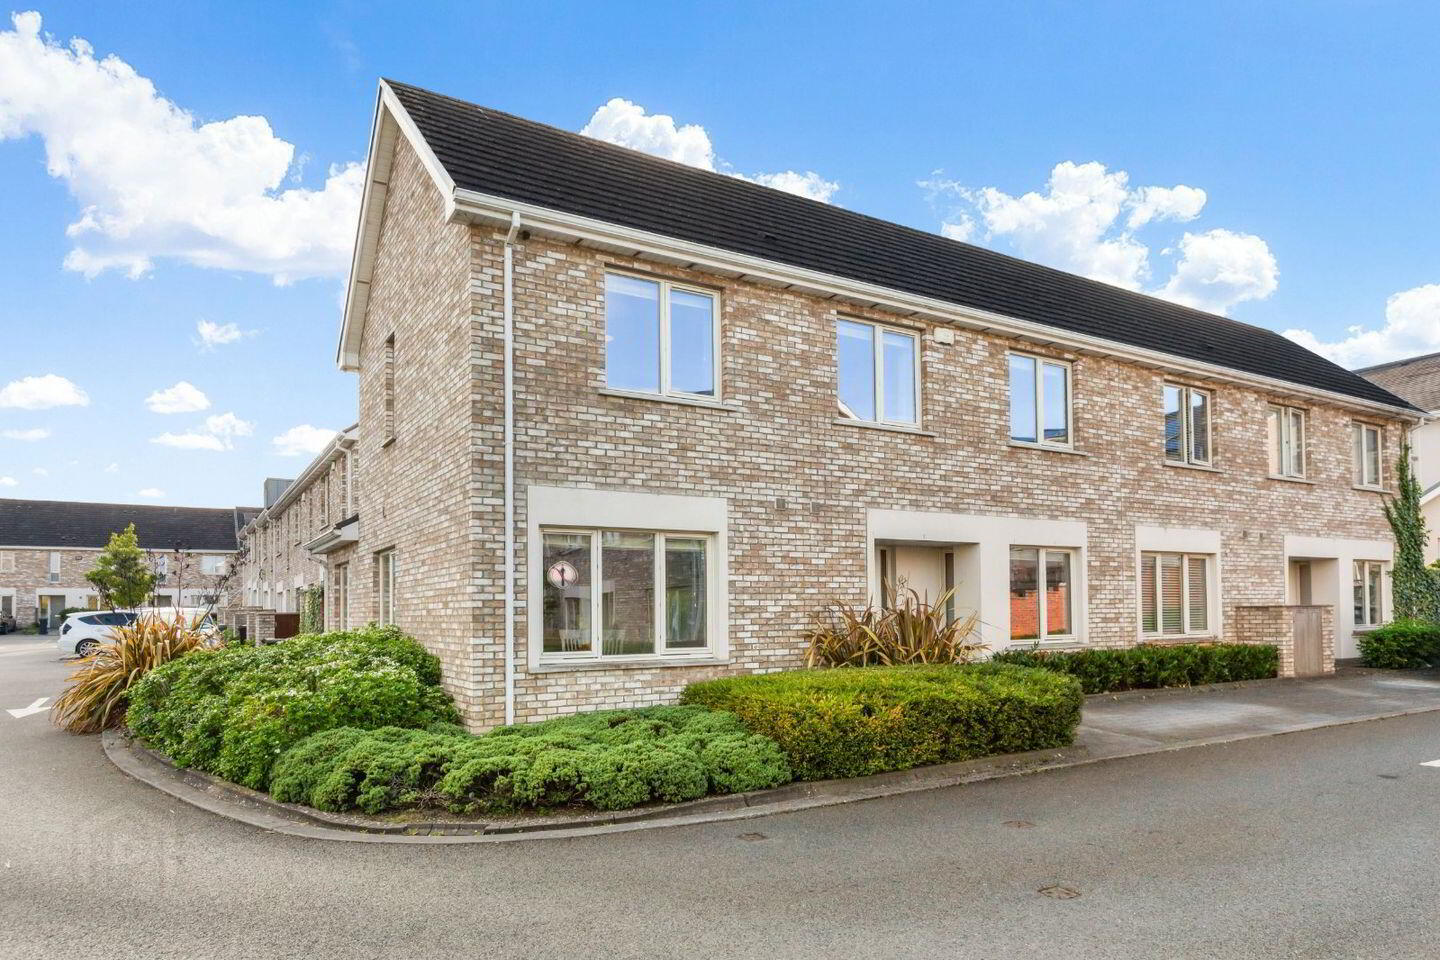
Situated in the much desired Ballymore development of Royal Canal Park. This fabulous house is not over-looked at the front and is presented in pristine condition and still retains a new build feel throughout. There is parking for two cars. The large back garden with patio area is ideal for a summer barbeques,there is a side entrance with a pedestrain gate.The wrap-around street garden is evergreen and colourful with an assortment of shrubs and plants.
This convenient location is within minutes walk of the new Pelletstown train station, Ashtown`s Village Centre and the new Pelletstown national School. Royal Canal Park is within easy access of the city and a host of local amenities including The Phoenix Park. This location offers an ideal work-life balance.
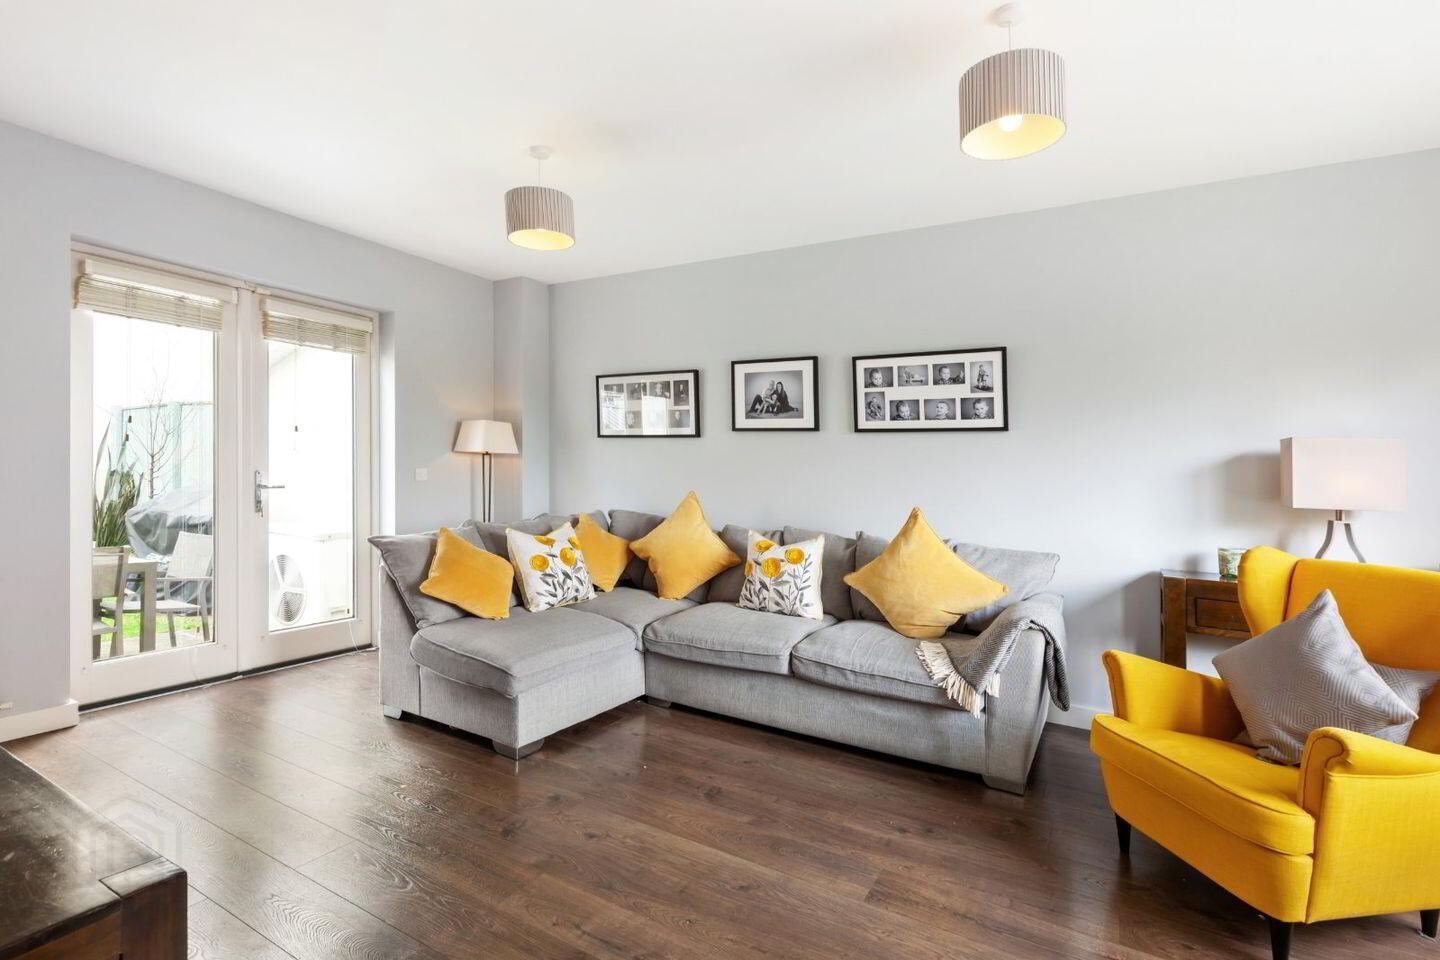
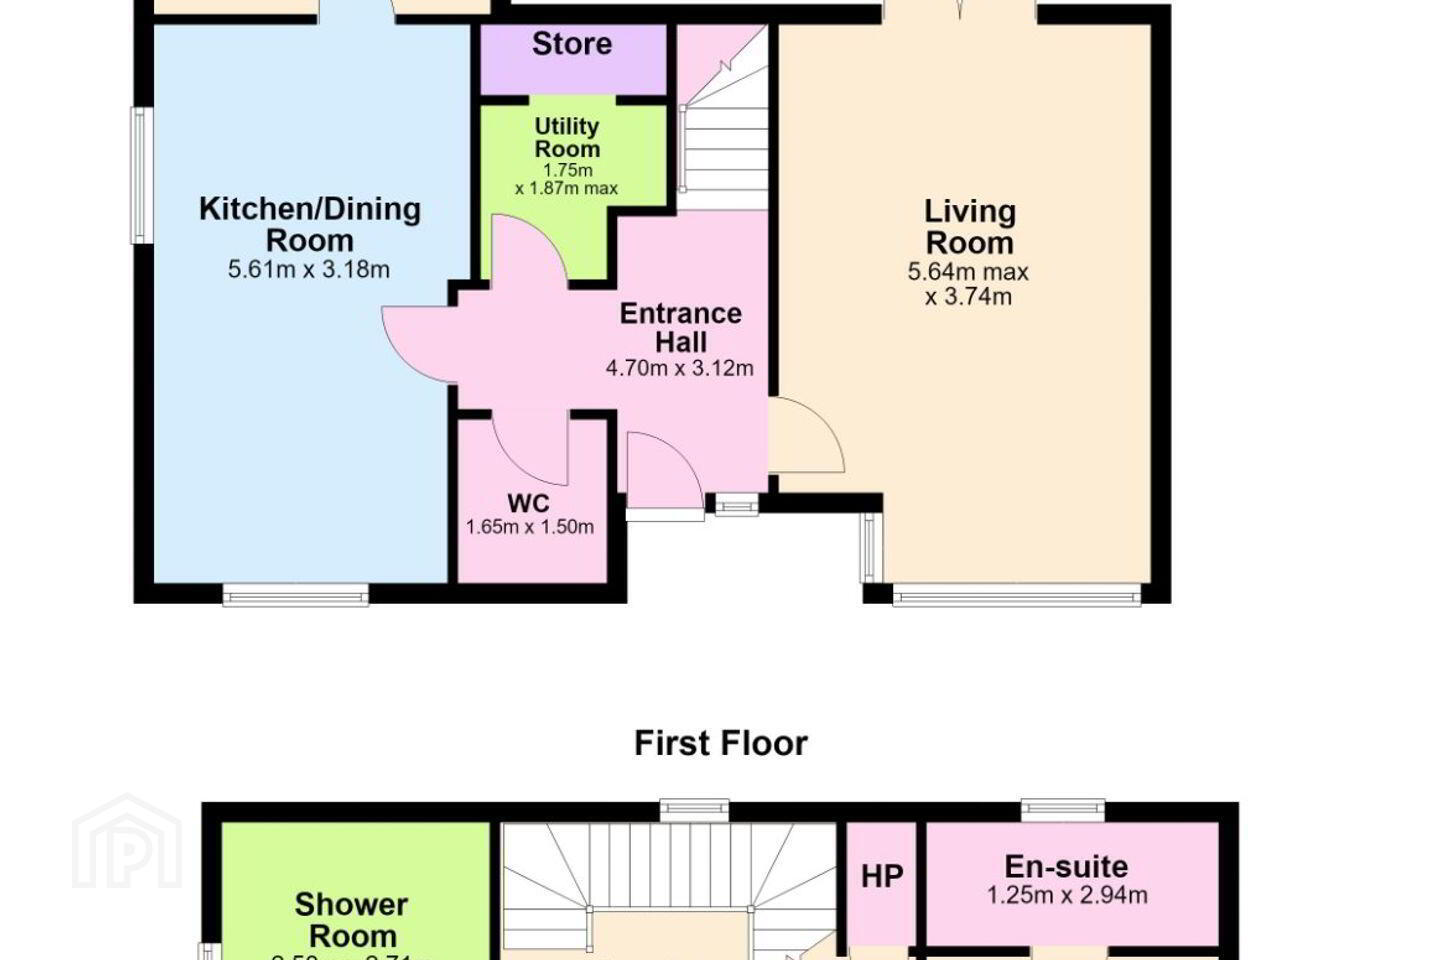
The accommodation consists of a bright and inviting hall with guest W/C. There is a spacious kitchen/dining room which faces onto the landscaped garden with patio area. The kitchen is fitted with integrated appliances. There is a utility room plumbed for washing machine and excellent storage. There is a large bright sitting room and a back room which could be used as an office or playroom. There are three bedrooms one of which is en- suite and a family bathroom with quality sanitary ware, chrome towel rails and W.H.B with soft close drawers. There is a large attic for ample storage.
Number 1 Phelan Way offers easy access to Ashtown Village with a host of amenities in close proximity. These amenities include train and bus services into the City Centre, shops and restaurants, a local bakery Baked and Bottled.
including Aldi, Super Valu .
Approximate distance to Dublin City Centre is 6km. Blanchardstown S.C. is 5 -10 mins drive; The Phoenix Park is a 15-minute walk from the property. Dublin Airport is 20 minutes by car and the M50 North and South bound and N3 motorways are all within a short drive. The property has off street parking suitable for 2 cars.
The Service charge is approx. €905 with Kingfisher Management Company.This includes gym memebership for 2 owners.
Viewing is by appointment with the DNG Phibsboro office. Please contact DNG on 01 8300989 Local Agents Brian McGee MIPAV, Ciarán Jones MIPAV, Michelle Keeley MIPAV, Isabel O`Neil and Vincent Mullen MIPAV and Leah Barry.
Entrance Hall 2.1m x 1.48m. Entrance hall with semi-solid flooring.
Hallway Main hall with access to utility area, there is semi-solid flooring.
Utility Room 1.84 x 1.31. Utility rooom with tiled floor, there is shelving for storage .It is plumbed for washing machine.
Guest Water Closet 1.68m x 1.49m. Guest water closet with W/C, W.H.B with soft close doors.There is a chrome heated towel rail.
Kitchen/dining area 5.16m x 3.18m. Kitchen with floor and wall presses there are integrated appliances.There is an under-couter sink.There is spot lighting.
Family room/office 3.24m x 3.39m. Family room/office room with good light there is access to the back garden.
Living Room 5.5m x 3.7m. Living room located at the front of the house there is access to the back garden.
Landing 4.22m x 2.51m. Landing area with carpet floor there is access to the hotpress.There is access to the attic with semi-solid wooden flooring.
Bathroom 2.75m x 2.46m. Family bathroom with tiled floor there is a W/C,bath and shower.There is a window for light and ventilation.
Bedroom 1 Bedroom 1 en-suite , there are 3 fitted double wardrobes.There is laminate flooring.
En-suite 1.2m x 2.85m. En-suite with W/C, W.H.B and rainwater shower.
Bedroom 2 2.97m x 3.94m. Bedroom located at the front of the house with built-in wardrobes and laminate floor.
Bedroom 3 2.9m x 2.44m. Bedroom located at the front of the house with built-in wardrobes.
Outside Front:There is a pedestrian path to the front door , there is a street garden with shrubs and plants.There is off-street parking for 1 car.
Side of property:There is a wrap-around street garden, there is off-street parking for a second car.
Back Garden:There is a walled south facing back garden.There is a lawn and pedestrian bath to the side entrance.
Travel Time From This Property

Important PlacesAdd your own important places to see how far they are from this property.
Agent Accreditations
Not Provided

Marketed by DNG Phibsboro
PSR Licence: 004017
+353 1 830 0989




