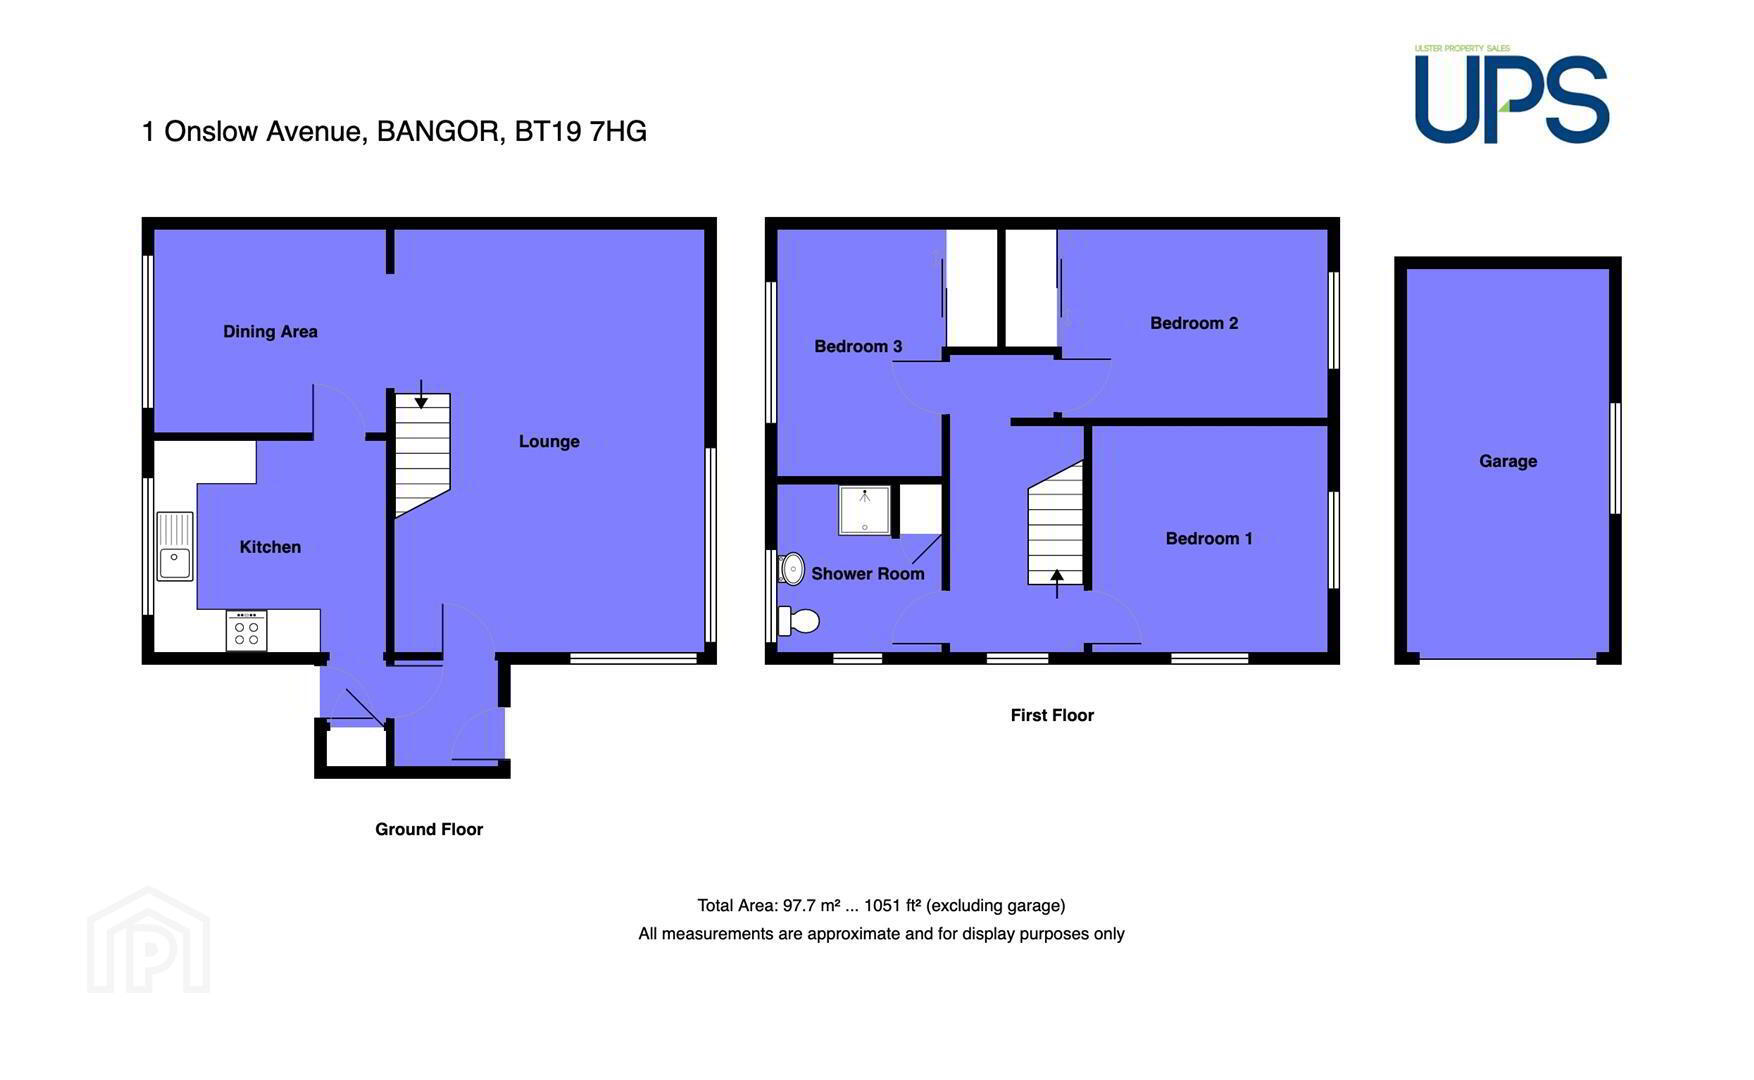
1 Onslow Avenue, Bangor, BT19 7HG
3 Bed House
Offers Over £199,950
Property Overview
Status
For Sale
Style
House
Bedrooms
3
Bathrooms
1
Receptions
2
Property Features
Tenure
Not Provided
Energy Rating
Broadband Speed Checker
*³
Property Financials
Stamp Duty
Rates
£1,449.13 pa*¹
Typical Mortgage


Marketed by Ulster Property Sales (Bangor)
+44 28 9127 1185

Propertynews Currency Partner - helping you transfer money for property purchases in Ireland & Northern Ireland. Speak to an expert
Additional Information
- 3 Bedrooms
- 1+ Reception Room
- uPVC Double Glazing
- Oil Fired Heating System
- White Kitchen
- White Bathroom Suite
- Garage
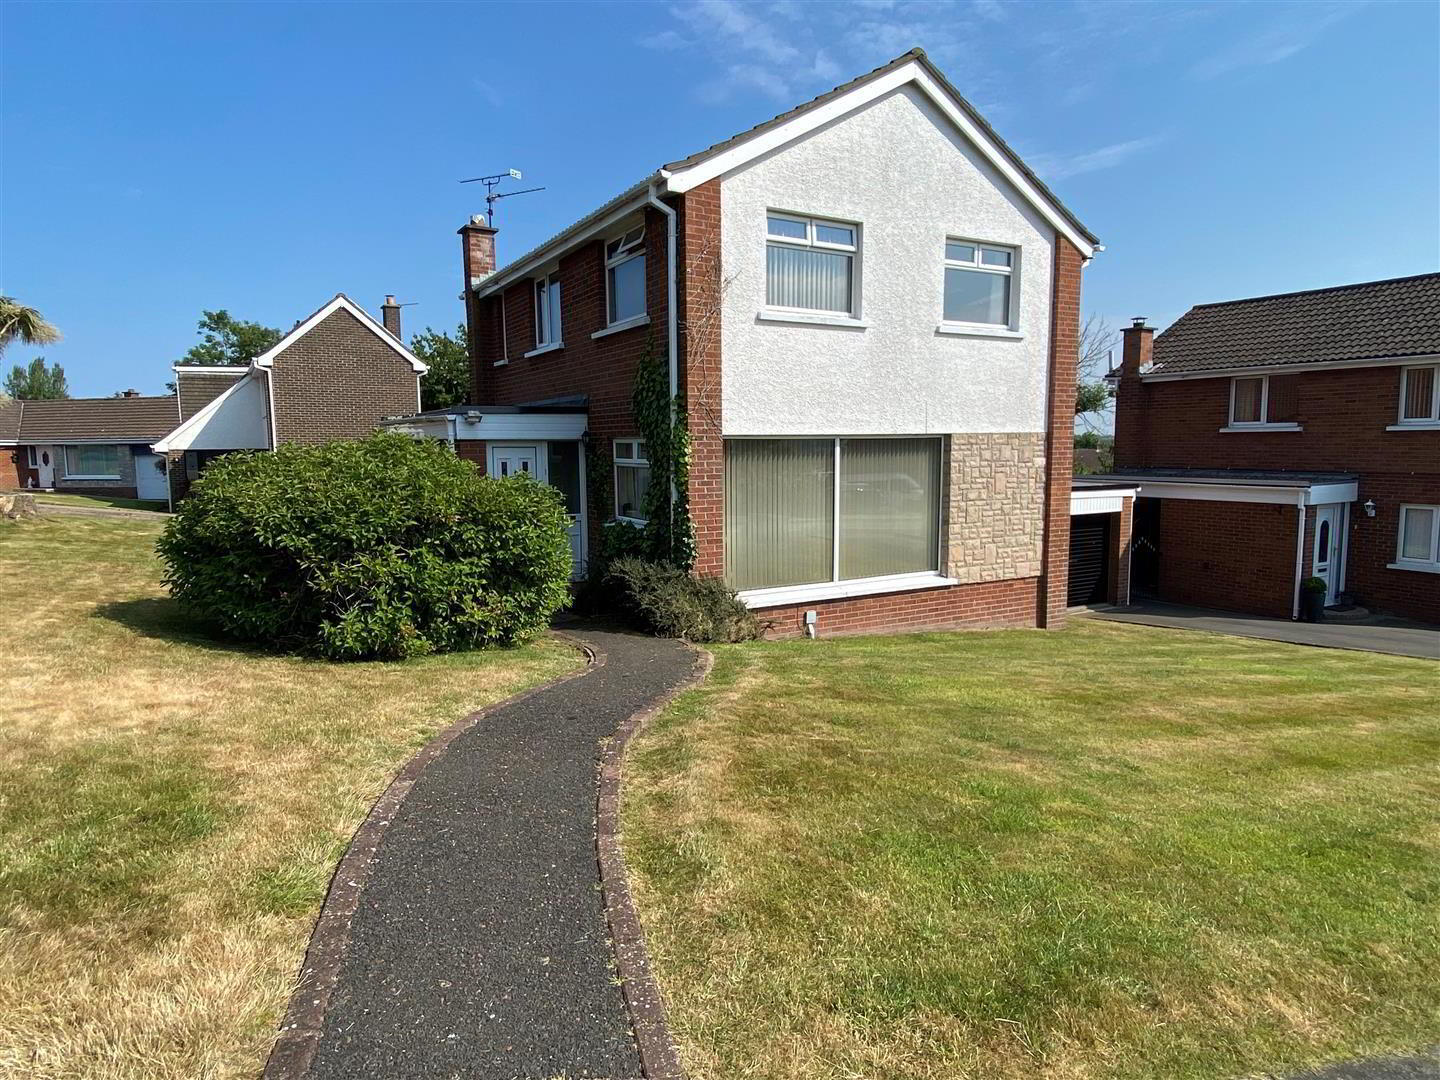
- Corner Site
- No Onward Chain
The creation of a masterpiece starts with a blank canvas. In property terms this is exactly what you have in respect of this detached home, that is first and foremost reflected in the price, that being the case the property allows those with the flair and imagination to demonstrate their creative abilities in presenting this property to its ultimate potential. Located in an area that over the years has remained popular and matured well, will further enhance its appeal as will the convenience of Bloomfield Shopping Centre and Bangor Grammar on your door step.
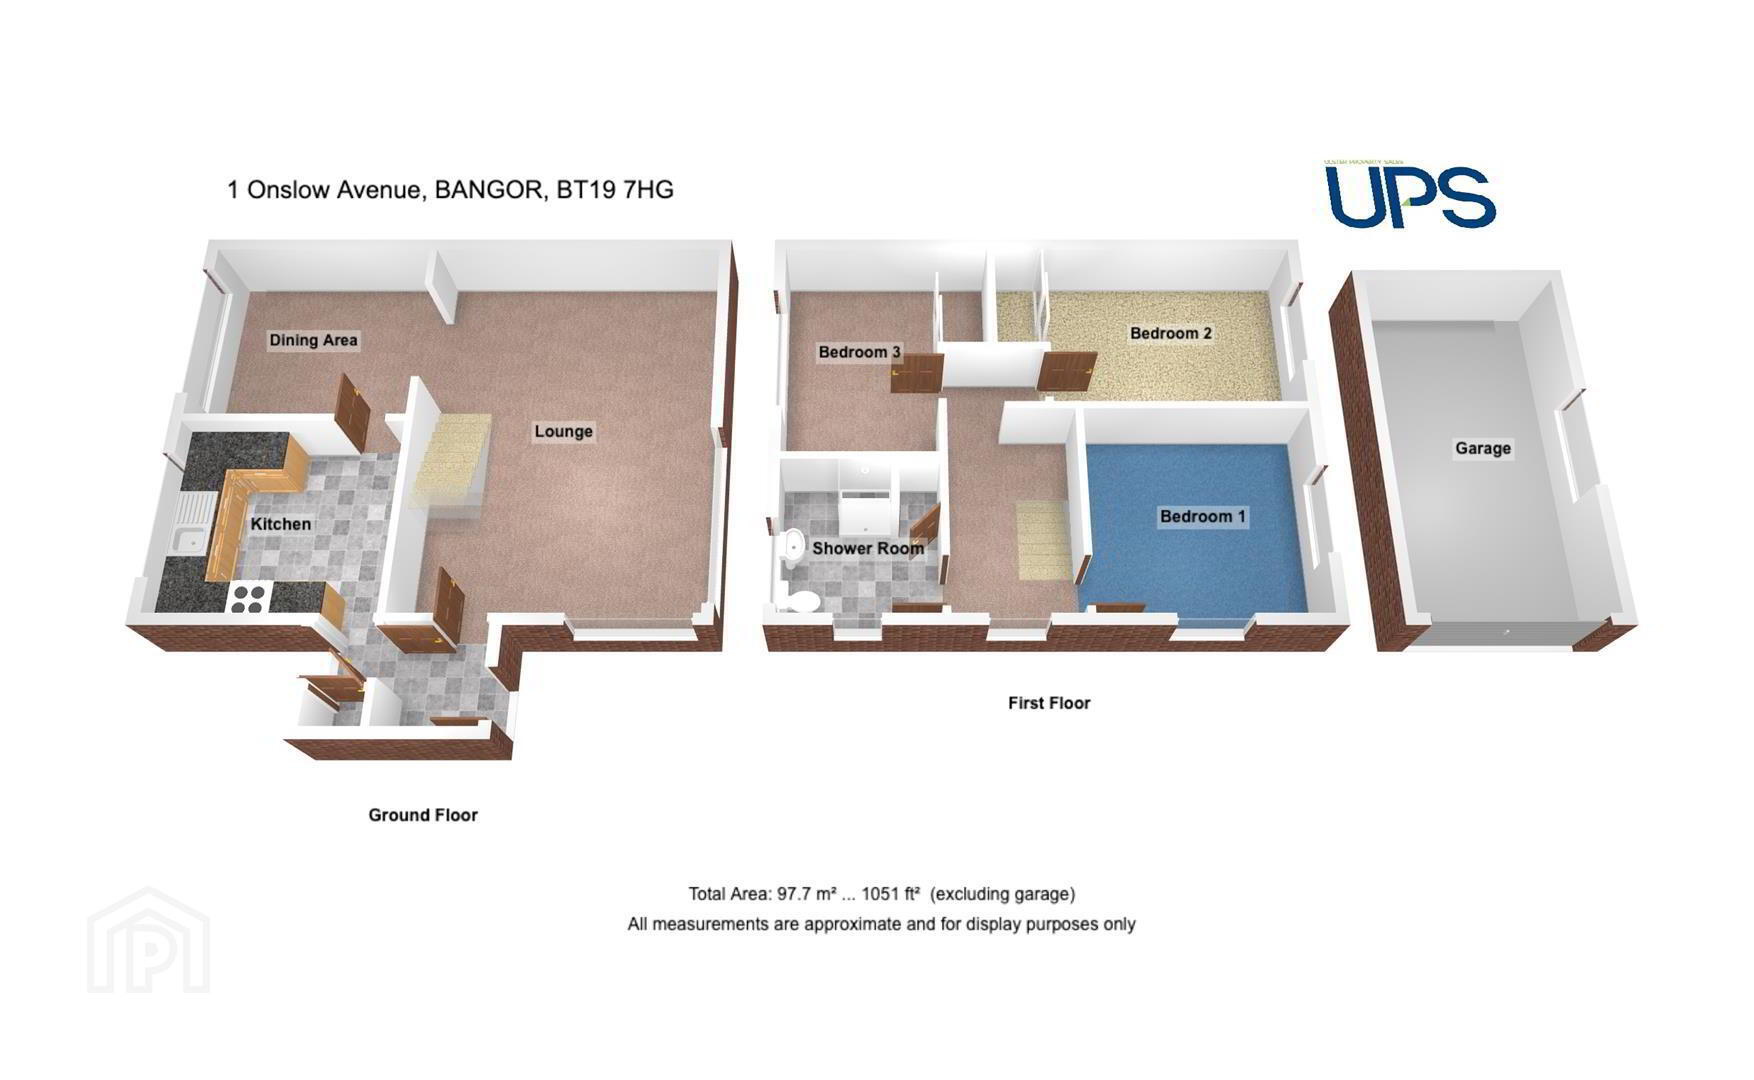
- ACCOMMODATION
- uPVC double glazed entrance door into ....
- ENTRANCE HALL
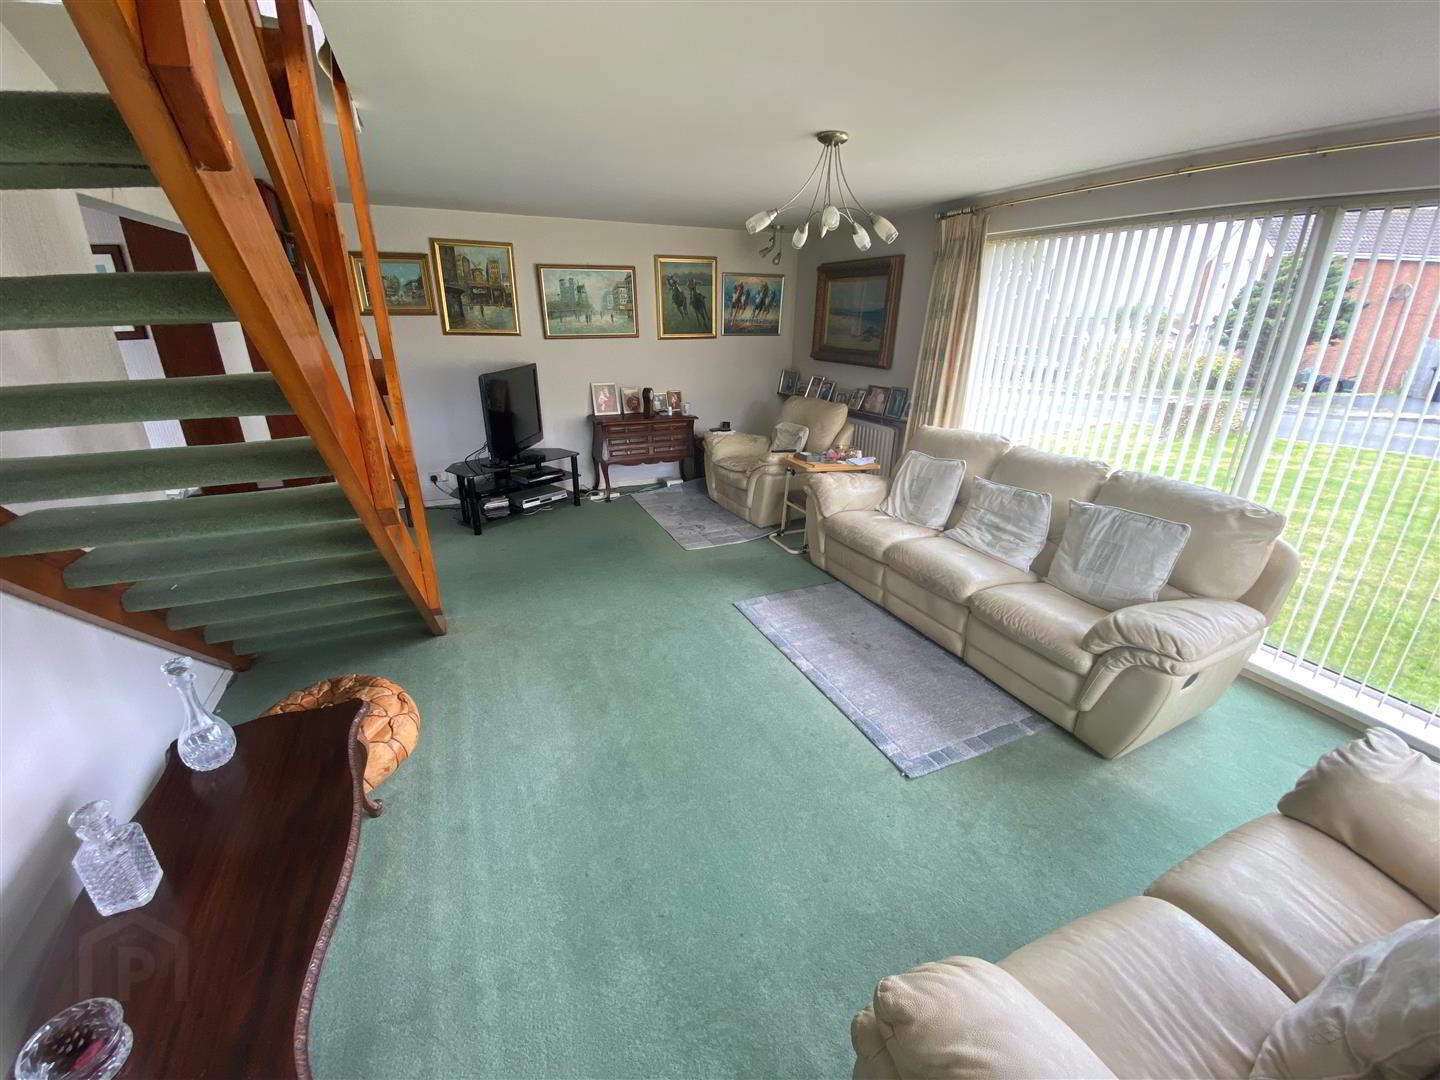
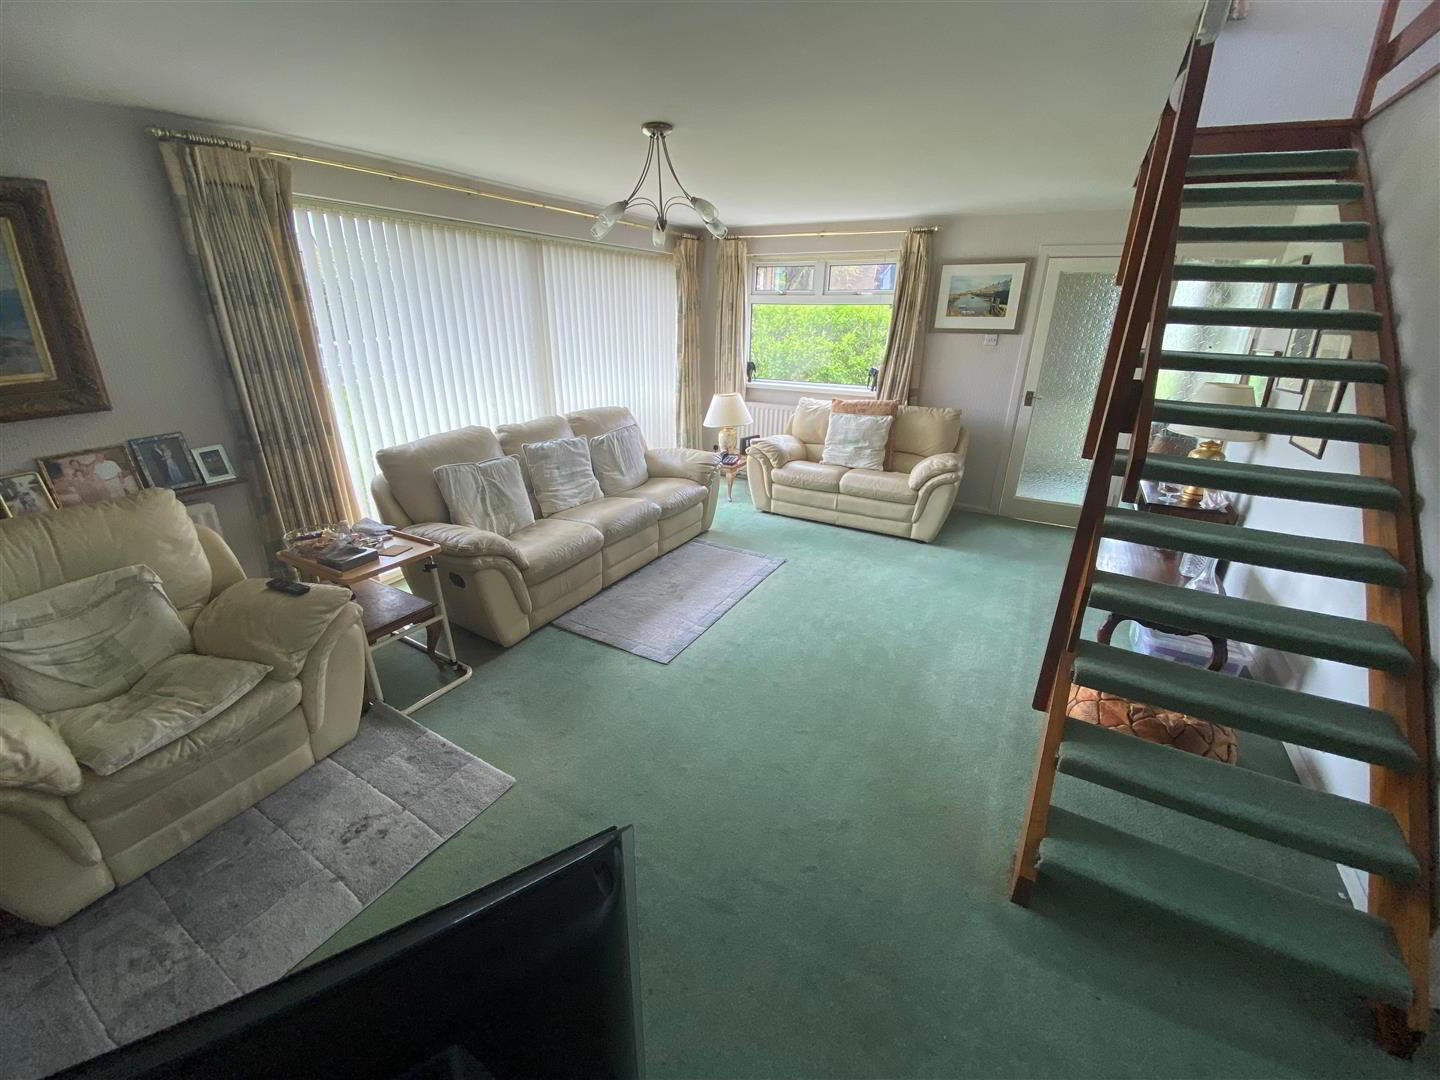
- LOUNGE 5.99m x 4.34m (19'8" x 14'3")
- DINING AREA 3.28m x 2.87m (10'9" x 9'5")
- KITCHEN 3.25m x 2.97m (10'8" x 9'9")
- Range of white high and low level cupboards and drawers with roll edge work surfaces. 11/2 tub single drainer sink unit with mixer taps. Plumbed for washing machine. Extractor hood with integrated fan and light. Part tiled walls. Ceramic tiled floor.
- STAIRS TO LANDING
- BEDROOM 1 3.30m x 3.23m (10'10" x 10'7")
- BEDROOM 2 3.76m x 2.67m (12'4" x 8'9")
- Built-in double wardrobe with mirrored sliding doors.
- BEDROOM 3 3.56m x 2.36m (11'8" x 7'9")
- Built-in double wardrobe with mirrored sliding doors.
- SHOWER ROOM
- Comprising: Corner shower with Bodyjet shower. Pedestal wash hand basin. W.C. Tiled walls. Ceramic tiled floor. 3 Downlights. Built-in extractor fan.
- OUTSIDE
- DETACHED GARAGE 5.44m x 2.84m (17'10" x 9'4")
- Up and over door.
Travel Time From This Property

Important PlacesAdd your own important places to see how far they are from this property.
Agent Accreditations

Not Provided

Marketed by Ulster Property Sales (Bangor)
+44 28 9127 1185




