
For sale
Added 21 hours ago
1 Old Manse Green, Banbridge, BT32 4QY
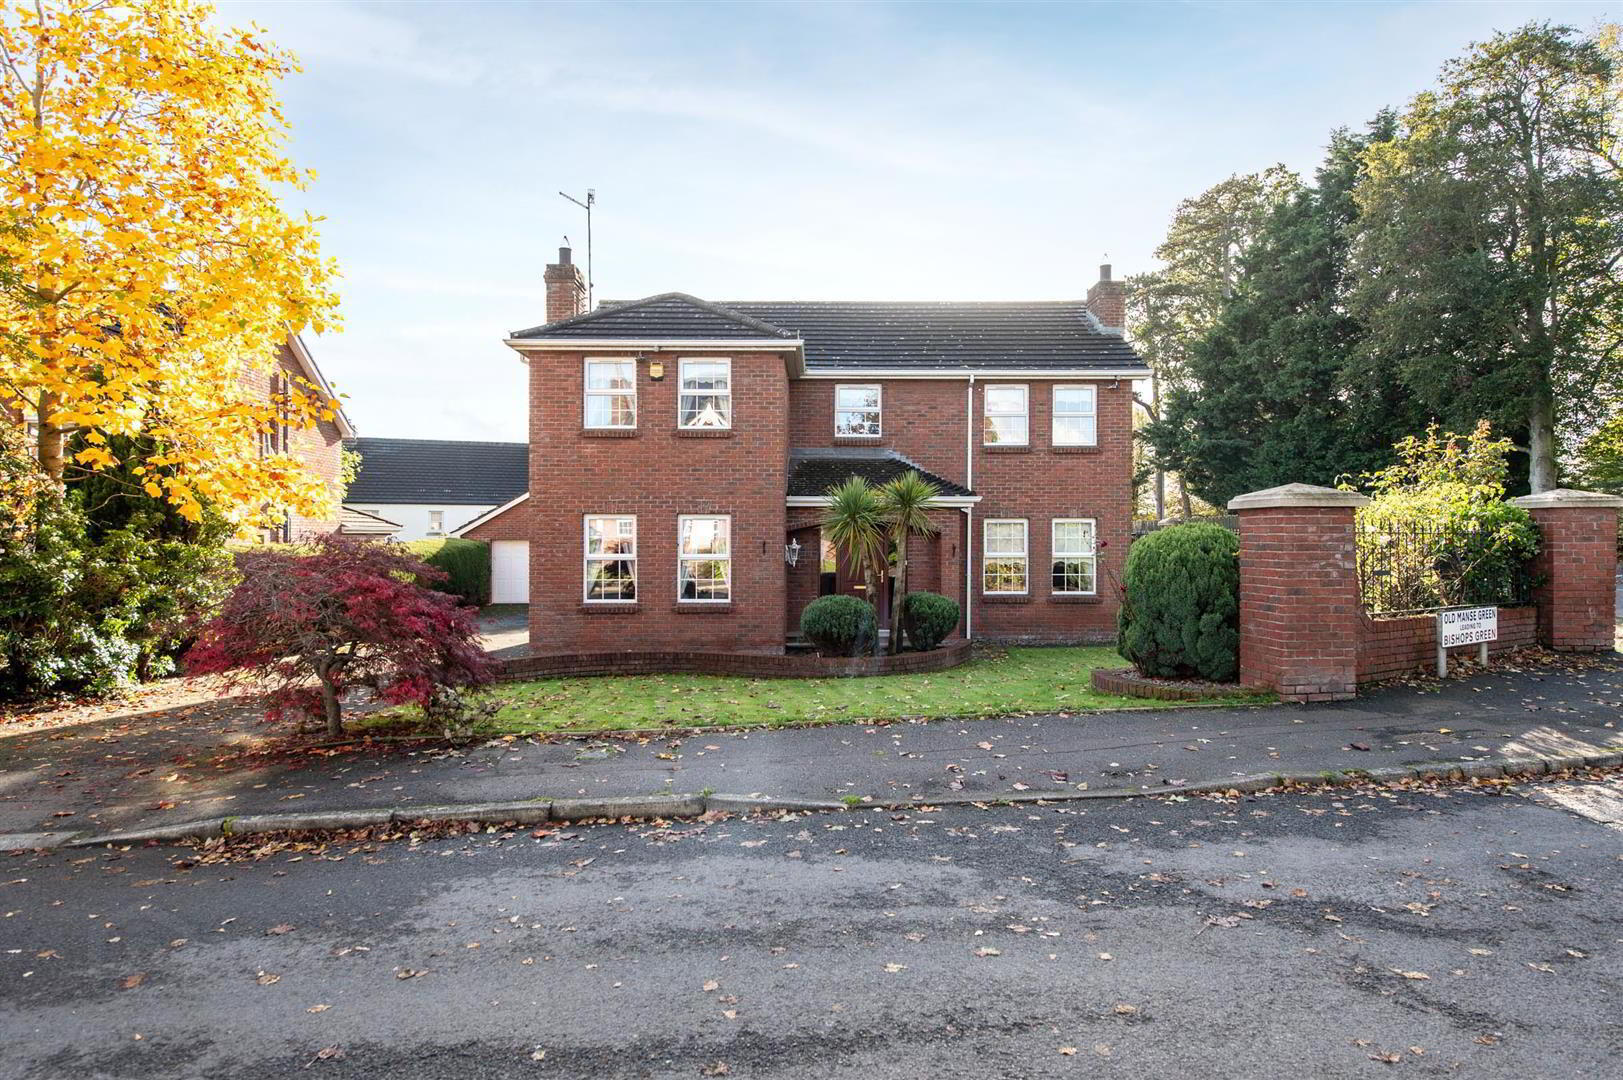
4 Bed Detached House
Offers Over £385,000
Property Overview
Status
For Sale
Style
Detached House
Bedrooms
4
Bathrooms
2
Receptions
3
Property Features
Size
188.7 sq m (2,031 sq ft)
Tenure
Freehold
Heating
Oil
Broadband Speed Checker
*³
In partnership with
Property Financials
Stamp Duty
Rates
£2,029.64 pa*¹
Typical Mortgage


Marketed by Quinn Estate Agents
+44 28 4062 2226

Propertynews Currency Partner - helping you transfer money for property purchases in Ireland & Northern Ireland. Speak to an expert
Additional Information
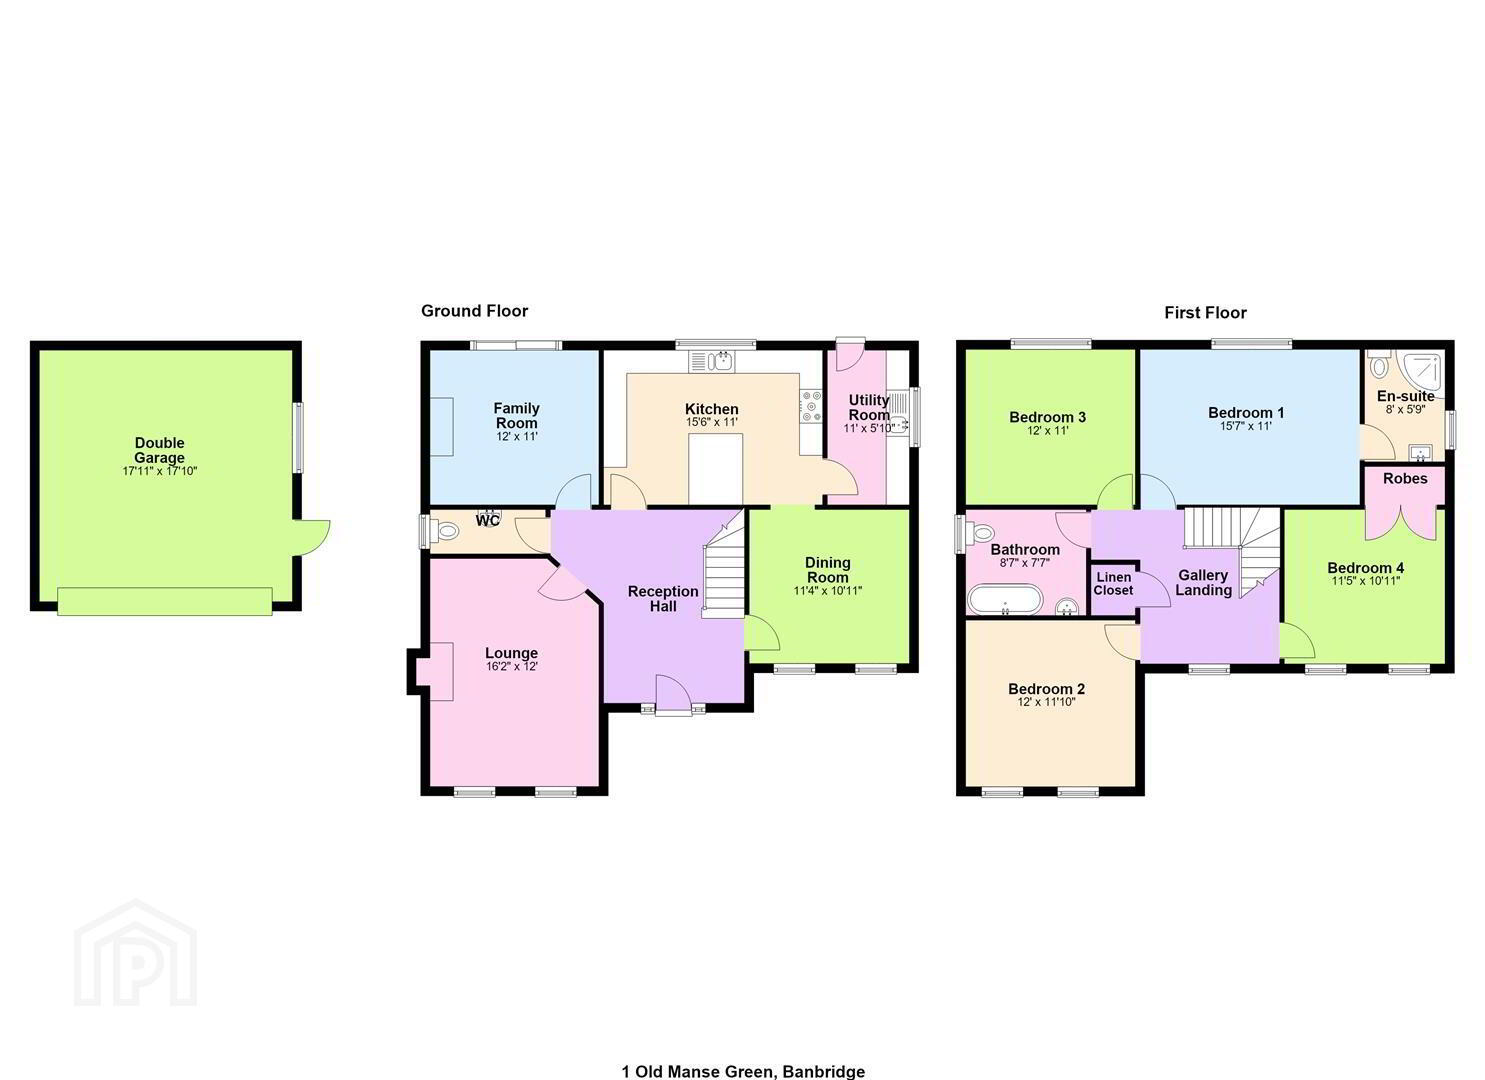
- Detached Family Home Approx 2031 Sq Ft
- Four Bedrooms, Master Ensuite
- Three Reception Rooms
- Modern Fitted Kitchen
- Separate Utility Area
- Ground Floor W.C
- First Floor Family Bathroom
- Detached Garage
- Early Viewing Recommended
The home features four generously sized bedrooms, making it ideal for families or those who appreciate extra space for guests or a home office. With two modern bathrooms, morning routines and family life are made effortless and convenient.
Outside, the property includes parking for multiple vehicles, ensuring ease of access. The tranquil surroundings of Banbridge enhance the appeal of this residence, offering a peaceful retreat while still being within reach of local amenities and transport links.
This property is a wonderful opportunity for anyone seeking a spacious family home in a desirable location. Don't miss the chance to make this charming house your new home.
- GROUND FLOOR
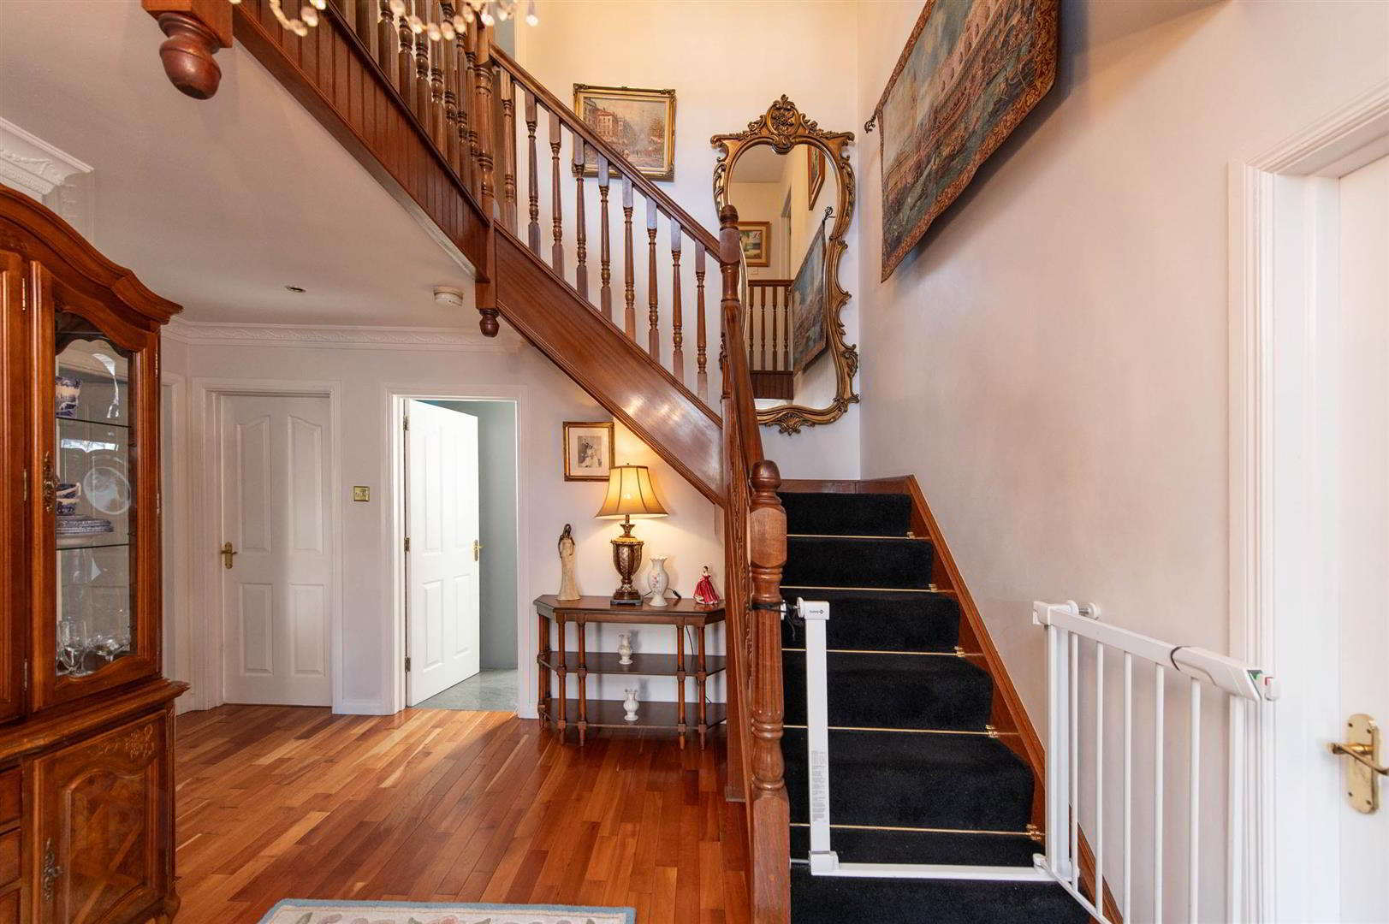
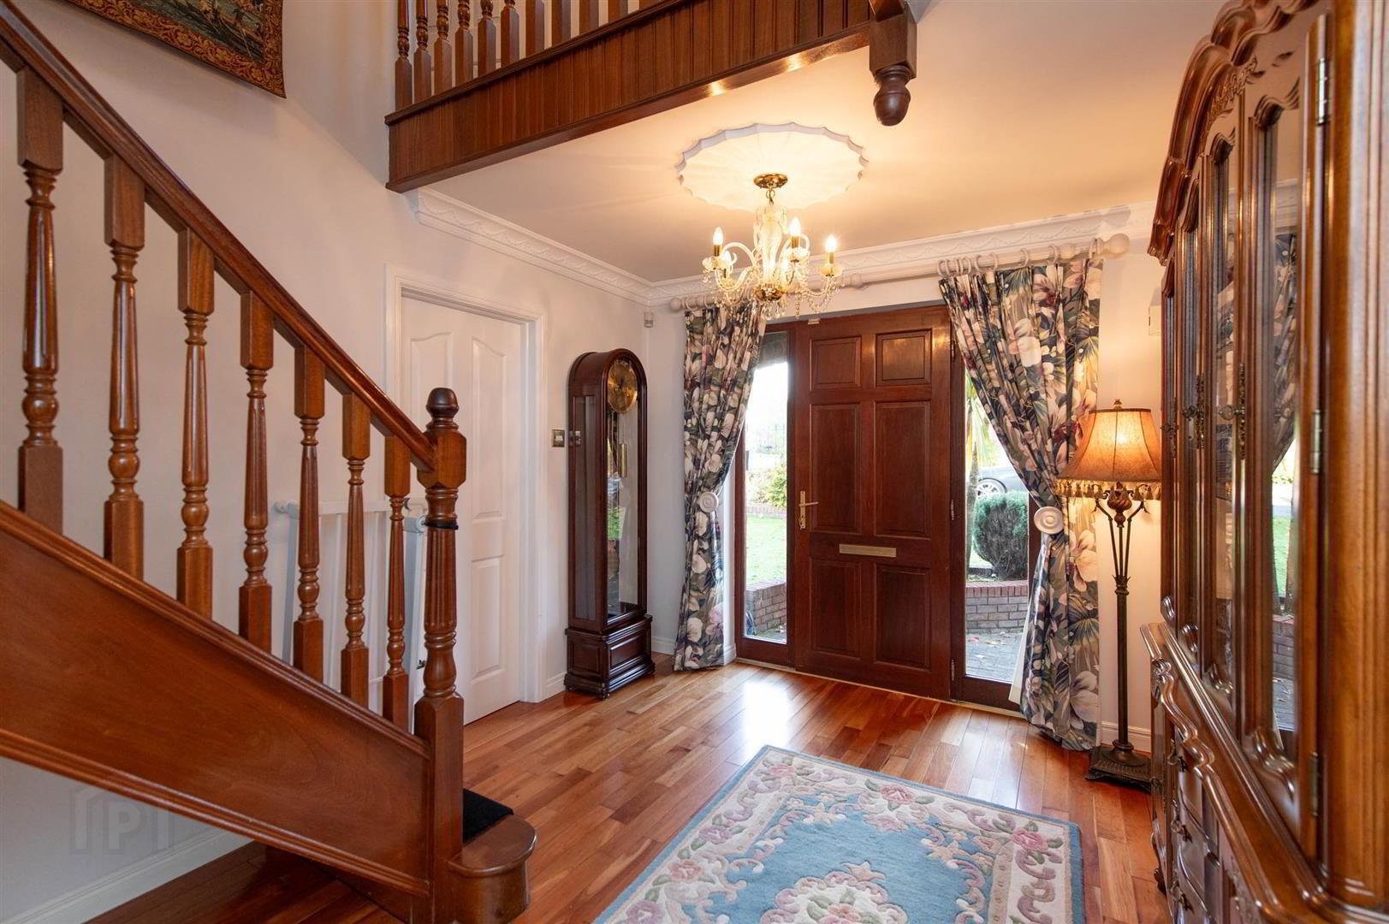
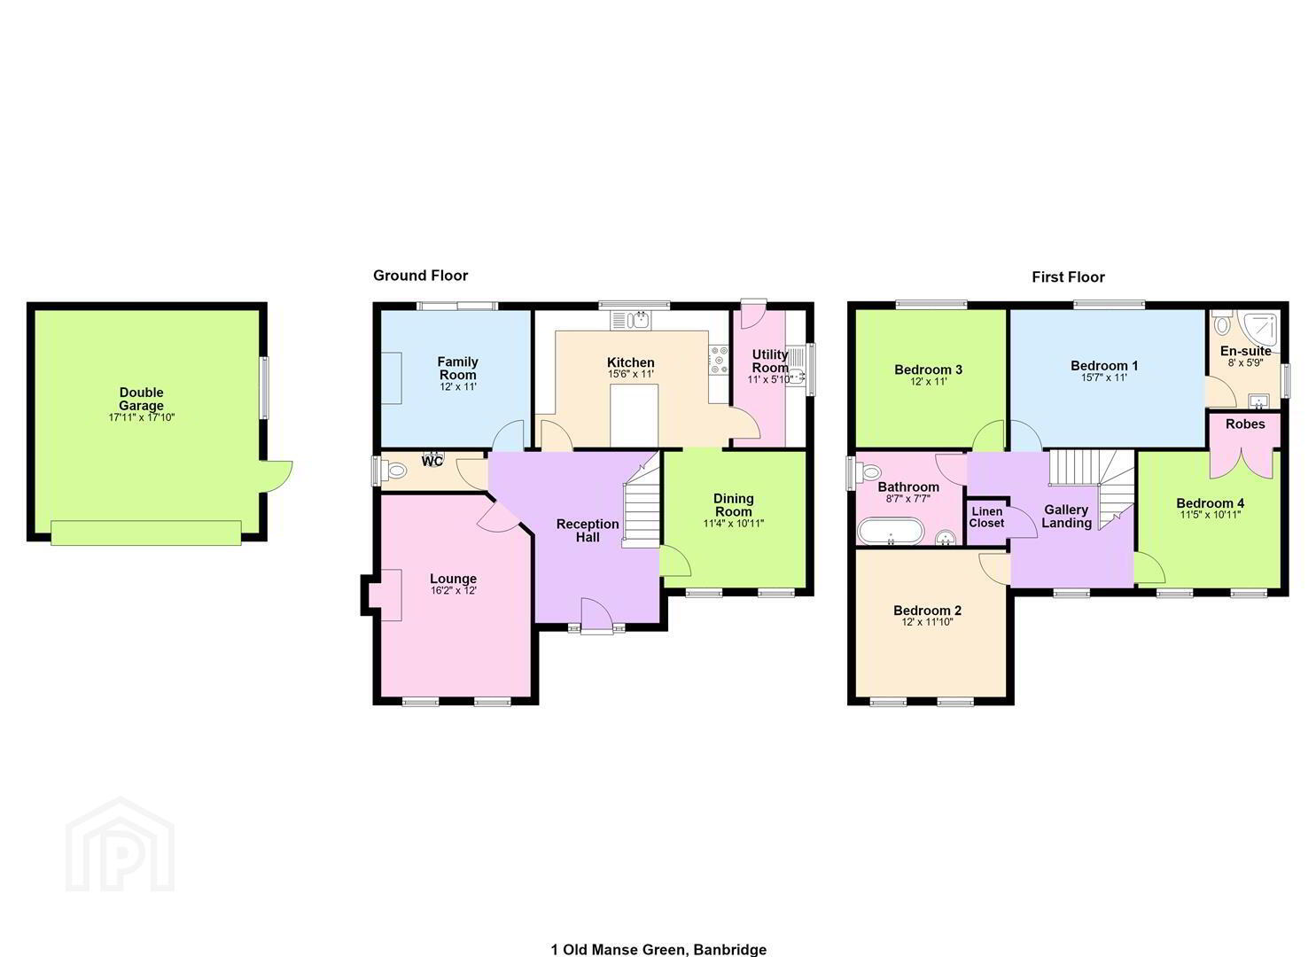
- Entrance hallway with Wooden Flooring and a decorative Chandelier light fitting, leading to the formal Lounge with Wood Flooring and Chandelier lighting and an Open Fire. Downstairs W.C fully Tiled with W.C and Wash Hand Basin. Family Room with Wooden Floor and a decorative brass Chandelier with Candle-Style Bulbs, with Stove fitted. Kitchen with fitted Breakfast Bar, Tiled Floor and Integrated Appliances such as Microwave, Cooker & Dishwasher, as well as two Glass Globe Pendant Lights above breakfast bar, complimented by recessed ceiling spotlights. Utility Room with same Tiled Floor with Sink and Draining Board, and space for Appliances such as Washing Machine and Dryer. Kitchen leads into Dining Room with Wooden Flooring and an Open Fire with Space for Formal Dining.
- FIRST FLOOR
- Grand Wooden Staircase leading to First Floor with Stairs and Landing laid with Carpet and Chandelier with Candle-Style Bulbs. Bedroom One laid with Carpet and Rear Facing aspect, leading to Ensuite comprising of Shower, W.C and Wash Hand Basin. Bedroom Two with Wooden Flooring and Front Facing aspect. Bedroom Three also with Wooden Flooring, Semi-Flush Ceiling Light, and Rear Facing aspect. Bedroom Four with Carpet laid, Built-In-Wardrobes, and Front Facing aspect.
- OUTSIDE
- The front of the property comprises of Tarmac driveway with well maintained Front Lawn and mature Shrubs. Sliding Doors and Utility Room Back Door lead to the fully enclosed garden to the rear, with grass lawn and tiled area for additional seating.
- MORTGAGE ADVICE
- If you require financial advice on the purchase of this property, please do not hesitate to contact Laura McGeown @ Ritchie & McLean Mortgage Solutions on 07716819003 alternatively you can email [email protected]
- CONTACT
- If you require a viewing please get in contact via phone Leanne on 02840622226/07703612260 or email - [email protected]
Travel Time From This Property

Important PlacesAdd your own important places to see how far they are from this property.
Agent Accreditations





Marketed by Quinn Estate Agents
+44 28 4062 2226


