SALE AGREED
SALE AGREED
SALE AGREED
SALE AGREED
SALE AGREED
SALE AGREED
SALE AGREED
SALE AGREED
SALE AGREED
SALE AGREED
SALE AGREED
SALE AGREED
SALE AGREED
SALE AGREED
SALE AGREED
SALE AGREED
SALE AGREED
SALE AGREED
SALE AGREED
SALE AGREED
SALE AGREED
SALE AGREED
SALE AGREED
SALE AGREED
SALE AGREED
SALE AGREED
SALE AGREED
SALE AGREED
SALE AGREED
SALE AGREED
SALE AGREED
SALE AGREED
SALE AGREED
SALE AGREED
SALE AGREED
SALE AGREED
SALE AGREED
SALE AGREED
SALE AGREED
SALE AGREED
SALE AGREED
SALE AGREED
SALE AGREED
SALE AGREED
SALE AGREED
SALE AGREED
SALE AGREED
SALE AGREED
SALE AGREED
SALE AGREED
SALE AGREED
SALE AGREED
SALE AGREED
SALE AGREED
SALE AGREED
SALE AGREED
SALE AGREED
SALE AGREED
SALE AGREED
SALE AGREED
SALE AGREED
SALE AGREED
SALE AGREED
SALE AGREED
SALE AGREED
SALE AGREED
SALE AGREED
SALE AGREED
SALE AGREED
SALE AGREED
SALE AGREED
SALE AGREED
SALE AGREED
SALE AGREED
SALE AGREED
SALE AGREED
SALE AGREED
SALE AGREED
SALE AGREED
SALE AGREED
SALE AGREED
SALE AGREED
SALE AGREED
SALE AGREED
SALE AGREED
SALE AGREED
SALE AGREED
SALE AGREED
SALE AGREED
SALE AGREED
SALE AGREED
SALE AGREED
SALE AGREED
SALE AGREED
SALE AGREED
SALE AGREED
SALE AGREED
SALE AGREED
SALE AGREED
SALE AGREED
SALE AGREED
SALE AGREED
SALE AGREED
SALE AGREED
SALE AGREED
SALE AGREED
SALE AGREED
SALE AGREED
SALE AGREED
SALE AGREED
SALE AGREED
SALE AGREED
SALE AGREED
SALE AGREED
SALE AGREED
SALE AGREED
SALE AGREED
SALE AGREED
SALE AGREED
SALE AGREED
SALE AGREED
SALE AGREED
SALE AGREED
SALE AGREED
SALE AGREED
SALE AGREED
SALE AGREED
SALE AGREED
SALE AGREED
SALE AGREED
SALE AGREED
SALE AGREED
SALE AGREED
SALE AGREED
SALE AGREED
SALE AGREED
SALE AGREED
SALE AGREED
SALE AGREED
SALE AGREED
SALE AGREED
SALE AGREED
SALE AGREED
SALE AGREED
SALE AGREED
SALE AGREED
SALE AGREED
SALE AGREED
SALE AGREED
SALE AGREED
SALE AGREED
SALE AGREED
SALE AGREED
SALE AGREED
SALE AGREED
SALE AGREED
SALE AGREED
SALE AGREED
SALE AGREED
1 Norwell Park, Castlerock, BT51 4TS
3 Bed Bungalow
Sale agreed
Property Overview
Status
Sale Agreed
Style
Bungalow
Bedrooms
3
Bathrooms
1
Receptions
2
Property Features
Size
118 sq m (1,270.1 sq ft)
Tenure
Freehold
Energy Rating
Broadband Speed Checker
*³
Property Financials
Price
Last listed at Offers Over £365,000
Rates
£1,492.40 pa*¹

Marketed by McAfee Properties (Coleraine)
+44 28 7032 8222

Propertynews Currency Partner - helping you transfer money for property purchases in Ireland & Northern Ireland. Speak to an expert
Additional Information
Detached Bungalow
3 Bedrooms, 2 Reception Rooms
Oil heating
uPVC double glazed windows
uPVC fascia, soffits and guttering
Recently rewired and recently fitted pressurised system
Partial sea views from the attic room
Oak interior doors to bedrooms, lounge, bathroom and en-suite
Convenient to the village centre, neighbourhood shops, golf course and beach
Corner site just off Freehall Road
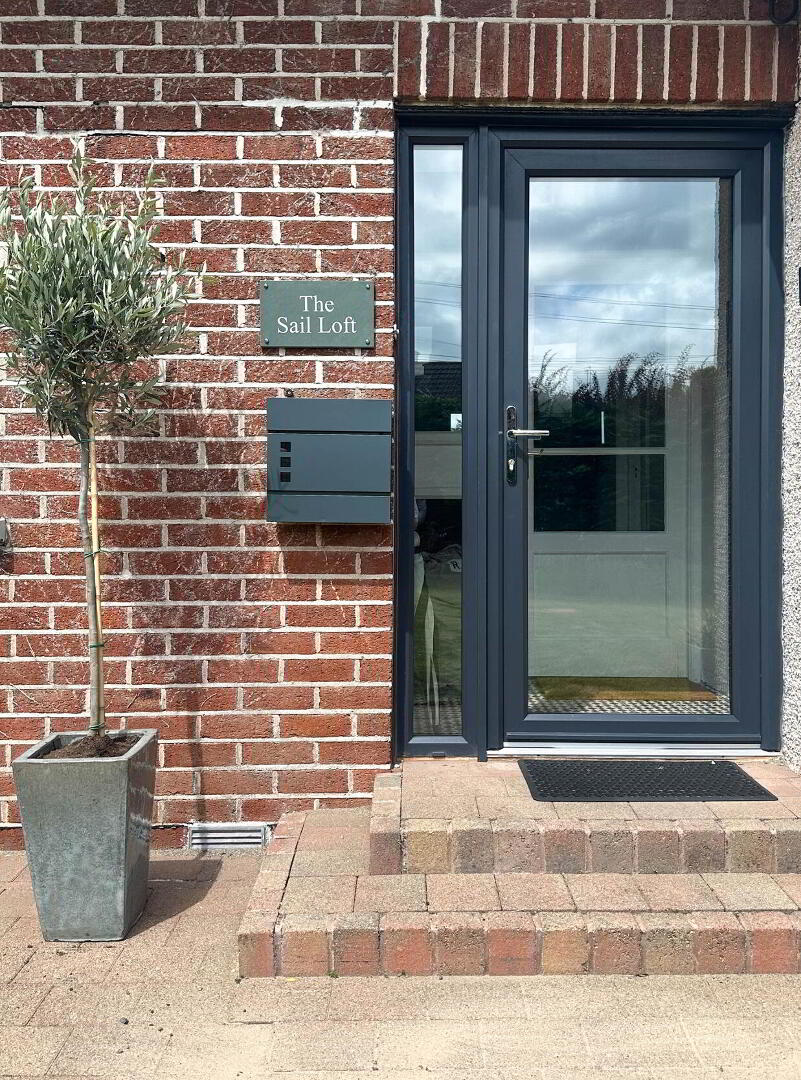
- Entrance Porch:
- With uPVC glass panel front door with side panel, tiled floor, no radiator, wooden glass panel door with side panel to:
- Entrance Hall:
- With wooden floor, cloaks cupboard, access to roof space, recess lighting.
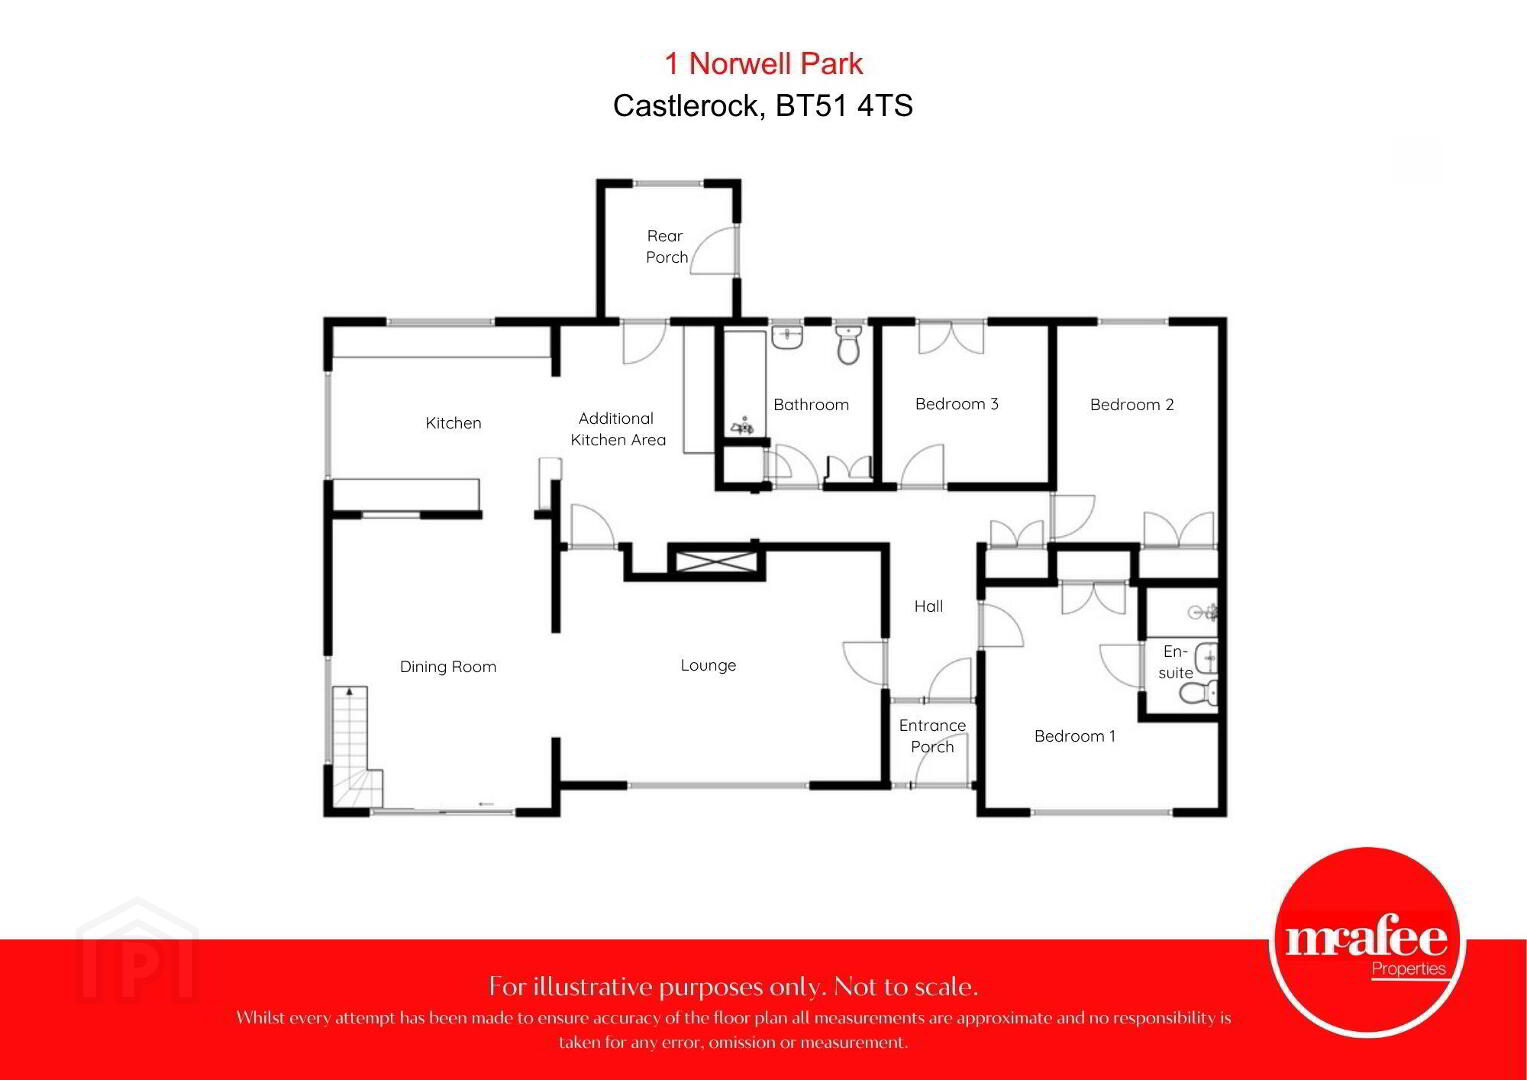
- Lounge: 5.31m x 3.8m (17'5 x 12'6)
- with recess wood burning stove, tiled hearth, cornice and centre piece, recess lighting, door to kitchen, open archway to:
- Dining Room: 4.77m x 3.62m (15'8 x 11'11)
- with wooden floor, uPVC patio doors to the front garden, cornice and centre piece, recess lighting, serving hatch into kitchen, open doorway to kitchen. Staircase to attic room.
- Attic Room: 4.5m x 3.6m (14'9 x 11'10)
- with 2 Velux windows and light. Partial sea views.
- Kitchen: 3.59m x 3.03m (11'9 x 9'11)
- with low level units including larder unit, saucepan drawers and pullout bin unit, induction hob with central extractor, integrated Rangemaster dishwasher, stainless steel sink unit, granite worktop, recess lighting, tiled floor, small breakfast bar, access to attic room, open archway to:
- Additional Kitchen area: 3.57m x 2.54m (11'9 x 8'4)
- with bank of shelved and storage units, recess shelving, tiled floor, open doorway to hall, glass panel door to rear porch.
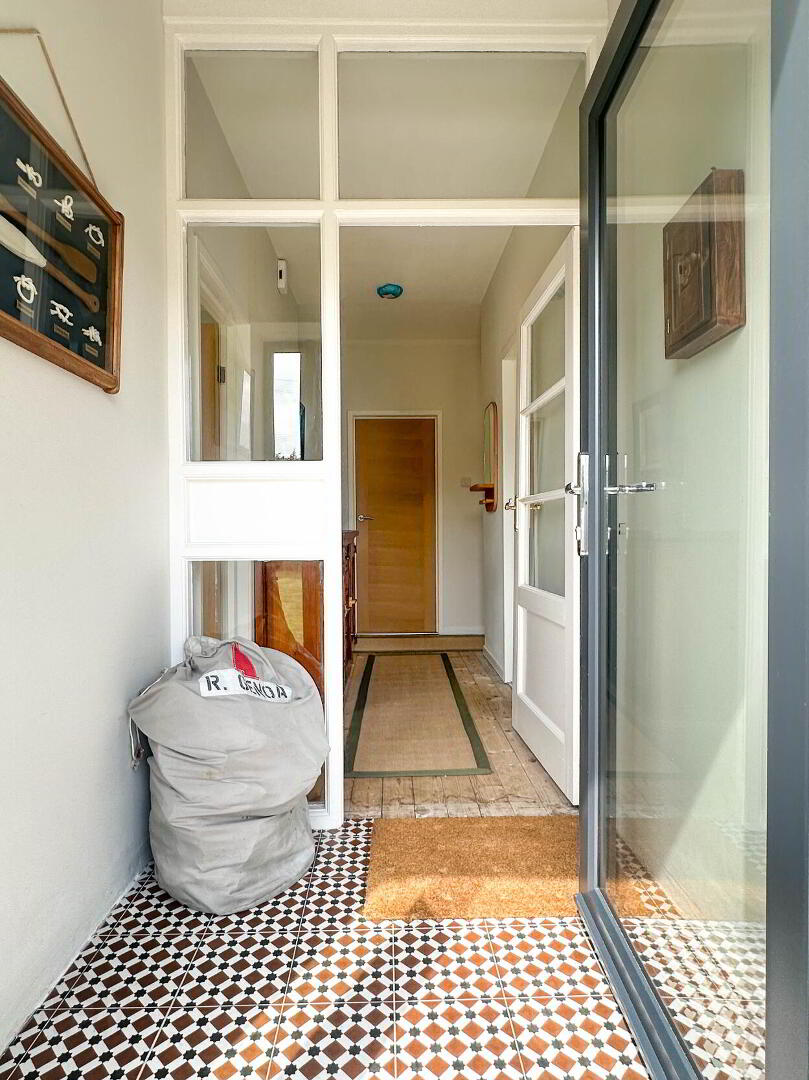
- Rear Porch: 2.13m x 2.1m (7'0 x 6'11)
- with tiled floor, wooden door to the rear garden, recess light, plumbed for washing machine, no radiator.
- Bedroom 1: 3.85m x 3.66m (12'8 x 12'0)
- including en-suite, with built in double wardrobe, recess lighting.
- En-suite:
- Comprising glass screen shower enclosure with mains rainfall and body shower attachment, wash hand basin set in vanity unit, w.c., tiled floor, extractor fan, recess lighting.
- Bedroom 2: 3.58m x 2.71m (11'9 x 8'11)
- with built in double wardrobe.
- Bedroom 3: 2.74m x 2.58m (9'0 x 8'6)
- with uPVC French doors to the rear garden.
- Bathroom:
- Comprising bath with mains rainfall and body shower attachment, wash hand basin set in vanity unit, w.c., tiled floor, recess lighting, sheeted ceiling, fully tiled walls around amenities, built in shelved cupboard.
- EXTERIOR FEATURES
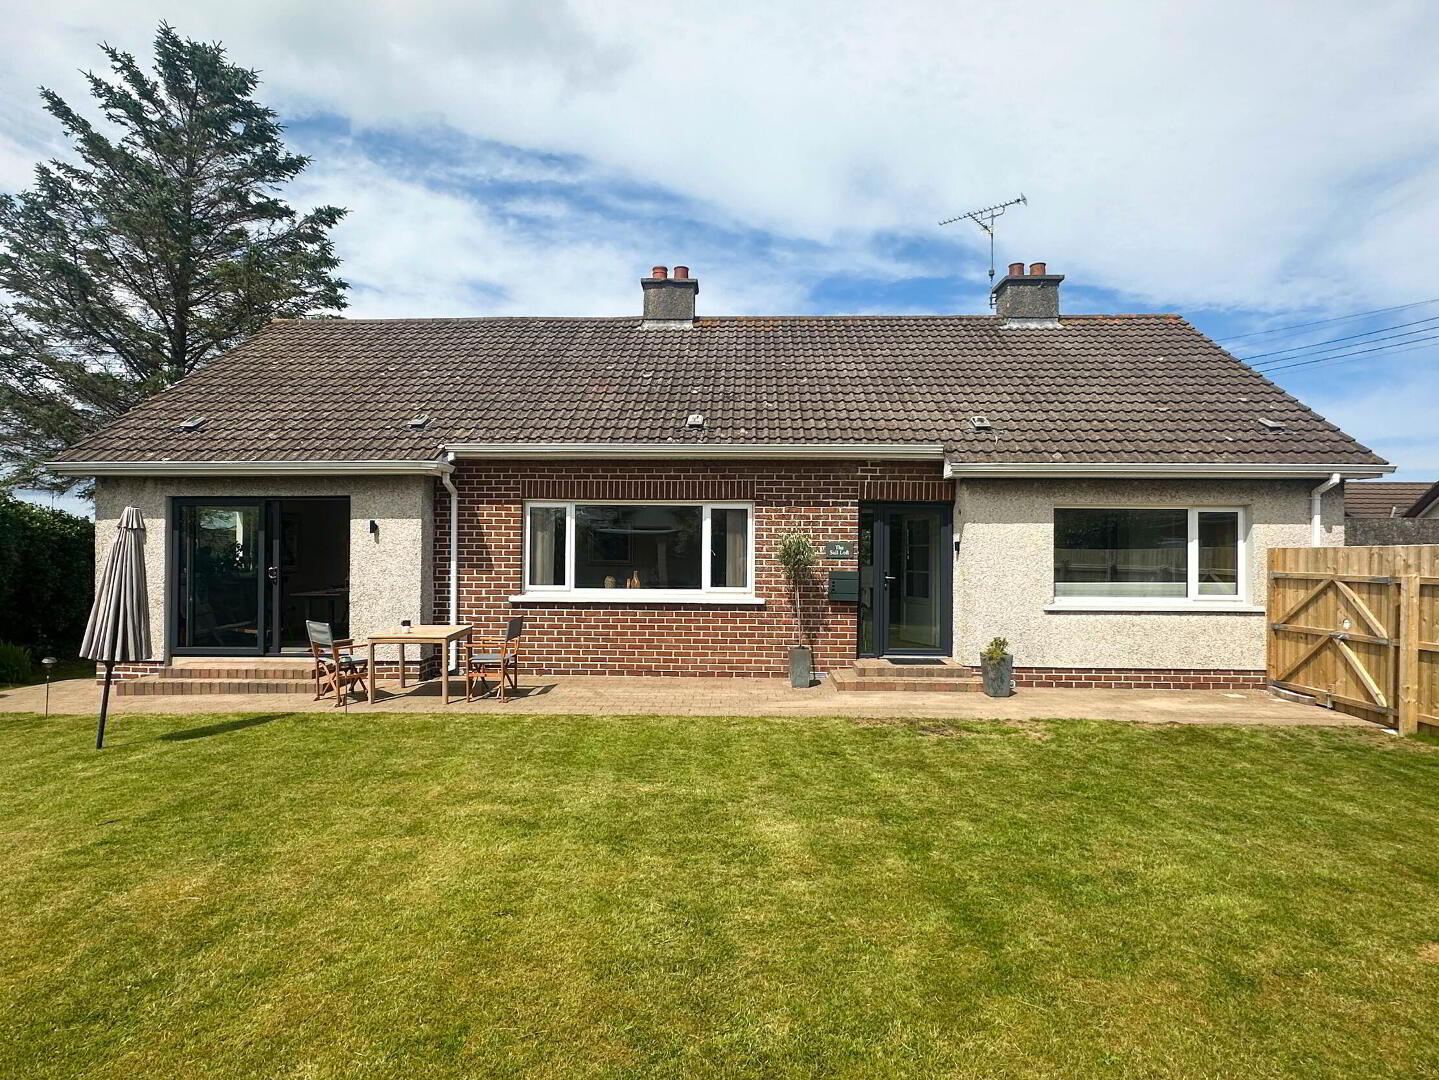
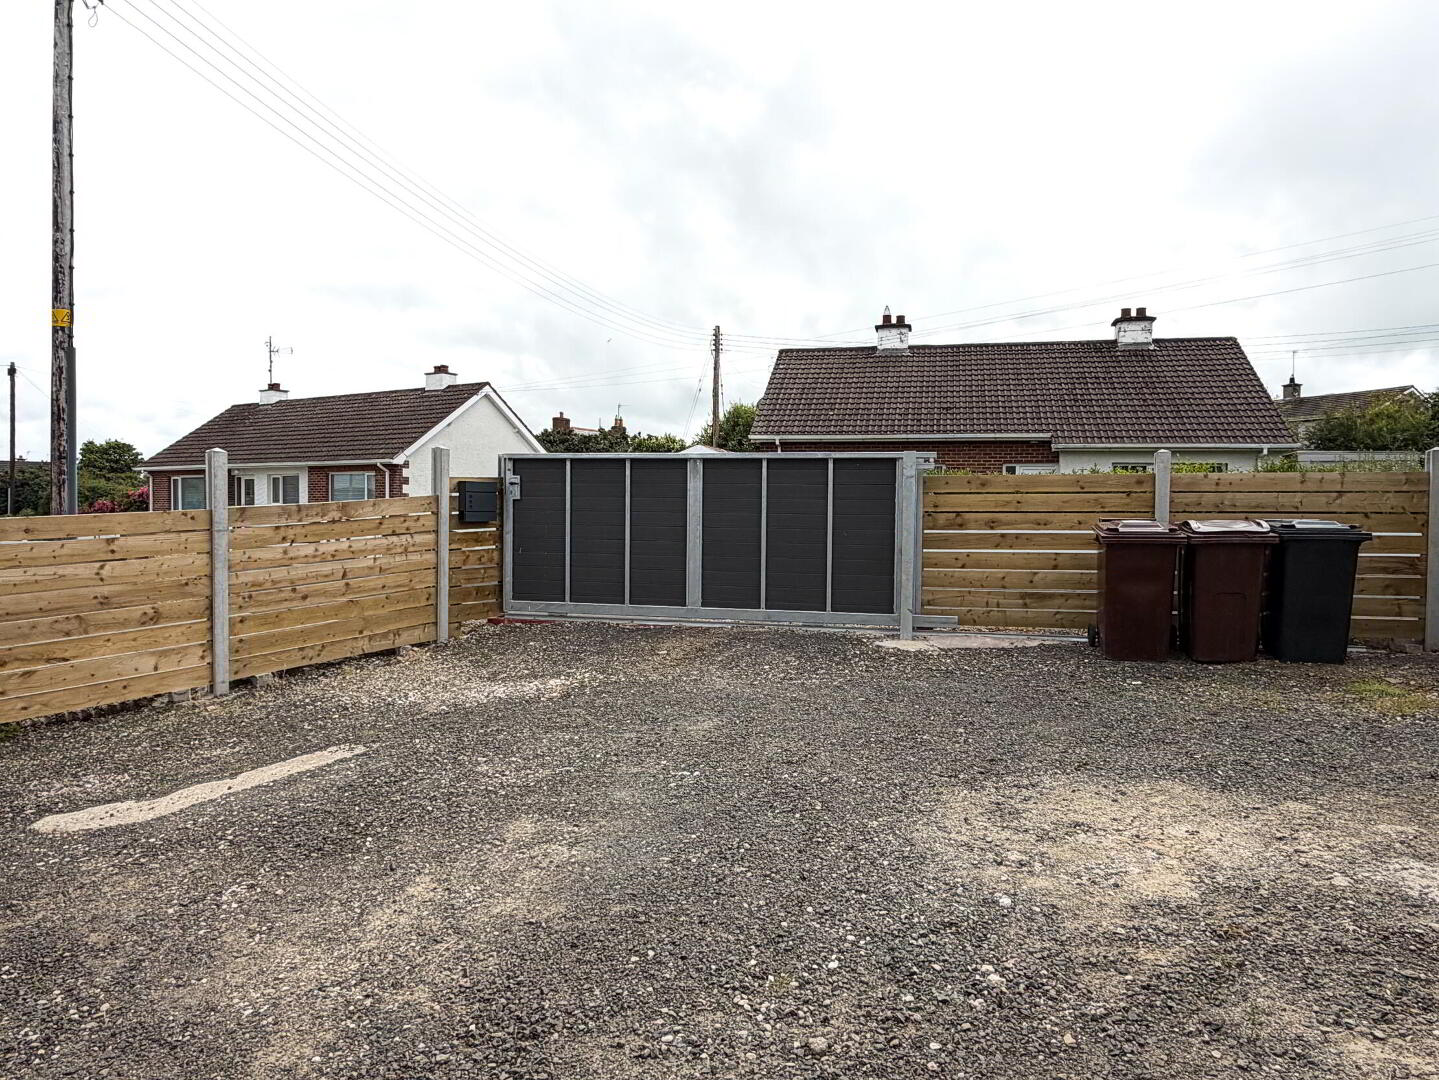
- Garden laid in lawn to the front, side and rear, enclosed by fencing, hedging and trees to front and side. Sliding front gate. Pedestrian gate to the side of the garage and to the front garden. Driveway, patio and path to the front of the property. Outside light to the front. Water tap to the rear. PVC oil tank. 2 patio areas to the rear. Flower bed to the rear.
- Attached Garage: 4.86m x 3.1m (15'11 x 10'2)
- Store at rear of Garage: 3.1m x 1m (10'2 x 3'3)
- housing boiler.
Travel Time From This Property

Important PlacesAdd your own important places to see how far they are from this property.
Agent Accreditations




Marketed by McAfee Properties (Coleraine)
+44 28 7032 8222




