
Click here to view the video
Click here to view the video
Click here to view the video
For sale
Added 9 hours ago
1 Mourne Hall, Rostrevor, Newry, BT34 3GG
2 Bed Apartment / Flat
Offers Over £150,000
Property Overview
Status
For Sale
Style
Apartment / Flat
Bedrooms
2
Bathrooms
1
Receptions
1
Property Features
Tenure
Not Provided
Energy Rating
Broadband Speed Checker
*³
Property Financials
Stamp Duty
Rates
£1,003.01 pa*¹
Typical Mortgage


Marketed by Simon Brien Bradley (Newry)
+44 28 3005 0633

Speak to our Currency Partner about your options.
Additional Information
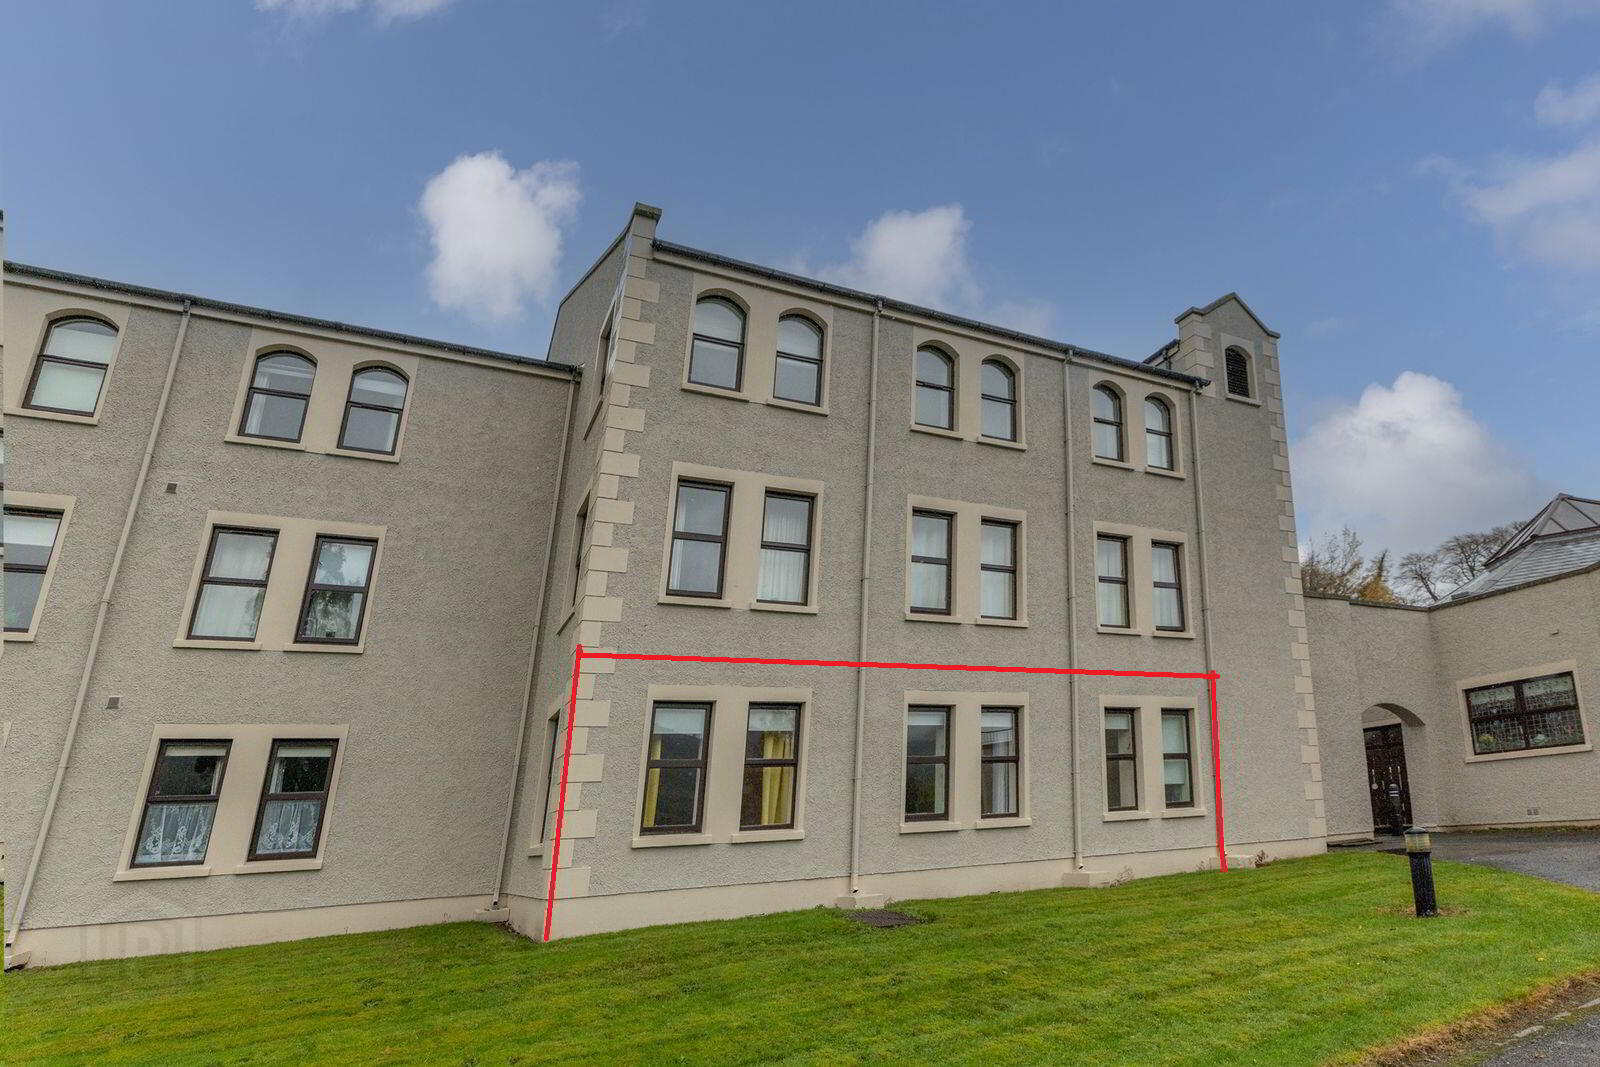
- Ground Floor 2 Bed Apartment
- Electric heating
- Double glazing throughout
- Prime residential location
- Spectacular mountain and countryside views
Enjoy stunning views of the Mourne Mountains and the surrounding countryside, offering a peaceful setting while remaining within easy reach of village facilities.
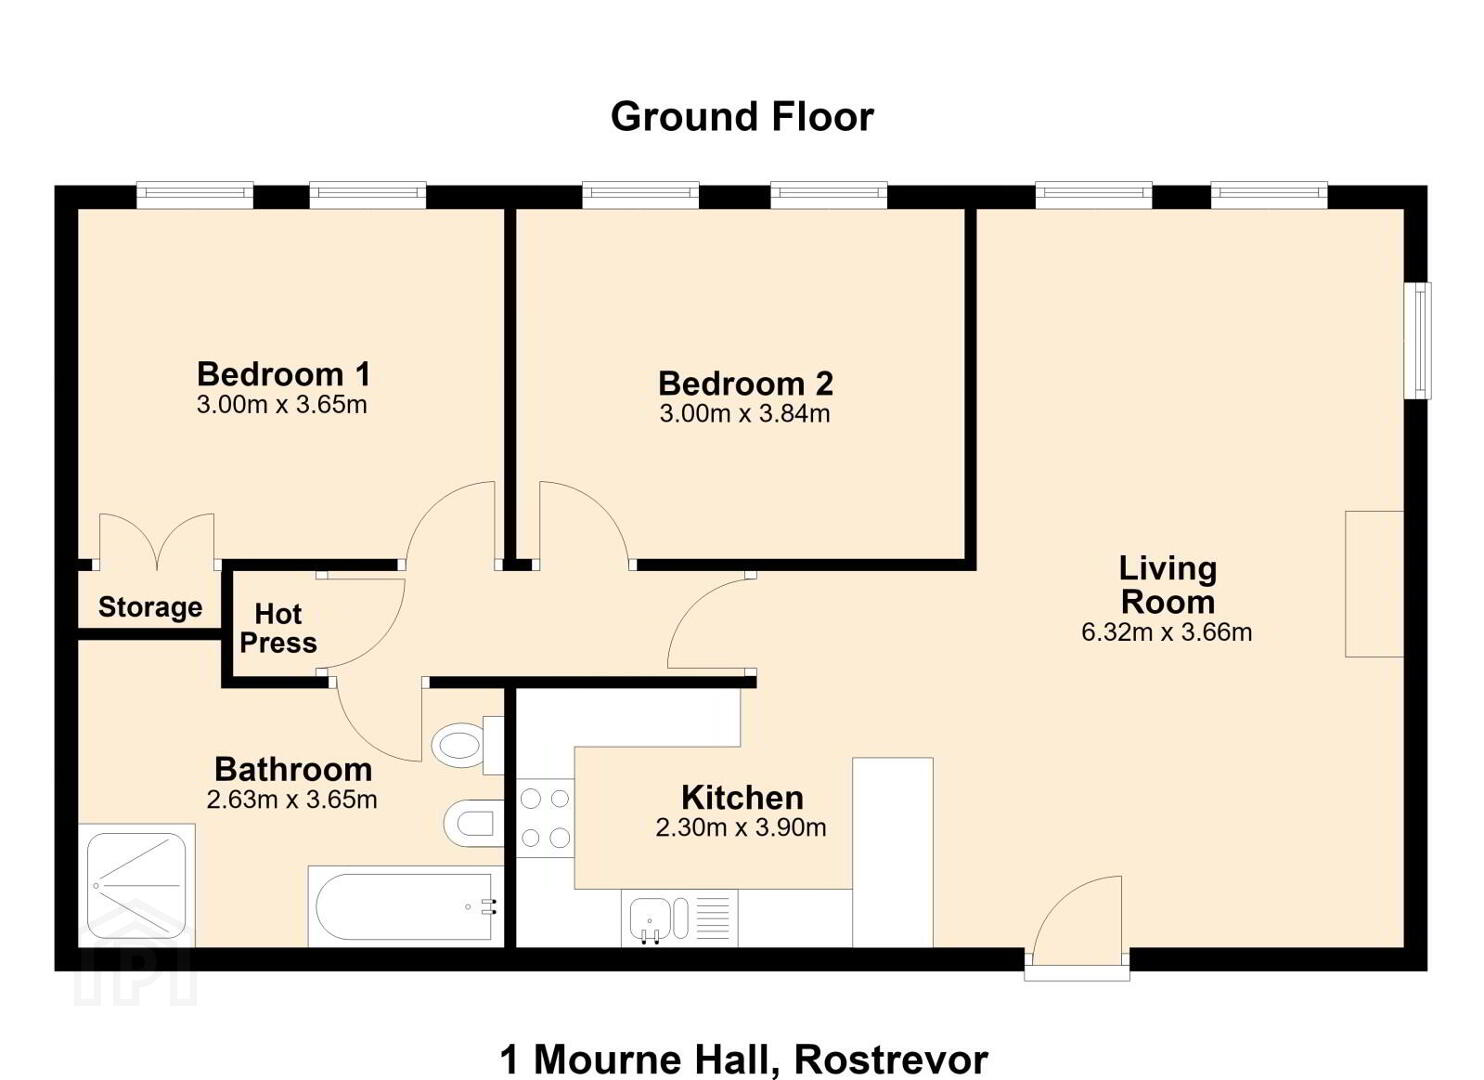
Accommodation comprises:
Living room
Kitchen
Two bedrooms
Bathroom
This attractive apartment offers comfortable, low-maintenance living in one of County Down's most sought-after locations.
Viewing is highly recommended.
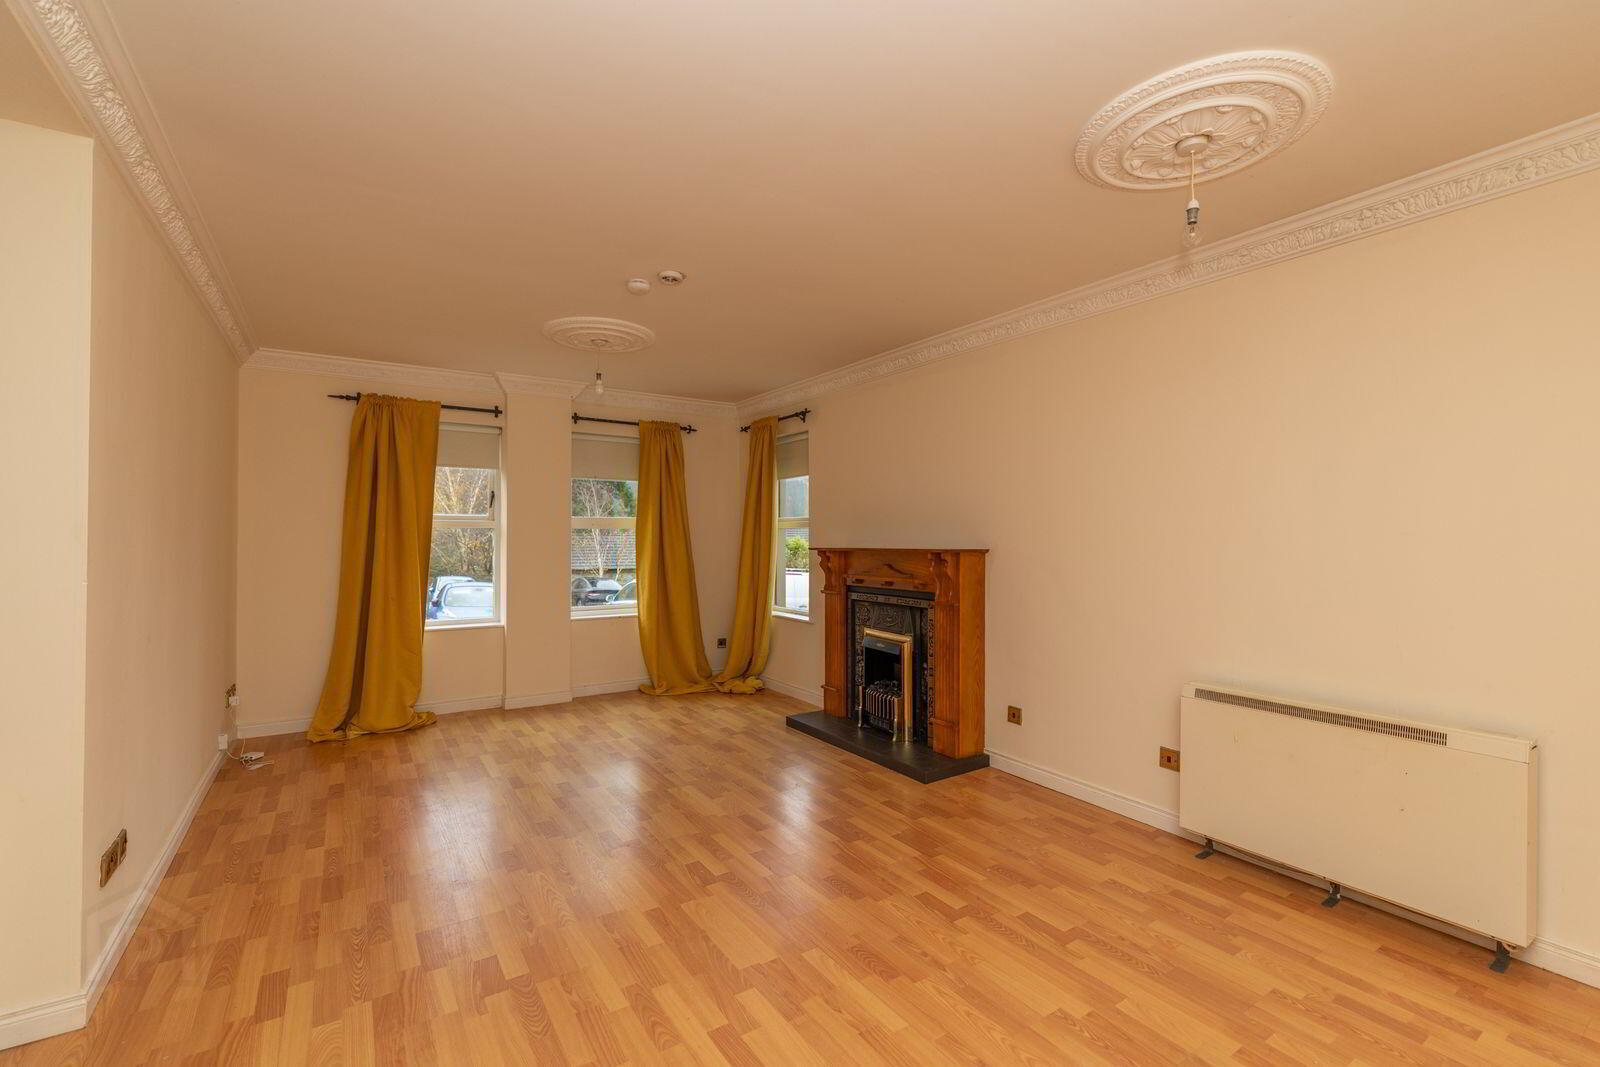
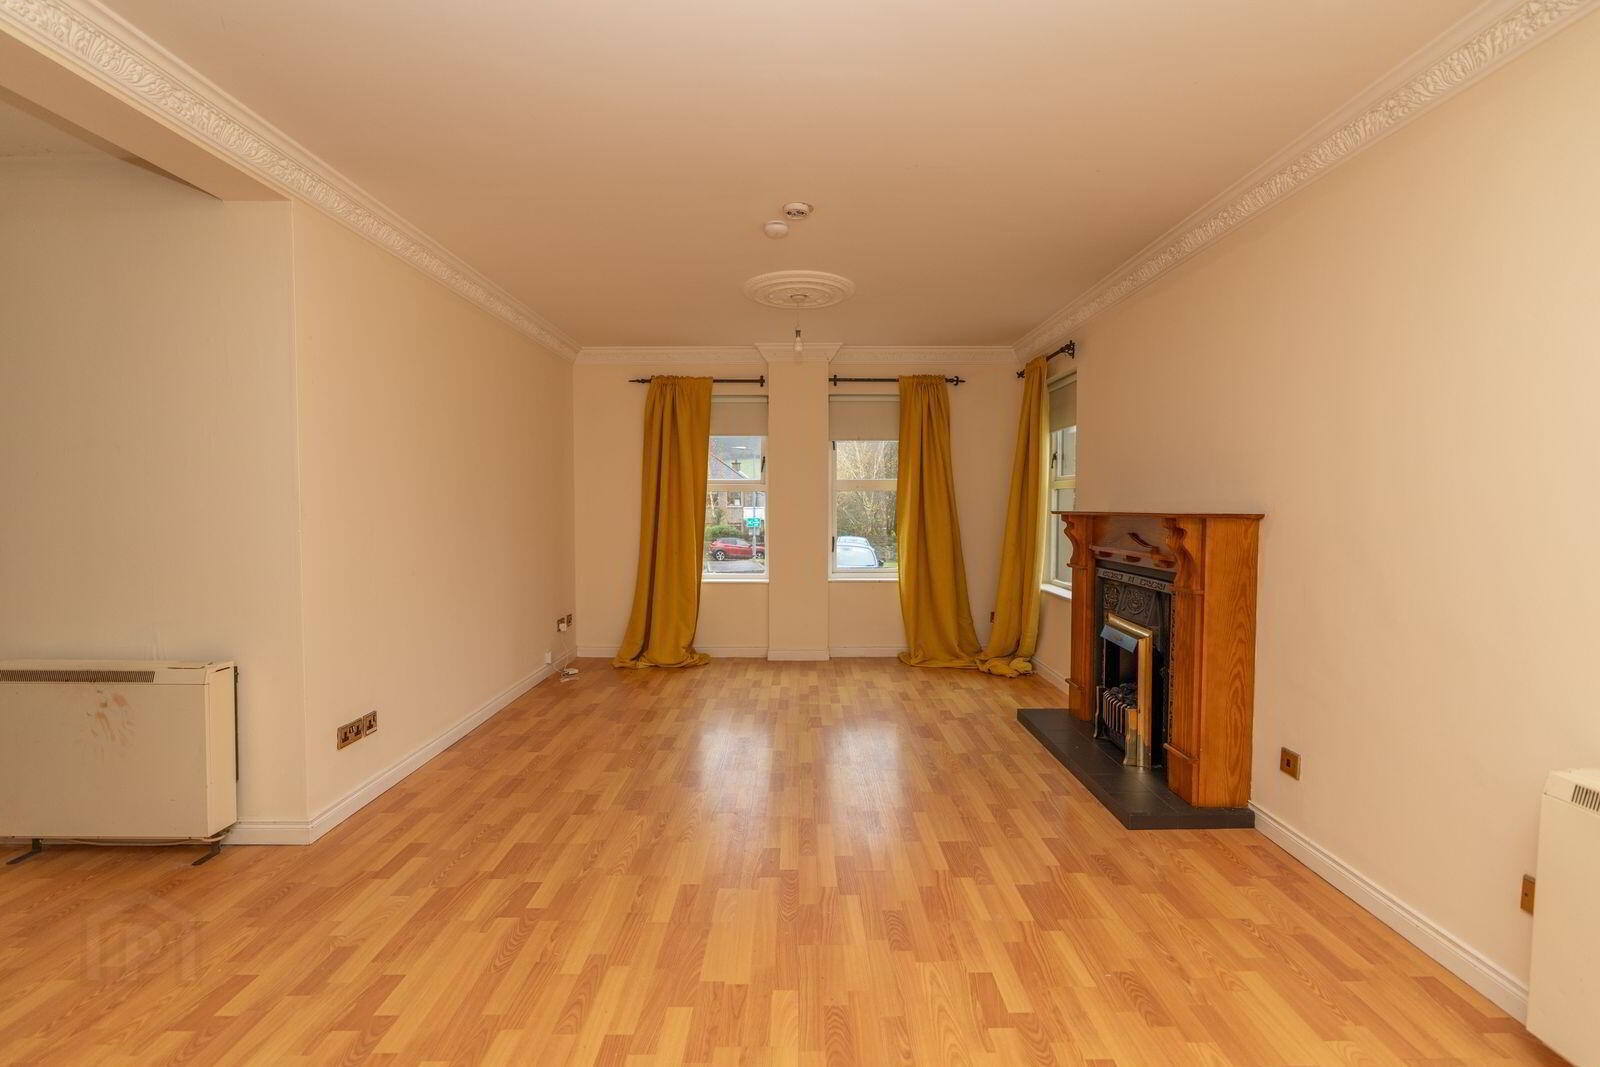
- Living Room
- 6.32m x 3.66m (20'9" x 12'0")
Laminated flooring. Mock fireplace with mahogany surround, cast iron inset and tiled hearth. Ceiling coving. T..V. point - Kitchen
- 3.90m x 2.30m (12'10" x 7'7")
A comprehensive range of high and low-level mahogany units with a breakfast bar and built-in wine rack. Featuring an inset single-bowl black granite sink with antique brass mixer tap, wide electric range cooker with hob and extractor canopy over. Plumbed for a washing machine. Tiled flooring - Hallway
- Carpet flooring. Location of hotpress
- Bedroom 1
- 3.65m x 3m (12'0" x 9'10")
Located to front of property. Built in closet. Carpet flooring - Bedroom 2
- 3.84m x 3m (12'7" x 9'10")
Located to front of property. Carpet Flooring - Bathroom
- 3.65m x 2.63 (12'0" x 8'8")
4 piece bathroom suite with walk-in shower, Low flush W.C. Pedestal sink. Bidet. TIled flooring, partly tiled walls with wall panelling. Wall mounted mirror. Extractor fan
These particulars are issued by Bradley Estates NI Ltd on the understanding that any negotiations relating to the property are conducted through them. Whilst every care is taken in preparing them, Bradley Estates NI Ltd for themselves and for the vendor/lessor whose agents they are, give notice that:- (i) the particulars are set out as a general outline for guiding potential purchasers/tenants and do not constitute any part of an offer or contract, (ii) any representation including descriptions, dimensions, references to condition, permissions or licenses for uses or occupation, access or any other details are given in good faith and are believed to be correct, but any intending purchaser or tenant should not rely on them as statements or representations of fact but must satisfy themselves (at their own expense) as to their correctness, (iii) neither Bradley Estates NI Ltd, nor any of their employees have any authority to make any or give any representation or warranty in relation to the property. Note: All plans and photographs are for identification purposes only. Subject to contract.
Travel Time From This Property

Important PlacesAdd your own important places to see how far they are from this property.
Agent Accreditations


Marketed by Simon Brien Bradley (Newry)
+44 28 3005 0633


